Tata Castle: A Lakeside Water Fortress in Hungary


Site at a Glance
- Rating
- 4.7
- Popularity
- High
- Country
- Hungary
- Primary era
- Medieval
- External website
- Open
- Eras represented
- Medieval, Early Modern, Modern
- Civilizations
- Habsburg, Hungarian, Ottoman
- Site type
- Military
- Remains
- Castle
On this page14 sections
History
Tata Castle is a lakeside water fortress in Tata, Hungary, developed on the shore of Old Lake from a small medieval stronghold probably built in the second half of the fourteenth century. The castle became a royal residence under Sigismund of Luxembourg, was rebuilt as a Renaissance water castle by Matthias Corvinus, and later formed part of the Ottoman-Habsburg frontier system, the zone of repeated warfare between the Ottoman Empire and Habsburg-ruled territories in Central Europe.
Origins and royal development
Archaeological research places the earliest castle on the foundations of a small, enclosed L-shaped fortification probably erected by the Lackfi family, the local landowners, during the second half of the fourteenth century. Only a few architectural fragments from this phase have been identified. After the estate entered royal possession, Sigismund of Luxembourg developed the site between 1397 and 1409 as one of his favoured residences. The earlier fortification grew into a substantial castle with four corner towers.
In 1426 Sigismund pawned Tata Castle to István Rozgonyi. King Matthias Corvinus recovered it from the Rozgonyi family before 1467 and undertook a major rebuilding during the 1470s and 1480s. Influenced by Italian examples, the work transformed the fortress into a Renaissance palace-fortress and made it a favoured spring retreat of the king. After Matthias’s death, the castle passed to his son, John Corvinus, and King Vladislaus II acquired it in 1494. Vladislaus carried out minor decorative work but apparently did not undertake another major building campaign.
The Ottoman-Habsburg frontier
Following the Ottoman victory at Mohács in 1526, Tata became an important link in the Transdanubian frontier-fortress system. Ottoman raiding forces devastated the surrounding area and the castle, which subsequently came under the control of John Zápolya. Ottoman forces captured Tata in 1543, heavily damaged it, lowered parts of its walls, and then left it unoccupied. A Hungarian garrison was stationed there again by 1546 at the latest.
On 10 August 1551, Kászim Pasha of Buda besieged the castle with an army of approximately 10,000 men but failed to capture it. Ottoman troops took Tata in a surprise night attack on 17 May 1558 and killed the defenders. The castle remained under Ottoman control until 1566, when it was recaptured during a campaign led by Salm, the commander of Győr, which also recovered several other Transdanubian fortresses.
After the recapture, plans were prepared to modernize Tata as a frontier fortress suited to contemporary artillery warfare. Their design and implementation were associated with the Italian military engineers Giulio Turco and Niccolo Angelini. Ear-shaped bastions, projecting artillery fortifications designed to strengthen the defense of corners, were added to the outer defenses. The southern Ferrando Bastion was built in 1572, the eastern Rosenberg Bastion in 1577, and the Kecske Bastion in 1586. A further moat was created, and a defensive wall closed the previously open lake-facing side.
Tata again became a war zone during the 1590s. Ottoman forces captured the castle in 1594, but Captain-General Miklós Pálffy retook it in 1598. Its condition then deteriorated through the sieges of the late sixteenth and early seventeenth centuries, the fighting associated with the 1605–1606 Bocskai takeover, and inadequate repair and maintenance. Restoration took place during the middle of the 1620s, and the castle remained the pledged estate of its commanders until 1646. Ferdinand III then granted it to Count László Csáky. After the extinction of his family, the Tata estate returned to royal possession in 1697.
Destruction and estate ownership
Ottoman forces led by Grand Vizier Kara Mustafa captured and blew up Tata Castle in 1683 during the campaign against Vienna. The castle returned permanently to Christian control two years later, in ruined condition, and demolition was ordered in 1699. Kuruc forces, the anti-Habsburg insurgents and soldiers active in Hungary during the late seventeenth and early eighteenth centuries, held the castle in 1704–1705.
In 1717 the castle and the Tata estate were granted to József Krapf as a service reward. Count József Esterházy purchased them from Krapf in 1727, and the Esterházy family retained ownership until 1945. Their period of ownership brought new administrative and domestic uses to the surviving buildings, including prison facilities, estate archives, and collections.
Nineteenth-century transformation
Jakab Fellner, the Esterházy estate architect, built a new bridge and entrance in 1755. A court-steward’s house with prison cells and a prison chapel was added between this entrance and the Ottoman-period entrance. Its upper floors housed the Esterházy family archives and collections, while the ground floor became a stable. Five additional prisons were created in 1805.
A fire damaged the castle in the early nineteenth century. In 1815 the surviving wing was remodeled in the Romantic style, a nineteenth-century approach that favored historical revival forms, and further changes continued through the nineteenth and early twentieth centuries. The work raised the present tower level above the original chapel wall and introduced Neo-Gothic window and door frames, a style that revived medieval Gothic architecture. A terrace with ashlar cladding and a small enclosed balcony on its southern side were also added, following designs by the architect Charles Moreau.
A new chapel was built in the courtyard in 1821 and served Mass for prisoners until 1848. In 1891 it was given to Tata’s English community for use as an Anglican church. The courtyard front acquired its present appearance in 1896–1897, when the window arches were altered during preparations for major imperial military exercises in Tata and its surroundings. New stairways and vaults were added inside the building in the early twentieth century. These alterations increased the castle’s fame while reducing the historical authenticity of its interior.
Museum and archaeological work
After the destruction of the Second World War, the castle housed the Seagull Sport Aviation Section of the Hungarian Democratic Youth Federation. The Kuny Domokos Museum has operated in the castle since 1955 and belongs to the Komárom-Esztergom County museum organization.
The first Tata Museum was founded in 1912 by Béla Dornay, a Piarist teacher. A Piarist belongs to the Catholic teaching order founded by Joseph Calasanz. Dornay assembled a local-history collection for students at the grammar school. By 1938 the collection had been catalogued and organized as the Tata Museum in rooms of the Piarist monastery, and systematic museum collecting continued from 1956.
Excavation and archaeological investigation of the castle began in 1965. In 1974 the Kuny Domokos Museum opened permanent and temporary exhibitions in ten castle rooms. A new exhibition program began in 2000 alongside partial renovation and reconstruction of the building. Renovation has continued under Hungary’s National Castle Program since 2017.
Remains
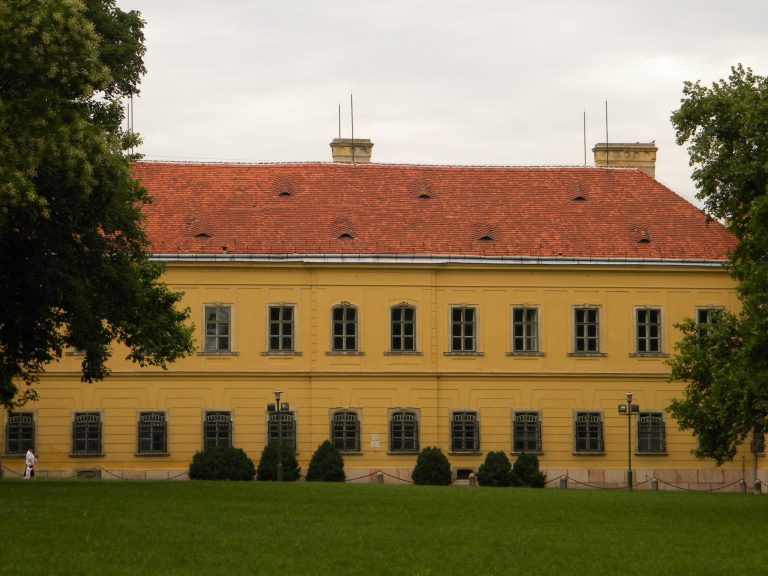
Tata Castle stands beside Old Lake at an elevation of approximately 130 metres. Built of stone, it originally occupied a roughly square plan with four corner towers and an inner courtyard. The southeast wing survives above ground, while excavated foundations trace the other sections. The castle’s physical history can therefore be read through the standing building, buried structures, moat, and later additions that shaped the complex over successive periods.
Medieval and Renaissance castle
Early fortification
The earliest structure was a small L-shaped fortification enclosing a courtyard. It probably belonged to the Lackfi family and dates from the second half of the fourteenth century. The few architectural fragments associated with it lie beneath the later castle, whose foundations preserve the site of the earlier enclosure.
Sigismund’s castle
Sigismund’s castle followed a U-shaped plan, with buildings on three sides of the courtyard. A buttressed defensive wall closed the southwest side, while a royal chapel occupied the northeast wing. A moat approximately 12–14 metres wide surrounded the fortress and received water from Old Lake. A new gate tower stood beside the northern corner tower. The southeast wing and the chapel walls remain from this phase, while excavated foundations establish the positions of the other buildings.
Matthias Corvinus’s palace-fortress
The rebuilding under Matthias Corvinus added a two-storey cloister wing around the courtyard and an additional tower beside the existing tower at the western corner. Double defensive walls extended northward and southwestward along the moat. In front of the lake-facing southeast wing, an arcaded terrace provided a formal architectural setting, while the interior rooms received more elaborate decoration. Carved architectural elements, door and window frames, cloister railings, and fragments of stoves and vessels survive or have been recovered from these interiors.
Frontier defenses
The sixteenth-century military modernization altered the castle’s defensive form. Ear-shaped bastions strengthened the outer defenses at the southern, eastern, and Kecske positions, built in 1572, 1577, and 1586 respectively. A further moat and a defensive wall along the lake-facing side added new layers to the fortification. The inner-castle towers were reduced because their height made them effective artillery targets, although the eastern tower was retained. A proposal to convert the rounded artillery fortification, or rondel, into an Italian-style bastion and fill the earlier inner moat was not carried out.
Bridges, entrances, and later buildings
Fellner’s bridge of 1755 crosses the moat through four openings and leads to the principal entrance. The entrance has a portal framed in red marble. Between the new entrance and the Ottoman-period entrance stands the court-steward’s house, whose prison cells and prison chapel served the later estate administration. The upper floors held the Esterházy archives and collections, and the ground floor was arranged as a stable.
The 1815 remodeling gave the surviving tower its present level above the original chapel wall. Neo-Gothic window and door frames, ashlar cladding on the terrace, and the enclosed southern balcony belong to this transformation. The courtyard chapel built in 1821 remained a separate element of the complex. Further changes in 1896–1897 altered the window arches and rebuilt the upper windows in forms recalling Italian Gothic architecture.
Museum interiors and archaeological collections
The Kuny Domokos Museum occupies prepared rooms within the surviving building. Its exhibitions include Tata pottery, the eighteenth- and nineteenth-century market town, aristocratic life, and the Esterházy faience manufactory, a workshop that produced tin-glazed earthenware for the Esterházy estate. The ground-floor galleries also contain Roman and medieval stone collections and archaeological displays.
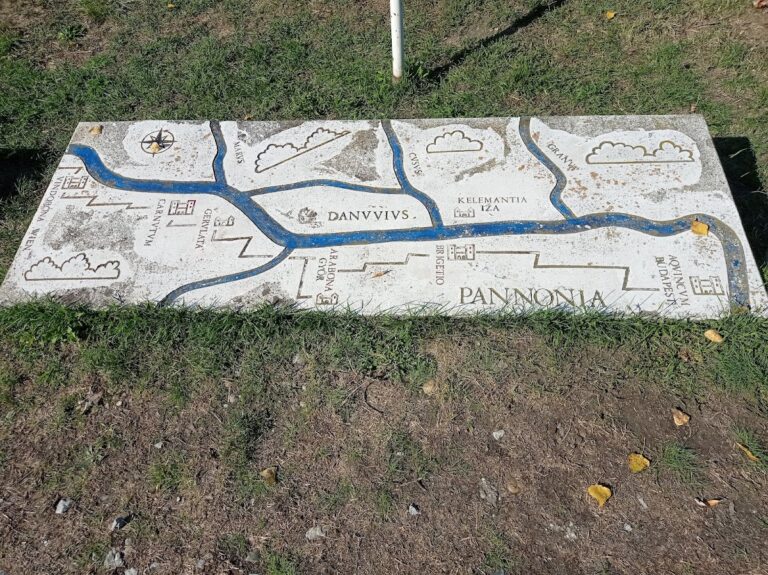
The Roman Room is a complete reconstruction of a richly painted interior from Brigetio, a Roman settlement in the province of Pannonia at present-day Szőny. Fragments of its second-century wall paintings were found at Szőny in 1961. Executed in a Pompeian style, the paintings contain figured panels with scenes from Greek mythology, bringing material from the Roman settlement into the castle’s later museum setting.
Archaeological excavation has exposed the castle foundations and other remains, allowing the plans of destroyed medieval structures to be traced alongside the surviving southeast wing, chapel walls, and later defensive works. The moat, casemates, enclosed defensive spaces used for storage, shelter, or defense, and castle well form further elements of the complex’s physical fabric.