Jōshō-ji Temple: A Rinzai Zen Temple in Japan’s Kiso Region
Site at a Glance
- Popularity
- Medium
- Country
- Japan
- Primary era
- Early Modern
- Eras represented
- Early Modern, Modern
- Civilizations
- Japanese, Tokugawa
- Site type
- Religious
- Remains
- Monastery
On this page17 sections
History
Jōshō-ji Temple is a Rinzai Zen temple in Japan’s Kiso region, traditionally founded in 1387–1388, though 1430 is also given as its foundation date. The temple became one of the Kiso region’s three great temples and is linked to two local pilgrimage circuits: it is the twenty-first temple on the Kiso Saigoku Thirty-Three Kannon Pilgrimage, a devotional route honoring Kannon, the bodhisattva of compassion, and is included in the Kiso Seven Lucky Gods pilgrimage through Hotei, one of the Seven Lucky Gods.
Foundation and medieval rebuilding
Kiso Chikatoyo is said to have turned an earlier religious establishment at Suhara into a temple on the Kiso River to honor his ancestors. A monk served as its founding abbot. The original complex is said to have included the seven principal buildings of a traditional monastery. A flood swept it away in 1448.
Kiso Iekata rebuilt the temple in April 1454. Kōrin Egan, a monk from Jōchi-ji in Kamakura, became its fourth abbot and led its revival. A deed dated March 3, 1455, records Iekata’s transfer of the temple to Kōrin.
Sixteenth-century destruction and relocation
A further flood destroyed the temple in 1561. In 1579, its sixth abbot, Gyokurin Shōken, established Gyokurin-in beside the residence of Agematsu Yoshitoyo. In 1582, a young child of Kiso Yoshimasa set fire to Sōhō-ji in Sakashita village, Mino Province, and brought 600 scrolls of the Great Perfection of Wisdom Sutra and a Nirvana image to Jōshō-ji. An inscription written by the temple’s resident priest on the cover of scroll 299 confirms the transfer.
After Tokugawa Ieyasu moved to the Kantō region in 1590, Kiso Yoshimasa left the Kiso Valley for a fief in Shimōsa Province. Ieyasu later founded the Tokugawa shogunate, which governed Japan for much of the early modern period. Toyotomi Hideyoshi, a military ruler who unified much of Japan in the late sixteenth century, had appointed Ishikawa Mitsuyoshi as administrator of Kiso. Mitsuyoshi issued guarantees concerning Jōshō-ji and two other temples connected with the Kiso family. A flood damaged the temple again in 1595.
In 1598, Mitsuyoshi established the present complex on the former residence site of Kiso Yoshinari. An early Edo-period map associates the temple with a former residence of Yoshimoto and marks a temple island on the riverbank near what is now Wamura Bridge.
Later history
An illustrated guide to the Kiso Road published in 1814 depicts the temple buildings together. During Emperor Meiji’s journey along the Nakasendō in 1880, he took lunch in the study room of the temple’s kitchen and living quarters. Jōshō-ji’s gate, main hall, and kitchen residence were recognized as Important Art Objects in 1949 and designated National Important Cultural Properties in 1952.
A temple document concerning soba-kiri, buckwheat noodles cut into strands, is identified as Japan’s oldest record of the dish.
Remains
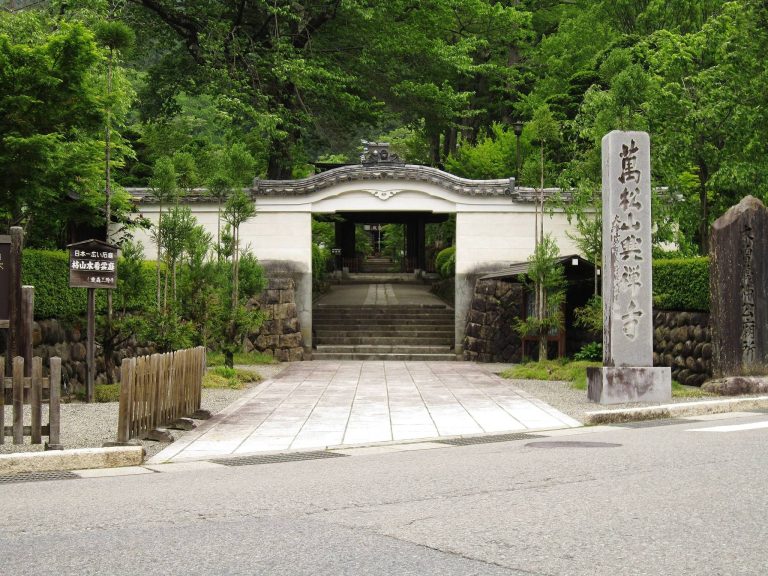
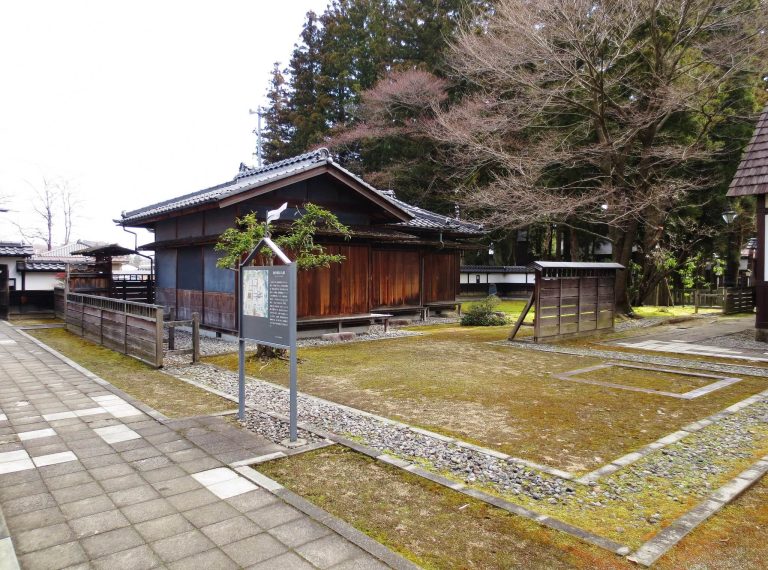
The precinct covers 2,890 tsubo, a traditional Japanese unit of area. The gate stands at the entrance, with the main hall and the kuri, the temple’s kitchen and living quarters, alongside one another beyond it. Timber construction is combined with roofs of cypress bark, copper sheets, or tile on different buildings.
Gate and principal buildings
Main gate
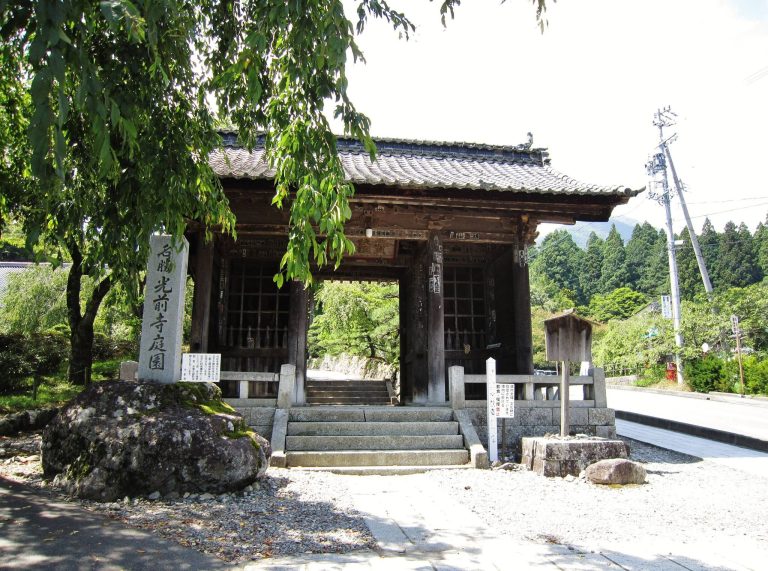
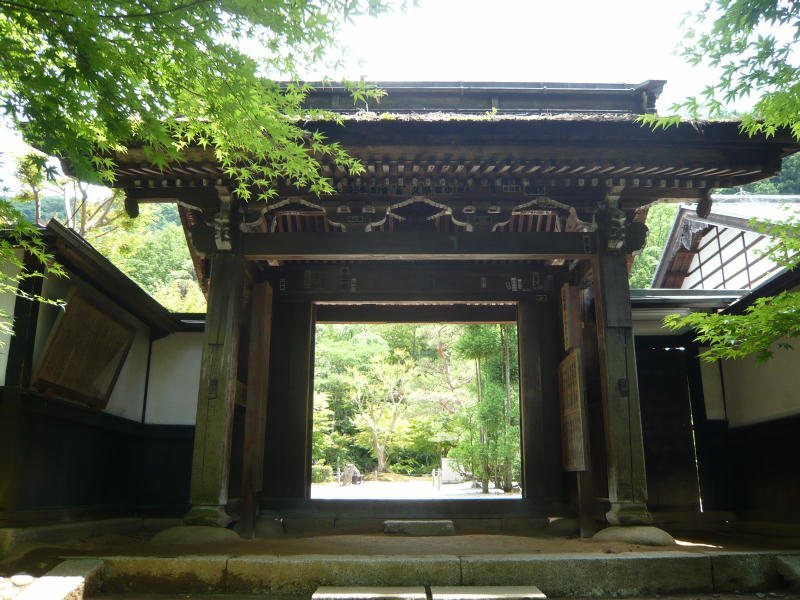
The four-posted gate was built in 1661. Its gabled roof is covered with bark from hinoki, or Japanese cypress.
Main hall
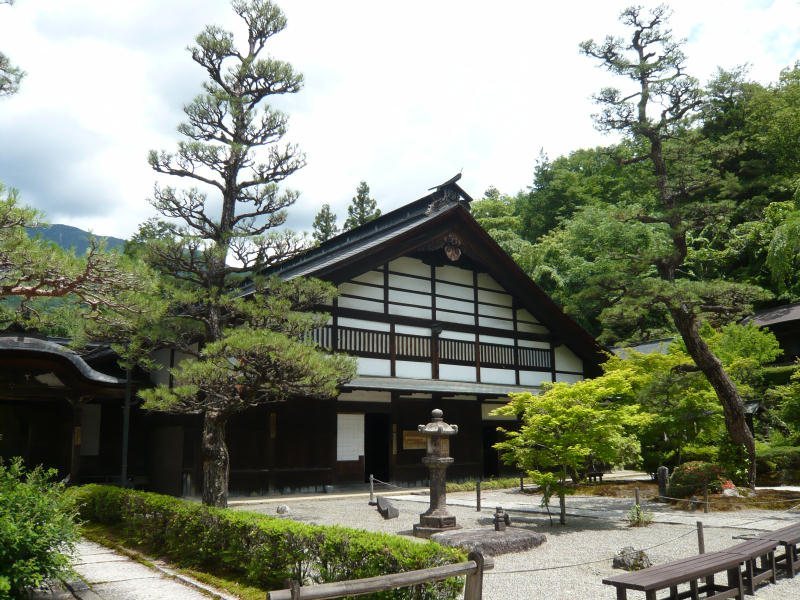
The one-storey main hall dates to the early Edo period, between 1615 and 1660. It measures 19.0 by 12.2 metres and has a roof with sloping sides and gabled ends, covered in copper sheets. Its plan follows that of a Zen abbot’s quarters. A broad plank floor is arranged as a nightingale floor, which squeaks underfoot. The central Buddha room has a four-pillar altar and plank flooring, while the other rooms have tatami mats.
The upper room on the left contains a wooden Daruma image carved from a large piece of Kiso cypress. A memorial tablet for Kiso Yoshimasa is also kept in the hall.
Kuri
The kuri, including its attached corridor and entrance, was built in 1654 on the side facing the main hall. This one-storey building measures 21.9 by 14.0 metres and has a copper-sheet gabled roof, a south-facing eave, and an entrance at the gable end.
Inside, the entrance opens onto an earthen-floored area and a broad plank-floored room with a large hearth. An adjustable cooking hook hangs from a beam, and substantial roof beams remain exposed above. The east-side living room has a study alcove; the adjoining room has stepped shelves. In the formal room, a one-bay alcove sits beside a study alcove. White sliding screens and diamond-patterned transoms crossed by vertical bars face the corridor.
Memorial and auxiliary buildings
Memorial hall
Built behind the main hall between the late Taishō era (1912–1926) and early Shōwa era (from 1926), the memorial hall combines spaces honoring the temple’s patriarchs, founding abbot, and founder. It also houses parishioners’ memorial tablets. The building has a gabled tiled roof and was constructed with zelkova from Inagawa national forest. Its altar dates to the same period, and the surrounding plank floor is another nightingale floor.
Storehouse and Amida Hall
The treasure storehouse behind the kuri was built in 1930 by dismantling and relocating a former grain storehouse. The group of storehouses there also included a treasure storehouse and a miso storehouse. Amida Hall, named for Amitabha Buddha, was built in 1932 using material left over from construction of the memorial hall.
Bell tower and other structures
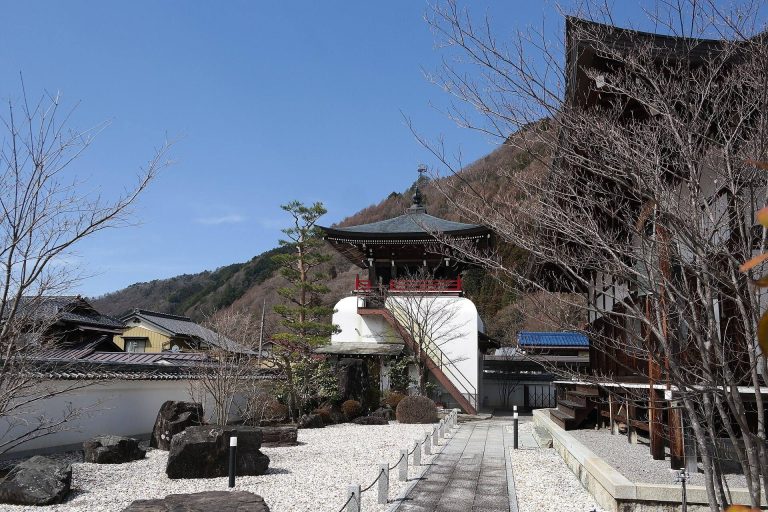
The bell tower was rebuilt in 1933 with sturdy posts measuring one traditional shaku square. Its cypress came from Uenoyama. The large temple bell was made by Katori Masahiko, a holder of Japan’s designation for Preservers of Important Intangible Cultural Properties. Other structures in the precinct include a wooden shed, a Hall of the Ten Kings, Buddhist judges of the dead, and a lintel gate.
Images, records, and garden
Buddhist images
The temple’s principal image is a triad of Shakyamuni, the historical Buddha, traditionally attributed to the Muromachi period (1336–1573). Kiso Iemori donated thirteen Buddha images on February 2, 1484, for a memorial service marking the first anniversary of his elder brother Kiso Ietoyo’s death. The donation is noted in vermilion writing on the back of the shrine cabinet that holds the images.
An inscription on a Daruma image dates it to 1692 and records the Hasegawa family’s donation of a pillar from Nezame for a seventh-anniversary memorial service. In 1964, the temple held a dedication ceremony for a large seated Daruma image made by Hashimoto Chuen of Kyoto’s Shichijō Buddhist sculpture workshop. The sculpture used Kiso cypress obtained from the forestry service.
Medieval documents
The temple’s medieval documents include copies of five deeds issued by Kiso Iesada in 1456, Kiso Iemori in 1483, Kiso Yoshisada in 1491, Kiso Yoshinari in 1547, and Kiso Yoshiyasu in 1561. The collection also contains letters from Kiso Gentetsu and Kiso Yoshimasa, dated only by month, and an August 1565 deed from Yoshimasa.
Dry-landscape garden
Oguchi Motomi of Okaya, Nagano, created the temple’s dry-landscape garden in 1993.