San Giovanni di Dio: Florence’s Historic Hospital and Church
Site at a Glance
- Popularity
- Medium
- Country
- Italy
- Primary era
- Early Modern
- Eras represented
- Medieval, Early Modern, Modern
- Civilizations
- Grand Duchy of Tuscany, Republic of Florence
- Site type
- Civic
- Remains
- Hospital
On this page8 sections
History
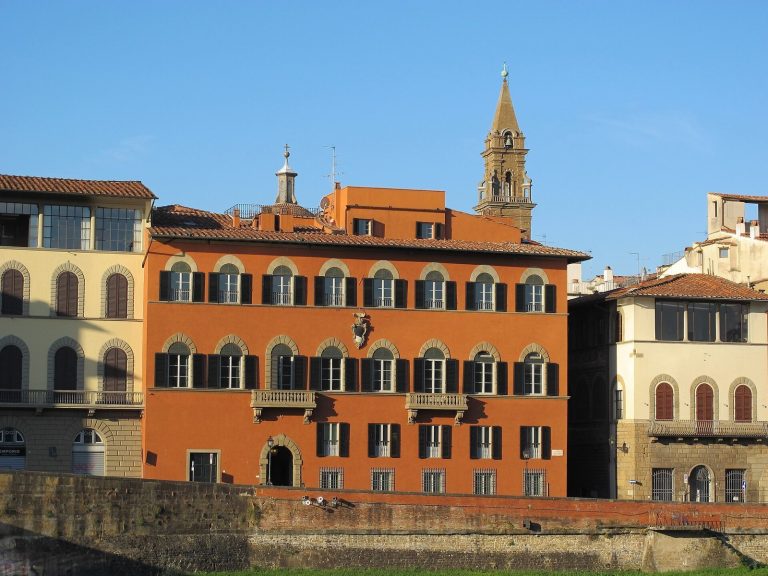
San Giovanni di Dio is a former hospital and church in Florence, Italy, founded by Simone di Piero Vespucci in 1382 as the Hospital of Saint Mary of Humility; its street façade reflects the Neo-Renaissance style. Its original dedication referred to Mary as Our Lady of Humility, a devotional title associated with humility and mercy.
Foundation and confraternities
Simone belonged to a wealthy and influential Florentine family. In 1387, he joined the leading members of the Confraternity of Santa Maria della Misericordia, a religious association whose work included charity. By his will of 12 July 1400, he placed the hospital under the care of the Confraternity of Santa Maria del Bigallo, on the condition that it keep its original name. In 1425, at the Medici family’s direction, the Company of the Bigallo formally united with Santa Maria della Misericordia.
The Hospitaller brothers and expansion
On 4 February 1587, Grand Duke Ferdinando I granted the premises to the Augustinian Hospitaller Order of Saint John of God. The order was also known as the Fatebenefratelli, commonly translated as “Do good, brothers.” Its founder, the Portuguese religious figure John of God, gave San Giovanni di Dio its present name, while the church retained its dedication to Saint Mary of Humility.
The brothers began caring for poor sick people in the neighborhood despite the hospital’s poverty and unhealthy premises. They treated local residents, passersby, and beggars, offering temporary assistance, wound care, tooth extractions, and bloodletting. Following Simone’s teaching, they also asked passersby for alms. In the early eighteenth century, a grant from the grand duke for the brothers’ charitable work enabled renovations and decoration by Carlo Marcellini. The order’s standing rose after its founder was declared a saint. Nearby Vespucci houses were incorporated, including the house identified as the birthplace of the explorer Amerigo Vespucci in 1454, and the complex reached its present dimensions.
Changing administration and modern use
Per Antonio Tosi worked on the hospital toward the end of the eighteenth century. The religious corporation was suppressed in 1808, and the hospital passed to Santa Maria Nuova, Florence’s historic hospital. After its property was returned to the convent, the institution became a legal entity in 1857. In 1866, the friars lost responsibility for managing the hospital but continued working there as doctors and nurses. Administration passed first to a managing commission and, in the early twentieth century, to a board.
In the second half of the nineteenth century, architect Ignazio Villa joined the hospital entrance to a corner house on Via del Porcellana and added two floors to the connected buildings. Further transformation and adaptation took place from 1932 to 1936, followed by restoration and functional refurbishment in 1972. The Municipality of Florence acquired the old hospital in 1982. Some health services continued there until the early 2000s; hospital activity later continued at a new general hospital in Torregalli, named for the estate on which it was built. The new hospital has more than 300 beds. In 2017, the old complex housed offices, a library, and a small hospital museum in preparation, while much of the building, including the church, was unused and awaiting restoration.
Remains
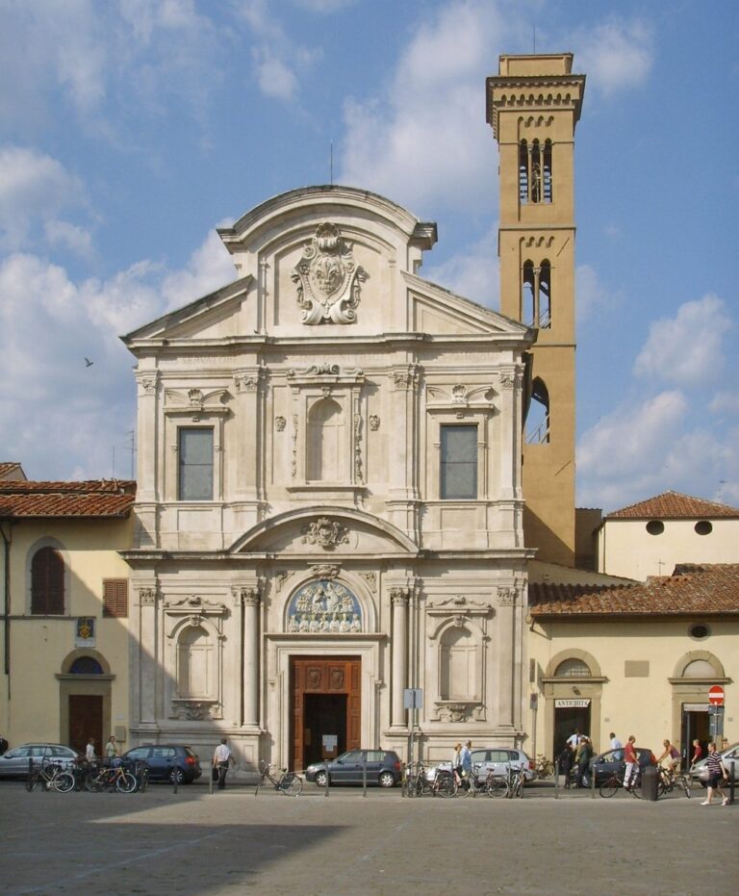
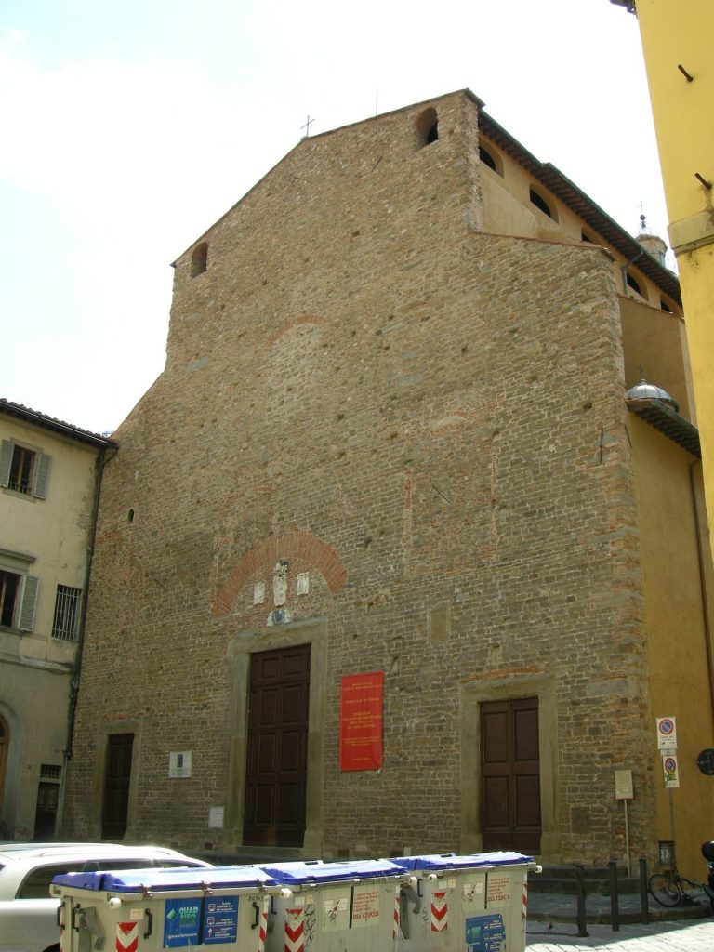
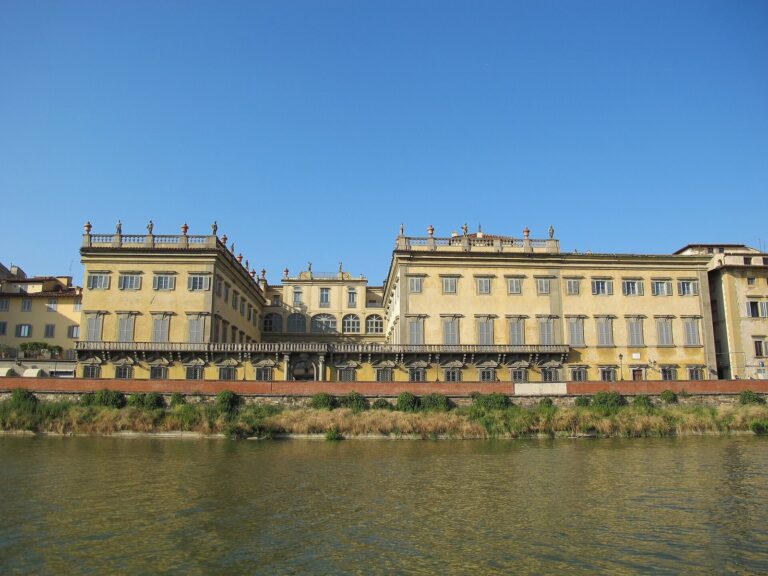
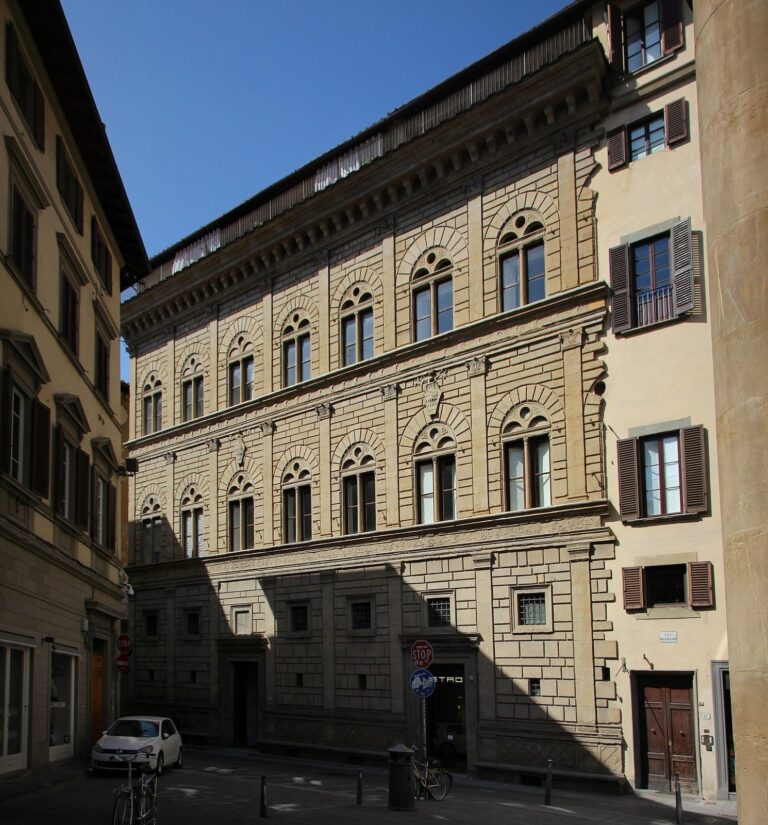
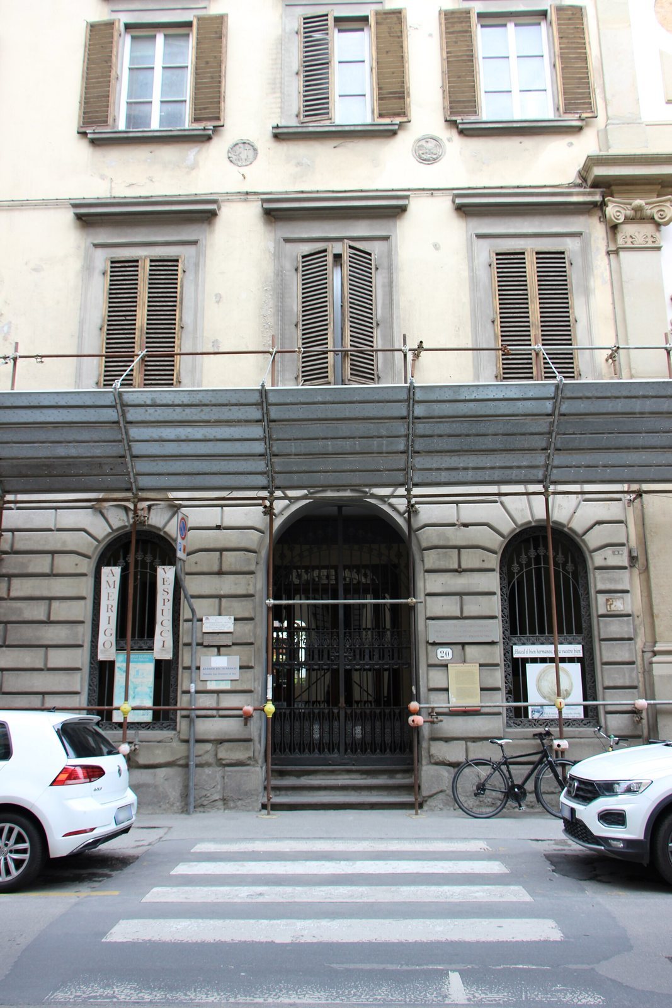
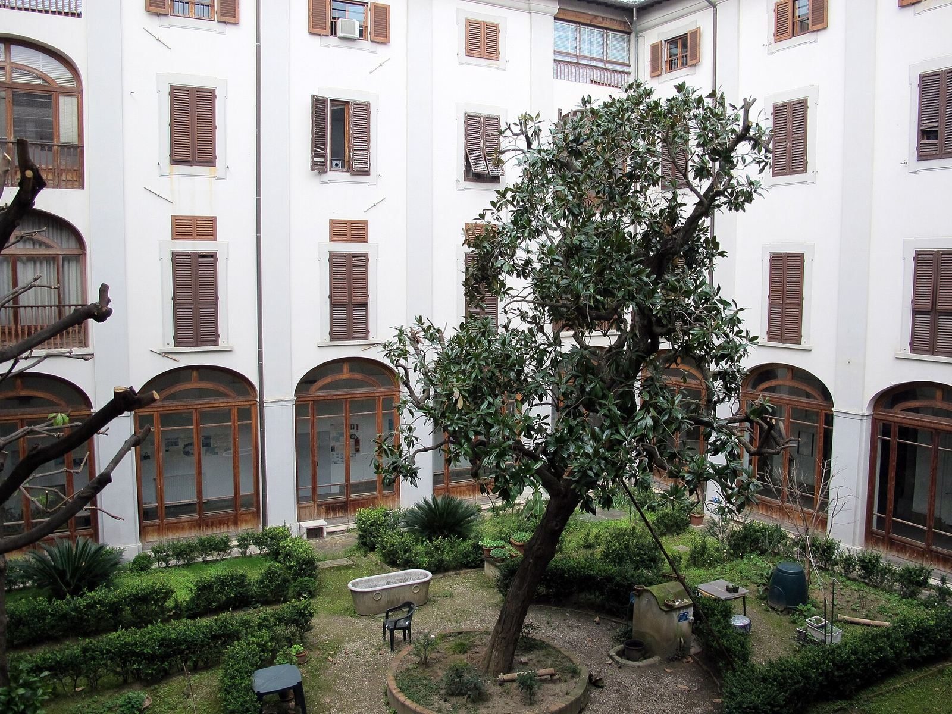
The former hospital, convent, and church form a connected complex on Borgo Ognissanti. Its street frontage combines a five-storey Neo-Renaissance façade with separate entrances serving different parts of the institution, while the church and entrance hall preserve features from the eighteenth-century rebuilding and decoration.
Street frontage and entrances
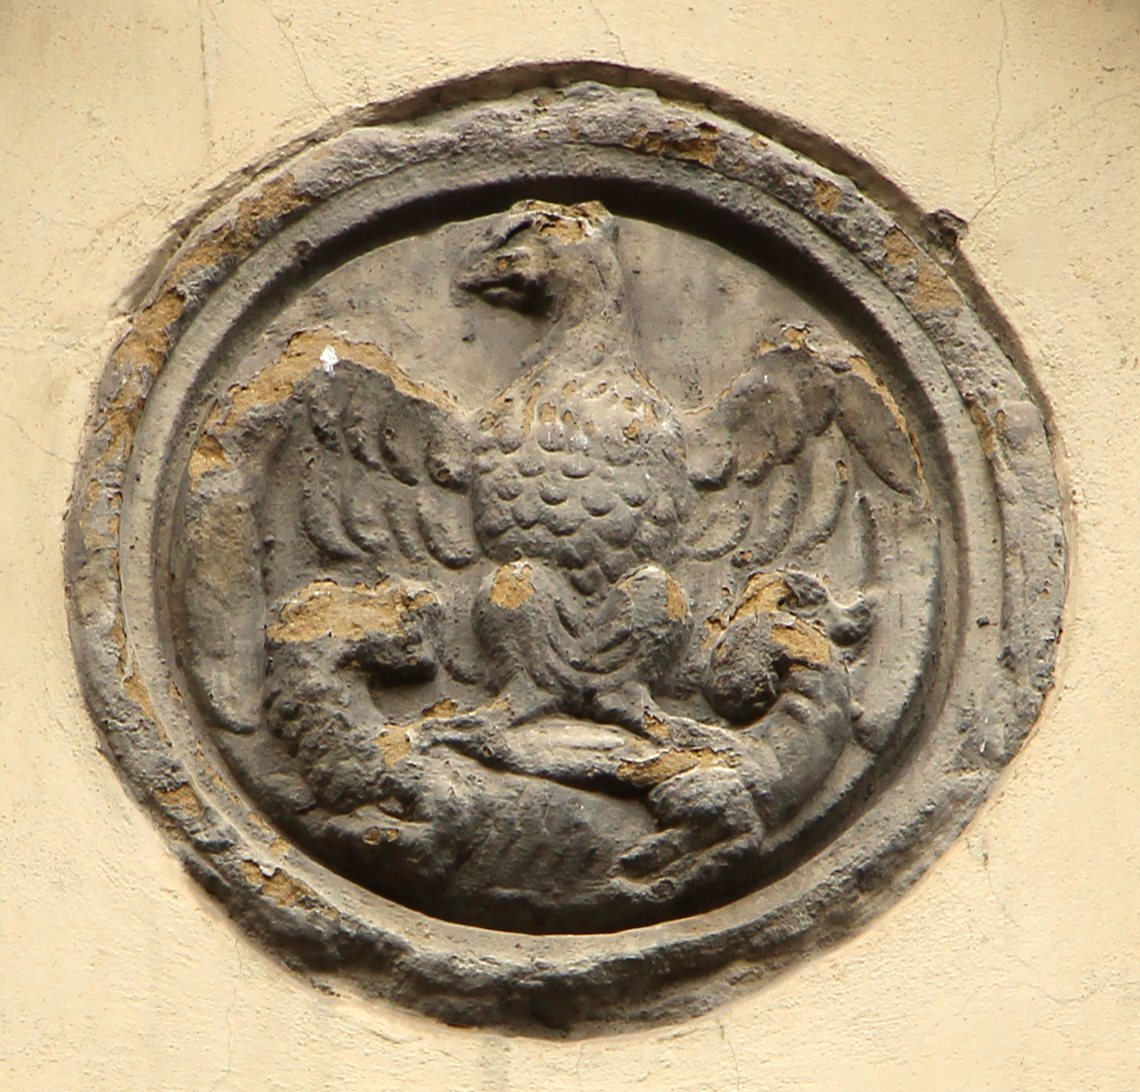
The façade is divided into eight repeated sections. Rough-faced imitation masonry marks the ground floor, while flattened columns attached to the wall, in the classical Ionic style, support a projecting horizontal molding and a raised upper wall crowned by a triangular feature. The three entrances lead respectively to the church, rooms before the sacristy, and the convent and hospital. The sacristy is the room used to prepare for worship and store sacred objects. Beside the oldest entrance, a shaped plaque dated 1719 commemorates the Vespucci family’s generosity. Two round stone plaques higher on the façade carry, respectively, the joint emblems of the Bigallo and Misericordia associations and the emblem of the Guelph Party.
Church
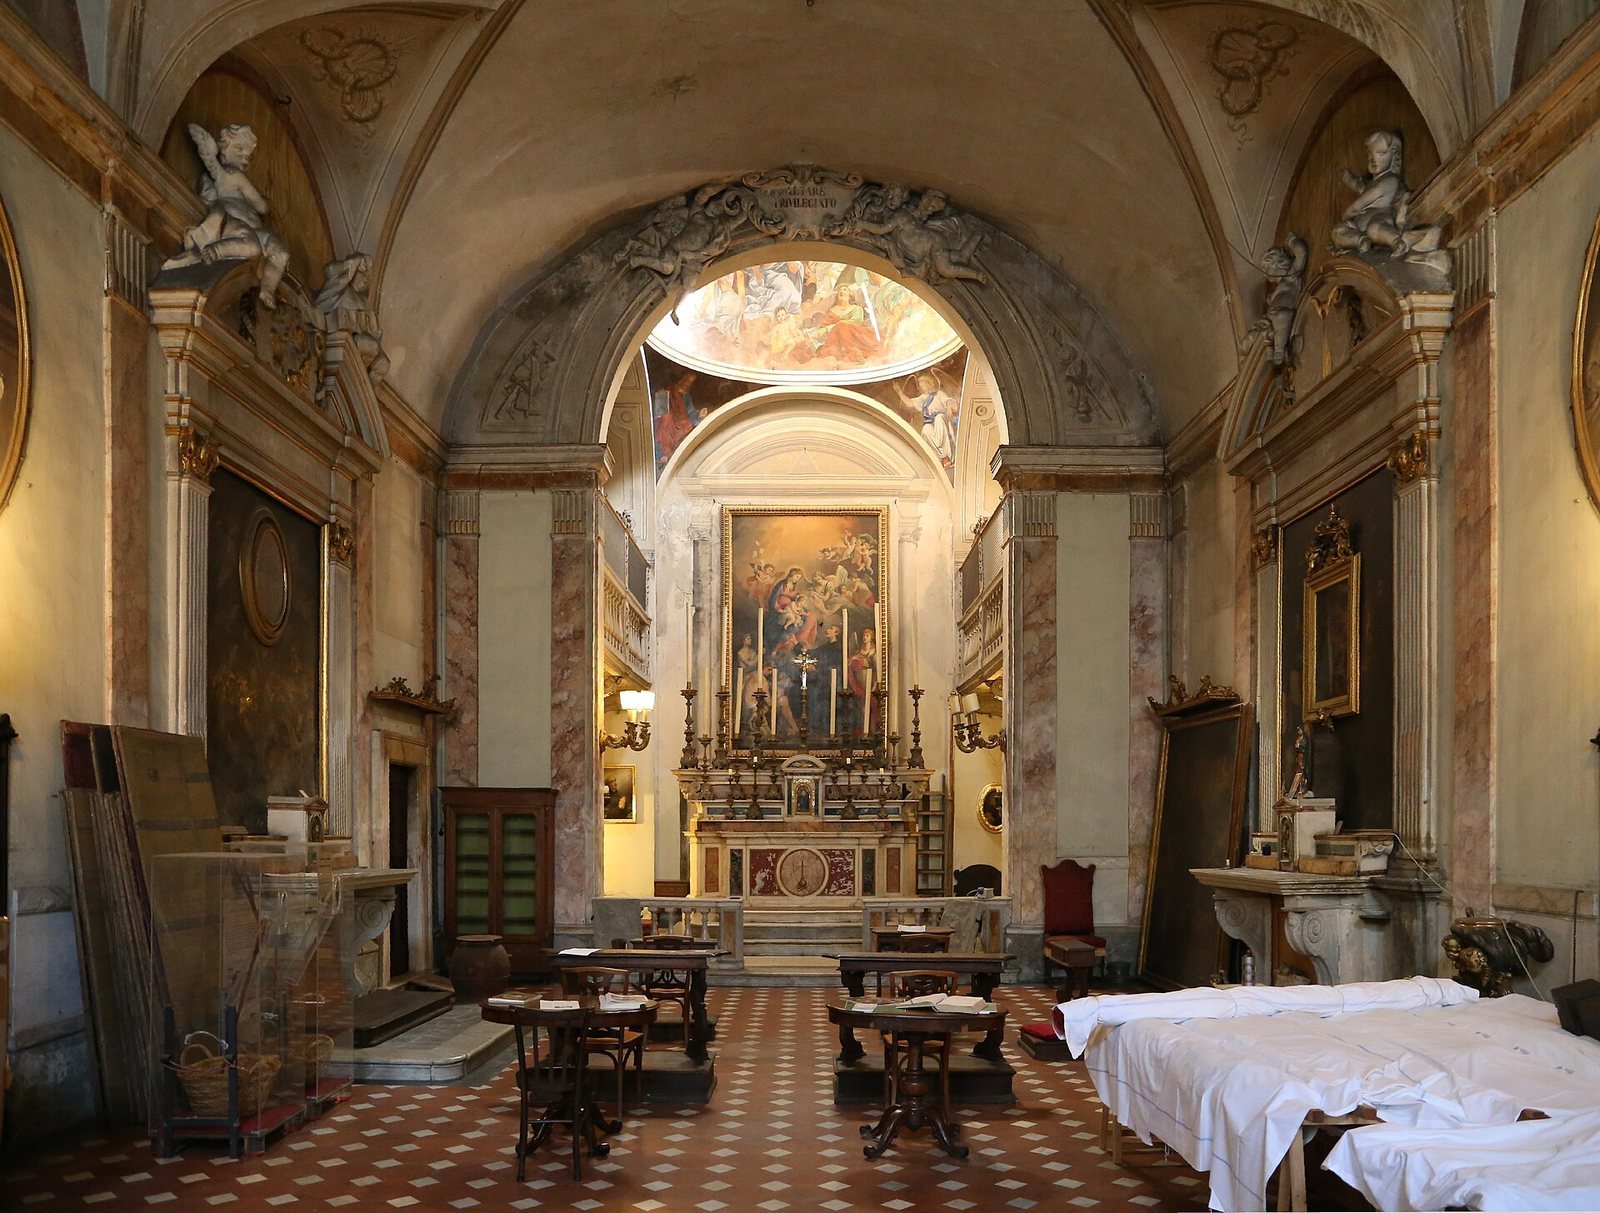
The church façade was designed to fit the restricted space available and bears coats of arms belonging to the Hospitaller Order and the Vespucci family. Inside, the single nave, or main body of the church, has four side altars decorated with stucco figures of children. Altar furnishings include stone plaques and altars reused from the earlier church. The domed ceiling has frescoes, paintings made on wet plaster, first by Alessandro Gherardini and later by the Hungarian painter Giuseppe Dorffmeister in the late eighteenth century. Gherardini’s altarpiece, showing the Virgin and Child with Saint Anne, is also preserved inside. An eighteenth-century medallion once attached to the church façade came loose and shattered in 2015.
Entrance hall and staircase
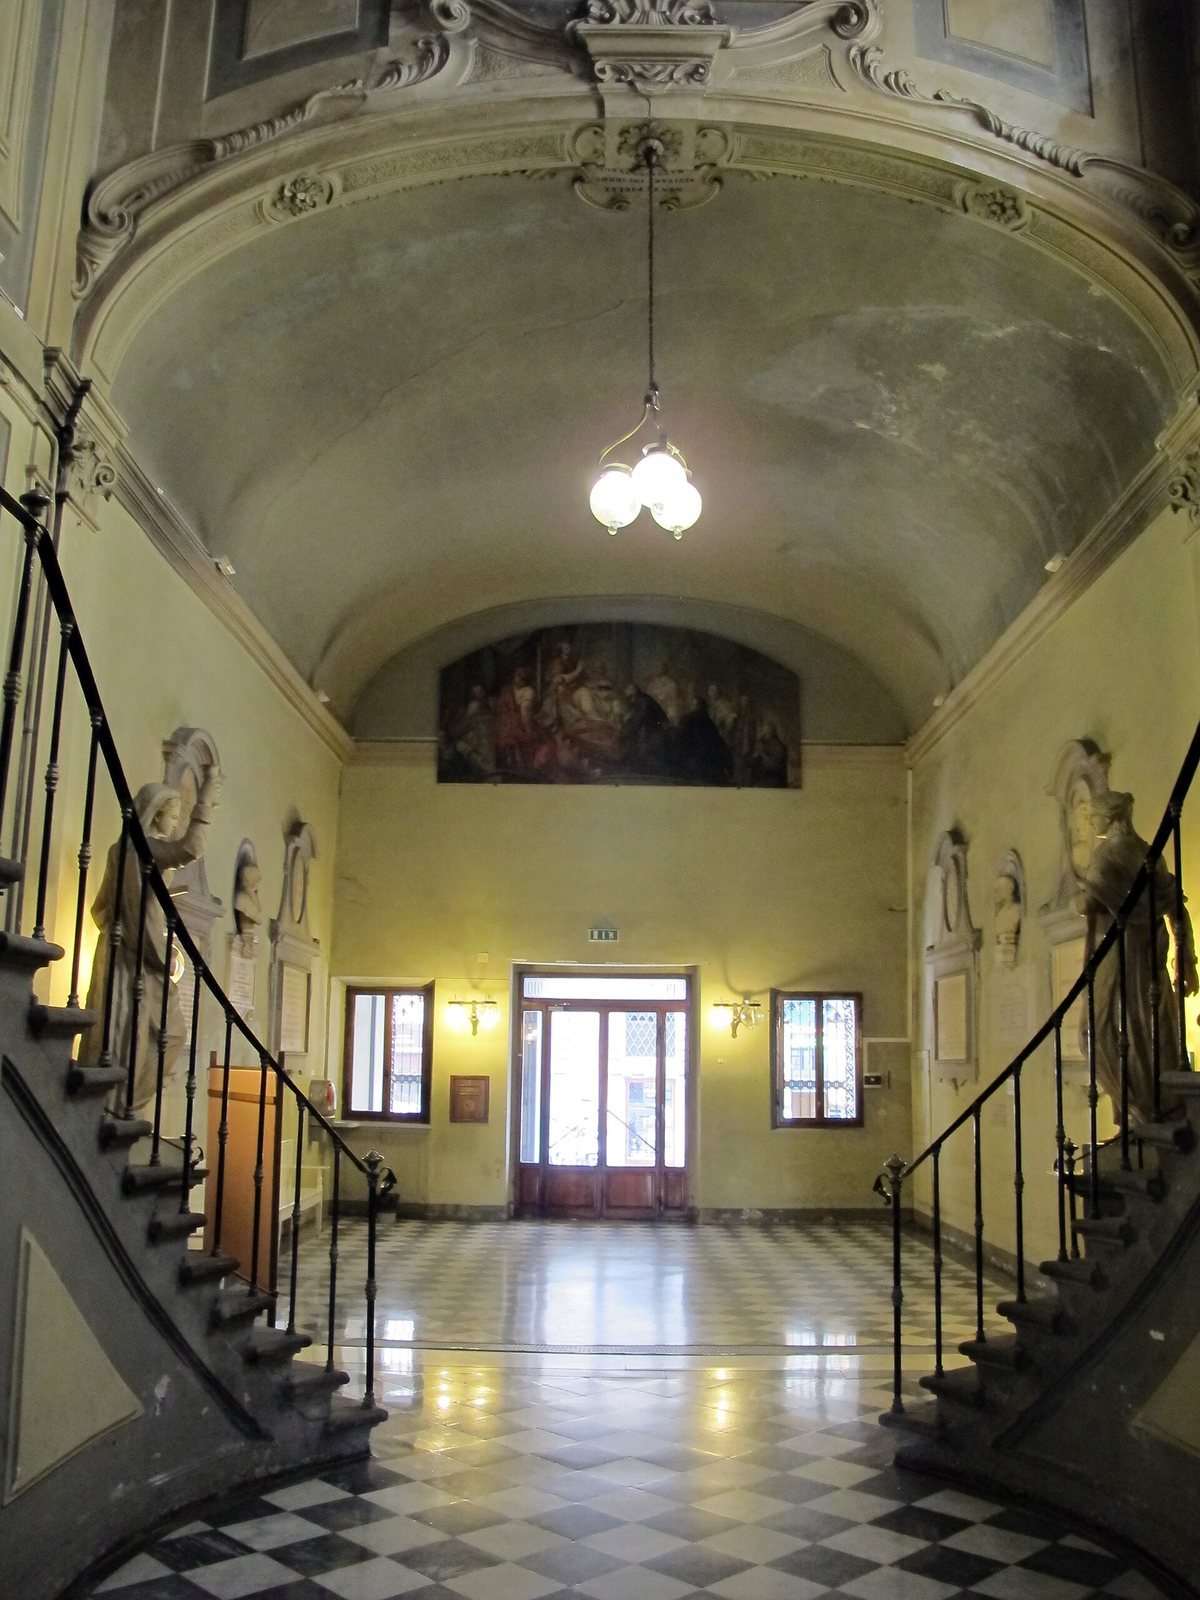
The entrance hall, inaugurated in 1735, contains a sweeping double-flight staircase. On its landing, a marble group by Girolamo Ticciati, made in 1737, depicts Saint John of God with the Archangel Gabriel and a kneeling poor man. At the foot of the stairs stand statues of Faith and Hope, sculpted by Pompilio Ticciati in 1771. Rinaldo Botti and Vincenzo Meucci painted the ceiling vault with a scene of Christ healing the sick; two medallion paintings on the side walls are by Violante Ferroni.