St Buryan’s Church: A Medieval Parish Church in the United Kingdom
Site at a Glance
- Popularity
- Medium
- Country
- United Kingdom
- Primary era
- Medieval
- Eras represented
- Medieval, Early Modern, Modern
- Civilizations
- British, English
- Site type
- Religious
- Remains
- Church
On this page13 sections
History
St Buryan’s Church is a Church of England parish church in the United Kingdom, on a site occupied by a church by the early 10th century. Tradition links its early history to King Athelstan, king of England from 924 to 939, who is said to have prayed around 930 at a chapel dedicated to Saint Buriana during his campaign in Cornwall. The tradition also says he later endowed a collegiate church there, a church served by a community of clergy.
Medieval church and royal jurisdiction
Bishop William Brewer of Exeter formally dedicated the church in 1238. For centuries, the parish was a Royal Peculiar, an ecclesiastical institution directly under the Crown rather than the ordinary authority of a diocesan bishop. Disputes between the Crown and bishops, especially those of Exeter, obstructed regular oversight. This uneven administration contributed to the church’s deteriorating condition by the late 15th century. Extensive rebuilding followed in the late 15th and early 16th centuries.
After the English Civil War, the mid-17th-century conflict between Parliamentarian and Royalist forces, the peculiar jurisdiction was annexed to the Diocese of Exeter in 1663. Its status remained uncertain for a time, before the parish came fully under diocesan control.
Later changes and restoration
In the 18th century, the church’s north wall was rebuilt and a small lean-to chapel beside the north side of the chancel was removed. Benches and the screen were renewed in 1814. A major restoration followed in the Victorian period. In 1875, Frederick Temple, then Bishop of Exeter, consecrated a new churchyard.
In 1956, a Lady Chapel dedicated to Mary was added as a memorial gift from John Franklin Tonkin, commemorating his uncle, Robert Edmund Tonkin of Treverven. The bells underwent major restoration in the early 20th century and again from 1990 to 2001; after the later work, they were rehung and returned to regular use. The church was listed at Grade I in 1988, the highest category of listed-building protection in England.
St Buryan’s is now in the Diocese of Truro and serves the local church districts of St Buryan, St Levan, and Sennen. It belongs to the Church of England and follows a Broad Church tradition, which allows latitude in doctrine and worship.
Remains
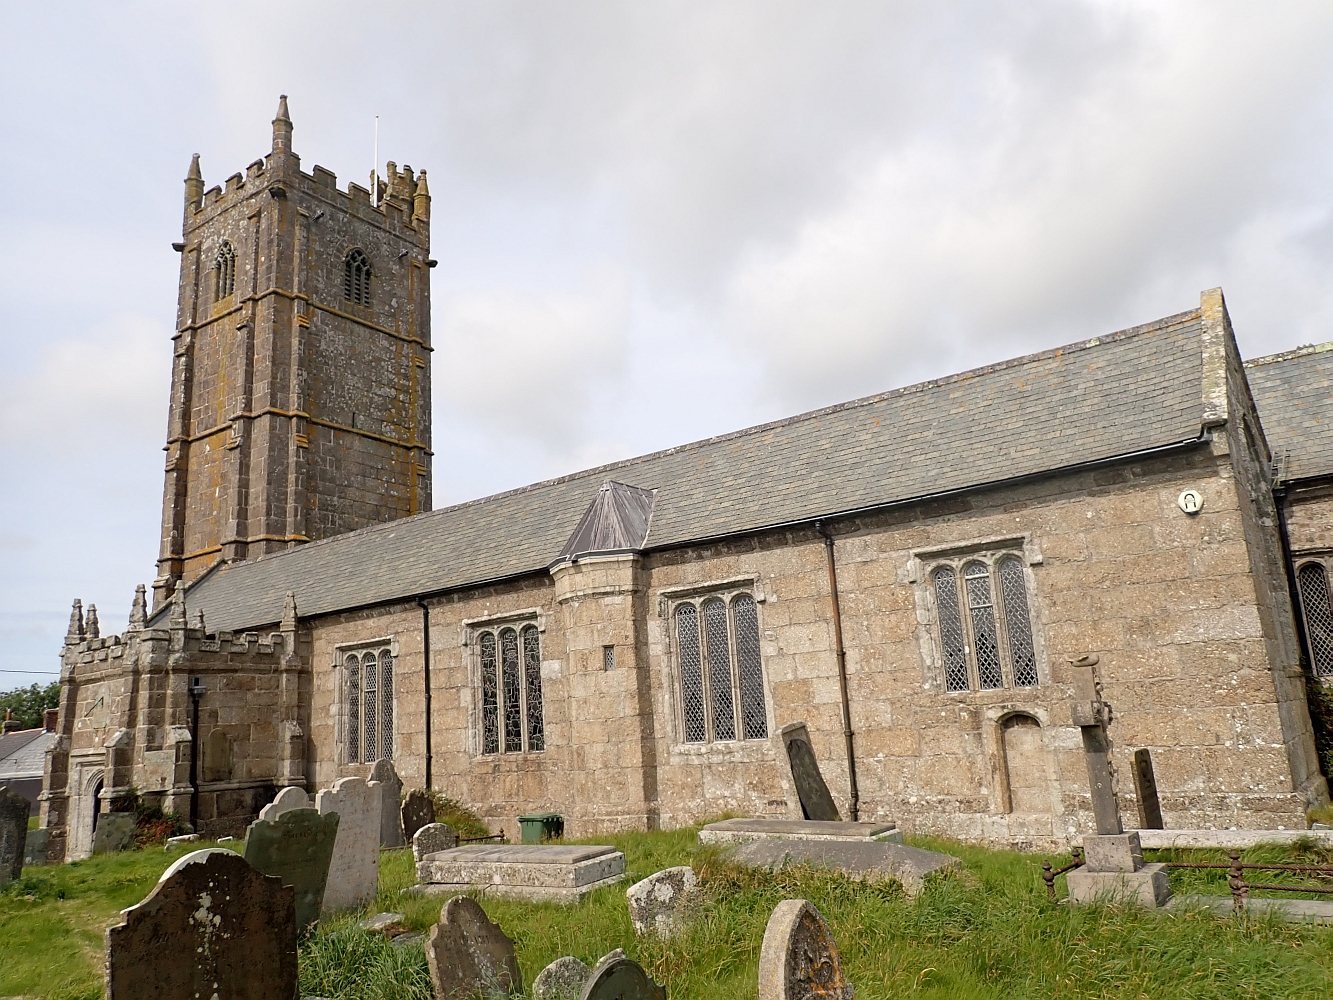
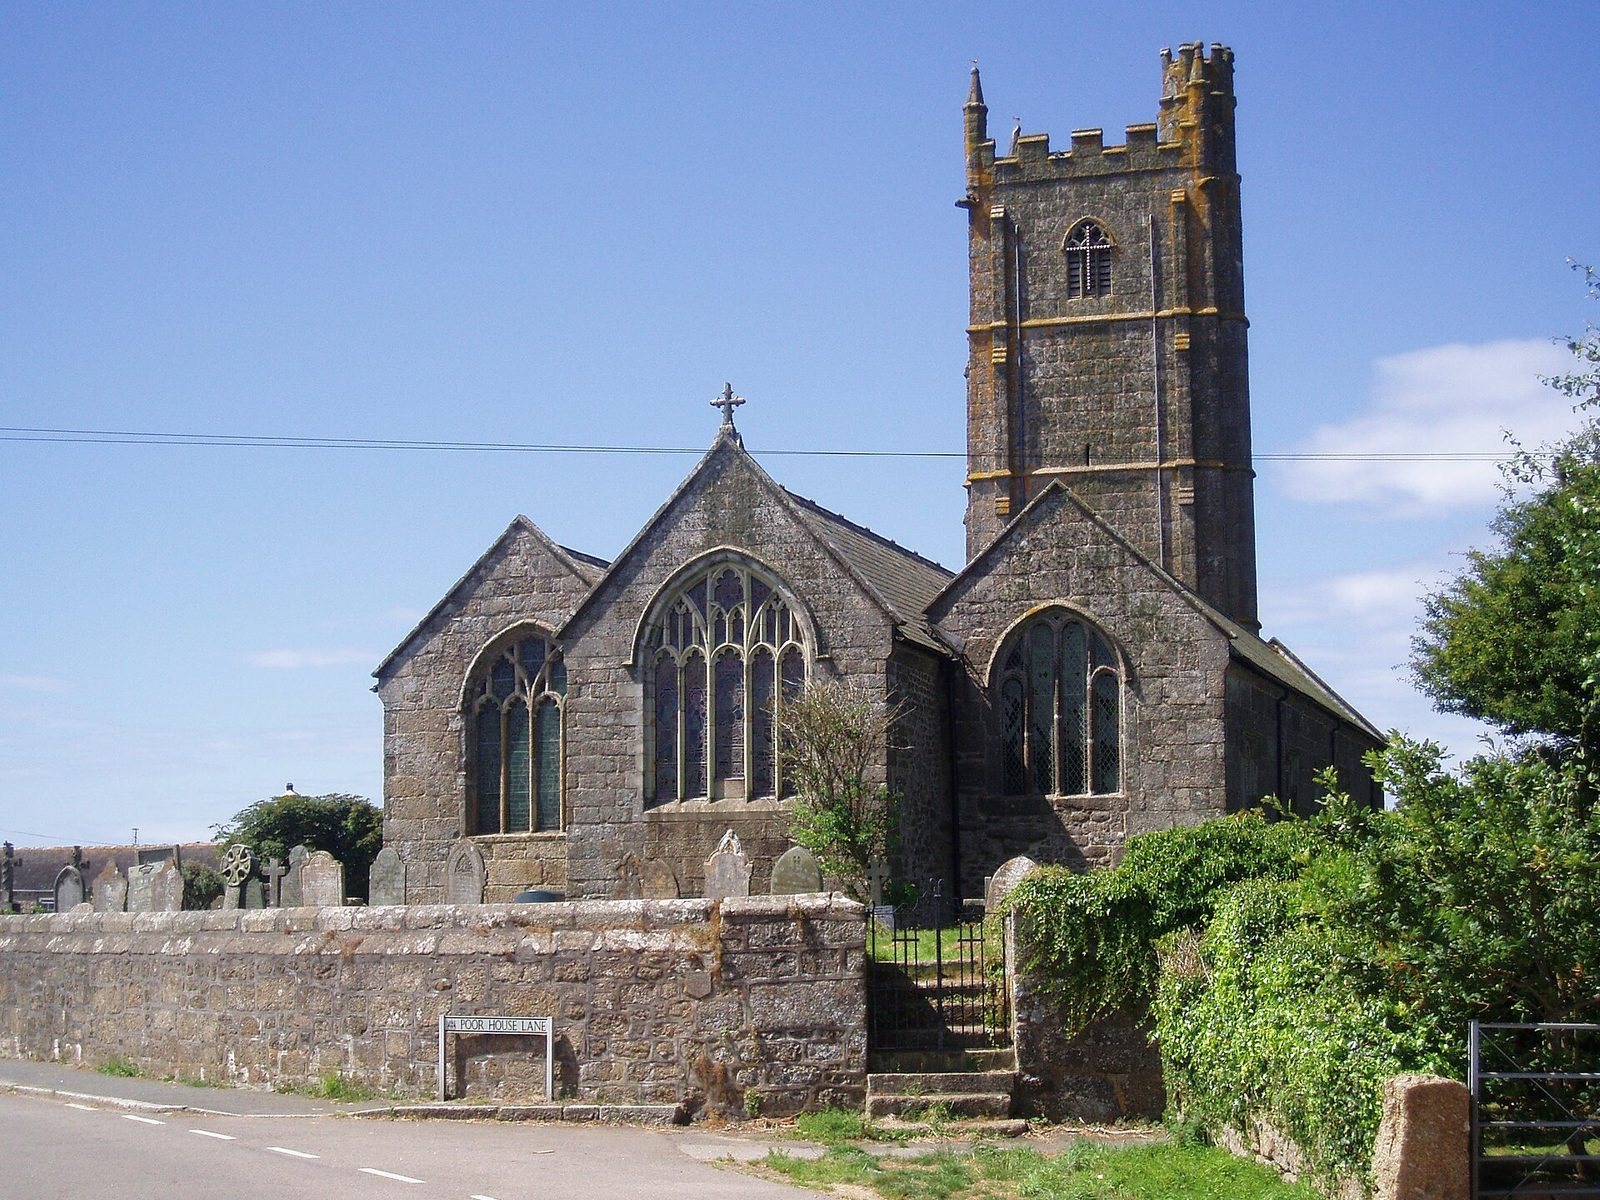
The church’s plan comprises a nave, the main body of the church, and a chancel around the altar beneath one roof, with north and south aisles, a south porch, and a west tower. Its walls combine ashlar, finely dressed stone, and rubble, less regularly shaped masonry. Dressed elvan, a hard igneous rock found in Cornwall, appears in the early chancel wall. Delabole slate covers the roofs, while protective granite stones line the sloping edges of the gables.
Exterior and tower
Plan and exterior details
Parts of the chancel’s north wall date to the 12th century and form the church’s earliest visible wall fabric. The exterior largely retains its late-medieval character, with Perpendicular-style windows, a late-medieval English Gothic style marked by strong vertical lines, and doorways with four-centred arches, whose shallow pointed shape is formed by four arcs.
West tower
The west tower, completed in 1501, rises about 92 feet (28 metres) and is built from finely worked granite quarried near Lamorna. It has four stages, paired buttresses at each corner, an embattled parapet with alternating raised sections and gaps, corner pinnacles, and an eight-sided stair turret at its southeast corner. The tower was originally intended to hold eight bells. Its six bells form the world’s heaviest peal of six, a set rung together; the highest-pitched bell is the world’s third-heaviest treble, and the lowest-pitched tenor is particularly large.
Interior
Arcades and roofs
The nave and chancel arcades each have six bays, with moulded piers and four-centred arches. Original wagon roofs, with curved, barrel-like interior profiles, survive throughout the building.
Fittings, glass, and organ
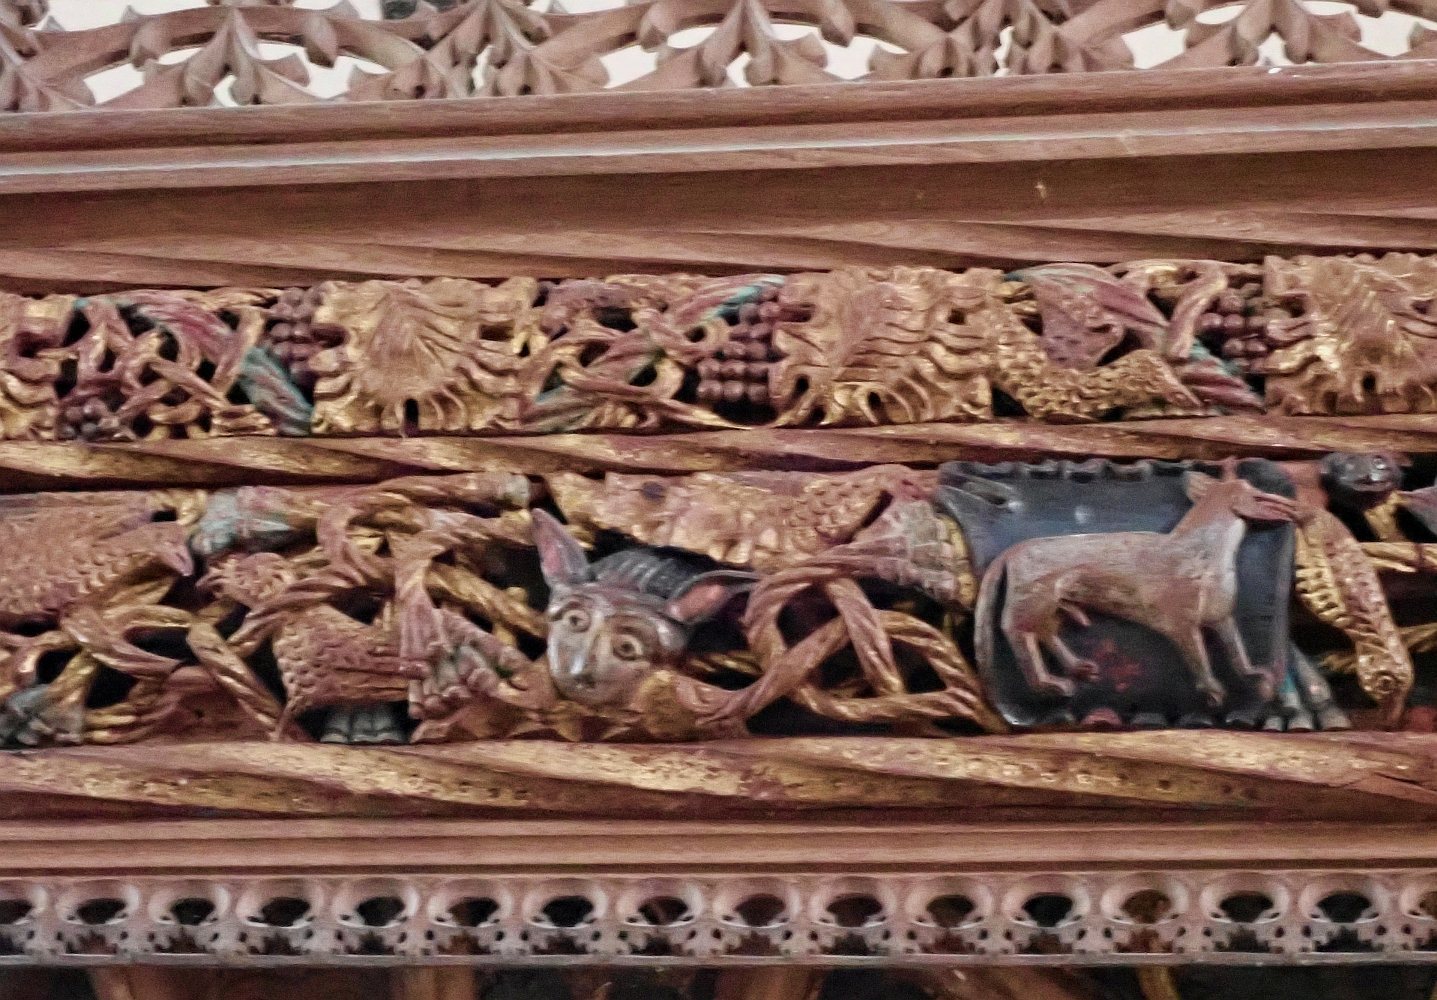
The interior includes a late-medieval font, a basin used for baptism, a small number of medieval bench ends, and later memorials. Fragments of a medieval rood screen, the partition between nave and chancel, were reassembled in the early 20th century. A stone pillar on the north side of the sanctuary, the area around the altar, is described as the church’s earliest surviving feature; it may point to an earlier aisle or adjoining chapel. The pipe organ was built by Heard and Sons in 1895.
Most of the stained glass dates from the late 19th and early 20th centuries and uses the Perpendicular style. The chancel’s east window was installed in 1872. Other windows, dated 1897, 1910, and 1920, commemorate parish clergy and local families, including Charles Dacres Bevan, the Reverend Thomas Coulson, the Permewan family, and the Reverends Uriah and John Tonkin.
Churchyard and crosses
Enclosure and burials
The roughly circular churchyard occupies the site of a Romano-British settlement enclosure, dating to the culture of Britain under Roman rule and in the period after it. It is also the burial place of Augustus Smith, the first Lord Proprietor of the Isles of Scilly, the principal civil authority under the islands’ proprietary system.
Stone crosses
Of twelve historic stone crosses recorded in the parish by the late 19th century, one stands within the churchyard. The platform for the village cross lies outside the churchyard gate. In 1879, a midsummer bonfire scorched its stonework and prompted concern about damage.