Třešť Castle: A Neo-Renaissance Estate Residence in Czechia
Site at a Glance
- Popularity
- Medium
- Country
- Czechia
- Primary era
- Modern
- Eras represented
- Early Modern, Modern
- Civilizations
- Austrian Empire, Habsburg, Habsburg Austria, Holy Roman Empire, Kingdom of Bohemia
- Site type
- Domestic
- Remains
- Castle
On this page9 sections
History
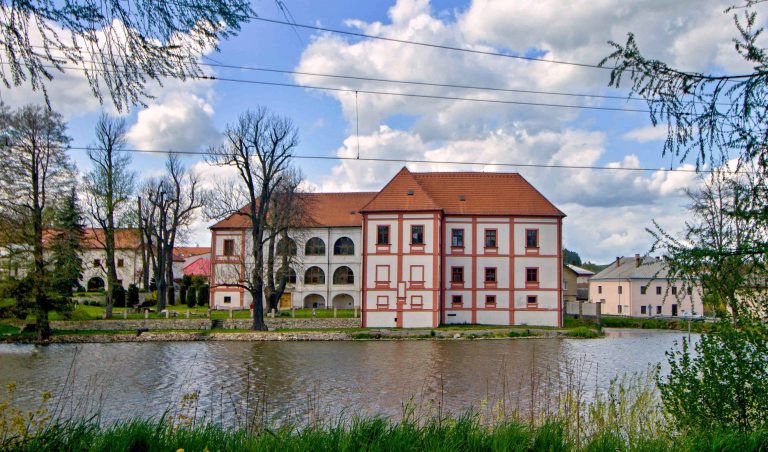
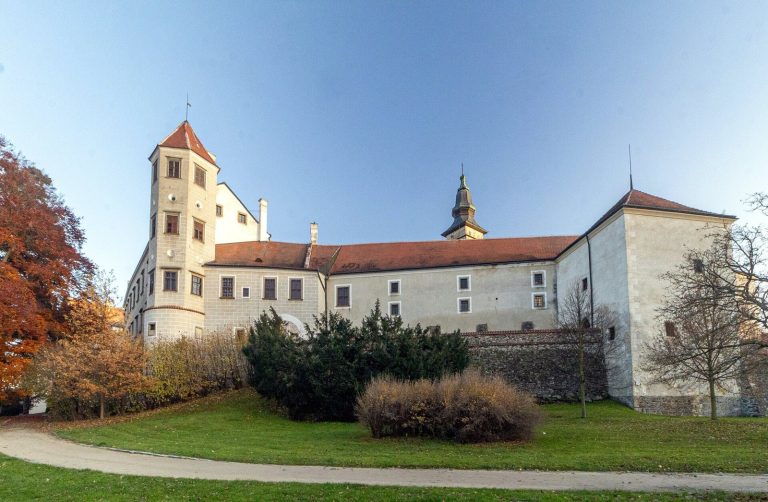
Třešť Castle is a Neo-Renaissance castle near the center of Třešť, Czechia, remodeled into its present form in 1860. Its earlier history is tied to the changing ownership of the Třešť estate and its later role as the estate’s seat.
From estate center to Renaissance castle
Třešť is first recorded in 1349. The town initially belonged to Janštejn Castle, and its ownership changed frequently before the Sternbergs held the estate from 1358 to 1493. They did not live at Třešť, as they possessed other, more important estates. After 1493, Zdeněk of Sternberg sold the estate to Václav Vencelík, and Třešť became its administrative seat.
Václav Vencelík built a fortress in the early 16th century, mentioned in 1513. In the second half of that century, Kryštof Vencelík had it transformed into a Renaissance castle, employing the Italian builder M. Grimm. The Vencelíks lived at Třešť for a total of 130 years.
Confiscation and changing ownership
Zikmund Matěj Vencelík took part in the Bohemian Estates Revolt of 1618–1620, an uprising against Habsburg rule that ended with the rebels’ defeat at the Battle of White Mountain. Kryštof Adam Vencelík probably joined the revolt as well. In 1626, the family lost the castle through the confiscations that followed the defeat.
Herberstein ownership began in 1627 with Ferdinand František and Jiří Ruprecht, sons of Regina of Ditrichstein. The Gayers of Edelbach held the castle from 1657 to 1669 and commissioned a partial rebuilding in 1660. It then returned to the Herbersteins.
Baroque and Neo-Renaissance changes
In 1714, Václav Eberhard had the castle altered in the Baroque style. The Wenzel-Sternbach family acquired the estate in 1844. Following Třešť’s major fire in 1824, the family probably enlarged and modified the castle park between 1835 and 1845. In 1860, Ferdinand and Leopold of Sternbach oversaw the remodeling that gave the castle its present Neo-Renaissance form. The family held the estate until 1945; it belonged to the baronial rank of nobility until 1864 and was knightly thereafter.
Museum, residence, and research ownership
After 1945, the castle served as a municipal museum and a student residence. It became a protected cultural monument in 1973. The Academy of Sciences of the Czech Republic, the country’s principal public research institution, acquired it in 1984 and carried out an extensive reconstruction. A further major reconstruction took place in 2022. The Academy remains the owner and operates the castle as a hotel.
Remains
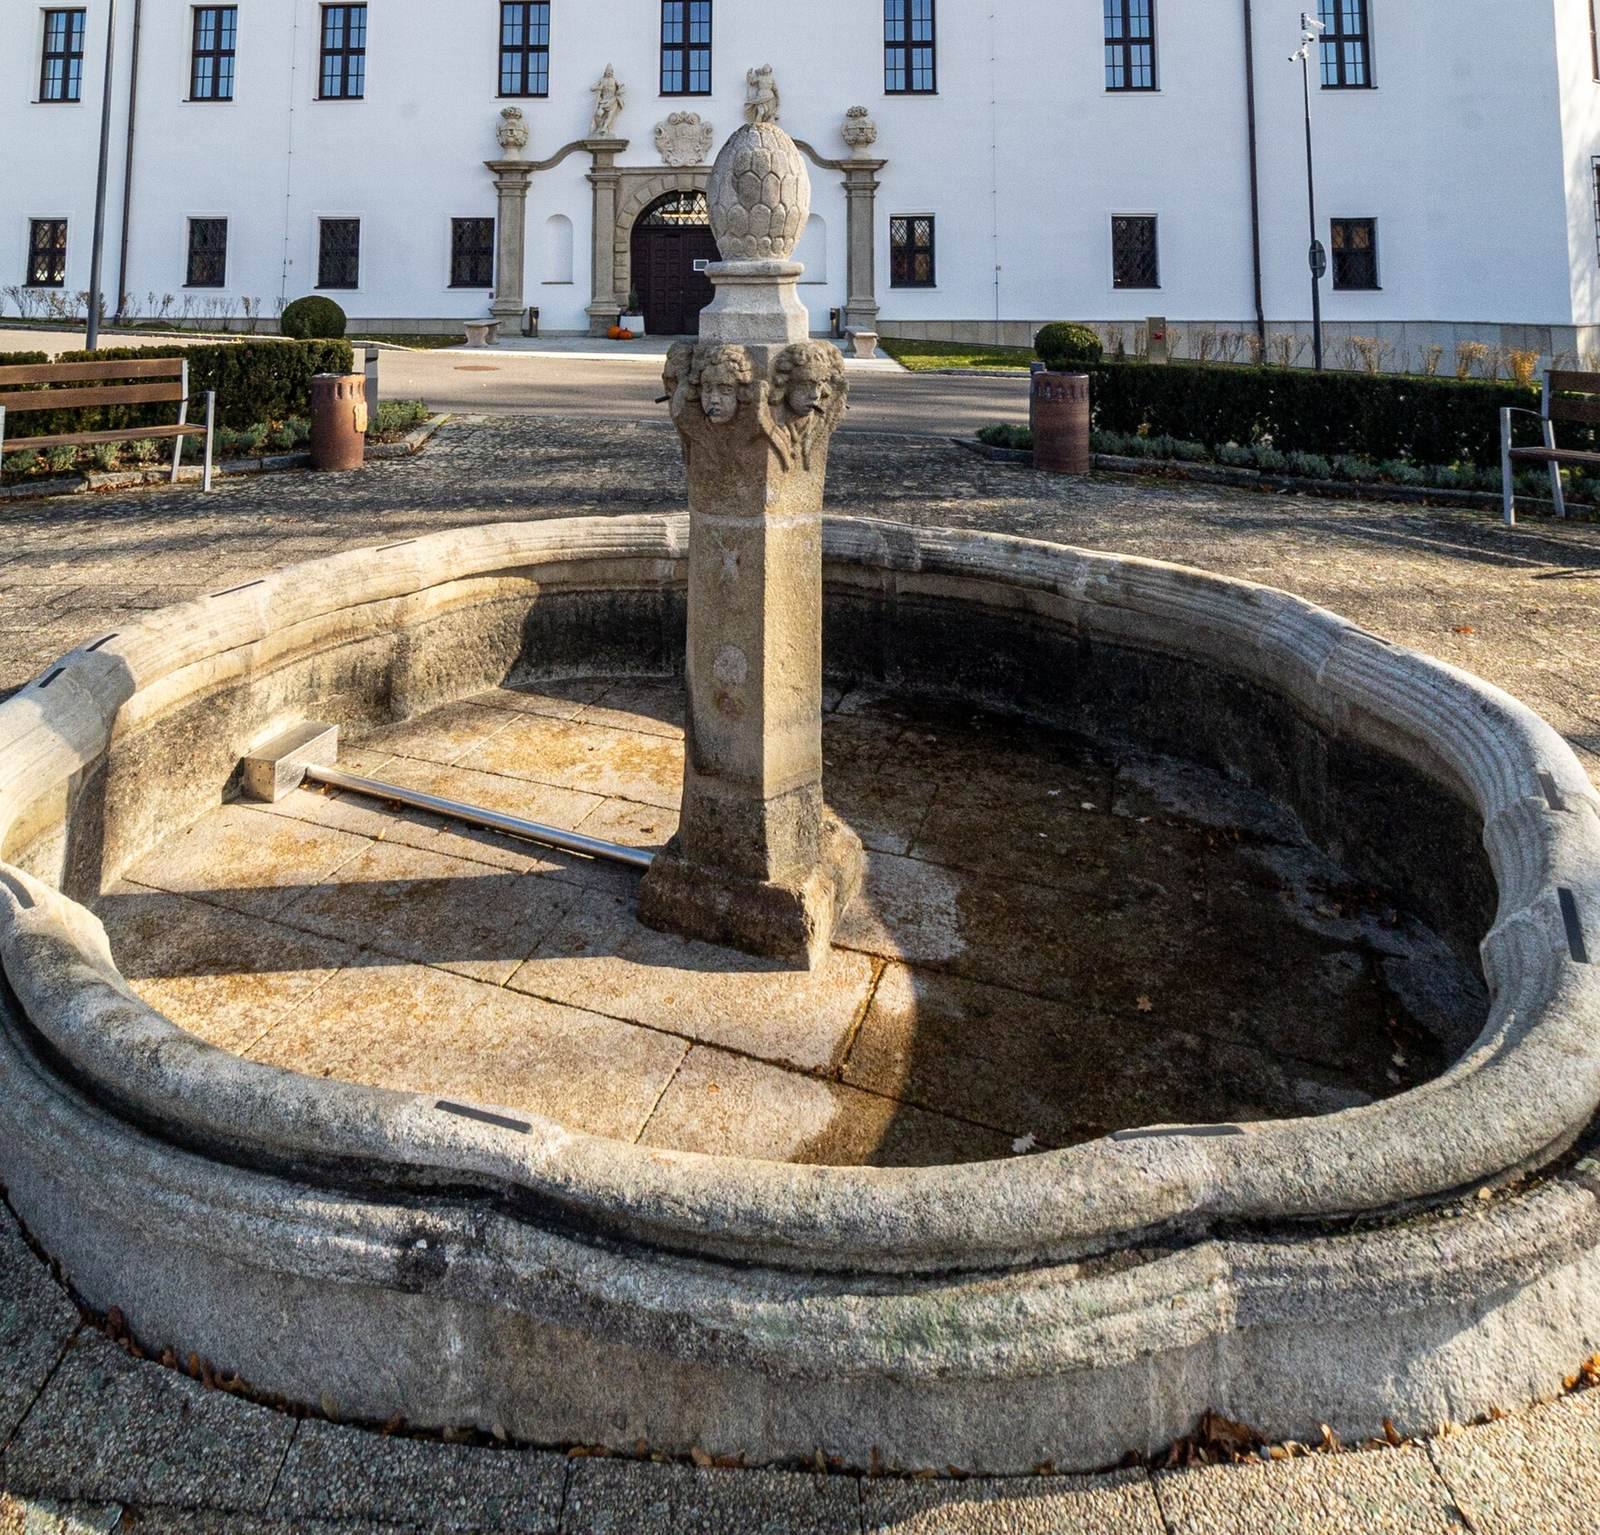
The castle is arranged as a four-wing residence around a central formal courtyard, with an extensive park surrounding it and extending behind it. Its present architectural character is Neo-Renaissance, alongside features from its Renaissance and Baroque phases.
Castle and grounds
Main building
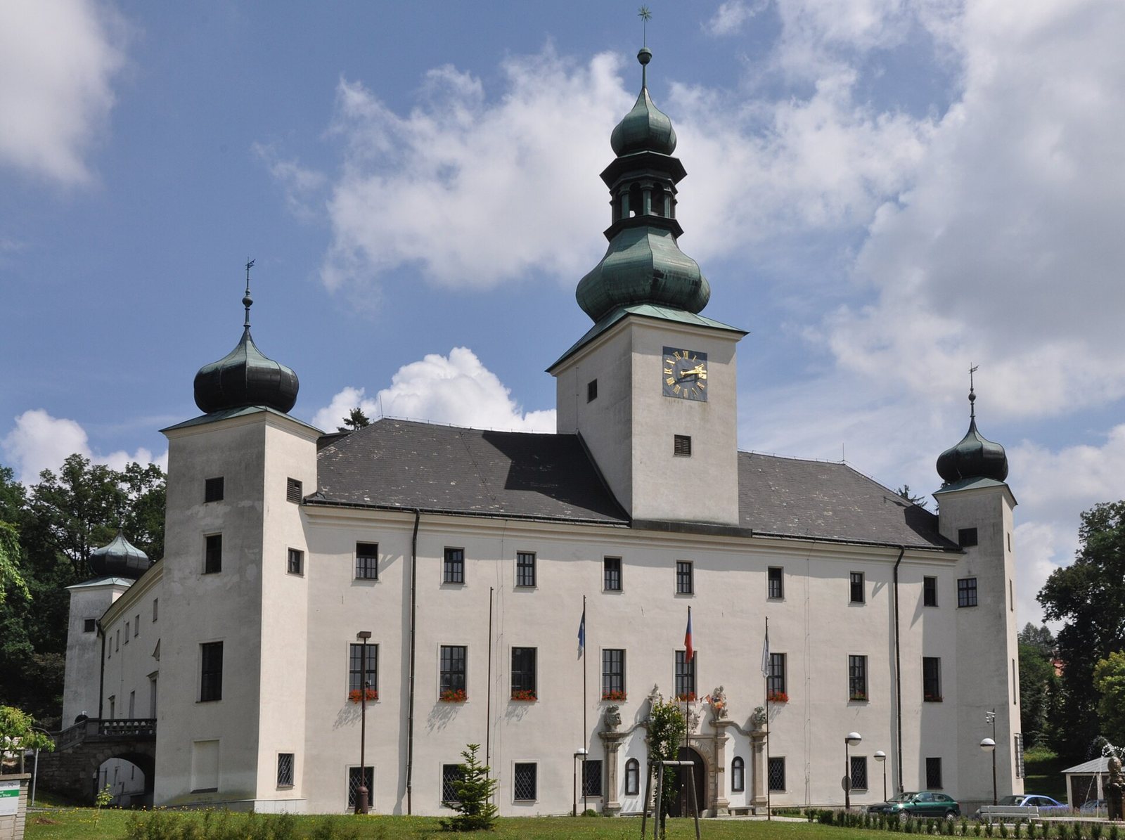
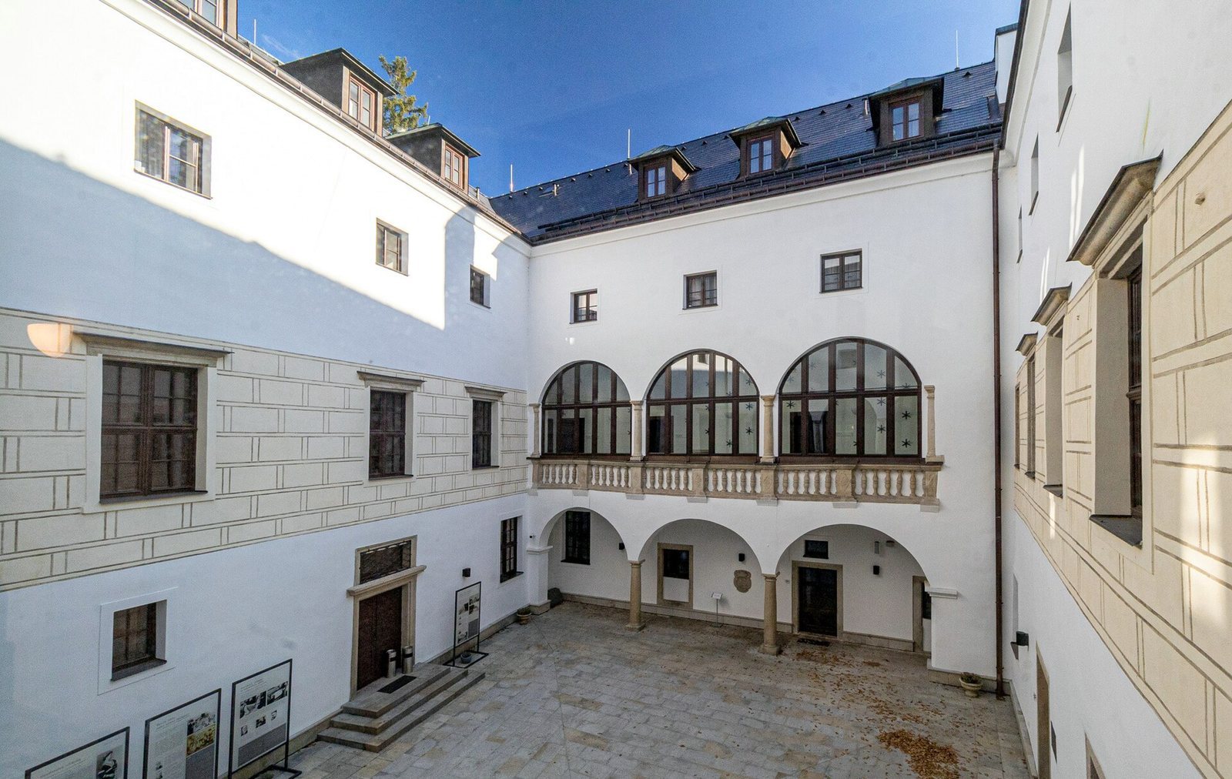
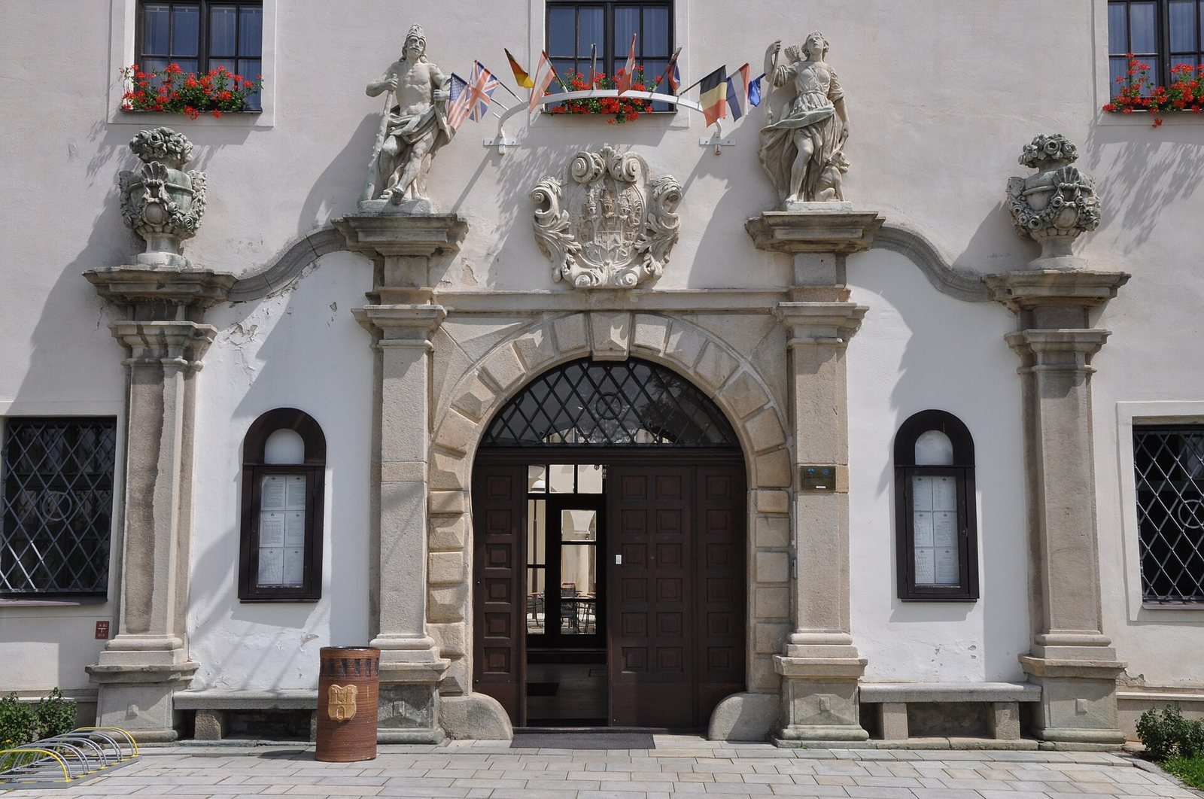
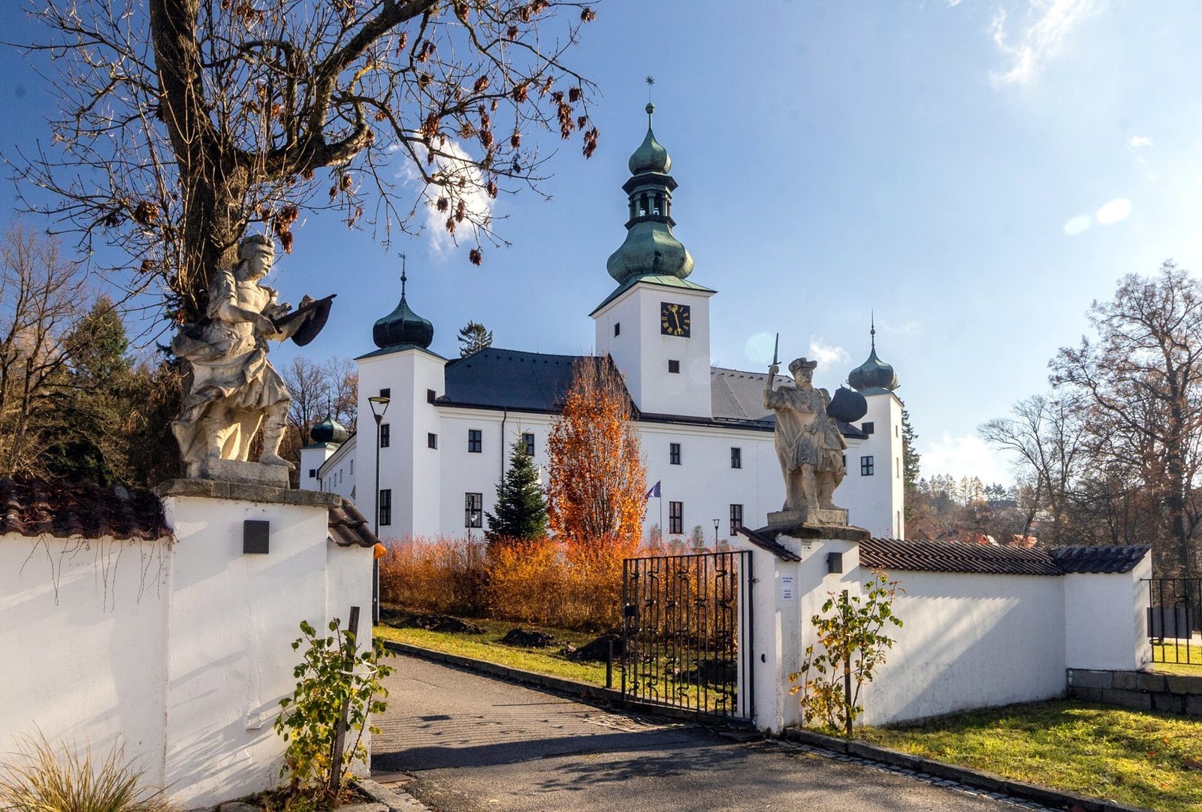
The two-storey building has a tower at each of its four corners. A clock tower with an onion-shaped roof marks the west façade. The inner courtyard has Renaissance arcades, rows of arches supported by columns or piers, and a sgraffito façade, made by cutting through a surface layer to reveal a contrasting one. The west-side entrance passes through a portal by Mořic Grimm, with Baroque statues of soldiers beside it.
Park and church connection
An extensive park surrounds the castle and continues behind it. During the Renaissance, a footbridge linked the castle with nearby St Martin’s Church.