Hôtel-Dieu of Tonnerre: A Medieval Charitable Hospital in France
Site at a Glance
- Popularity
- Medium
- Country
- France
- Primary era
- Medieval
- Eras represented
- Medieval, Early Modern, Modern
- Civilizations
- Duchy of Burgundy, French
- Site type
- Civic
- Remains
- Hospital
On this page23 sections
History
The Hôtel-Dieu of Tonnerre, a charitable hospital associated with religious care, was founded in Tonnerre, France, by Marguerite of Burgundy in 1293. Construction took about two years, and the first patients arrived in 1295. The institution is described as Europe’s longest medieval hospital and one of its oldest.
Foundation and medieval hospital
Marguerite, Countess of Tonnerre and widow of Charles of Anjou, King of Sicily, provided substantial funds and access to building materials from several estates and forests. She endowed the hospital with income from vineyards, forests, villages, and taxes, and secured its exemption from levies imposed by future rulers of Tonnerre. She also built a residence beside the hospital. With about 40 beds at first, the institution later accommodated more patients. It was associated with the Order of the Hospitallers of the Holy Spirit, a religious order devoted to hospital service, which managed the hospital.
Expansion and new uses
A second hospital was built between 1642 and 1648 around the area now occupied by the garden. It addressed problems in the original building, including dampness and cold, as well as the expense of heating. The disused Great Hall became a burial place until 1777. A further extension, built from 1763 to 1767 at the request of the benefactor François-César Le Tellier, provided rooms for surgery, administration, and paying patients. Le Tellier was Duke of Doudeauville, Marquis of Courtanvaux, Count of Tonnerre, and a great-grandson of Louvois.
In 1785–86, Benedictine monk Dom Camille Férouillat laid out a meridian line on the Great Hall’s floor. Guermadeuc, an exiled royal administrative official, had obtained permission for the work, and the astronomer Joseph Jérôme Lefrançois de Lalande checked its calculations. The hospital’s Military Hall later received passing soldiers and, during the French Revolution and Napoleonic wars, volunteers and military personnel.
Revolution and nineteenth-century change
In 1793, the Great Hall was used first as a market and then to store straw. Metal was taken from the meridian line and Marguerite’s tomb, and the hospital’s bell-tower spire, which had existed by the fifteenth century, was destroyed. Her remains were spared because she was remembered for protecting the poor and sick. François Michel Le Tellier, Marquis of Louvois, had been buried in a Capuchin church in Paris; after his tomb was profaned during the Revolution and his ashes scattered, his descendants installed a reconstructed monument in the Great Hall’s left chapel in 1819. Marguerite’s tomb was replaced by a new monument in the choir in 1826.
The Pavillon Dormois, named after hospital steward Camille Dormois, was built on a neighboring square in 1850. During the nineteenth century, the hospital’s northern dependencies were demolished, and the seventeenth-century hospital buildings were later removed apart from the laundry. In the early twentieth century, a campaign led by Clément Georges Lemoine prevented a municipal proposal to build a market on the Old Hospital site.
Preservation and museum
Protected as a historic monument since 1862, the Hôtel-Dieu continued to serve as a hospital until a new facility on Rue des Jumériaux was built between 1960 and 1982. The former hospital is now a museum.
Remains
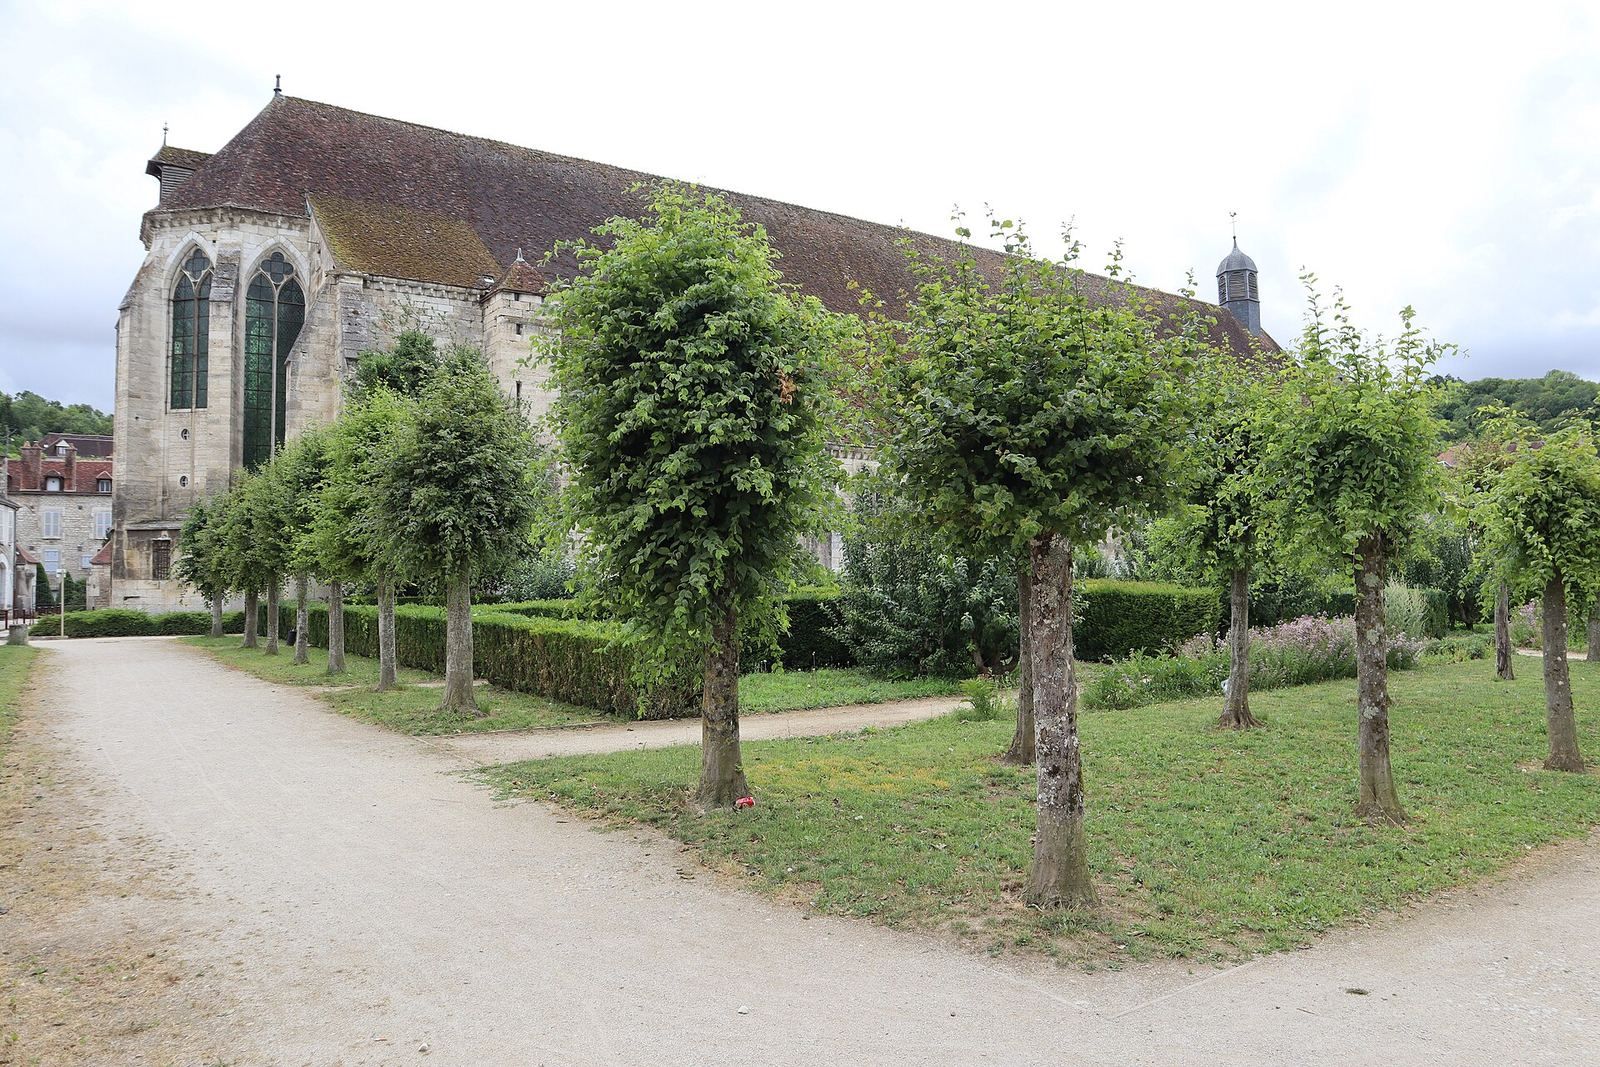
The original complex was arranged around the east–west Great Hall of the Poor, entered from the west. At its eastern end, the worship area included a choir and a many-sided apse, or recess, flanked by two chapels. A cemetery lay north of the hall, bordered by service buildings and dependencies, including kitchens and Marguerite’s residence.
The Great Hall and its eastern end
Hall and roof
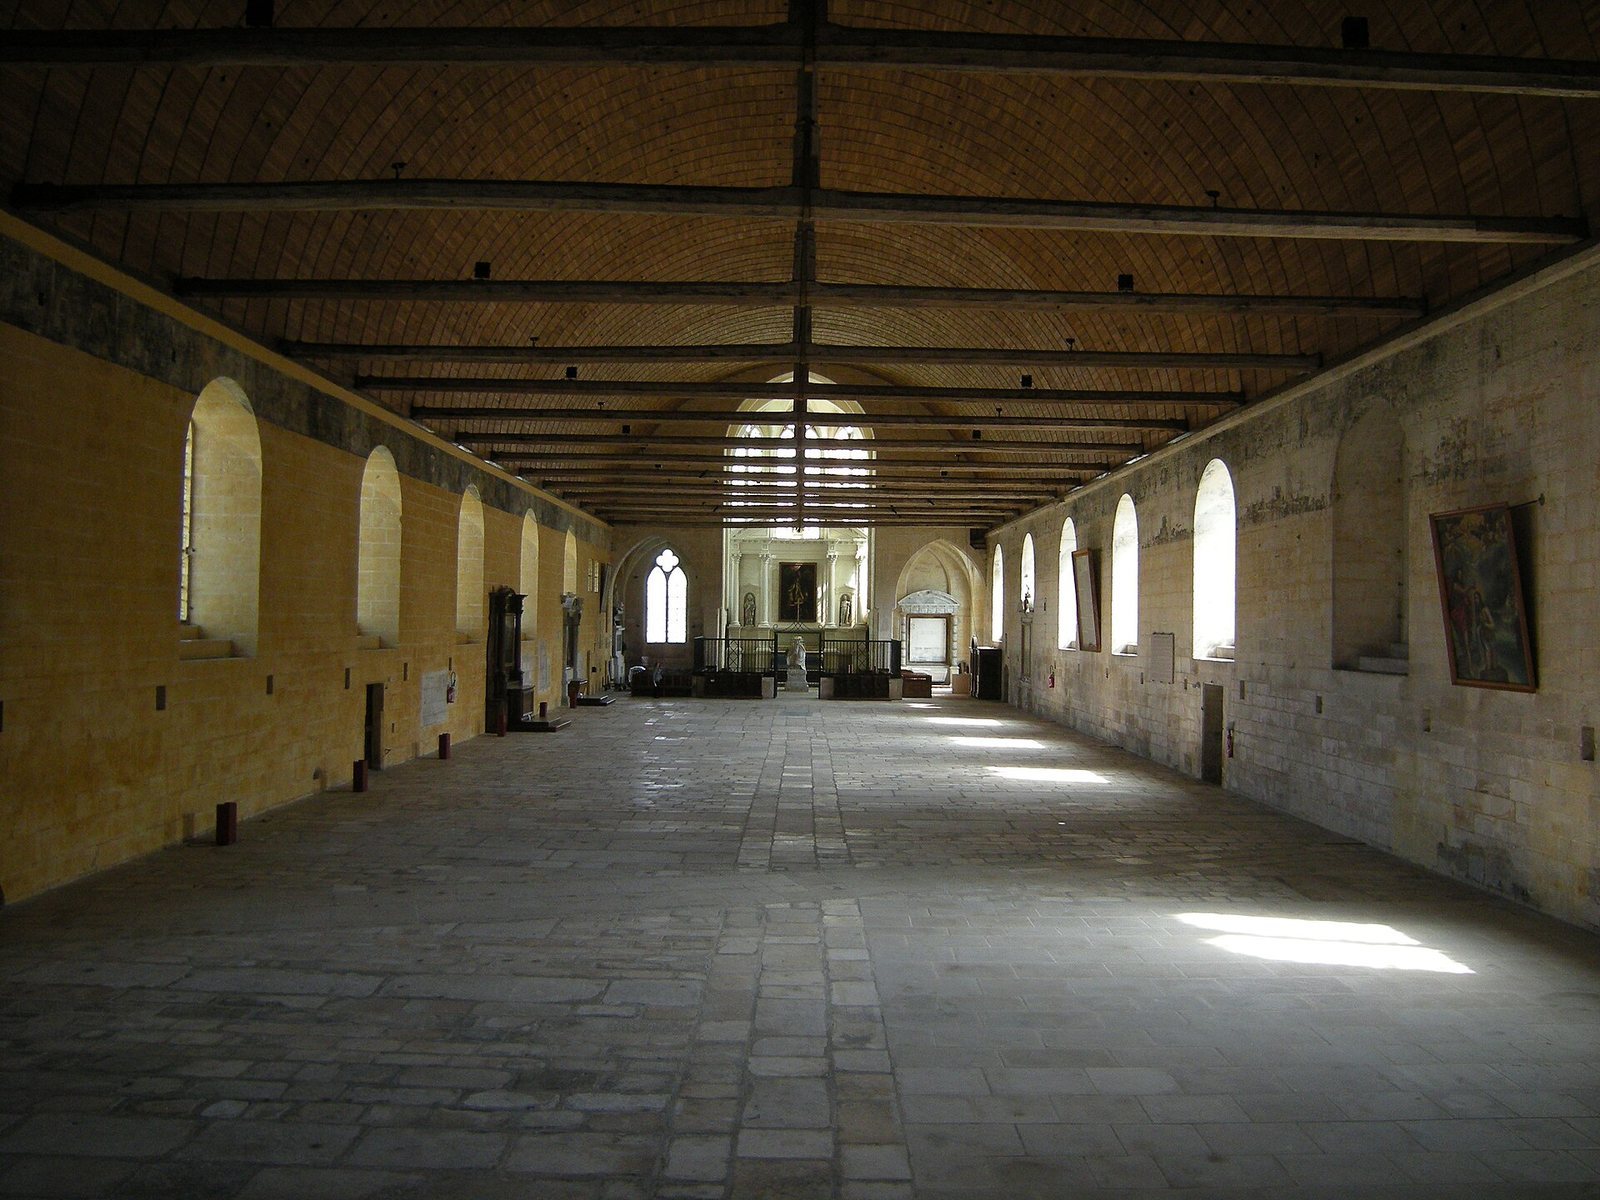
Including the apse, the Great Hall measures 96 metres long; without it, the length is 88.5 metres. The hall is 21.5 metres wide and 20 metres high. Its stone walls have a projecting cornice and capped supports, while the roof covers about 4,500 square metres and was originally finished with brightly glazed tiles. Inside, wall panelling rose beneath a curved oak ceiling shaped like a long half-cylinder. The exposed roof structure includes crossbeams and upright supports. Paired pointed windows are set within flatter-arched recesses, and four-lobed openings provide ventilation.
Choir and chapels
The choir’s high, pointed windows contain paired narrow openings and four-lobed stone patterns. The choir, the two chapels, and the former sacristy, a room for storing worship objects, have ribbed stone ceilings. The sacristy stood behind the choir and southern chapel, at a lower level. A square external stair tower leads to a vaulted room above the left chapel and to the roof spaces.
Entrances and southern wall
At the west end, a right-angled stair climbs to a large landing that forms a gallery above the hall and connects with the Courtanvaux room. A door dated 1764 pierces the south wall and is framed by flat columns. The wall also supports a stone building with a base, one upper storey, and a roof sloping on all sides.
Extensions and surviving buildings
The 1763–1767 extension
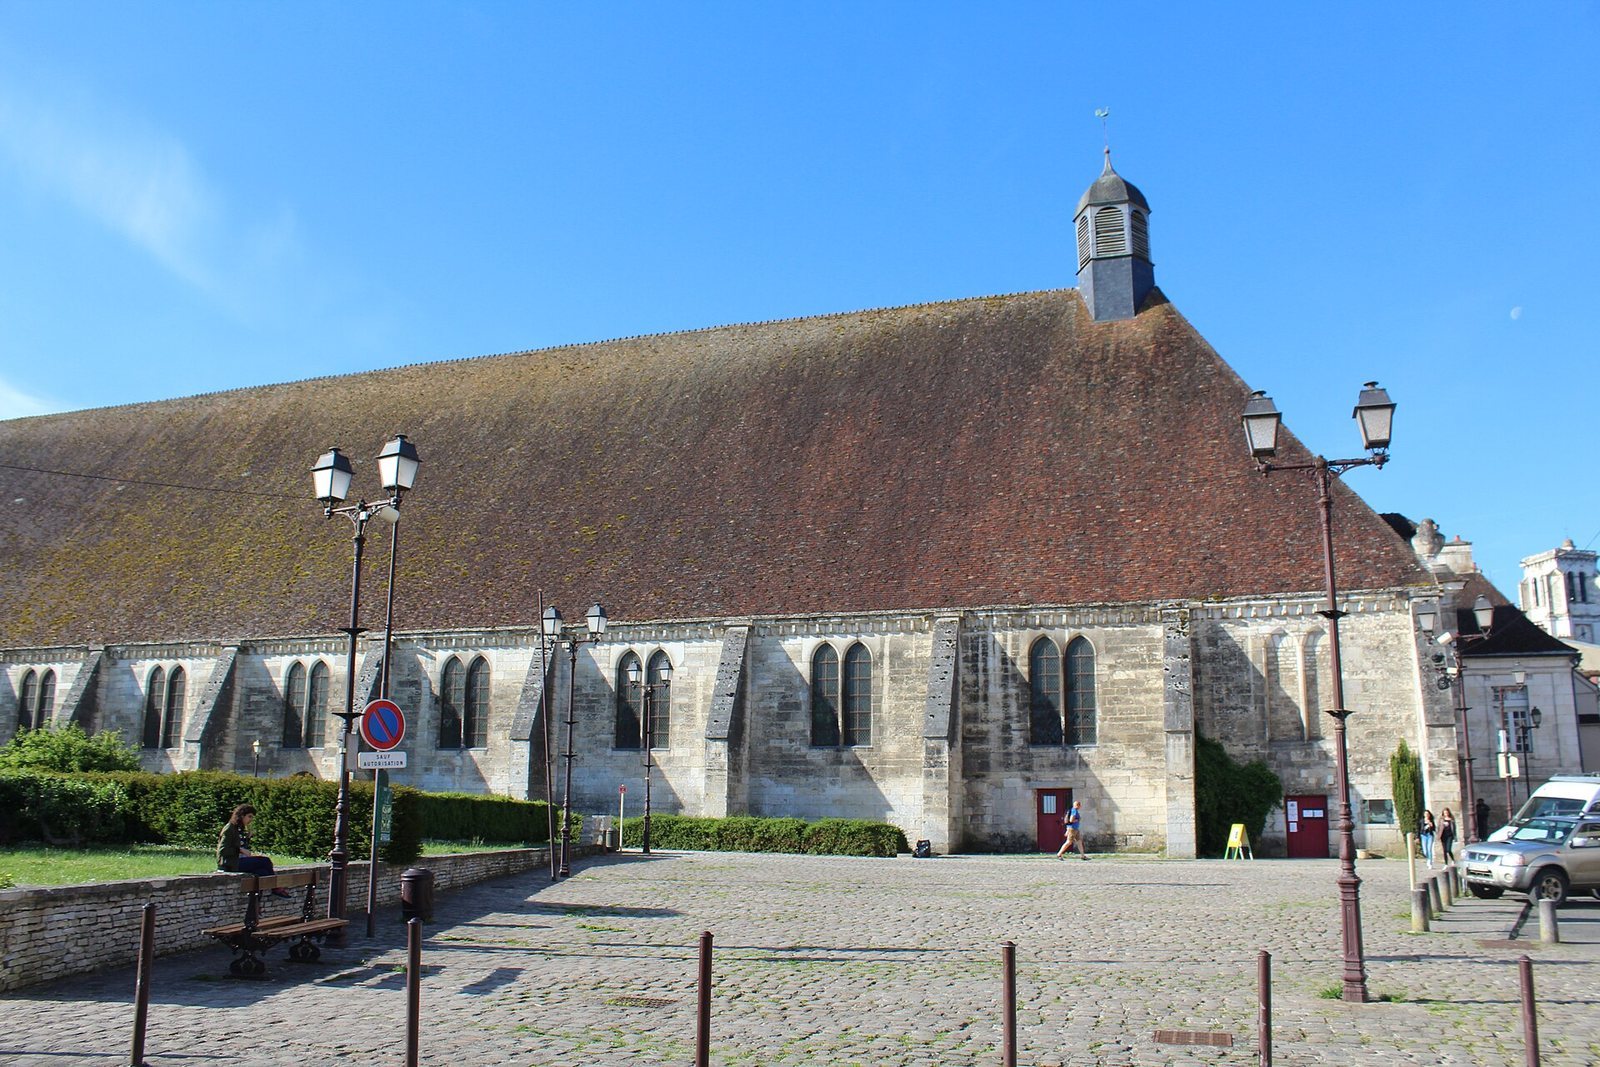
The extension changed the street-facing front, part of the roof, and the Great Hall’s porch. Its façade projects at the centre and is crowned by a curved architectural cap. Above it, a tiled roof has long slopes and a many-sided hipped end; a small slate-clad bell tower stands at the western end. The lower part incorporates a former cellar, while the upper floor houses the museum. Its rooms include the Courtanvaux room, a council room, and a surgery room.
The seventeenth-century hospital and laundry
The later hospital buildings formed an L around the courtyard that is now the garden. The laundry is the surviving building from that group.
Pavillon Dormois
Separate from the hospital buildings, the Pavillon Dormois is a Neoclassical structure built on a neighboring square.
Meridian line and commemorative monuments
Meridian line
The line remains marked on the Great Hall floor. Sunlight enters through an opening in a blocked former window and reaches the markings to indicate true solar noon and mean noon. The markings also represent months, seasons, solstices, equinoxes, and signs of the zodiac.
Marguerite’s tomb
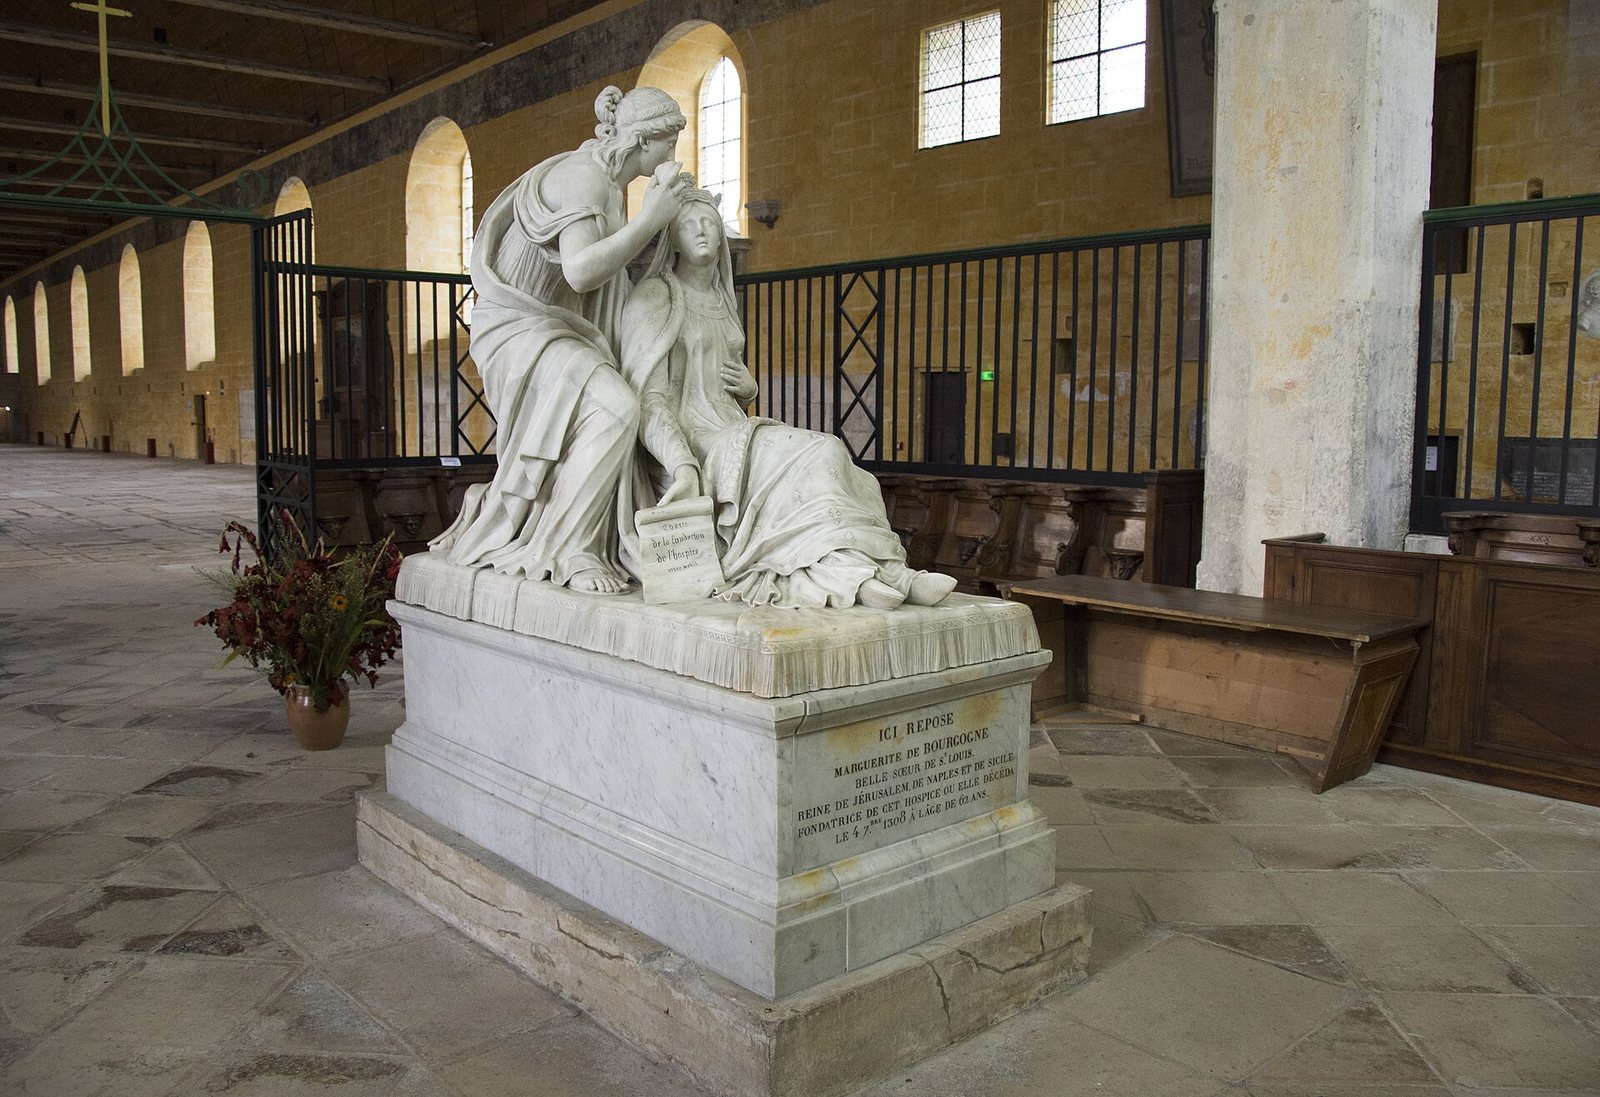
The white-marble monument made by Bridant shows Marguerite seated in a crowned robe decorated with fleurs-de-lis. One hand rests on her chest; the other holds the hospital’s founding charter. An allegorical figure of Charity supports her and holds her heart, referring to Marguerite’s bequest of her heart to the people of Tonnerre in the final codicil of her will. Local viewers have also understood Charity as a figure for the town.
Louvois’s monument
The marble-and-bronze monument by François Girardon, Martin van den Bogaert (Desjardins), and Corneille Van Clève depicts Louvois reclining beside his wife, Anne de Souvré. His arms, three silver lizards and three gold stars, appear on the pedestal. Minerva, the Roman goddess associated with wisdom, stands to one side; an allegorical figure of Vigilance stands on the other, with one foot on a globe beside a crane holding a stone in its foot.
Sacred artworks
Virgin and Child
Marguerite commissioned the 2.10-metre gilded Virgin and Child, also called the Virgin of the Burning Bush, around 1305. It stood above the Great Hall’s main altar. Mary holds a lily in her right hand and the infant Jesus in her left; at her feet, Moses, a prophet in the Hebrew Bible, prays before the burning bush. The sculpture brings together figures from the Hebrew Bible and the Christian New Testament, presenting Jesus as a new Moses in an interpretation linked to the Gospel of John.
Main altar
The choir’s sixteenth-century altar is made of blue-painted wood. Two pairs of Corinthian pillars support a pediment, an ornamental structure above the altar, that opens at the centre. Niches between the pillars contain Saint Augustine, an early Christian bishop and theologian, and Saint Peter, one of Jesus’s apostles. Above the altar is a painting of the Crucifixion of Saint Peter, with the gilded Virgin placed in the middle of the pediment.
Entombment group
The stone Entombment in the former sacristy dates to 1454 and is among Europe’s oldest works of this kind. Georges and Michiel de la Sonnette made the group and are believed to have studied under the sculptor Claus Sluter. Christ lies on the tomb, with Joseph of Arimathea at his head and Nicodemus at his feet. Mary, supported by John, stands to the left; Mary Magdalene prays at the centre, and two Holy Women appear on the right.
Museum collections
The museum displays the 1293 founding charter, religious objects, vestments including sixteenth-century chasubles, fragments of stained glass from the Great Hall’s chapels, statuettes including two from the thirteenth century, furniture, and jewelry belonging to Marguerite and her husband. Its displays also include reconstructions of a nineteenth-century hospital room and an early twentieth-century operating room, as well as crucifixes, most of them from churches in the surrounding area.