Louveciennes Castle: A Royal Residence and Ledoux Reception Pavilion
Site at a Glance
- Popularity
- Very High
- Country
- France
- Primary era
- Early Modern
- Eras represented
- Early Modern, Modern
- Civilizations
- French
- Site type
- Domestic
- Remains
- Elite Residence
On this page14 sections
History
The royal pavilion and its owners
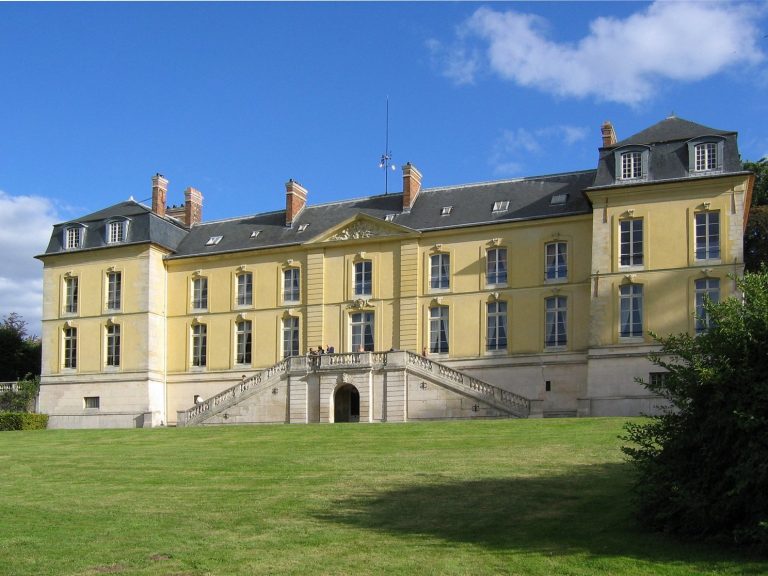
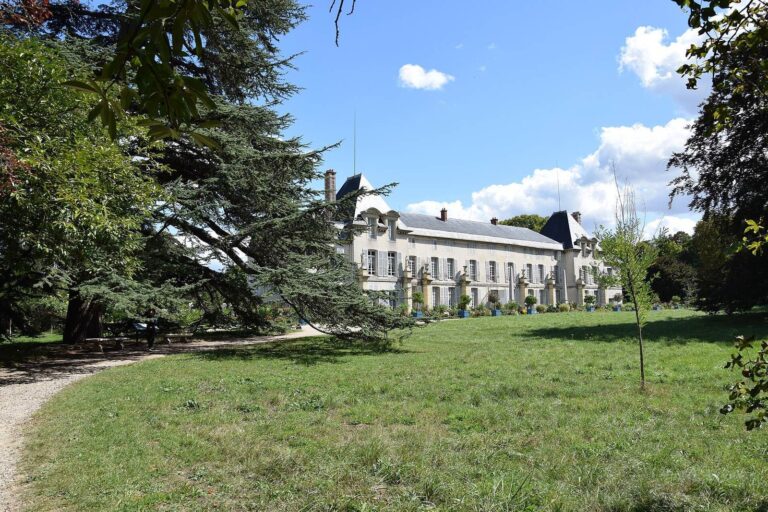
Louveciennes Castle in France began as a royal pavilion built in 1683 within the enclosure of the Machine de Marly, a hydraulic installation that lifted Seine water for royal estates, including Marly. Louis XIV ordered it as the official residence of Arnold de Ville, the engineer associated with the water system. A contract between royal minister Jean-Baptiste Colbert and Robert de Cotte was signed on 4 July 1683. The pavilion was de Cotte’s first known work. De Ville lived there as governor of the Machine de Marly until his death in 1722.
The property later passed to Louise-Françoise de Bourbon, Louis XIV’s eldest legitimized daughter with Françoise-Athénaïs, Marquise de Montespan. After Louise-Françoise died in 1743, her daughter Louise Élisabeth de Bourbon, Princess of Conti, inherited it. Louise Élisabeth had brought Madame de Pompadour to court. The property subsequently returned to the Crown. The Prince de Lamballe later lived at the château and died there in 1768. He was a member of the Bourbon-Penthièvre family and the husband of Marie-Thérèse Louise of Savoy.
Madame du Barry and Ledoux
In 1769, Louis XV gave the château to Madame du Barry, his royal favorite, who made it her home. She probably commissioned the king’s principal architect, Ange-Jacques Gabriel, to enlarge and redecorate the building. To provide river views and additional space for receiving guests, she commissioned a separate pavilion. She selected Claude-Nicolas Ledoux’s design over proposals by Charles de Wailly, despite objections from some people in her circle, including Gabriel.
The reception pavilion was completed in 1771. At its inauguration on 2 September, Louis XV attended a celebration that included Charles Collé’s play The Hunting Party of Henry IV, a musical dinner and fireworks. Musicians later complained that the dining-room platforms were cramped and enclosed by glass. In 1773, Madame du Barry asked Ledoux to plan a much larger château connected to the pavilion, but the project was abandoned before construction after Louis XV died in 1774.
The château’s artistic commissions extended beyond its buildings. Louis XV gave Madame du Barry a marble bather by Christophe-Gabriel Allegrain for the park in 1772. She commissioned a second bather from him in 1776, completed in 1778. Both sculptures are now in the Louvre. Jean-Honoré Fragonard painted four large works for Louveciennes, known together as The Progress of Love. Madame du Barry rejected them, perhaps because their scenes of a shepherd pursuing nymphs did not suit the image she wished to present of the aging king. In 1790, Fragonard installed the paintings in the salon of his cousin Alexandre Maubert at Grasse. A descendant sold them to J. P. Morgan in 1898, and they have belonged to the Frick Collection in New York since 1915. Madame du Barry commissioned Joseph-Marie Vien to paint works on the same subject; these are now exhibited at the Louvre and the Château de Chambéry.
Revolution and changing ownership
Madame du Barry’s residence ended during the French Revolution, the political upheaval that began in 1789 and brought the French monarchy to an end. She was arrested at the château on 22 September 1793. Toward the end of the eighteenth century, some of the building’s furniture was transferred to the Château de Stors.
In 1852, the estate was extended to the Seine and divided into two properties. Banker Salomon Goldschmidt acquired the lot containing the château. The other lot, which included Ledoux’s music pavilion, went to Alice Thal de Lancey, an American from Baltimore. The two properties thereafter had separate entrances.
Twentieth century and protection
In 1923, perfume manufacturer François Coty bought the music pavilion from Louis Loucheur. During the Second World War, German forces may have used it as barracks during the occupation of France. Materials associated with the Nazi period were found while the building was being cleaned in 1959, the year the American School of Paris acquired it. The school considered an expansion, but unstable ground caused by old mining tunnels beneath the site led it to abandon a plan to fill the tunnels with cement when another location became available.
During the 1980s, Kiiko Nakahara and Jean-Paul Renoir acquired the château through the Japanese company Nippon Sangyo, with commercial use in mind. The furniture was dispersed, and the building was left abandoned. Squatters occupied it and damage followed; in 1994, police stopped an attempt to remove its woodwork and a fireplace. The property was later sold and carefully restored by the Goldschmidt family. On 26 December 1994, the former château, its park, garden structures and sheepfold were classified as historic monuments in France, a legal heritage-protection status.
Remains
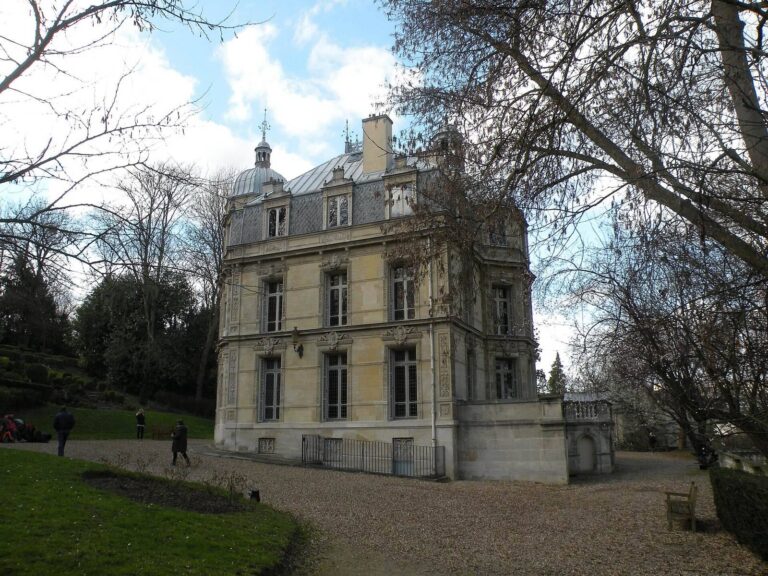
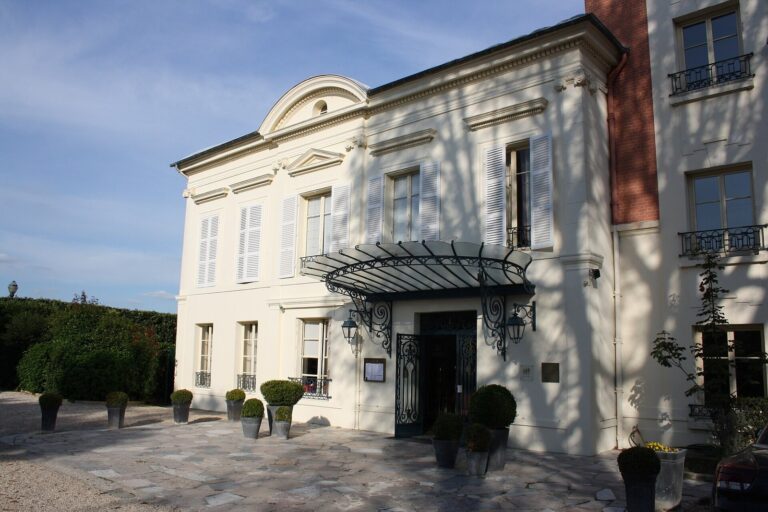
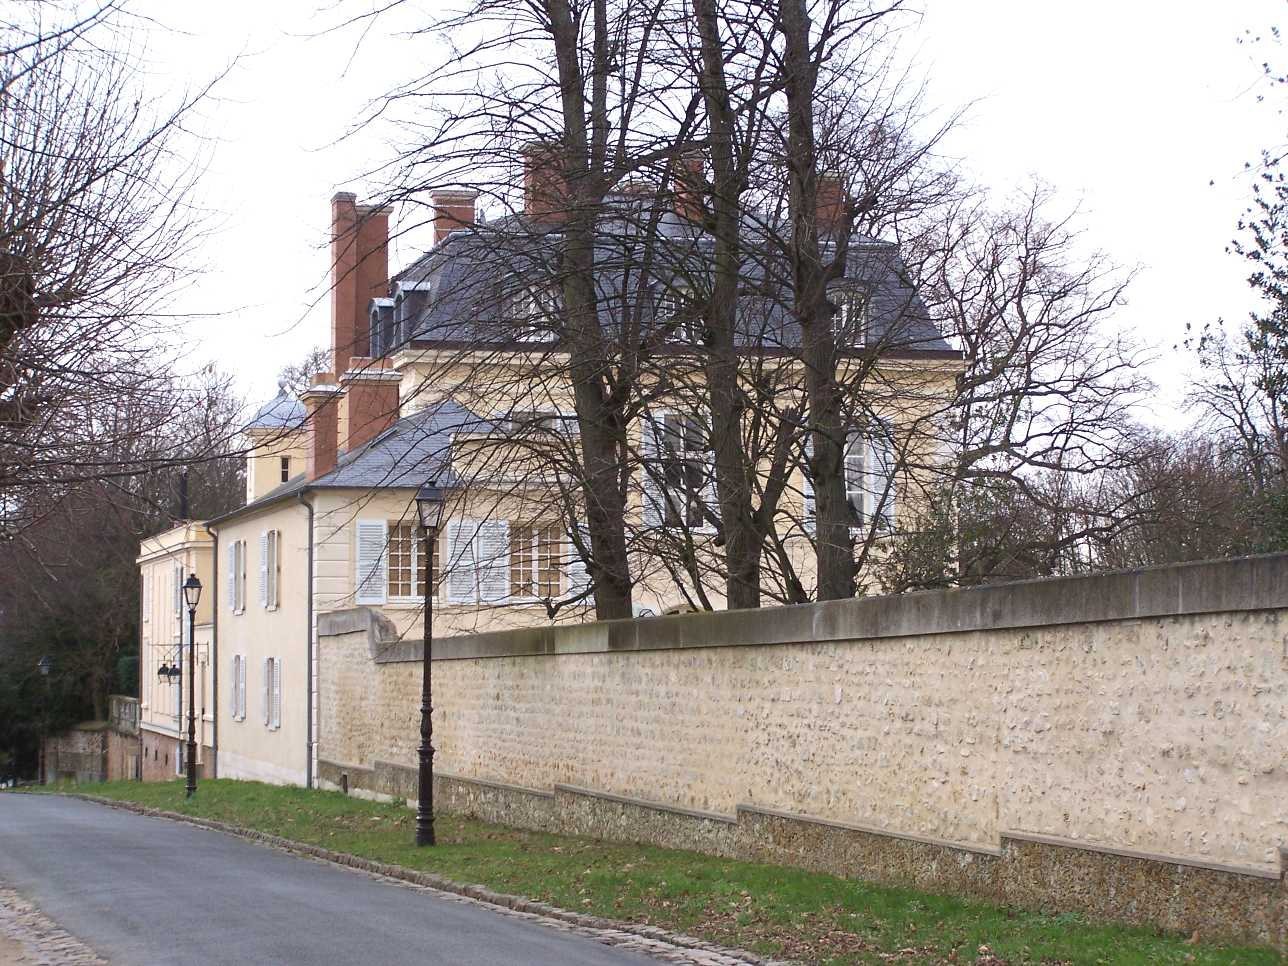
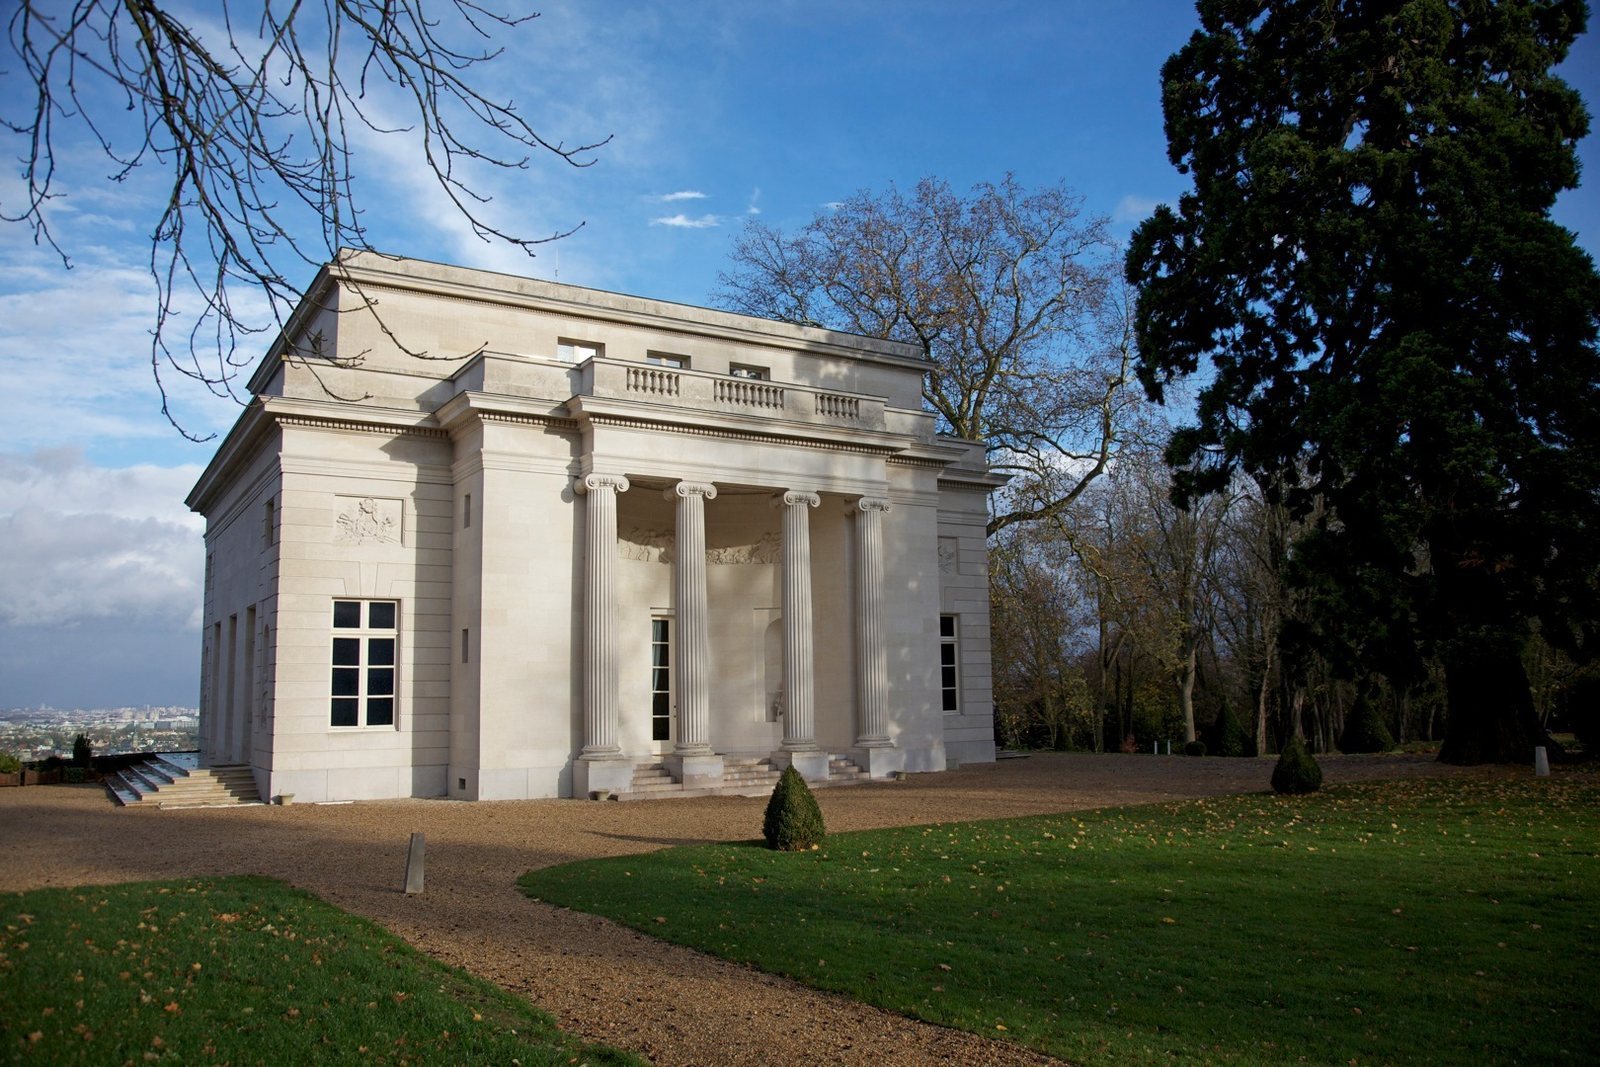
The estate brings together the château beside the Chemin de la Machine, a separate music and reception pavilion in the park above the Seine valley, garden structures and a sheepfold. The château has a compact, roughly cubic form, while the pavilion’s design also stresses a cubic shape and uses classical details with restraint.
The château
The medium-sized château has a modest exterior. Its original contract describes a square ground-floor pavilion measuring eight toises, a pre-metric French building measure. It stood near the Machine de Marly’s second basin, inside the waterworks enclosure. Gabriel’s enlargement added a low wing on the east, and some of the carved woodwork from the redecoration survives.
The music and reception pavilion
Plan and interior
The pavilion’s entrance is an open, semicircular recess with a set-back half-dome, screened by Ionic columns, a classical column style. It leads into a square room intended for dining. Beyond it are three salons, including the King’s Salon, with rooms of different plans on either side opening toward views of the Seine. The kitchen and service rooms occupied a half-basement, a floor partly below ground. The restrained classical design is regarded as a prototype of Neoclassical architecture, which revived Greek and Roman forms.
Ledoux designed the original interior’s gilded-bronze wall lights and other ornaments, which were made by Pierre Gouthière. Gouthière also supplied gilt-bronze capitals for gray plaster pilasters. The furnishings included straight-legged chairs by Louis Delanois; some chairs from the set survive. They were being made by 1769 and may first have been intended for the château before their use in the pavilion. De Ville furnished the original pavilion with a cabinet of paintings by Raphael, Holbein, Van Dyck and Le Brun.
River façade and later alterations
Drawings show differing versions of the Seine-facing façade. Architect William Chambers’s drawing depicts three projecting sections, columns attached to the wall and low-relief panels above several flat-topped windows. The side sections have further windows, horizontal caps and low bases with inward-curving profiles. Ledoux’s commemorative engraving of 1804 presents a more austere front. His later drawings may embellish the original design and therefore may not precisely show its earlier appearance.
The pavilion’s appearance changed in the second half of the nineteenth century, when a mansard roof and shutters were added. Coty arranged for architect Charles Mewès to move the building several metres in 1923 to protect it from erosion of the slope. The work substantially altered the structure: the mansard roof became an attic over five nearby bedrooms, and large basement rooms were created for a perfume laboratory, an electrical generator, kitchens and a swimming pool.
Park and estate buildings
Gardens and temples
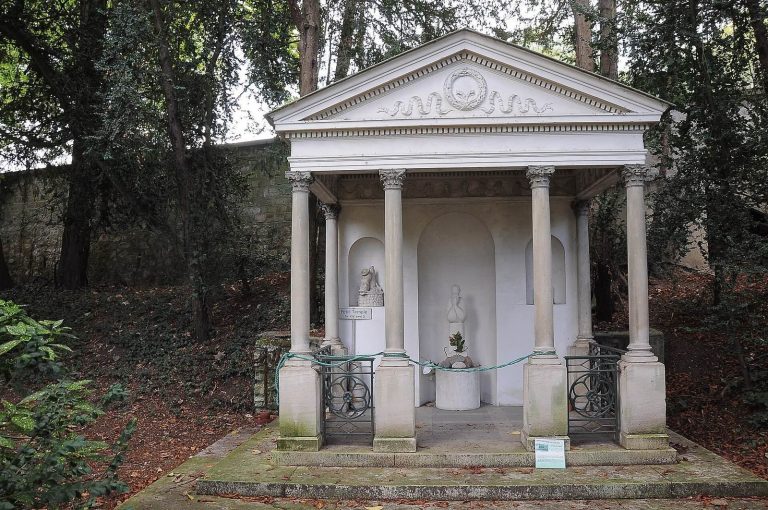
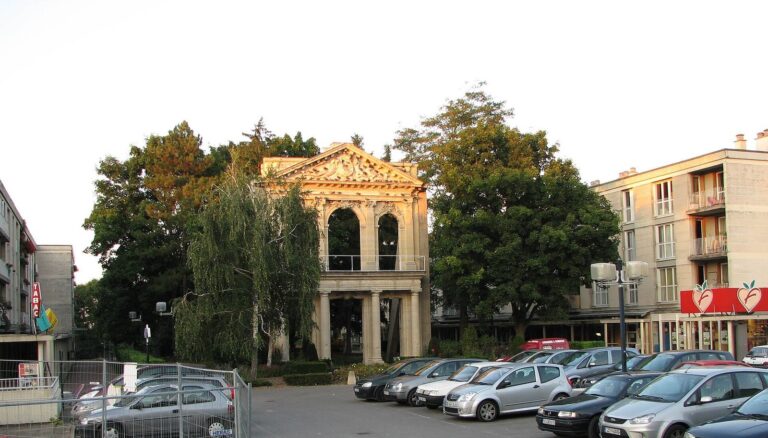
Madame du Barry added garden structures in 1769 and reshaped the park as an English garden in 1781, a landscape designed to appear natural rather than geometrically ordered. Pierre Lafitte carried out further work in the nineteenth century. The park contains two small temples. The Ionic temple probably dates to the eighteenth century, although its attribution to Ledoux or Richard Mique is unsubstantiated. Henri Goury built the Doric temple, a structure using another classical column style, in the late nineteenth century.
Entrances and service buildings
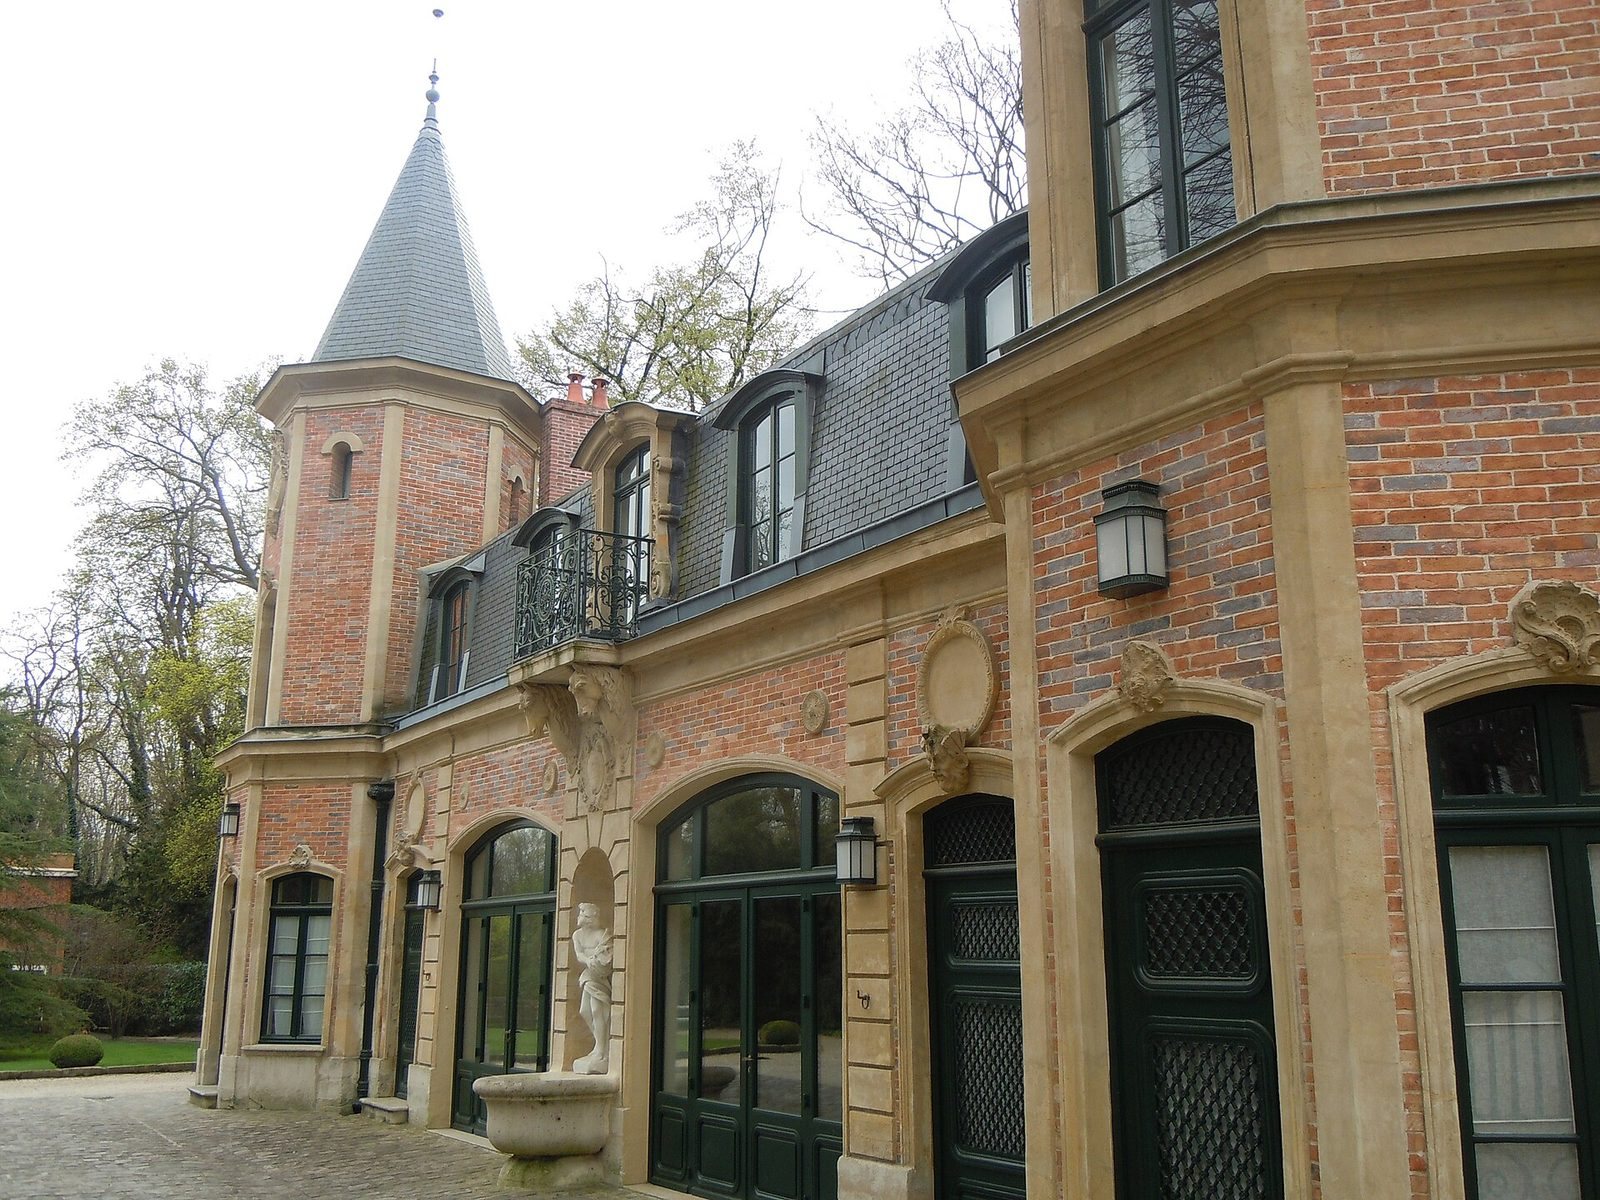
After the estate was split, each property had its own access points. In 1898, Goury built a Louis XV-style entrance for the château property, using French decorative forms associated with that reign, and added two flanking pavilions and stables. Architect Pasquier designed two entrances for the pavilion property.
Mining tunnels beneath the estate
Old mining tunnels run beneath the site. They supplied stone used in the building of Paris and contributed to instability underground.