St Michael’s Church, St Albans: An Anglo-Saxon Parish Church
Site at a Glance
- Popularity
- High
- Country
- United Kingdom
- Primary era
- Medieval
- Eras represented
- Medieval, Early Modern, Modern
- Civilizations
- Anglo-Saxon, British, English, Norman
- Site type
- Religious
- Remains
- Church
On this page19 sections
History
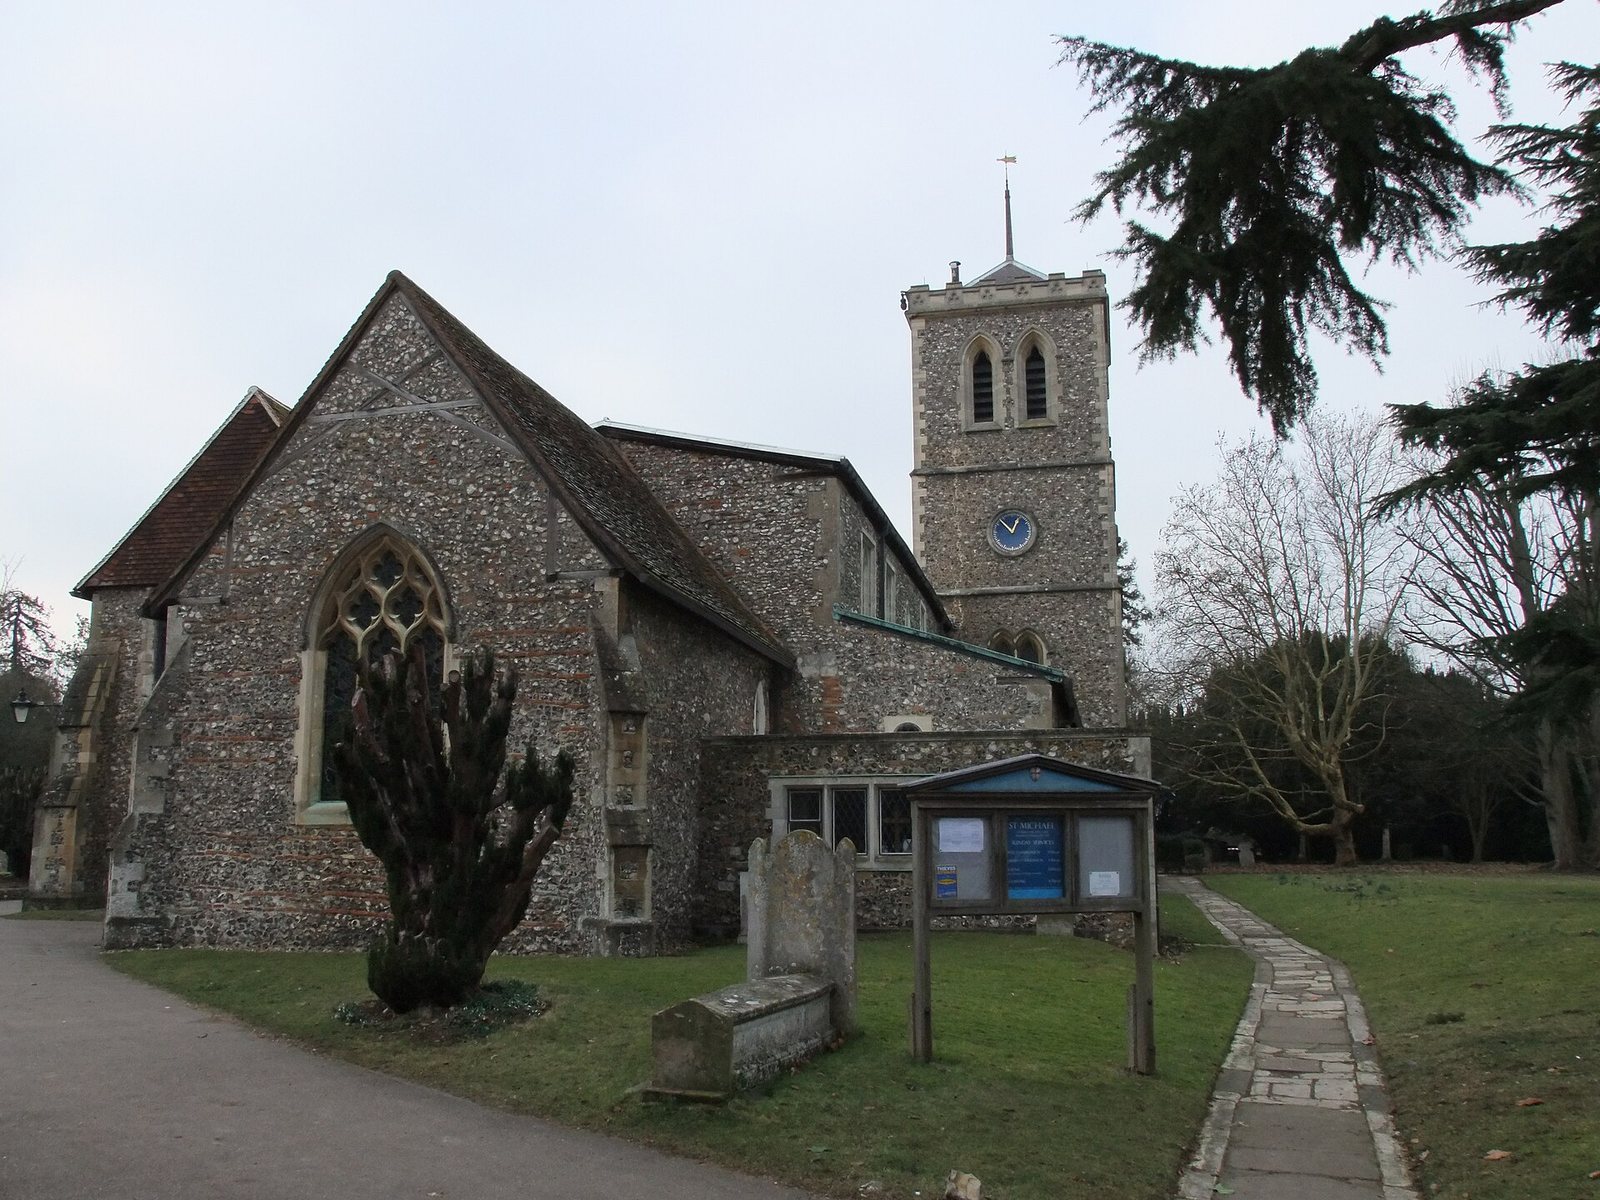
St Michael’s Church is a Church of England parish church in St Albans, United Kingdom. Its earliest surviving fabric is late 10th- or early 11th-century Anglo-Saxon work, and it is the most significant surviving Anglo-Saxon building in Hertfordshire. The church stands on the site of Verulamium’s Roman basilica, a large public building. Tradition identifies this as the place where Saint Alban, venerated as an early Christian martyr in Britain, was tried during the Diocletianic Persecution, the persecution of Christians under the Roman emperor Diocletian.
Traditional foundation and early church
The 13th-century monk and chronicler Matthew Paris attributed the church’s foundation in AD 948 to Ulsinus, an abbot of St Alban’s Abbey. His account also credits Ulsinus with founding St Peter’s and St Stephen’s on the main roads into St Albans, where the three churches served people travelling to Alban’s shrine. Ulsinus may instead have been abbot around 860 to 880, and the earliest surviving parts of St Michael’s are at least a century later than the traditional foundation date. An earlier church may have stood on the site.
The connection with Alban’s trial underlies the parish’s claim that the site is among the strongest candidates for the oldest known place of Christian activity in the British Isles. The dedication to Michael the Archangel, traditionally represented as a warrior against evil, may also allude to the story of Alban’s trial.
Medieval and post-medieval history
The church was enlarged and altered over several centuries, with major work from the 12th through the 15th centuries. After St Alban’s Abbey was suppressed in 1539 during the Dissolution of the Monasteries, the fair held on 24 June for the Nativity of St John the Baptist ended. A fair on Michaelmas, the feast of St Michael and All Angels on 29 September, took its place, possibly in reference to the church. The abbey’s former right to appoint the vicar passed to the Bacon family of nearby Gorhambury.
Restoration and the church today
George Gilbert Scott directed a restoration in 1866, removing the west gallery and box pews and adding a south porch. In the late 1890s, Edmund Beckett, 1st Baron Grimthorpe, remodelled the west end to his own designs and demolished the old west tower. John C. Rogers directed further restoration in 1934 to 1935, and a second vestry was added in 1938.
St Michael’s has been a Grade I listed building since 1950, a category for buildings of exceptional interest and the highest level of listing in England. It belongs to the Church of England’s Province of Canterbury and the Diocese, Archdeaconry, and Deanery of St Albans. Its parish is St Michael, St Albans with St Mary, Childwick Green, and its churchmanship is Broad Church, a tradition allowing a wide range of theological and liturgical practice.
Remains
Early church and medieval enlargement
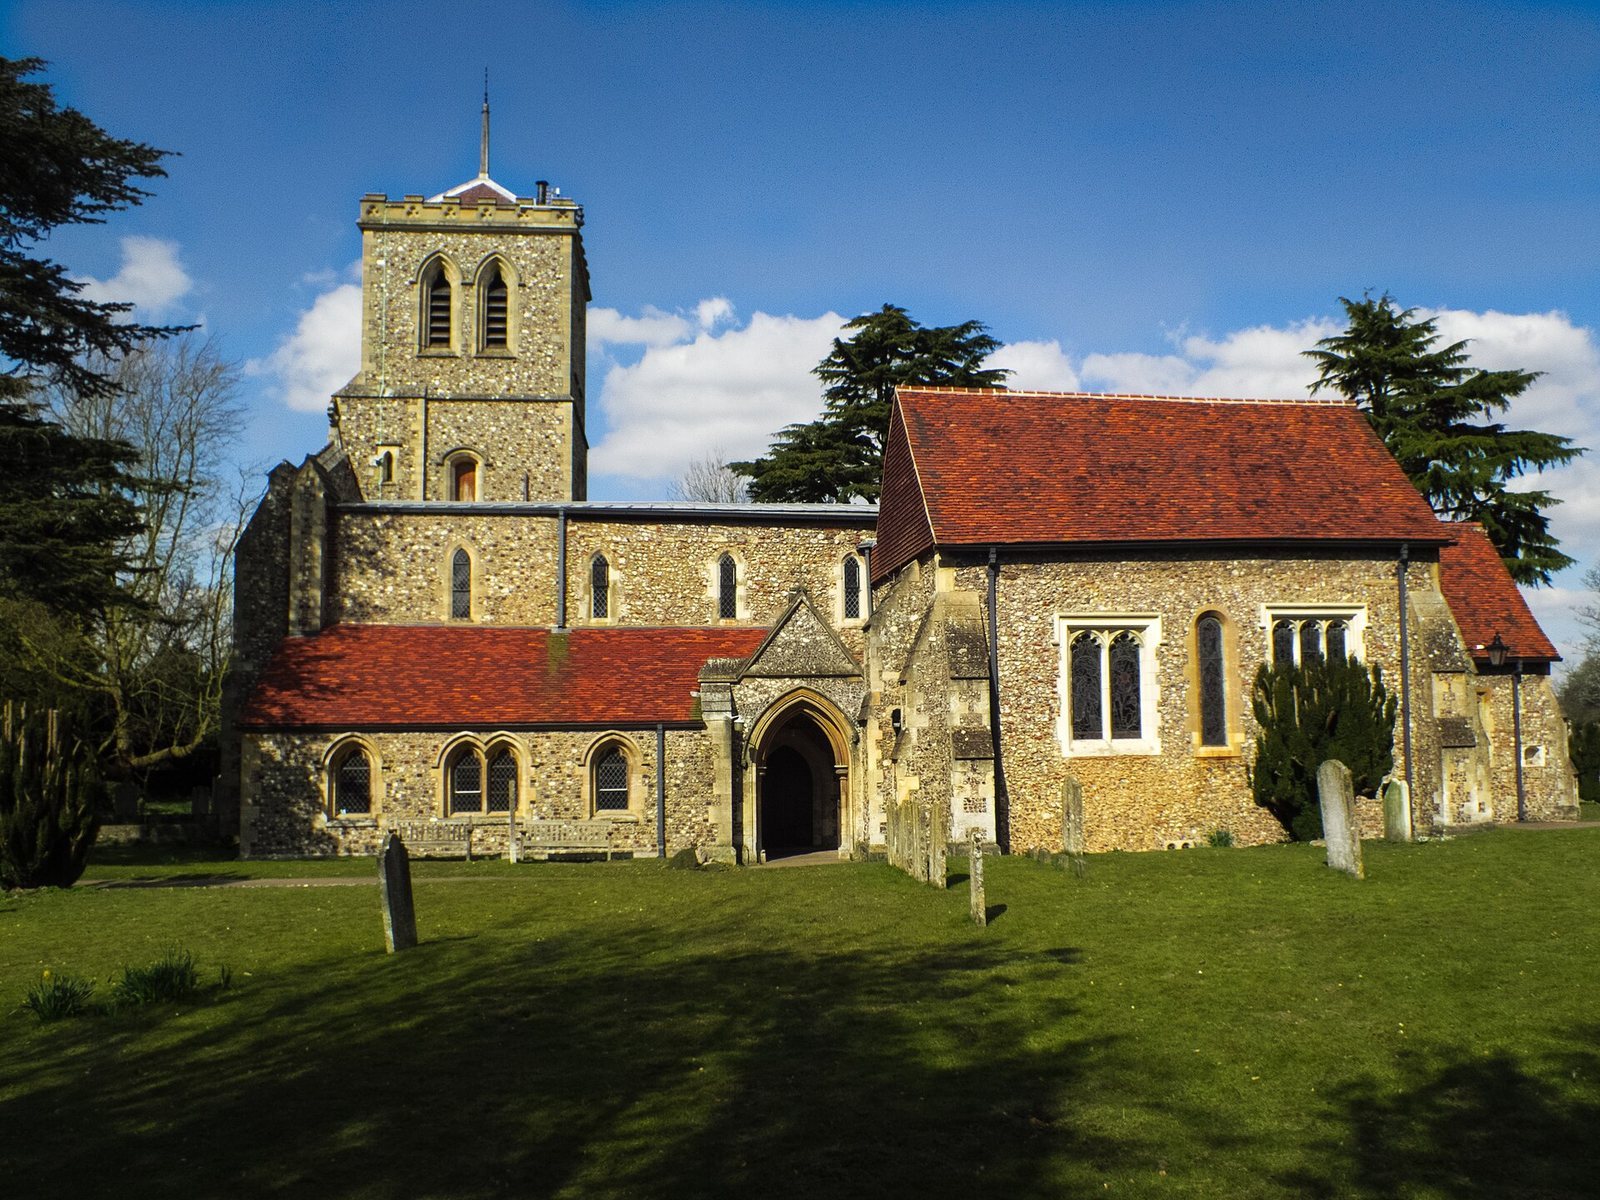
The church’s surviving structure brings together an Anglo-Saxon nave and chancel, later aisles and chapel, and successive changes to the upper walls and openings. Its earliest stone building had a simple nave-and-chancel plan. Builders reused material from Roman Verulamium, including Roman brick in the angled inner faces of the nave window openings.
Nave, chancel, and aisles
In the early 12th century, a north aisle and then a south aisle were added. Arches cut through the nave’s north and south walls formed rows of openings, while parts of the older walls remained as supports. The north row has three unevenly spaced sections, and the later south row has four. A round-headed window at the east end of the north aisle may also date from the 12th century. The south aisle proved unstable and was strengthened from below before it was later demolished.
Clerestory and south chapel
A high wall with windows, called a clerestory, was built above the nave in the 13th century to bring in more daylight after the aisles were added. It has six narrow, pointed windows on each side; another window of this kind survives in the chancel’s north wall. A south chapel, entered through the easternmost arch of the former south aisle, was added slightly later in the century. It has three round-headed windows, two in its east wall and one in its south wall. The chapel is taller than the nave, so the eastern windows on the south side of the clerestory open into the chapel.
Chancel and later medieval work
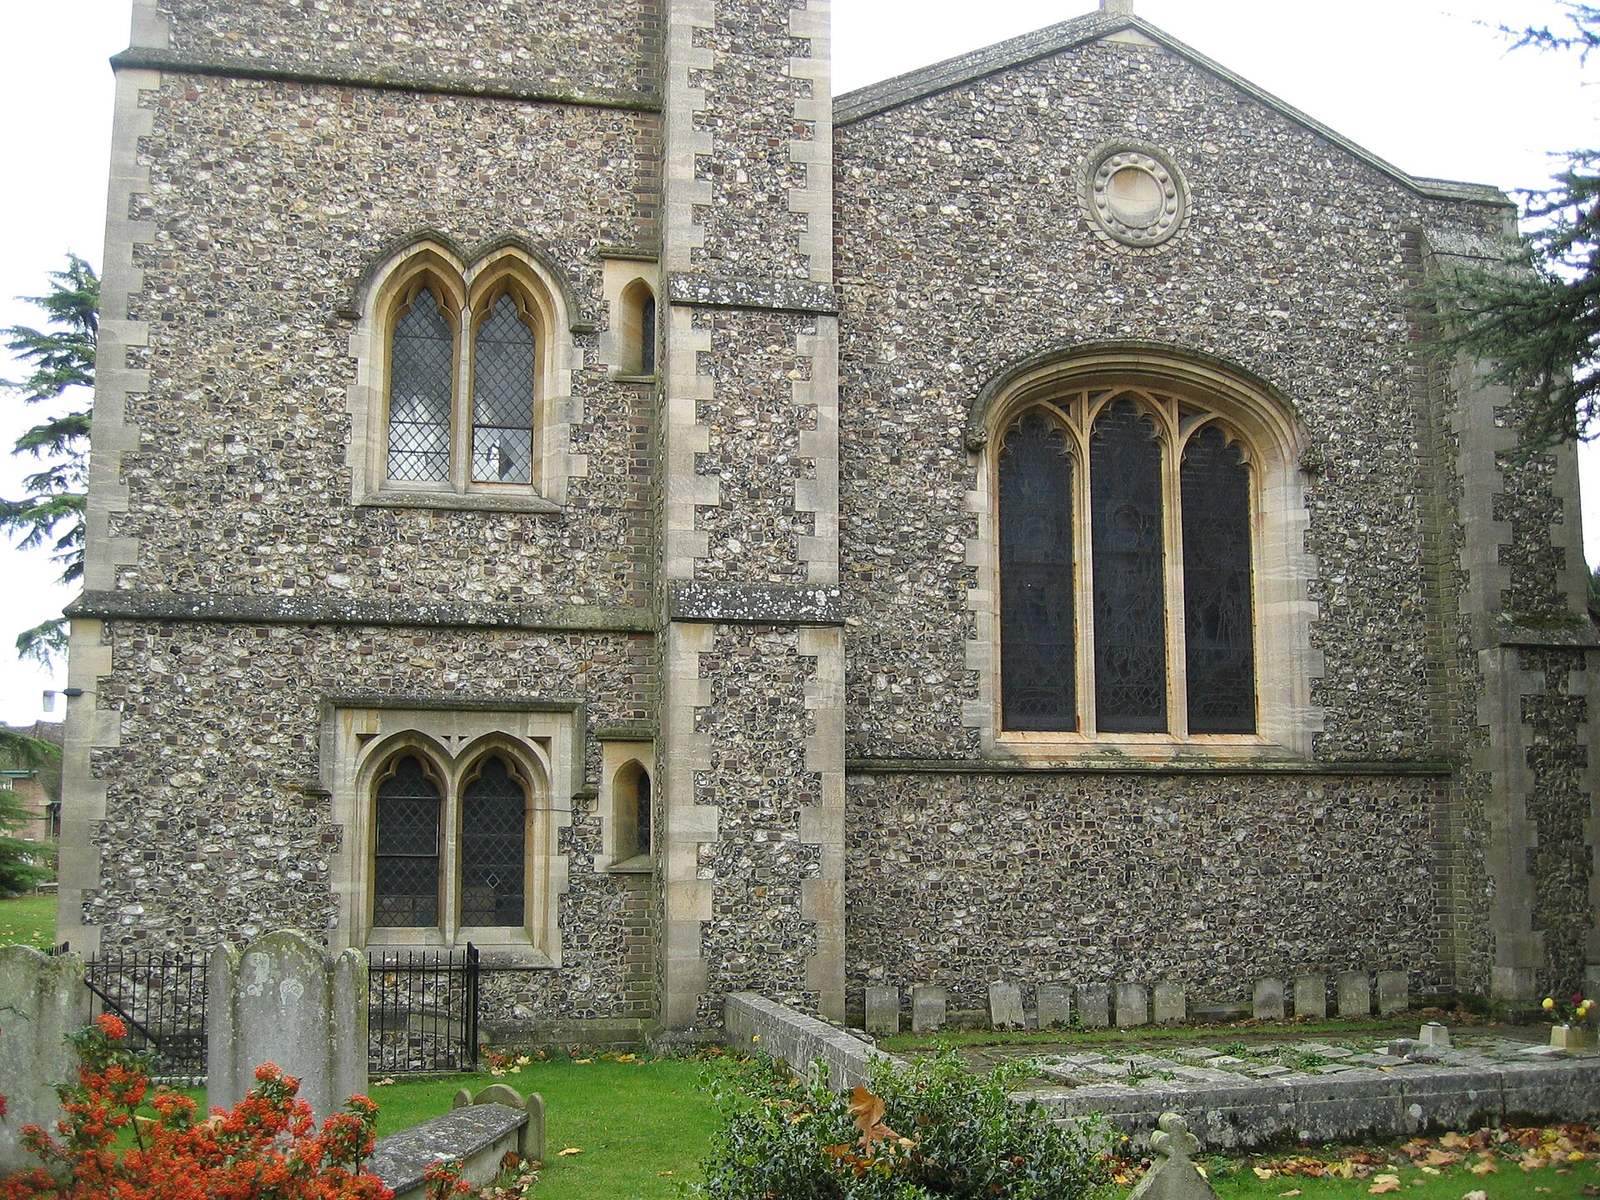
Around 1340, the chancel and north aisle were rebuilt and the chancel arch enlarged. The chancel retains a large east window in the Decorated style, a 14th-century English Gothic form, as well as a south window with a double-curved arch and a matching recess for a tomb. One north-aisle window also belongs to this rebuilding. In the 15th century, three narrow windows on the north side of the clerestory gave way to two larger, square-headed windows, and new large windows were inserted in the south chapel and chancel. The chancel and chapel each have a basin for washing sacred vessels, and the church has an octagonal baptismal font.
Roof, chancel arch, and painting
Late in the 15th century, stone brackets were added to support a new clerestory roof. A wooden panel above the chancel arch, known as a tympanum, was installed in the same century and carried a painting of the Last Judgment that extended onto the upper east wall of the nave. During a Victorian restoration the panel was taken down, and the rest of the wall painting was obliterated; part of the painting survives on the panel. A screen separating the nave from the chancel was also installed at the arch and later removed. Its stone steps remain on the south side, beside the chapel.
West end, porch, and vestries
Towers and west end
The former west tower may have originated in the 13th century, although later work at the west end provided the evidence for that possibility. It was remodelled in the late 15th or early 16th century, when it had paired openings for bells, a battlement-shaped parapet, and a many-sided stair turret rising above it. A large west window with three lights was probably added to the nave in the early 16th century. Beckett’s late 19th-century redesign extended the nave slightly westward and replaced the old west wall and window. The present northwest tower is a Gothic Revival design drawing on 13th-century English Gothic. Its bell openings and later additions form part of a substantially altered west end.
Porch and vestries
The south porch incorporates one of the arches from the former south aisle. A vestry was also built on the site of that aisle during the late 19th-century west-end works. The second vestry, added on the north side of the chancel in 1938, remains part of the church’s later plan.
Furnishings and memorials
Pulpit, altar, and font
The wooden pulpit, its canopy or sounding-board, and the altar table date from the late 16th or early 17th century. The pulpit is a late Elizabethan or early Jacobean furnishing. The octagonal font remains among the church’s medieval features.
Monuments and brasses
A round-arched recess in the north wall of the chancel houses the monument to Francis Bacon, Viscount St Alban, who died in 1626. The life-sized sculpture shows the philosopher and statesman seated in an armchair. Its maker is unknown, though it may have been the sculptor and stonemason Nicholas Stone. In the south chapel, a 14th-century brass commemorates John Pecock and his wife. Another brass, dated 1380, retains part of a floriated cross, while the woman’s figure is lost. A brass near the east end of the nave shows a knight in armour and dates to about 1400. An inscription commemorates Henry Gape, who died in 1558, and his wife.
Bells and organ
Organ
Henry Jones built an organ for the church in 1872. Mander Organs made a replacement instrument in 1950, and Peter Collins replaced it in 1981, retaining and revoicing some pipes from the earlier organ. The oak cases from the 1950 instrument still stand on either side of the west window. An inscription on the north case gives thanks for the church’s preservation “through a thousand years 948–1948”; the south case records the organ’s rebuilding and enlargement in 1950. The current instrument is in regular use. Its pedal division has 30 notes, while its Great and Swell divisions each have 56. A mechanical connection links the keys to the pipes, and an electric blower supplies air.
Church bells
The northwest tower holds a ring of eight bells. Samuel Knight cast the third, fourth, fifth, and sixth bells in 1739. John Taylor & Co made the seventh and lowest-pitched bell for the new tower in 1897, while Gillett & Johnston cast the highest-pitched and second bells in 1953.