St Boniface’s Church, Bunbury: An Anglican Parish Church
Site at a Glance
- Popularity
- Medium
- Country
- United Kingdom
- Primary era
- Medieval
- Eras represented
- Medieval, Early Modern, Modern
- Civilizations
- British, English, Norman
- Site type
- Religious
- Remains
- Church
On this page17 sections
History
St Boniface’s Church is an active Anglican parish church in Bunbury, United Kingdom, with a history on the site reaching back to the eighth century. Dedicated to Saint Boniface, an eighth-century missionary bishop associated with the spread of Christianity in German lands, it began as a wooden church in the early medieval Anglo-Saxon period. A stone church of the Norman period, following the Norman Conquest of England, stood here by 1135. The building was reconstructed in 1320 in the Decorated phase of English Gothic architecture. Much of the present church belongs to the later Perpendicular style, a form of English Gothic known for its strong vertical lines and large windows.
Medieval rebuilding and collegiate church
In 1385–86, the English knight and military commander Sir Hugh Calveley endowed the church as a collegiate church, served by a college of clergy. The endowment led to further rebuilding, and much of the present structure dates from this period. Calveley died on 23 April 1394.
Reformation and parish life
Sir Ralph Egerton of Ridley founded a chantry chapel here in 1527. A chantry was an endowment for religious services, often prayers or masses for the dead. When chantries and collegiate churches were dissolved in 1547, Thomas Aldersey acquired the church’s tithes, payments traditionally made to support the church and clergy, and its advowson, the right to appoint a parish priest. He endowed a preacher and curate in Bunbury, then transferred these rights to the Worshipful Company of Haberdashers, a historic London livery company. The company appointed Puritan ministers, including William Hinde. The parish registers begin in 1559, and the churchwardens’ accounts date from 1655.
Restoration and later history
Galleries were added to the nave in the eighteenth century. Between 1863 and 1866, architects Pennington and Bridgen restored the church. They removed wall paintings, galleries and box pews, tiled the floor and installed a new roof. A land mine badly damaged the building in 1940; Marshall Sisson replaced its roof in 1950. In 1988, surviving painted figures from a former screen were restored, and the former screen panels in the south aisle were restored at the Victoria and Albert Museum.
The church is listed at Grade I, the highest listed-building category in England, with the designation dating to 12 January 1967. It belongs to the Diocese of Chester, within the Archdeaconry of Chester and Deanery of Malpas in the Province of York. Its benefice is combined with that of St Jude, Tilstone Fearnall.
Remains
Plan and exterior
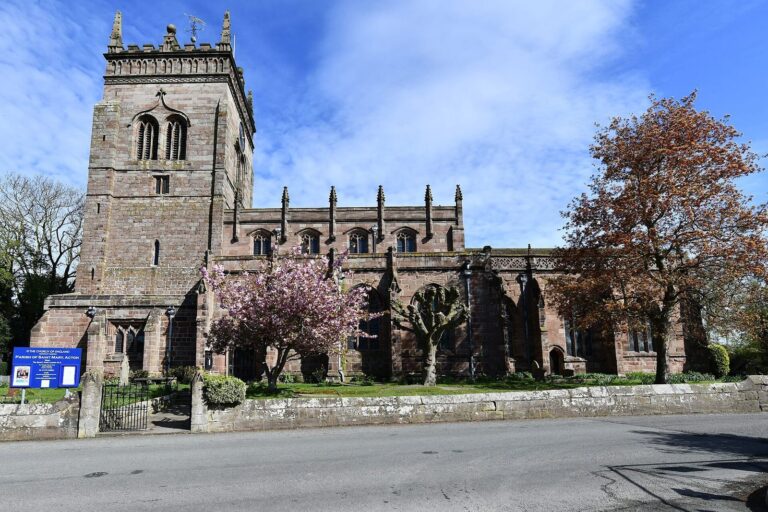
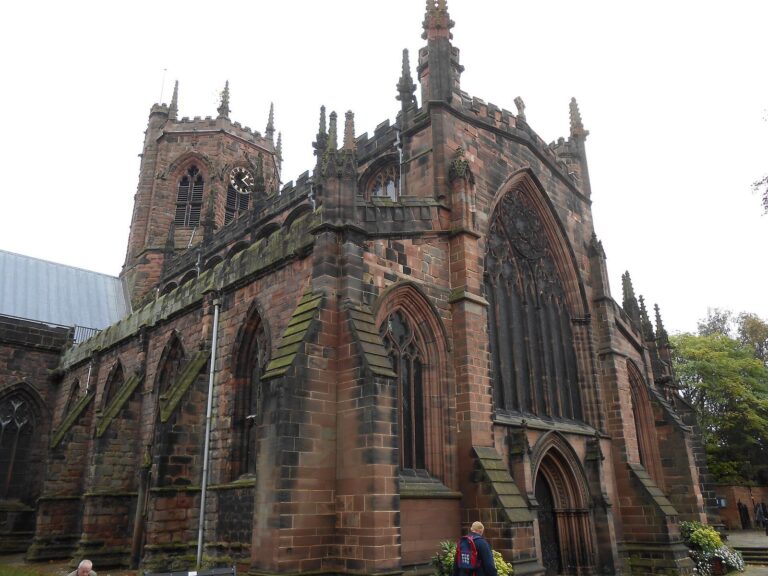
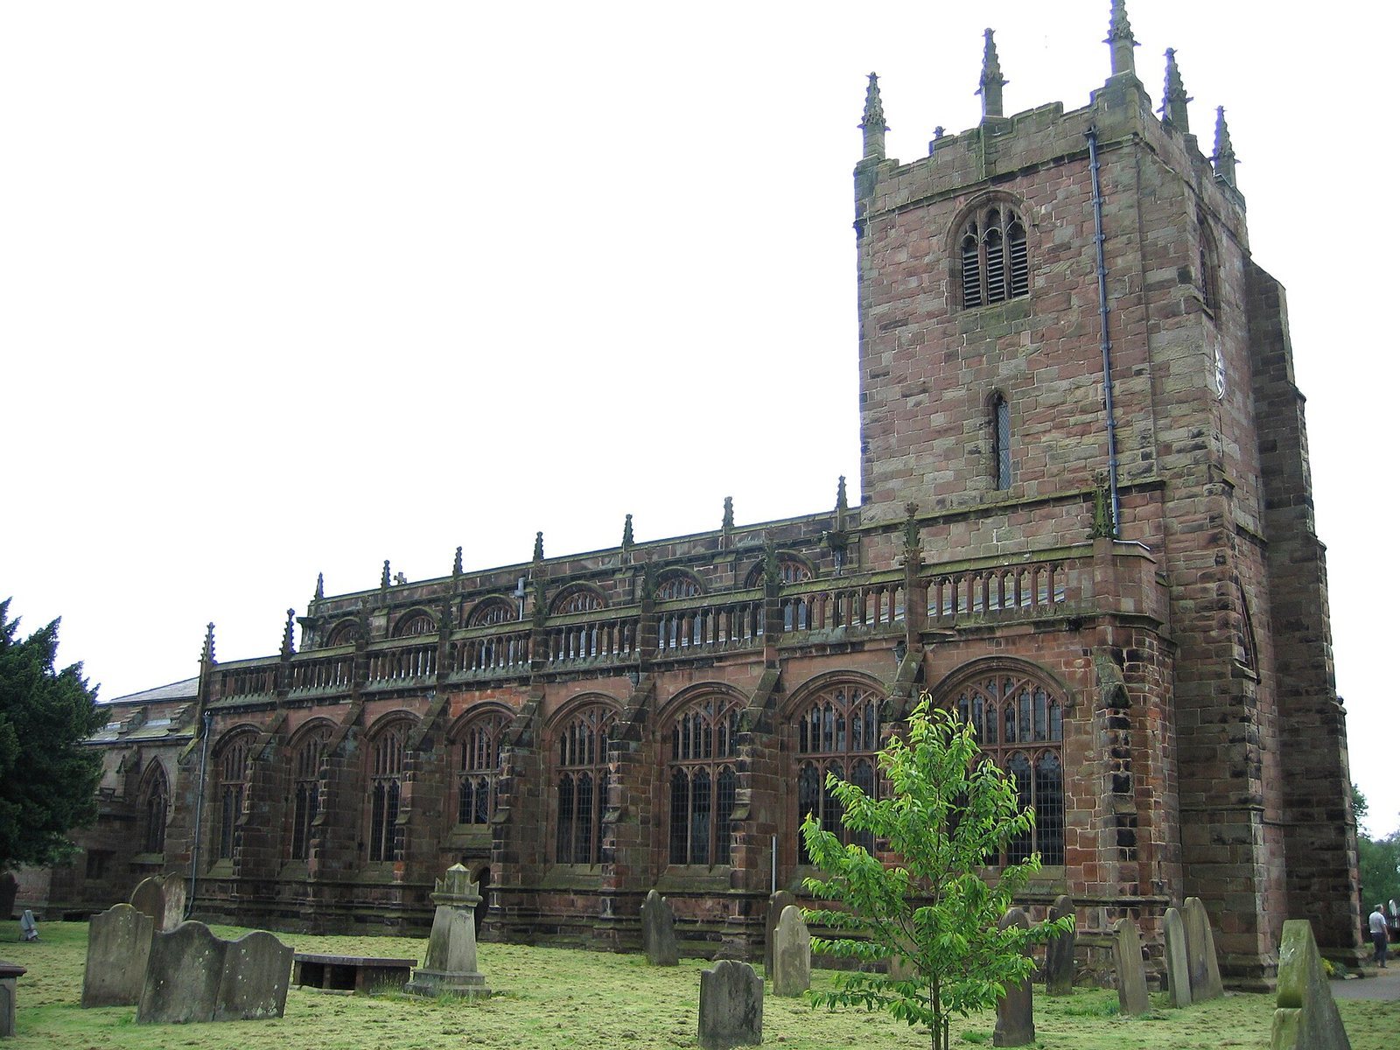
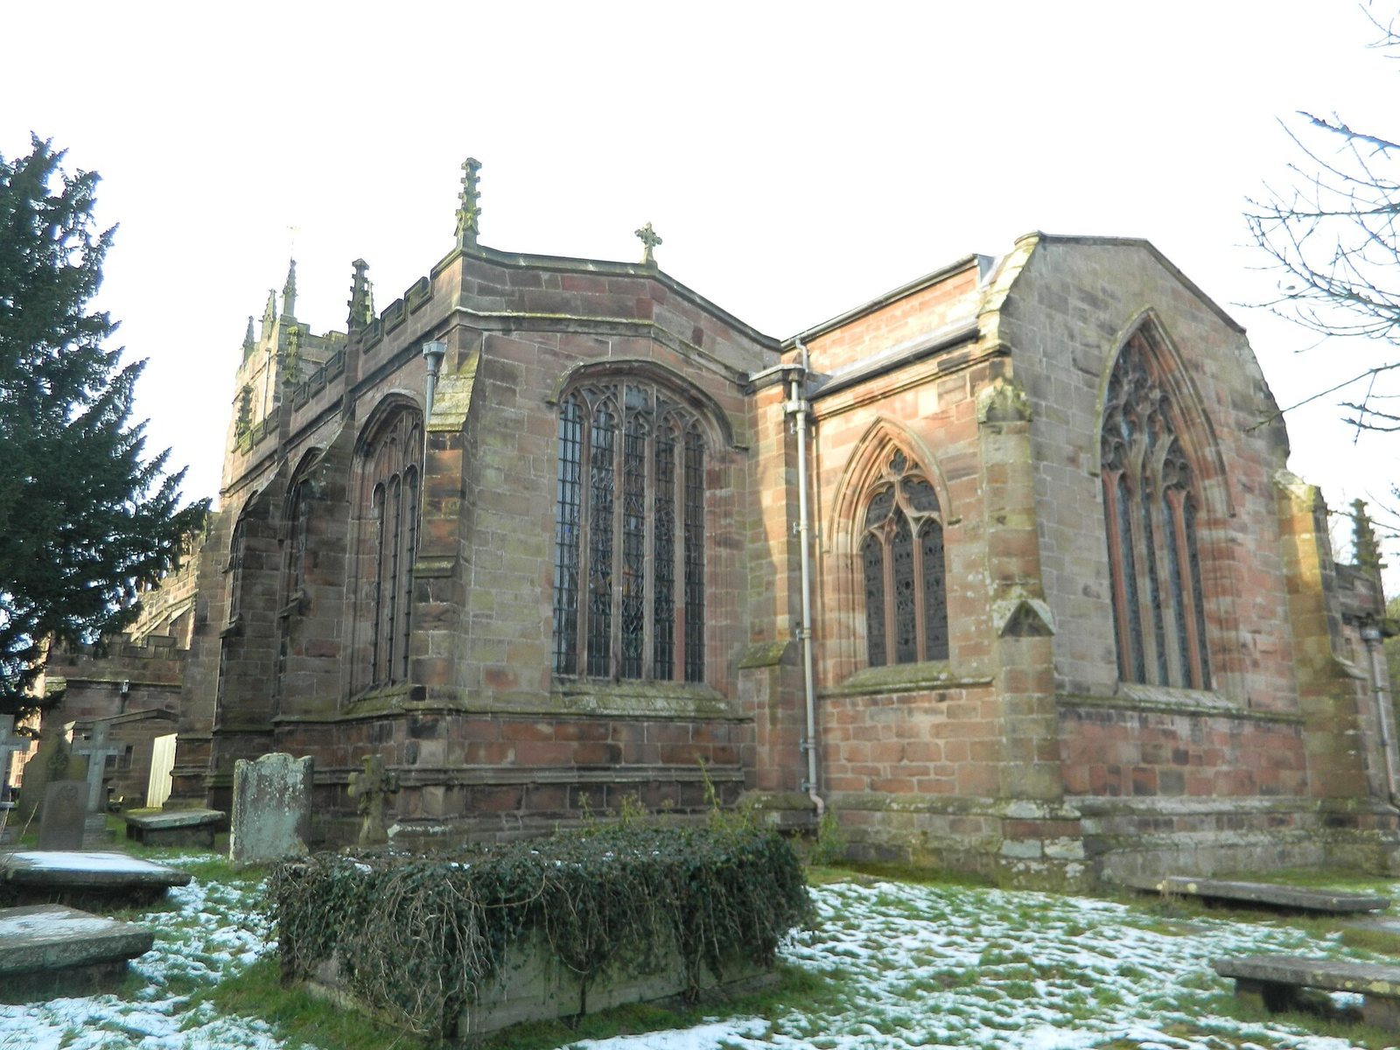
The church measures 160 feet long and 42.5 feet wide. Its red-sandstone building has a roof of lead and slate. At the west end, the tower opens onto a broad six-bay nave, with narrow eight-bay aisles to the north and south; the aisles extend around the tower. A narrower, three-bay chancel leads to the sanctuary. The vestry stands north of the sanctuary, while the Ridley chapel is south of the chancel. A porch projects from the south side at the nave’s fifth bay from the west. The tower has a west doorway with a three-light window above, small windows for bell ringers and four-light belfry windows. Battlements and pinnacles crown it. The north-aisle parapet has open stone ornament and pinnacles, while the south-aisle parapet is battlemented.
Chancel and sanctuary monuments
Calveley tomb
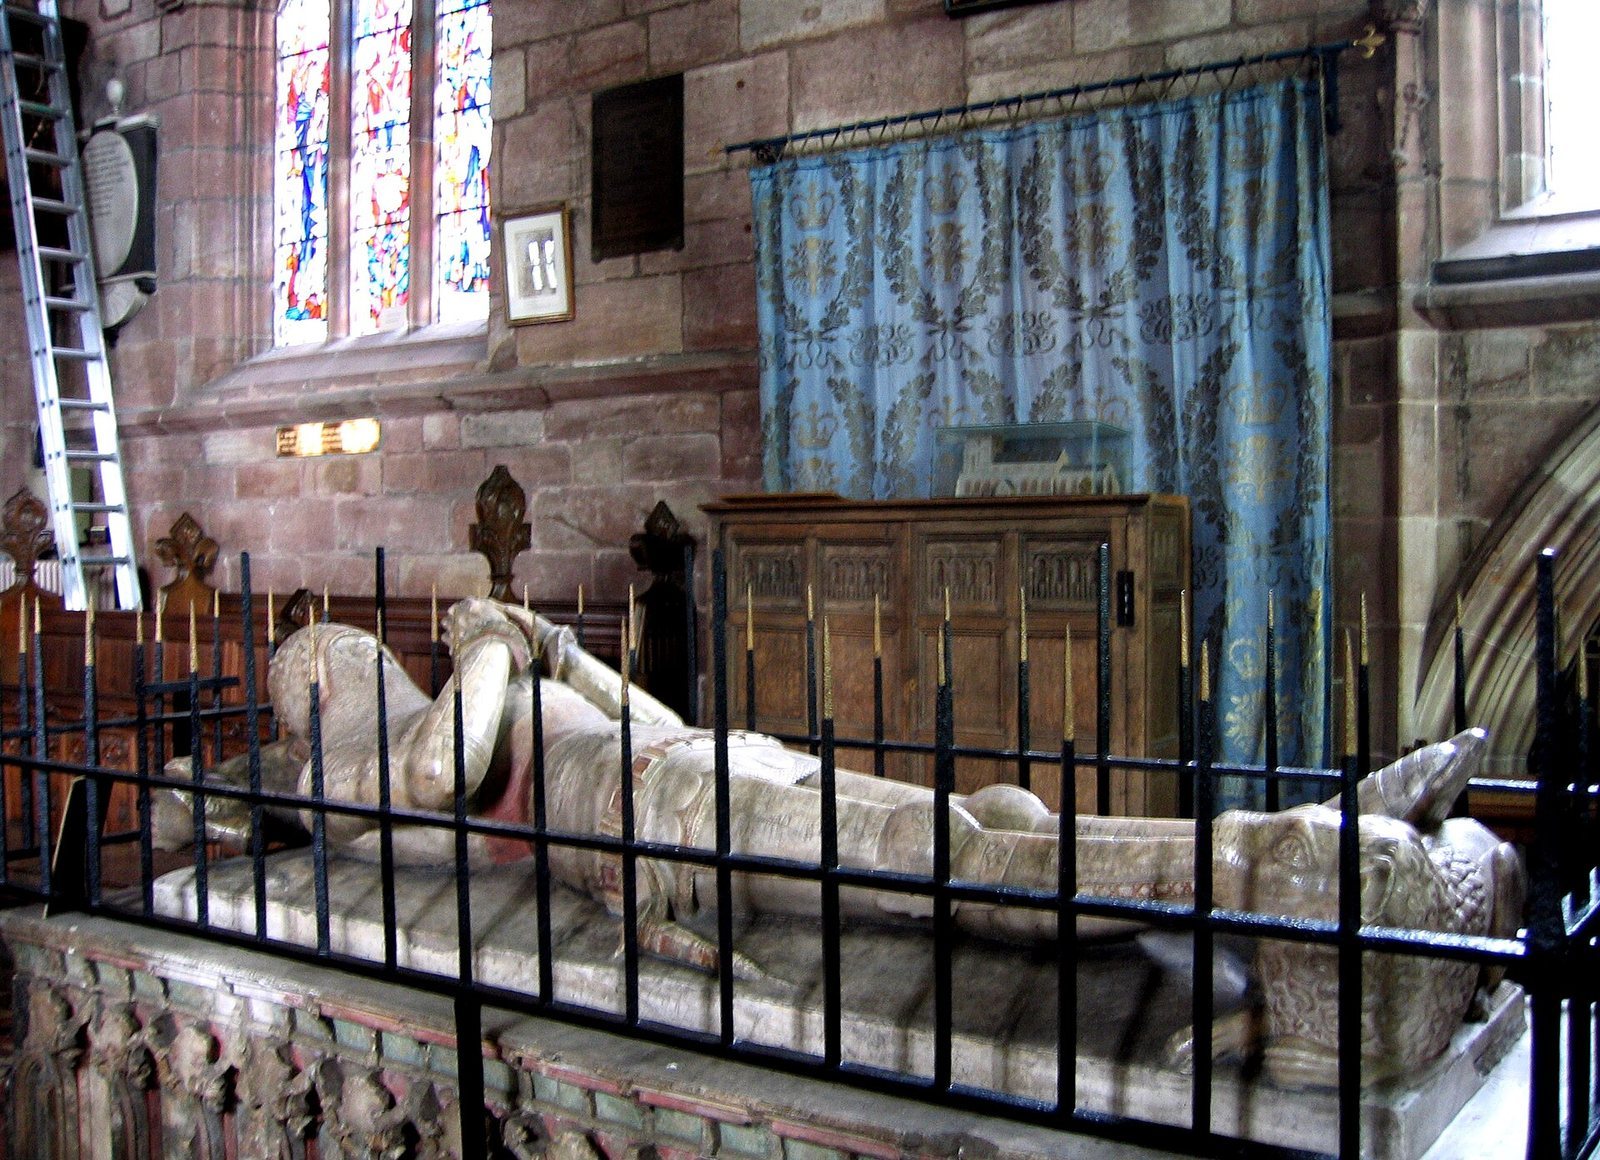
Sir Hugh Calveley’s alabaster chest tomb and effigy stand in the middle of the chancel, enclosed by ironwork from the same period. Small carved mourners once occupied niches in the tomb’s chest. The effigy was probably commissioned by the military commander Sir Robert Knolles, and whether Calveley was buried in the tomb remains uncertain.
Beeston monument
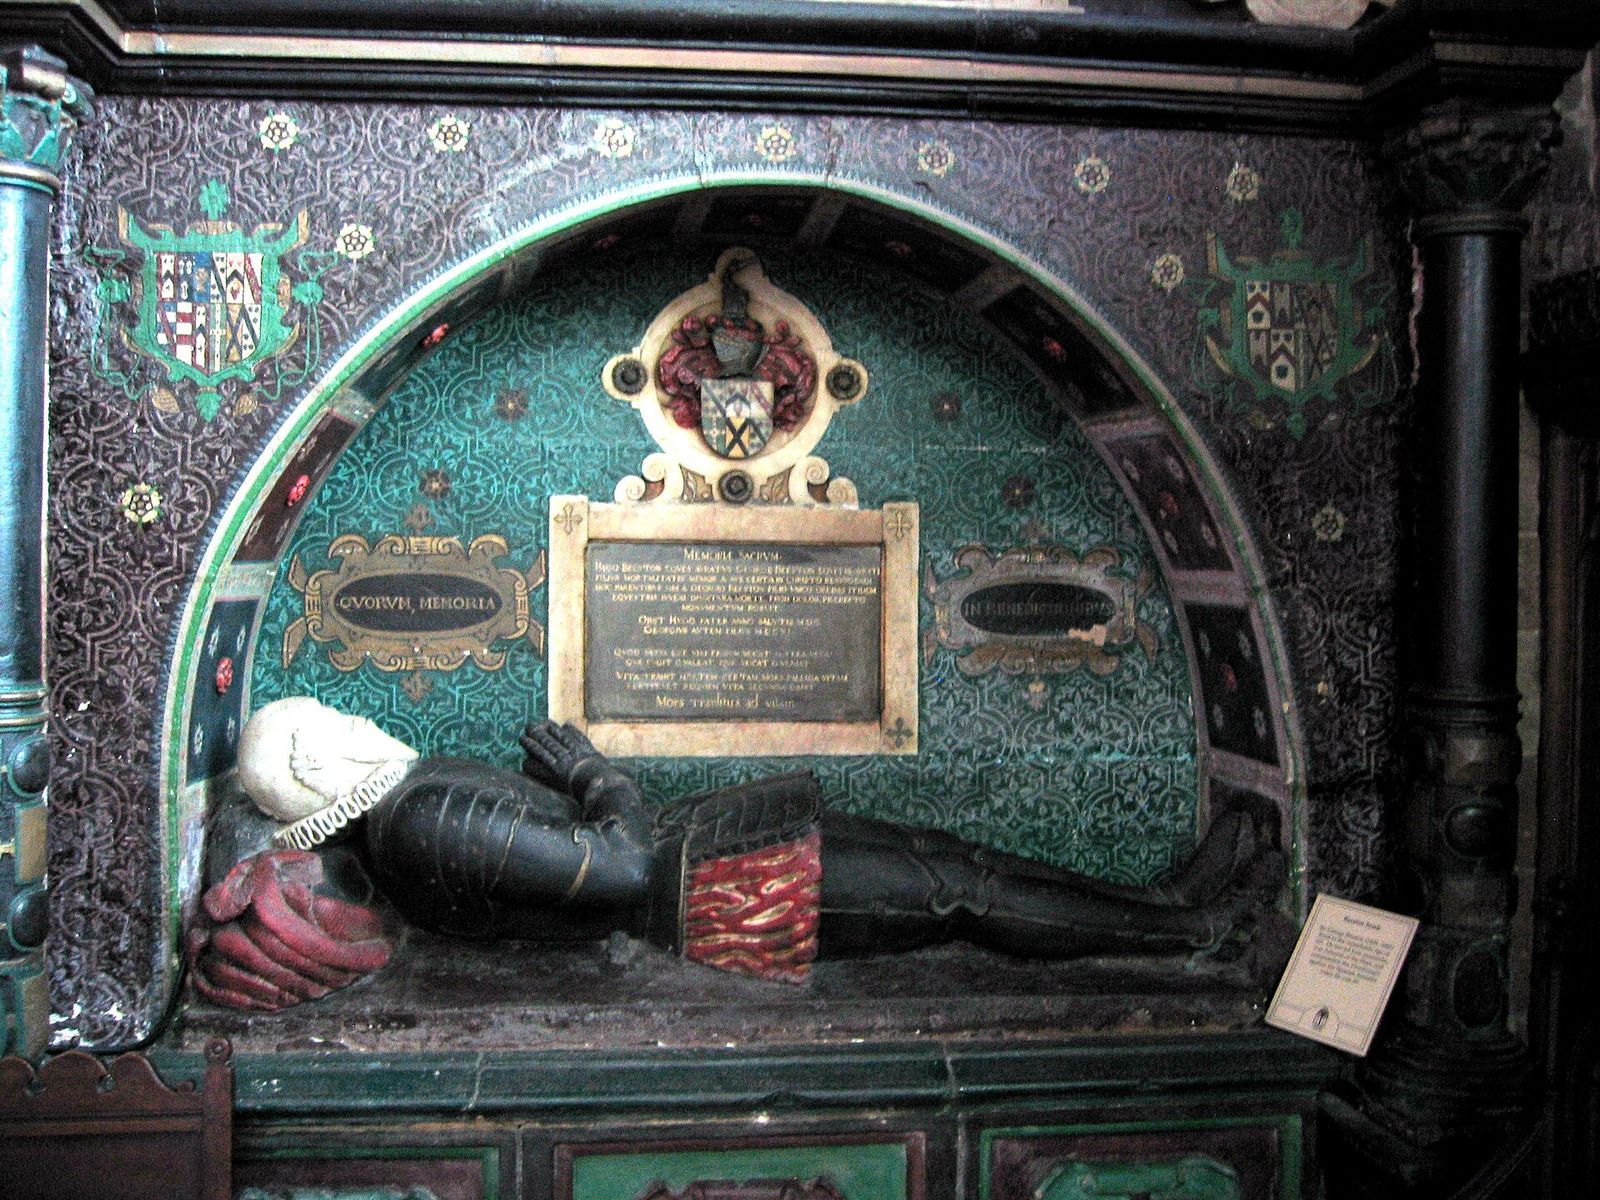
Sir George Beeston’s tomb is set into the sanctuary’s north wall beneath a semicircular arch. His armoured effigy lies above a monument bearing inscriptions about his military service and family. The inscription describes his service at the siege of Boulogne under Henry VIII, at the battle of Musselburgh under Edward VI, and at sea during the reigns of Edward VI, Mary and Elizabeth. It says he was knighted after the Spanish fleet’s defeat in 1588. Beeston died in 1601; the inscription gives his age as 102, while he was reputed to have been 89 at the time of the Spanish Armada. It also records that his wife Alice died in 1591 after 66 years of marriage and names their children and descendants.
Sanctuary fittings
The sanctuary’s south wall contains a triple sedilia, a set of three seats for clergy, and a piscina, a basin for washing sacred vessels, with two drains. The chancel also contains carved-oak choir stalls and a carved-oak pulpit on a stone base.
Painted medieval work and furnishings
Ridley chapel and screens
The Ridley chapel retains a substantial painted medieval stone screen. Twelve painted figures from a former screen that separated parts of the church, dating to about 1450, are mounted along the south wall. They include Saint Catherine, Saint Apollonia and Saint Anthony of Egypt. Fifteenth-century painted wooden panels from former screens are also displayed in the south aisle. Fragments of wall paintings and original stained glass survive in the church.
Windows and furnishings
Stained-glass windows by Kempe, dated 1905, are in the south chancel wall; glass by R. C. Evetts, dated 1952, is in the north chancel wall. Christopher Webb made the glass in the east and west windows and in the north aisle’s east window. The church’s other furnishings include an octagonal stone baptismal font dated 1662, an oak communion rail dated 1717 and a brass chandelier in the Baroque style, made in 1756. The chancel screen, designed by F. H. Crossley, dates to 1921.
Organ and bells
P. Conacher of Huddersfield built the organ in 1895; Henry Willis & Sons extensively rebuilt it in 1968. The tower holds eight bells. The two oldest date to about 1500 and about 1610. Two were cast by Rudhall of Gloucester in 1715 and 1758, one by Thomas Mears II at the Whitechapel Bell Foundry in 1817, and three by Mears and Stainbank, two in 1895 and one in 1898.
Other memorials and churchyard
Interior memorials and carved remains
A standing effigy of Jane Johnson is inside the church. Around 1760, on the incumbent’s instructions, it was taken out of the building and buried in the churchyard. It was rediscovered in the nineteenth century and returned indoors. Three memorial boards are thought to have been painted by members of the Randle Holme family of Chester. At the back of the church, in the northeast corner, several stone coffin lids and worn effigies date from the thirteenth to fifteenth centuries. Carved stones from the Norman-period church, found beneath the floor, are kept in the south porch.
Churchyard features and graves
The churchyard has gates to the north and west; the west gates were reconstructed as memorial gates around 1919. A red-sandstone sundial dated 1710 stands there, as does a gravestone made from two sandstone slabs and probably dating to the early sixteenth century. The old churchyard contains the war graves of five First World War soldiers. In the churchyard extension are the graves of four Second World War soldiers and one naval officer.