Vlasievskaya Tower, Pskov: A Medieval Gate Tower
Site at a Glance
- Popularity
- Medium
- Country
- Russia
- Primary era
- Medieval
- Eras represented
- Medieval, Modern
- Civilizations
- Pskov Republic
- Site type
- Military
- Remains
- Tower
On this page10 sections
History
Vlasievskaya Tower is a medieval stone gate tower in Pskov, Russia, first built in 1376–1377 as part of the city’s fortifications. It guarded approaches to Pskov’s fortified center and, as the surrounding defenses and settlement developed, took on wider defensive and civic roles.
Origins and medieval role
The tower was one of two stone gate towers built in 1376–1377, alongside Rybnitskaya Tower. Their construction may have reorganized earlier defenses associated with Dovmont’s Wall and stone flanking walls erected in 1309. Vlasievskaya took its name from the nearby Church of St. Blaise, a Christian saint. Built beside Dovmont’s Wall in 1372–1373, the church stood on the slope leading down to a ferry across the Velikaya River. The road acquired the name Vlasiev Descent. Seven years later, the prince’s court moved from Dovmont’s City, a fortified area adjoining the Krom, to a place southeast of the gate.
As Pskov’s fortifications and built-up area expanded through the late 17th century, the tower guarded the Krom, the city’s fortified central complex, and Dovmont’s City, as well as the market square, prince’s court, river route, and western ferry crossing. It was one of the four principal gate towers of the Outer City, the wider area enclosed by Pskov’s later defenses, and its position on an important approach also gave it a representative function. By the mid-15th century, the Outer City walls had completed the fortress’s prominent outline when seen from the Velikaya. Foreign embassies and merchants were impressed by this view, and icons of Pskov often portrayed the city from above, looking west.
Fire, rebuilding and decline
A major fire in 1682 left the tower unrepaired for more than a decade. It deteriorated until it collapsed and its roof fell in. In 1699, townspeople and residents of the surrounding district rebuilt it at the same gate and to its former dimensions, using new pine and spruce timber. The work was carried out under an obligation apportioned locally.
During the Northern War, the early-18th-century conflict between Russia, Sweden, and their allies, the rebuilt tower gradually ceased to serve its former purpose. Earth batteries strengthened the river approaches, while a small bastion, a projecting defensive platform, a barrier, and a guard post were established at the tower entrance.
Removal and reconstruction
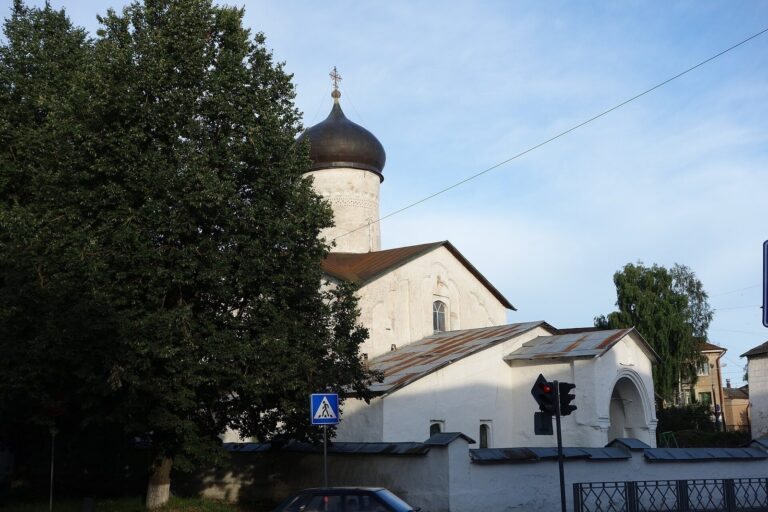
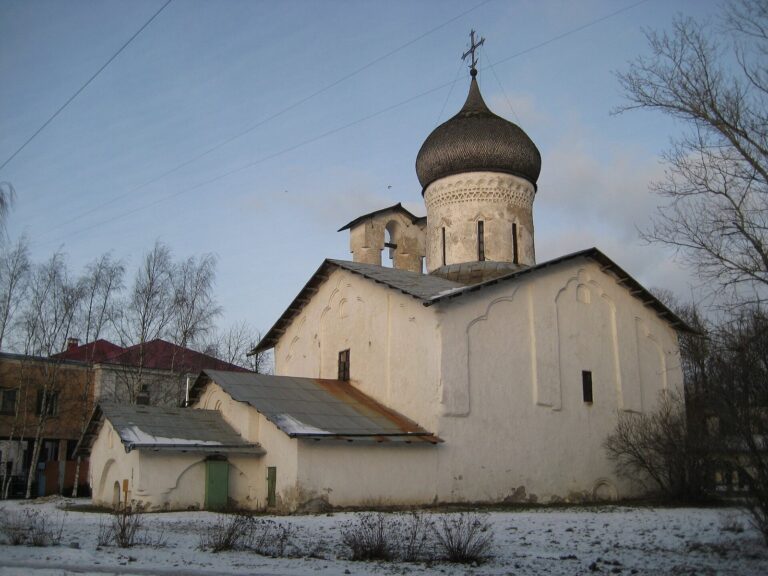
Pskov’s 1778 replanning left the tower in the way of the river descent. As the Zavelichye district across the river developed and use of the floating bridge increased, the angled passage became inconvenient. By the 1820s the tower had been dismantled, and a small Vlasiev Chapel was built on its site. The chapel remained into the 20th century.
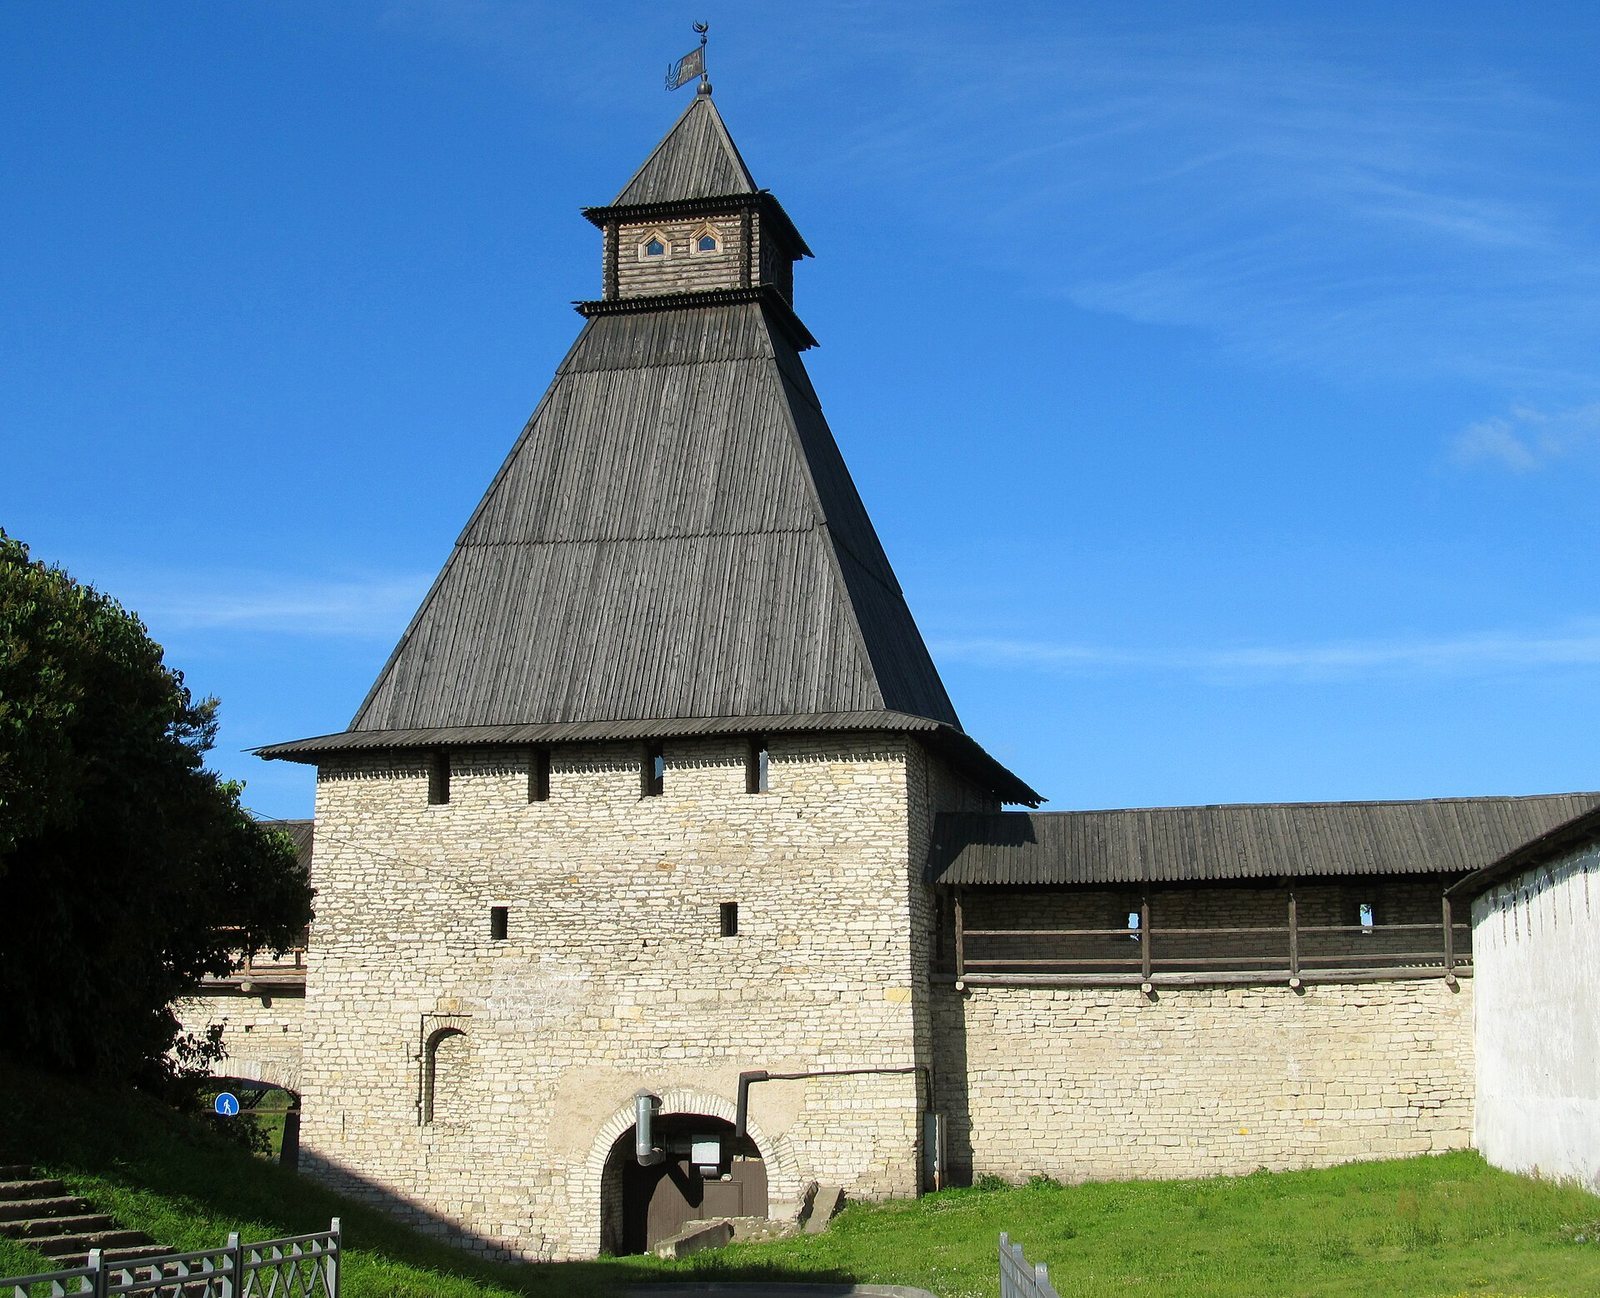
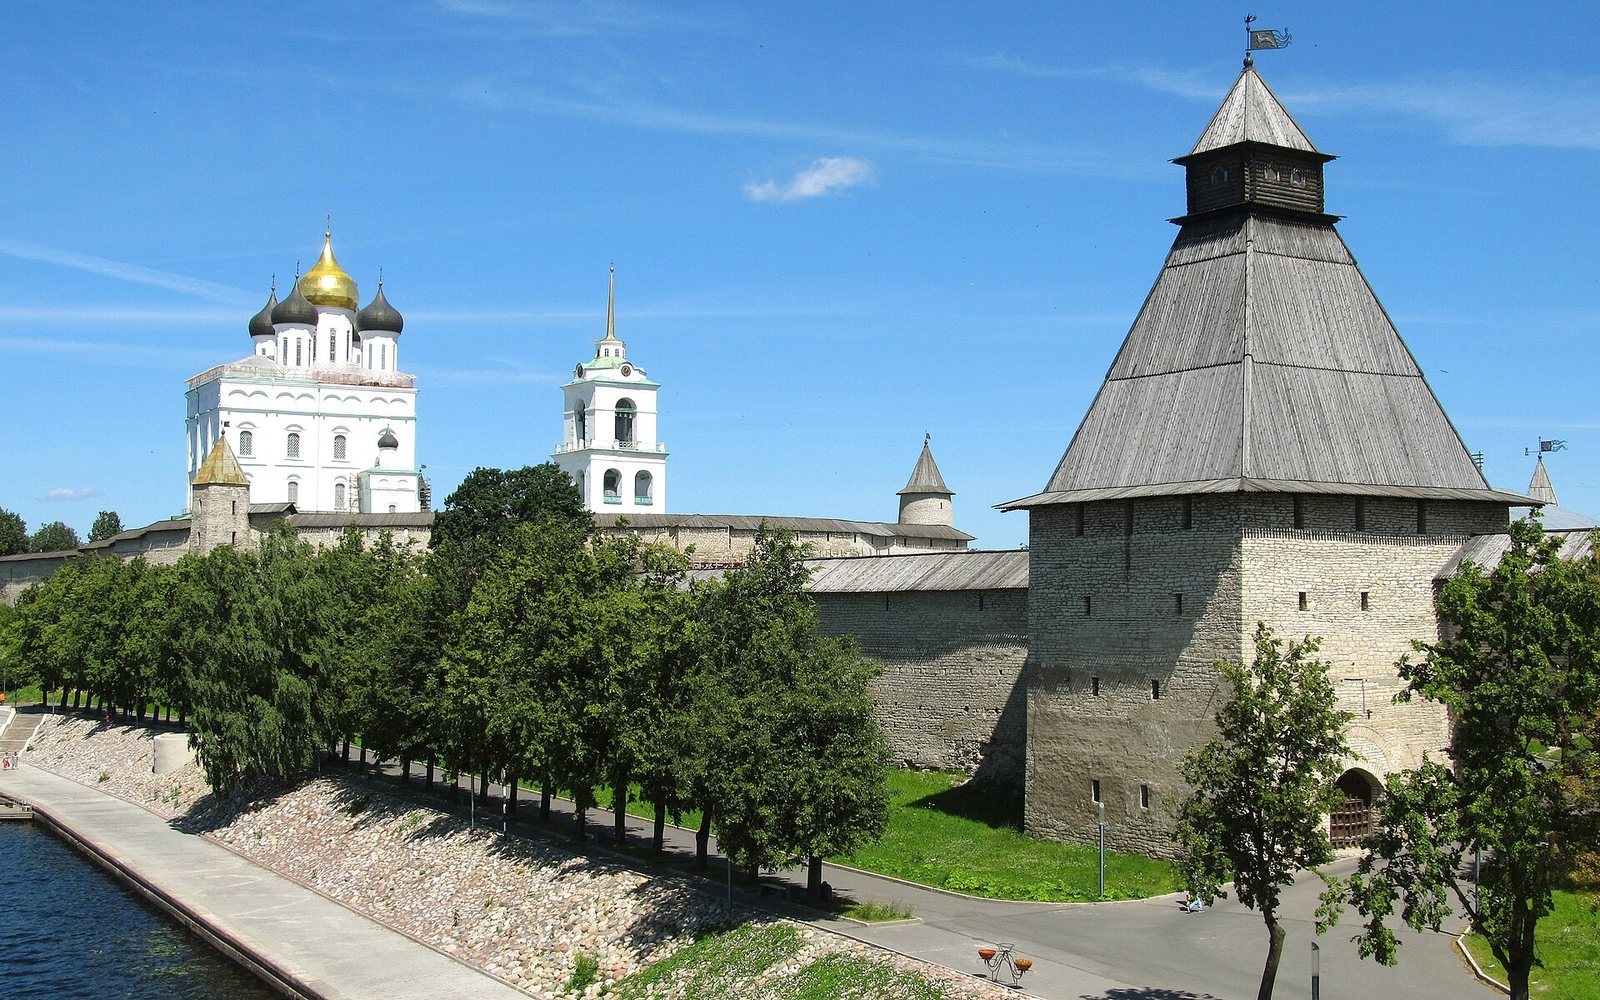
Plans to reconstruct the tower were included in a 1952 project to restore the Pskov Kremlin. The project was developed by 1957, and large-scale work at the Kremlin began that year. Excavations revealed the tower foundations, and a design based on descriptions and drawings from 1694 guided its rebuilding in 1966. The reconstructed tower stands on the site of the late-15th-century version and became Pskov’s second-largest tower, after Pokrovskaya. The broad Vlasiev Descent had to remain open, so traffic was directed through gates beside the tower rather than through its passage. The Cinema Oktyabr, already built by then, also blocked the principal views of the tower from the city, limiting how much of its former role the reconstruction could restore.
On 27 April 2010, a fire destroyed the tower’s tent roof and spread to Rybnitskaya Tower. Both towers were subsequently fully restored. Vlasievskaya Tower is a cultural heritage site of federal importance.
Remains
Overall form
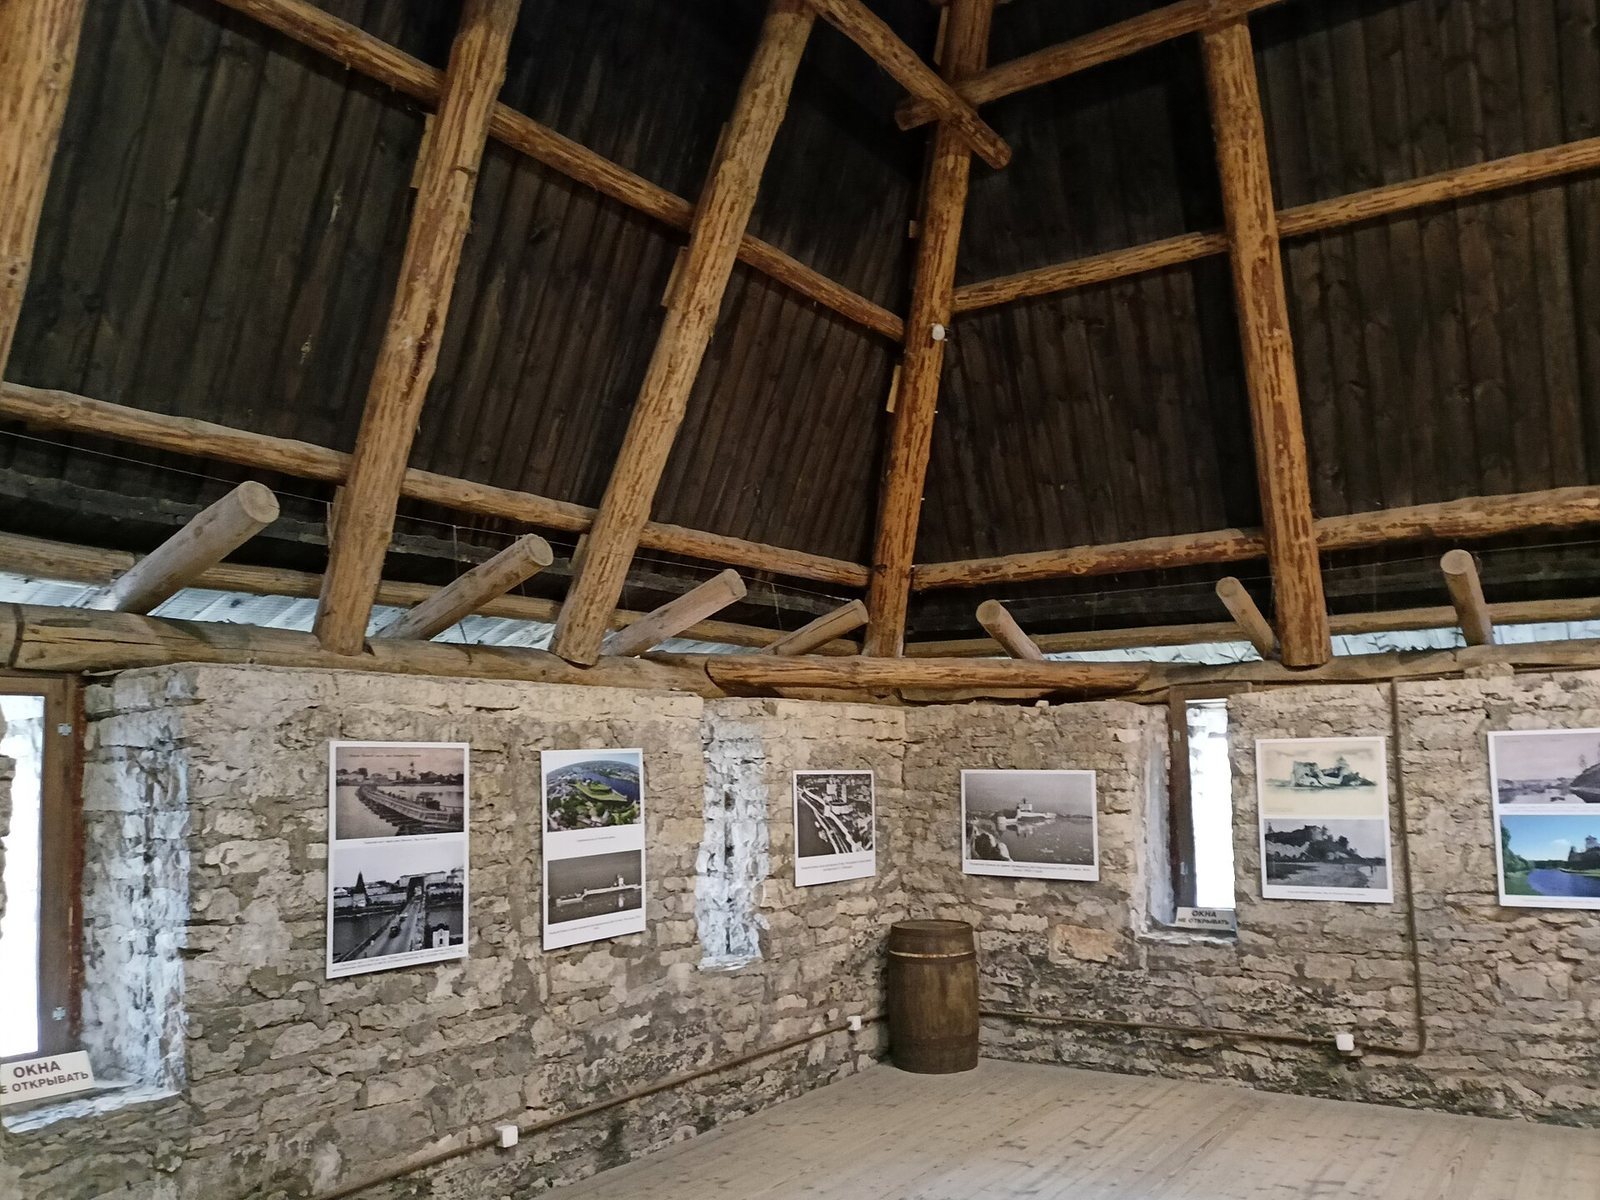
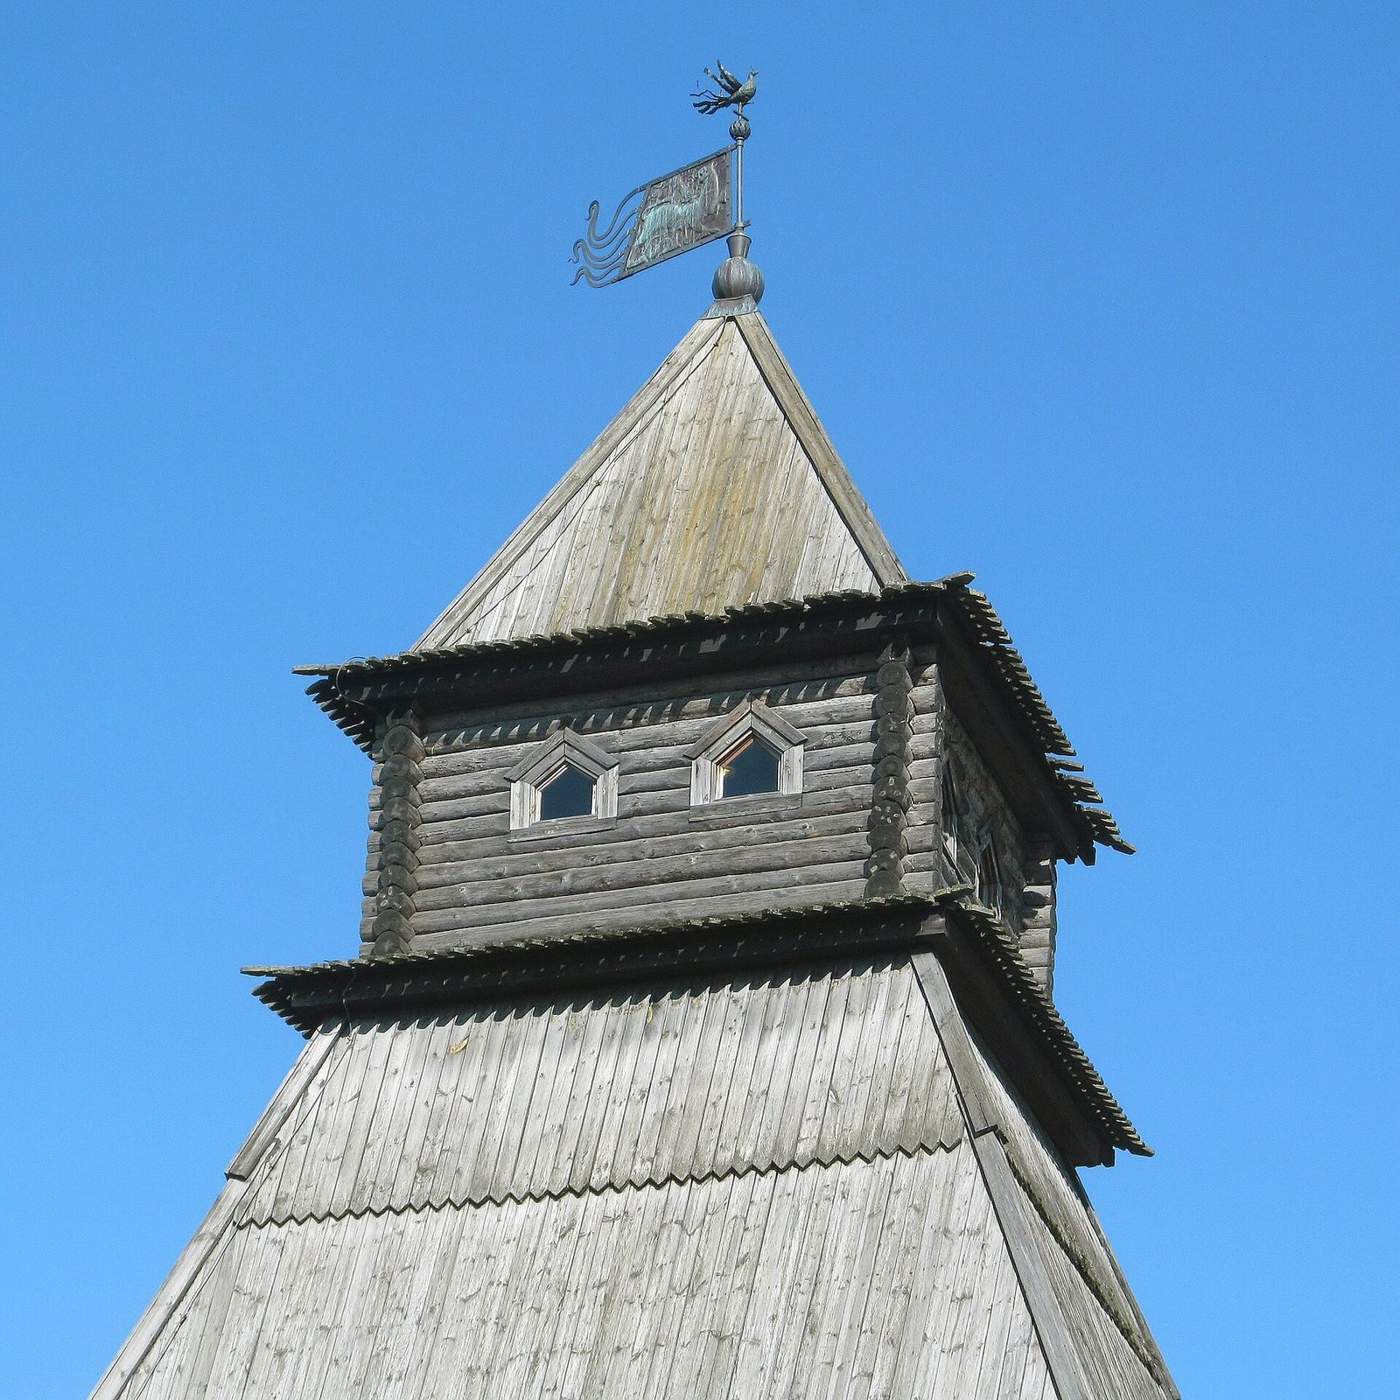
The reconstructed tower occupies its historic site and has a quadrangular base. It rises 32 metres and is topped by a high tent-shaped roof and a lookout loft. Descriptions of the 1699 rebuilding specify a pine-board roof, a log-built upper section in the shape of a tent, and a small square attic crowned by a pennant. Projecting defensive galleries around the tower and attic allowed defenders to protect the walls below.
Gate and defensive features
The historic gate passage connected the ferry landing on the Zavelichye side of the river with the uphill route to the Old Market, now Lenin Square. The tower also housed Pskov’s customs house. Wooden gate leaves closed the entrance at night, with an iron portcullis, a heavy gate lowered vertically across an opening, above them. A log-built outer passage had eight loopholes, narrow openings for firing through. An inventory from 1644 lists 26 firing positions across the tower’s upper, middle, and lower levels; a description from the 1699 rebuilding gives 30 positions and four windows facing into the city. In the present arrangement, transport uses entrance gates beside the tower, while the broad descent remains open.
Artillery shelters
Shelter opposite Vlasiev Gate
A covered cannon shelter stood opposite the gate and held two guns. One, named Serpent, carried an image of a serpent and was made by the prominent Russian artillery caster Andrey Chokhov. The other bore a bear image and was signed by the gunmaker Semenko Dubinin.
Shelter beside Dovmont’s Wall
A second covered shelter beside Dovmont’s Wall contained a large cannon modeled on a gun in Pokrovskaya Tower that melted in the 1682 fire. It also held three guns named Leopard, Nightingale, and Faceted, along with 16 smaller Dutch guns. The smaller pieces carried Latin inscriptions and images of leafy ornament, animals, and crosses.