Sedlec Abbey: The First Cistercian Monastery in Bohemia
Site at a Glance
- Popularity
- Very High
- Country
- Czechia
- Primary era
- Early Modern
- Eras represented
- Medieval, Early Modern
- Civilizations
- Duchy of Bohemia, Habsburg, Habsburg Austria, Holy Roman Empire, Kingdom of Bohemia
- Site type
- Religious
- Remains
- Monastery
On this page19 sections
History
Sedlec Abbey in Czechia was founded in 1142 as the first Cistercian monastery in Bohemia. The Cistercians were a Catholic monastic order that emphasized disciplined communal life. The abbey’s early buildings began in the Romanesque style, and the complex was later extensively reshaped in Gothic and Baroque forms.
Foundation and growth
The foundation was associated with Waldsassen Abbey and its abbot, Gerlach. The first monks arrived from Waldsassen in 1143, after the Bohemian nobleman Miroslav of the House of Wartenberg donated a wooded, marshy site beside the Vrchlice River. Duke Vladislav II and the bishops Otto of Prague and Henry Zdík of Olomouc consented to the foundation. Gotpold is named as the abbey’s first recorded abbot.
Sedlec belonged to the Morimond branch of the Cistercians through Waldsassen, a chain of foundations tracing back to Morimond, and fell within the Diocese of Prague, a church territory overseen by a bishop. Its estates included villages around Malín and a large property between Kolín and Čáslav. During its first century, the monks helped settle land that had previously been largely uninhabited. The abbey also founded or supported other religious houses: the women’s convent at Pohled in 1265–1267, Zbraslav in 1292, Old Brno in the 1320s, and Skalice by 1357. Zbraslav and Skalice were dependent houses, while Sedlec held church patronage over the women’s communities at Pohled and Old Brno.
Silver wealth and political influence
Famine and economic hardship weakened the community late in the 13th century. By 1281, the monks had sought permission to disperse temporarily among the abbey’s farms or other Cistercian houses. The discovery and mining of silver around Kutná Hora, including deposits on abbey land, later brought new income. Sedlec also received dues from town houses, baths, and mills.
Heidenreich, elected abbot in 1282, organized the abbey’s finances and helped it become prosperous and politically influential. He lent money to princes, advised King Wenceslaus II, and, at the king’s request, helped establish the Cistercian community at Zbraslav. By the early 14th century, Sedlec was probably among Bohemia’s wealthiest monasteries. Heidenreich backed the Luxembourg claim to the Bohemian throne after the death of Wenceslaus III, which ended the rule of the Přemyslid dynasty. He negotiated with Henry VII, a Luxembourg ruler who became King of the Romans and Holy Roman Emperor, over the marriage of Eliška Přemyslovna to John of Luxembourg, and issued coins on John’s behalf.
Spending on religious objects and rebuilding, along with loans to the Bohemian crown, drained the abbey’s resources after Heidenreich’s time. Its recovery took more than half a century, despite financial help from Charles IV and Wenceslaus IV. In 1409 it remained heavily indebted, though its holdings then included fifty villages, the small towns of Malín and Malešov, and more than twenty monastic farms.
Conflict and destruction
During the 1304 siege of nearby Kutná Hora by the forces of Albert of Habsburg, the monks left the abbey buildings to the soldiers. Heidenreich’s political activity also contributed to an attack by townspeople from Kutná Hora, encouraged by Konrad of Aufenstein, a marshal serving Henry of Carinthia. The abbey’s community repelled the assault.
In 1412, a conflict between miners from Kutná Hora and the abbey’s subjects led to the burning of the monastic town of Malín and the killing of its inhabitants. The confrontation had social and ethnic dimensions, involving Czech miners and wealthy German monks. On 24 April 1421, Hussite forces led by Jan Žižka captured and burned the abbey. The Hussites were followers of the Bohemian religious reformer Jan Hus, and their early 15th-century wars brought widespread conflict to Bohemia. Many monks were killed, and those who survived fled to monasteries abroad. Before the attack, the library and other valuables had been moved to Klosterneuburg in Lower Austria and to Jihlava; some did not return.
Return and renewed monastic life
A small community returned in 1454, but it was too reduced to function independently and became dependent on Skalice. The monks maintained a residence there until 1782. Monastic life at Sedlec revived during the restoration of Catholicism in Bohemia after 1620. The abbey regained its autonomy in 1700 and developed into an important intellectual centre in Bohemia.
Rebuilding and dissolution
Economic recovery at the end of the 17th century enabled extensive rebuilding, especially during the abbacy of Jindřich Snopek. The monastery was dissolved by imperial decree in 1783, and its property passed to the Bohemian Religious Fund. In 1812, a tobacco factory transferred from Golčův Jeníkov began operating in former abbey buildings and continued to occupy part of the complex. Sedlec Abbey became a cultural monument in the late 20th century. In 1995 it was included in the UNESCO World Heritage listing for the historic centre of Kutná Hora, recognized in part for its Baroque architecture.
Remains
The surviving complex brings together a church and former monastic buildings arranged around a courtyard, alongside chapels and buildings associated with the abbey’s work and worship. The monastery proper began to take shape in the second half of the 12th century, after the monks’ initial use of temporary buildings. Romanesque structures were later altered or replaced through Gothic and Baroque construction.
Abbey church
Medieval church
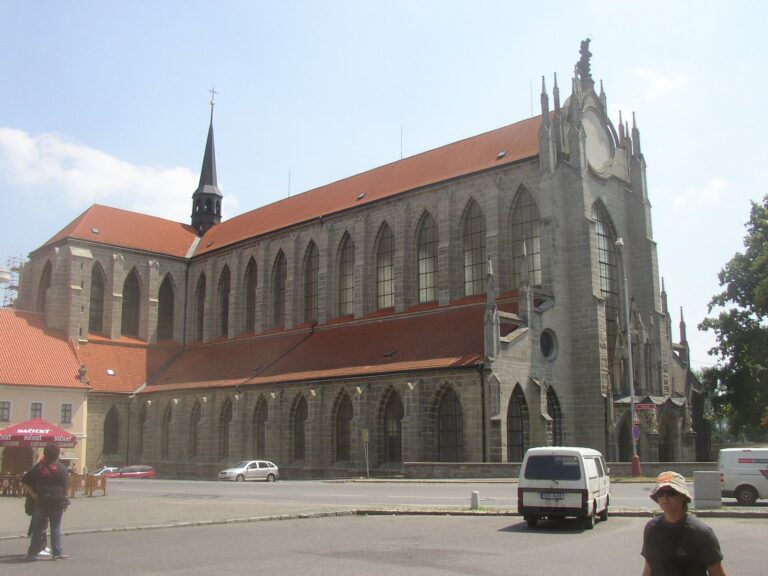
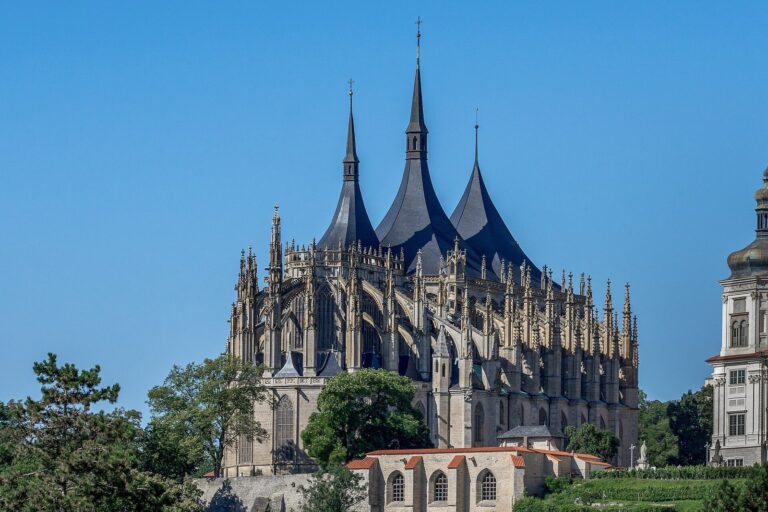
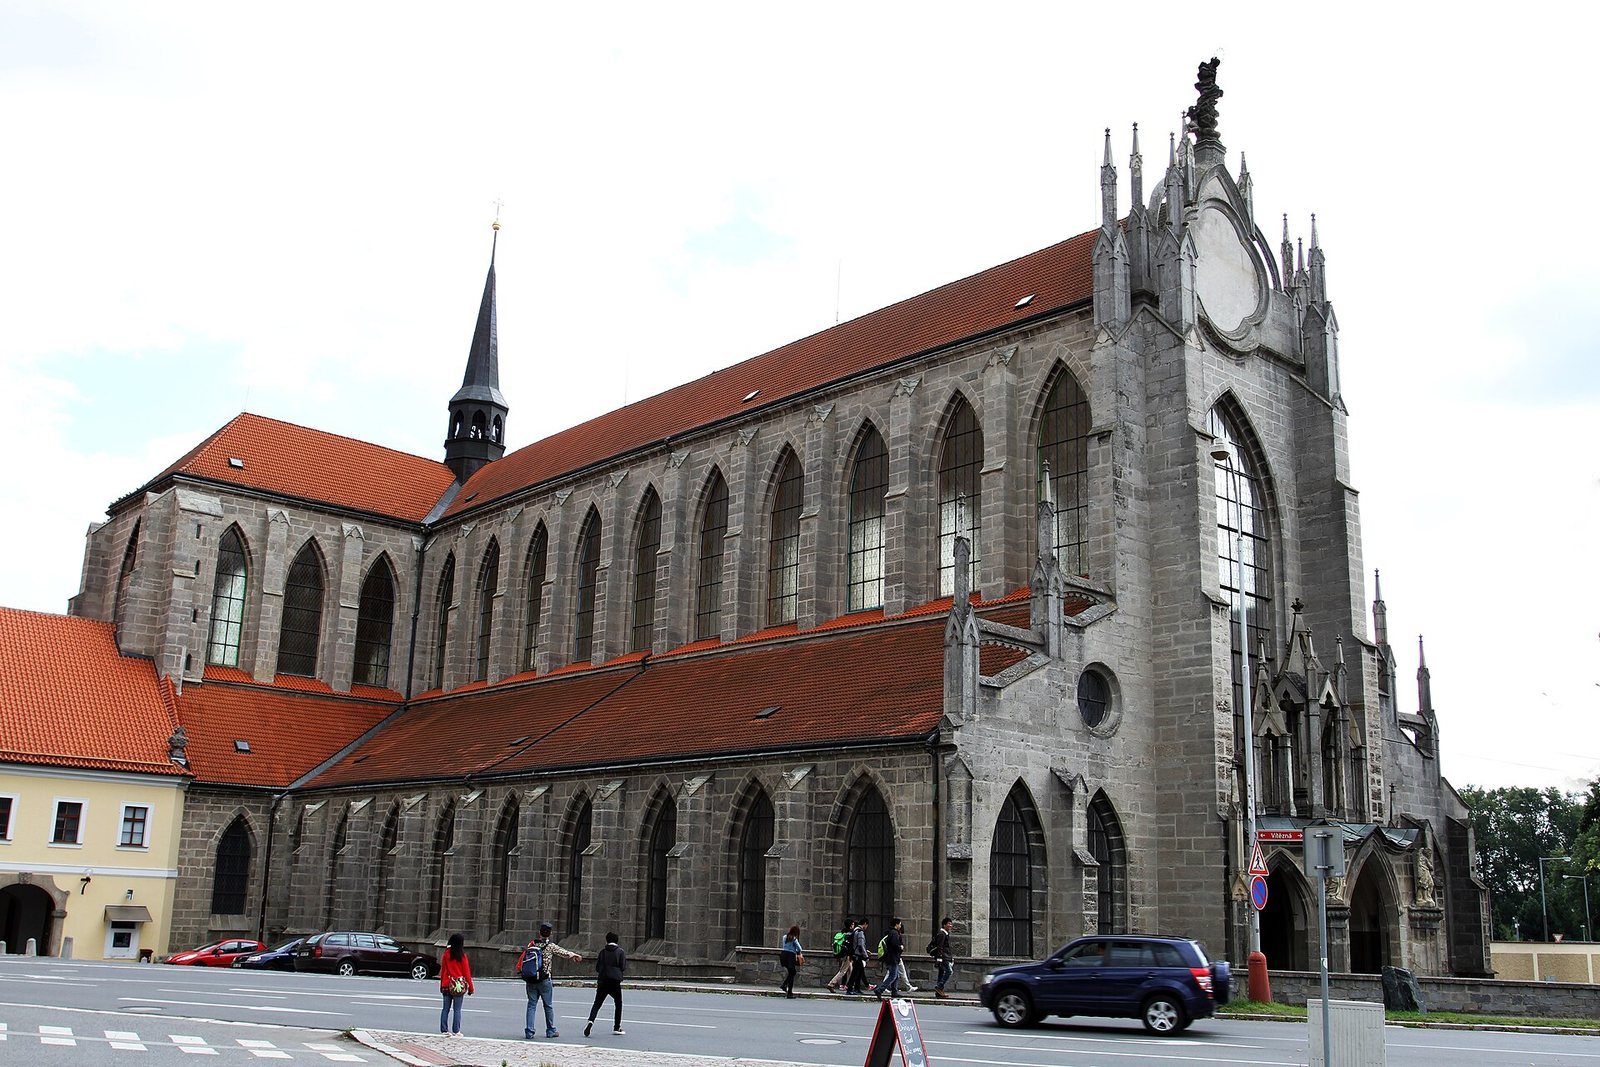
The abbey church, dedicated to the Assumption of Mary and Saint John the Baptist, was built from about 1280 to 1330 under Heidenreich. It was the first Gothic church in Bohemia and drew on northern French cathedral architecture. About 87 metres long, it had a Latin-cross plan: the nave, or main church space, was crossed by a transept, the section running across it. The medieval design included two side aisles north of the nave, one to the south, and an ambulatory, a passage around the choir, or area around the sanctuary, with chapels arranged around it.
Baroque-Gothic rebuilding
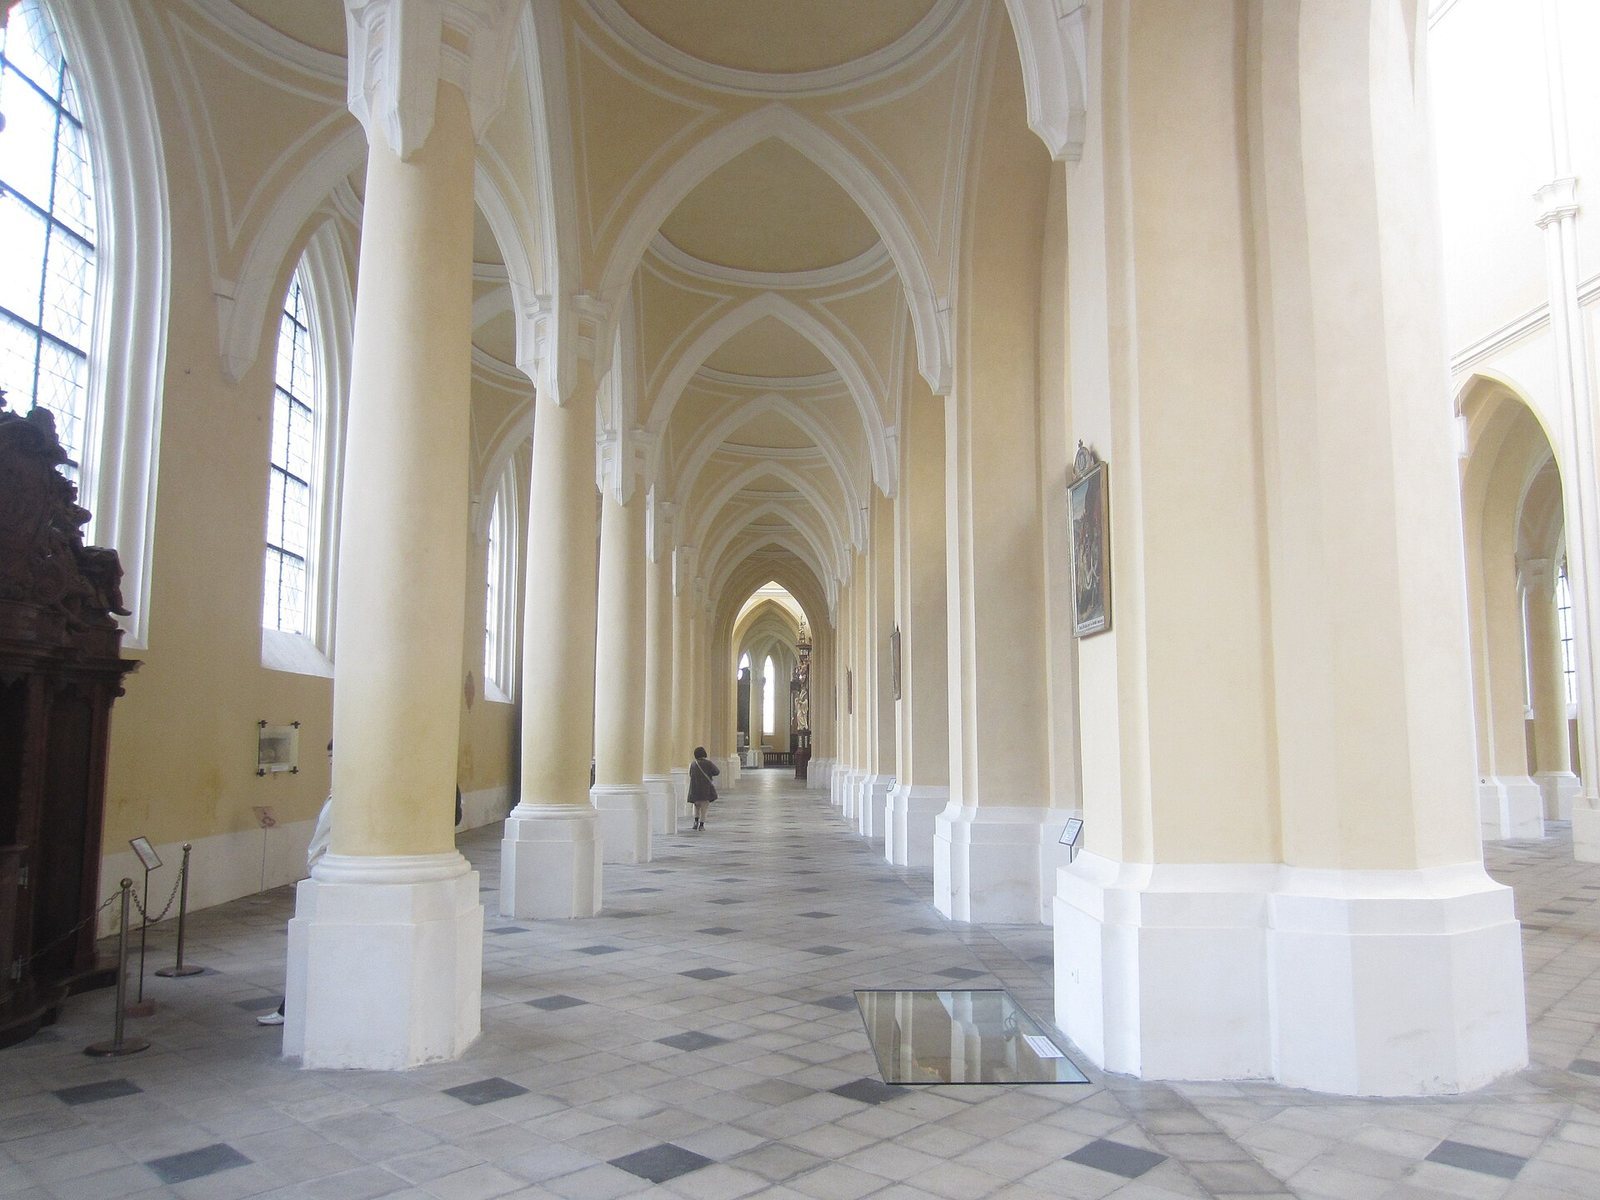
The present church retains the earlier plan in a five-nave form, with two aisles on each side of the central nave. Its nine divisions, or bays, are followed by a tenth treated as part of the left transept. That transept is wider than the shortened one on the right, and an ambulatory encircles the choir. Rebuilding began under Pavel Ignác Bayer and was completed under Jan Blažej Santini-Aichel. The vault was finished in 1705, and the church was reconsecrated in 1708. Earlier structural elements were incorporated into the new building. Interlacing stone ribs give the vaulted ceiling its Baroque-Gothic character.
The medieval builders constructed the choir and transept first, then continued the nave towards the façade. The central nave and its first side aisles preceded the addition of a further northern aisle, which had a steeper roof pitch than the later Baroque church. Set-back chapels and large windows helped light the central choir; the chapels sat beneath a continuous, steep roof. The roof structure also concealed how the building’s weight and structural forces were carried.
Interior and staircases
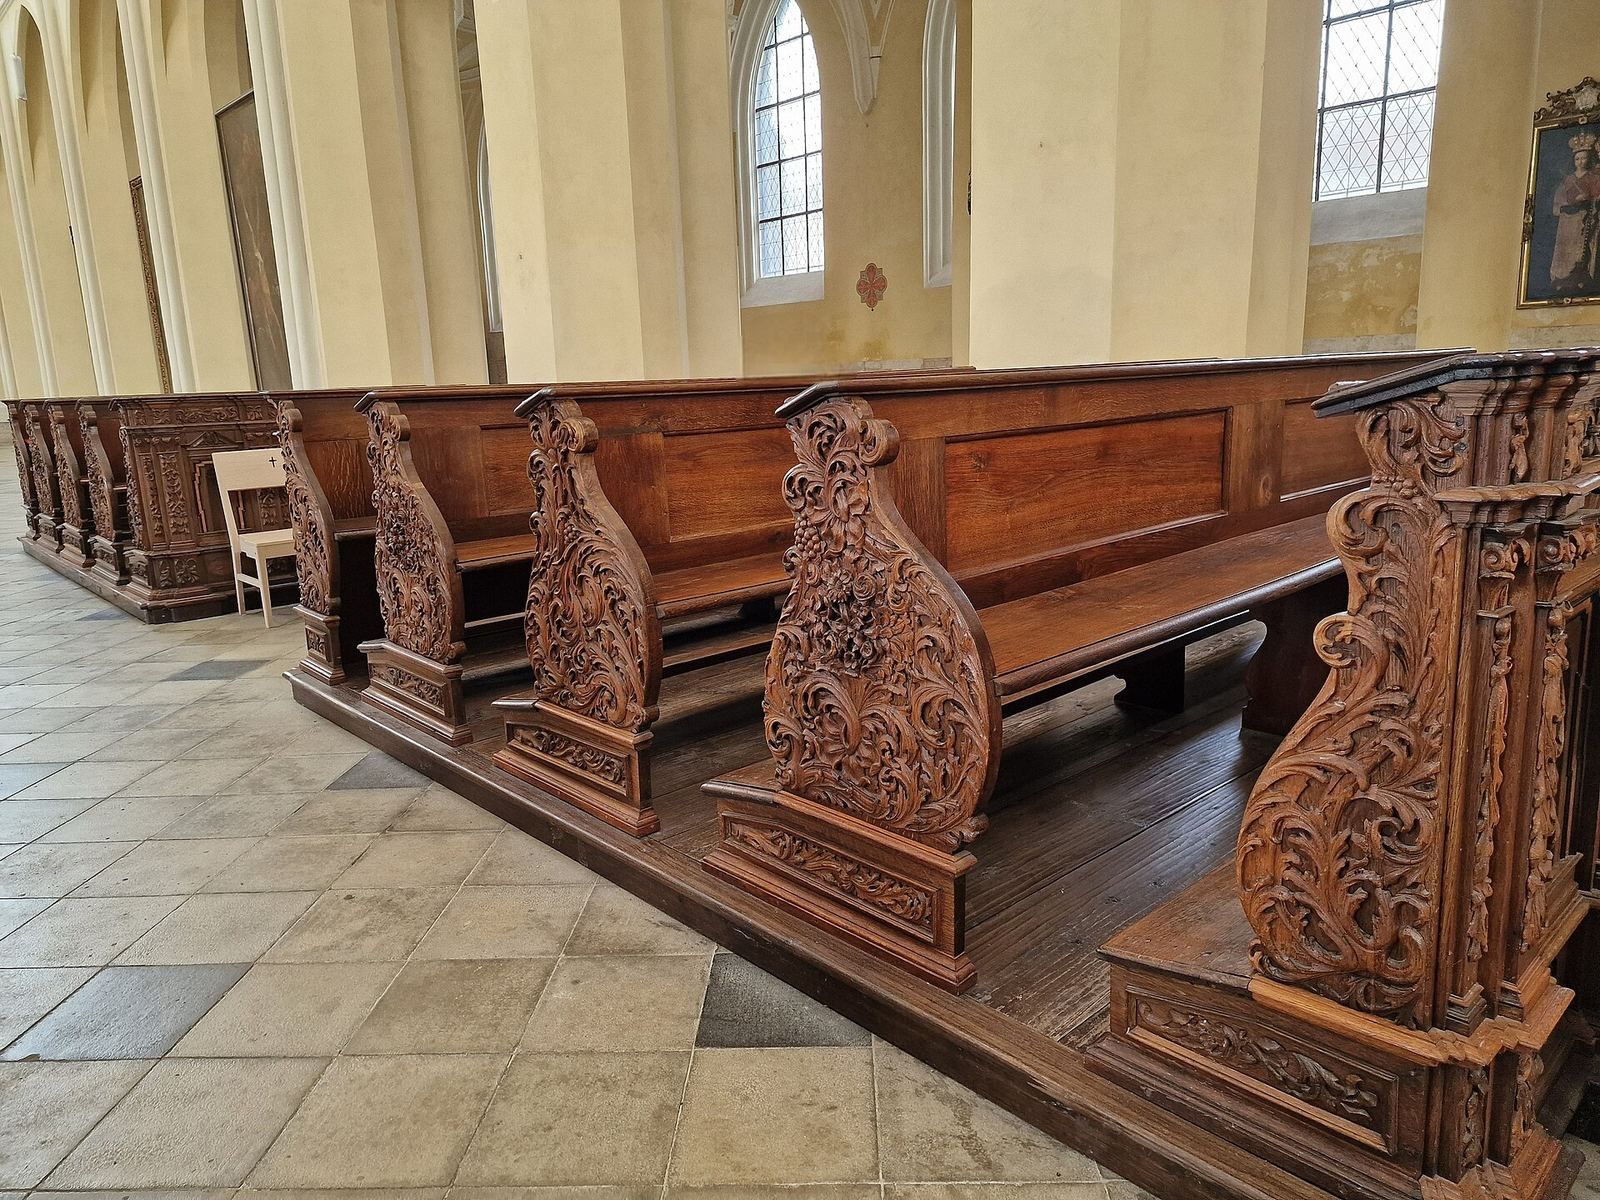
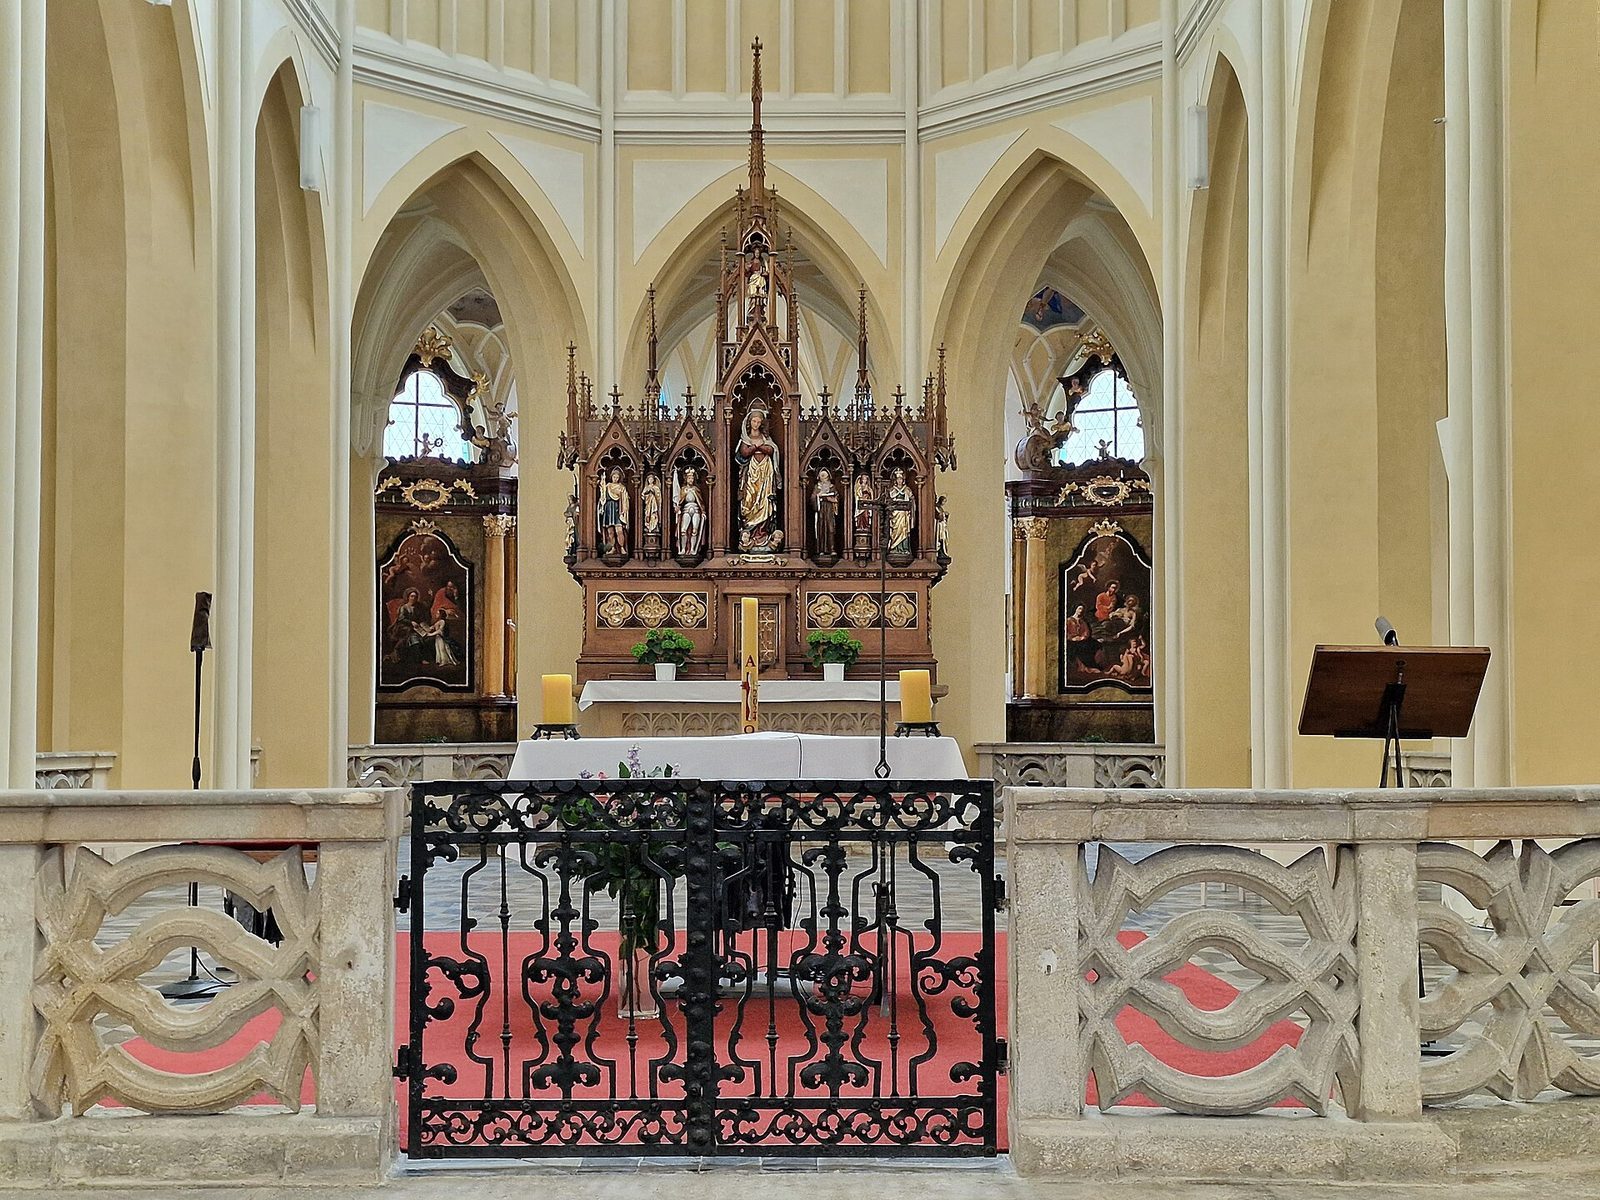
The church interior included wooden Baroque-Gothic altar structures designed by Santini. Peter Johann Brandl supplied three altar paintings, and Johann Jakob Stevens von Steinfels painted a Holy Trinity fresco in 1717. Other paintings are attributed to Michael Willmann and Johann Christoph Lischka. Four small spiral staircases, built before the surrounding structures, survived the rebuilding. They gave workers access to upper levels and helped move small materials that cranes could not carry.
Convent and precinct
Convent and abbot’s residence
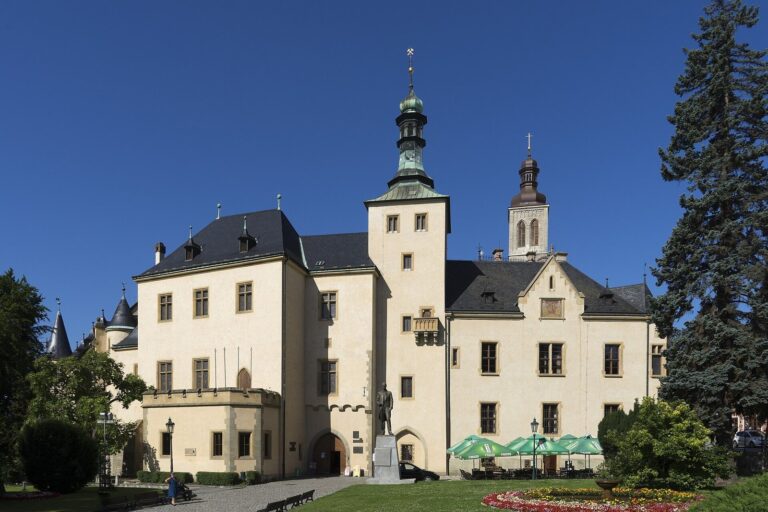
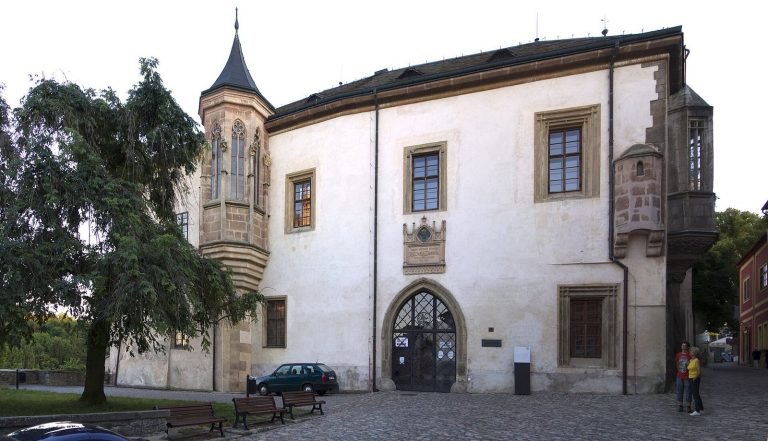
Work on the convent buildings began in 1710 to a design by Jan Jakub Vogler. The plan connected the convent and the abbot’s residence with older buildings around a courtyard. The convent occupied the east wing and the abbot’s residence the north wing; the south wing formed a passage linked to a Romanesque chapel converted into a chapter house, where the monastic community met for business and discipline. Santini’s contribution was partial, and included the chapter-house conversion, a suspended staircase, a clock tower aligned opposite the church apse, and the courtyard’s overall composition.
Later convent building
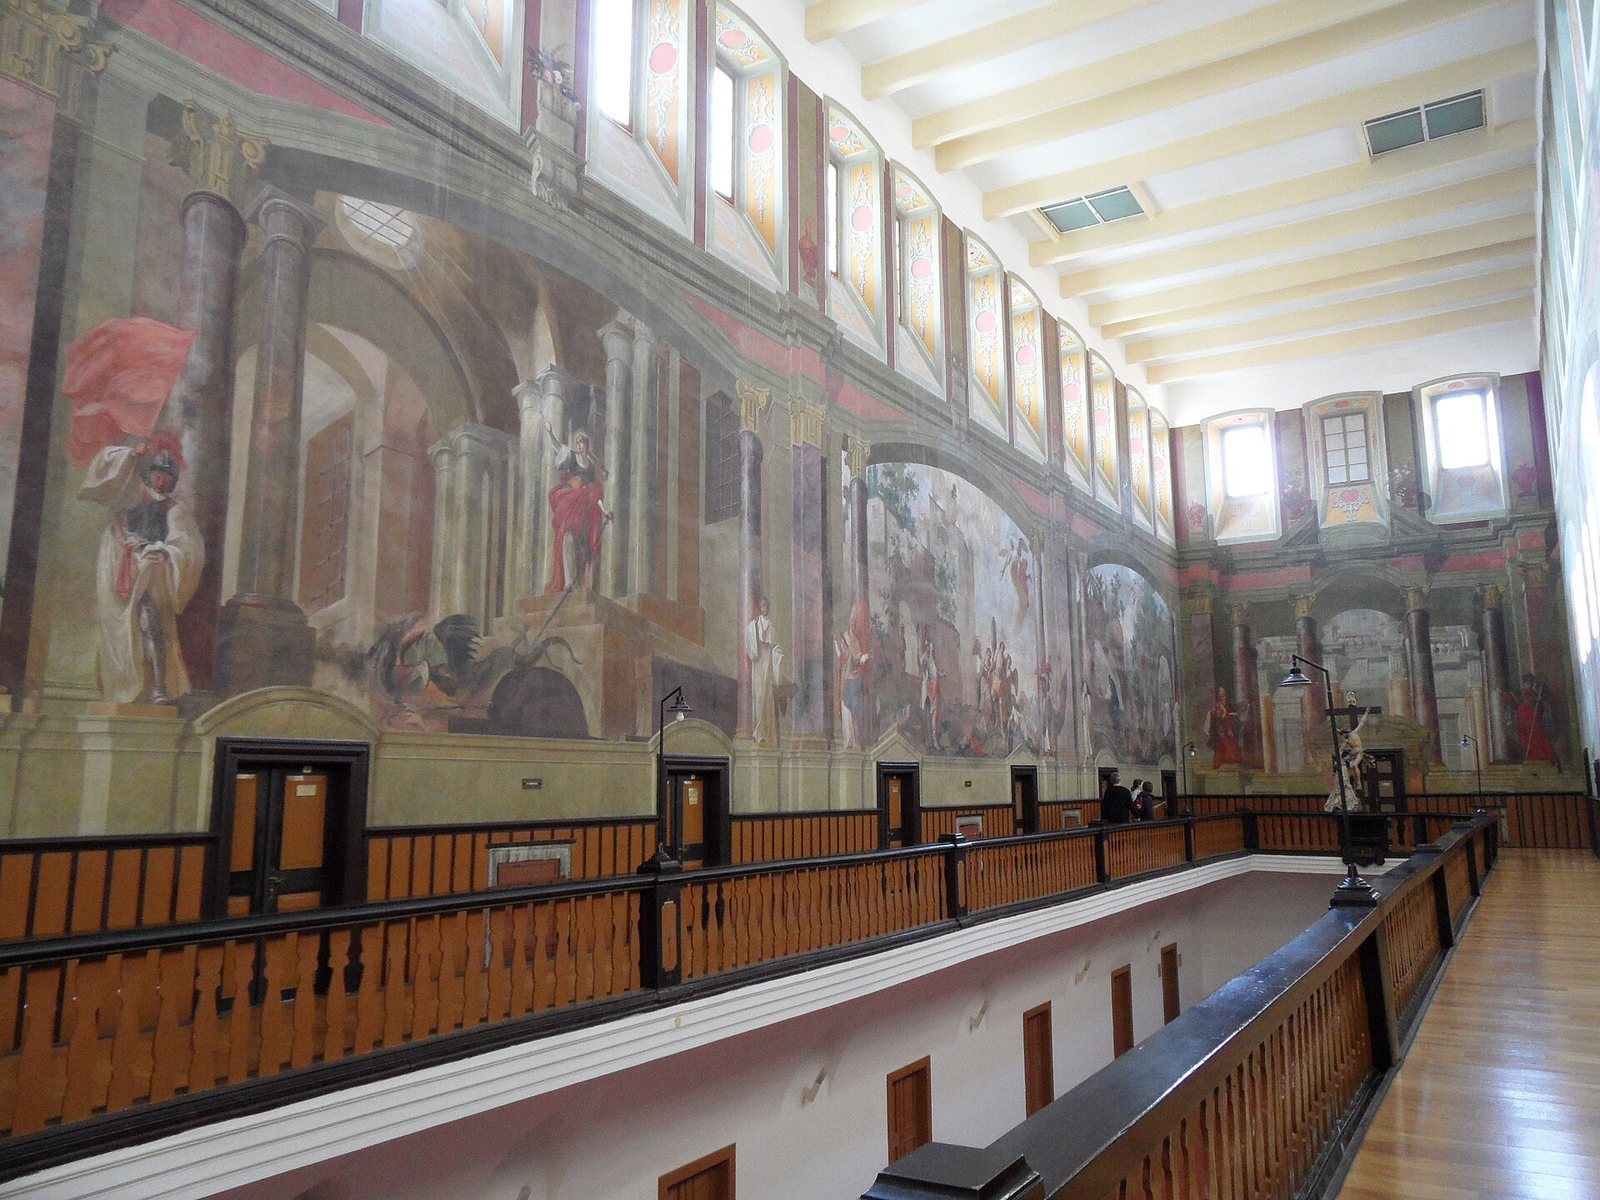
A later convent building replaced an older one that had become uninhabitable. Construction began in 1753 under Abbot Jakub Růžička and continued through 1759, with finishing work extending to 1763. František Ignác Prée and Antonín Haffenecker also worked on the project. The Baroque dining hall has galleries decorated with frescoes by Juda Tadeáš Supper.
Other precinct buildings
The monastic precinct also included an abbot’s house with a chapel, a chapel dedicated to Saints Cosmas and Damian, a guesthouse, a hospital, and an economic courtyard with a granary. The cemetery of All Saints formed another part of the complex.
Chapels and cemetery
Chapel of All Saints
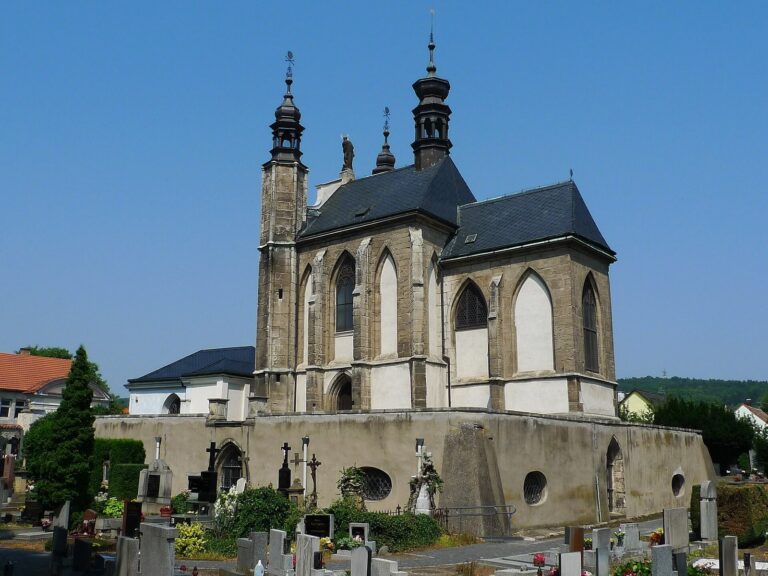
The Gothic Chapel of All Saints, in the cemetery area, dates from around 1400. A Brotherhood of the Holy Sepulchre, a devotional association connected with the tomb of Jesus in Jerusalem, was linked to the chapel from 1389. The building was altered several times and received a Baroque treatment by Santini in 1710. Its lower level contains the Sedlec Ossuary, and the chapel was used as an ossuary in connection with plague epidemics. A cemetery once extended along its western and southern sides; it was abolished during the 19th century.
Church of Saints Philip and James
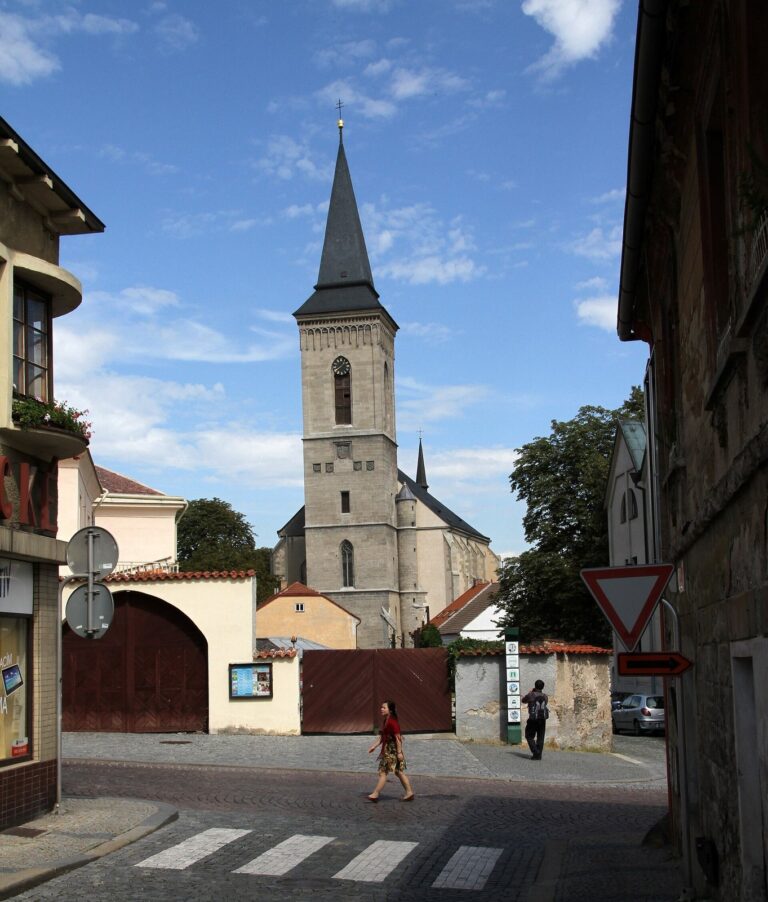
A two-aisled church dedicated to Saints Philip and James stood by the monastery gate and served lay visitors. It was demolished in 1817 to make way for a road. Its portal and part of one side wall survive in the present rectory.
Processional monstrance
A surviving processional monstrance, a vessel used to display the consecrated Eucharist during Catholic worship, was made of gilded silver in the late 14th century. Nearly a metre tall and weighing almost five kilograms, it takes the form of a small architectural structure with towers. Figures of the Virgin Mary and two kneeling angels holding objects associated with Christ’s suffering decorate it. The object was used during Corpus Christi ceremonies. A tradition says it was accidentally discovered in 1702, bricked into a niche in the church gable after a shooting incident, although it was already in use during the preceding century.