Kosmonosy Castle: An Aristocratic Manor in Czechia
Site at a Glance
- Popularity
- Medium
- Country
- Czechia
- Primary era
- Modern
- Eras represented
- Early Modern, Modern
- Civilizations
- Austrian Empire, Habsburg, Habsburg Austria, Holy Roman Empire, Kingdom of Bohemia
- Site type
- Domestic
- Remains
- Castle
On this page8 sections
History
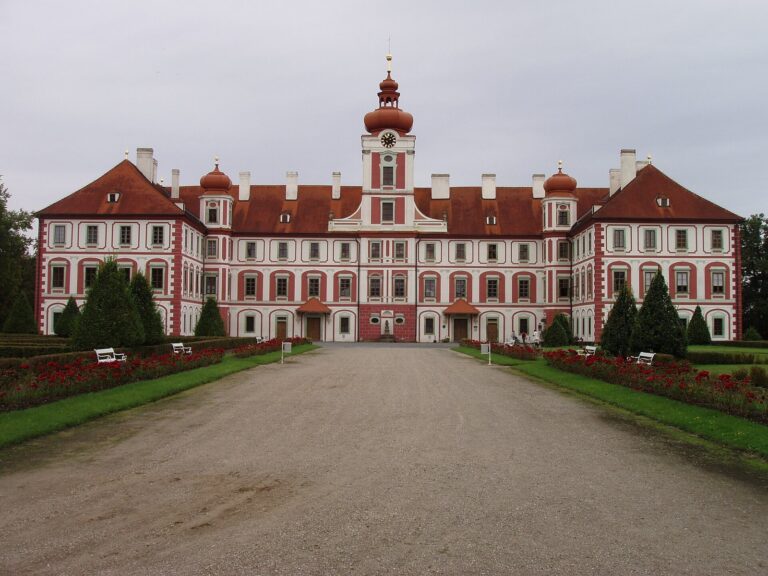
Kosmonosy Castle is a sixteenth-century aristocratic manor in Czechia, built by the Krajíř family. Its history includes successive changes from a manor fortress to a Renaissance residence, followed by Baroque rebuilding and nineteenth-century alterations. Before the manor was established, the village belonged to either the Zvířetice or Mladá Boleslav estate.
The Krajíř family and the sixteenth-century manor
A written reference to a fortress at Kosmonosy appears in 1571, when Adam Krajíř z Krajku may have restored and remodelled it. Marta Krajířová z Veselice was living there by 1576, after her husband, Arnošt Krajíř z Krajku, transferred the property to her. The transfer was entered in the land records in 1583, where the residence was described as a newly built fortress.
After Marta’s death in 1588, the estate and Mladá Boleslav passed to Jiří Popel z Lobkovic. That year, he exchanged them with his relative Bohuslav Jáchym Hasištejnský z Lobkovic for the Chomutov estate.
The revolt and the Thirty Years’ War
By the Bohemian Revolt, an uprising against Habsburg rule from 1618 to 1620, the estate belonged to Countess Eva of Hohenlohe. Her family connections included the Hasištejnský branch of Lobkowicz, and her ancestry was also linked to the Valdštejn family. Her husband, Georg Friedrich of Hohenlohe, commanded rebel forces. The estate was confiscated, then returned to Eva by Emperor Ferdinand II, the Habsburg ruler of the Bohemian lands and the Holy Roman Empire.
In 1628, Eva sold Kosmonosy, Králíky, and Mladkov to Count Gottfried Heinrich von Pappenheim. He had the old fortress remodelled in Renaissance style, which drew on classical forms. Pappenheim died in 1632 from wounds received at the Battle of Lützen.
During the Thirty Years’ War, the European conflict fought from 1618 to 1648, troops from both sides repeatedly occupied the castle. In 1639, Swedish generals Johan Banér and Lennart Torstenson used it as their headquarters. After Pappenheim’s death, his widow and son Wolfgang Adam were placed under the guardianship of Albrecht von Wallenstein, a Bohemian nobleman and military commander. Wolfgang Adam, an officer, died in a shooting duel with General Goltz outside Prague in 1647. Under his will, Marie Ester z Huischinu inherited the estate.
Repeated military occupation left the estate devastated. Count Heřman Černín z Chudenic bought it from Marie Ester for 120,000 Hungarian gold florins, and it remained with the Černín family until its sale to Count Zikmund Hrzán z Harasova in 1740.
Rebuilding and later owners
Heřman Jakub Černín commissioned a major rebuilding from 1697 to 1709. Giovanni Battista Alliprandi designed the work, which gave the residence its Baroque character, a style known for dramatic forms and rich ornament. The cost of this project and other construction at Kosmonosy led the Černíns to sell Čejetičky in 1730 and Luštěnice in 1738.
The Hrzán family held the estate until 1760, when the Martinic family acquired it. The counts of Mirbach bought it in 1804 and added a south wing in 1835 to 1836 in Empire style, a monumental form of Neoclassical architecture with classical details. The castle’s surviving form largely dates from the nineteenth century.
The Klinger family acquired the castle in 1905 and adapted it for contemporary use. In the second half of the twentieth century, it housed a primary school and a secondary-school dormitory. The Great Hall served as a concert hall, while some rooms became apartments. The complex has been protected as a cultural monument since 1967.
Remains
Main building and façades
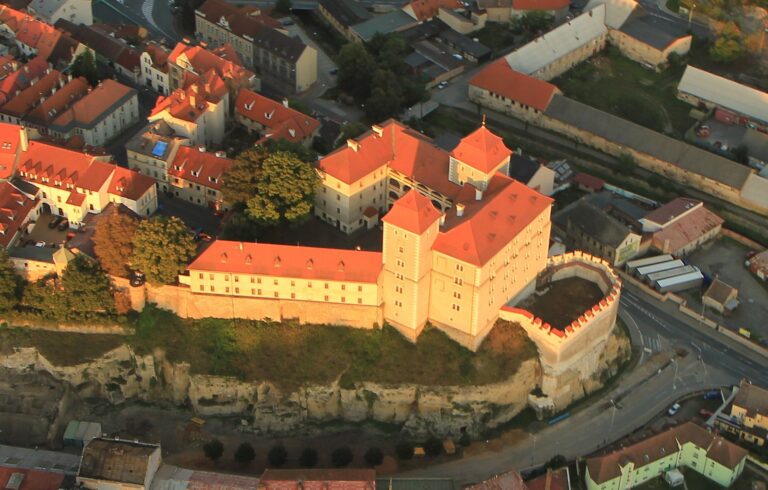
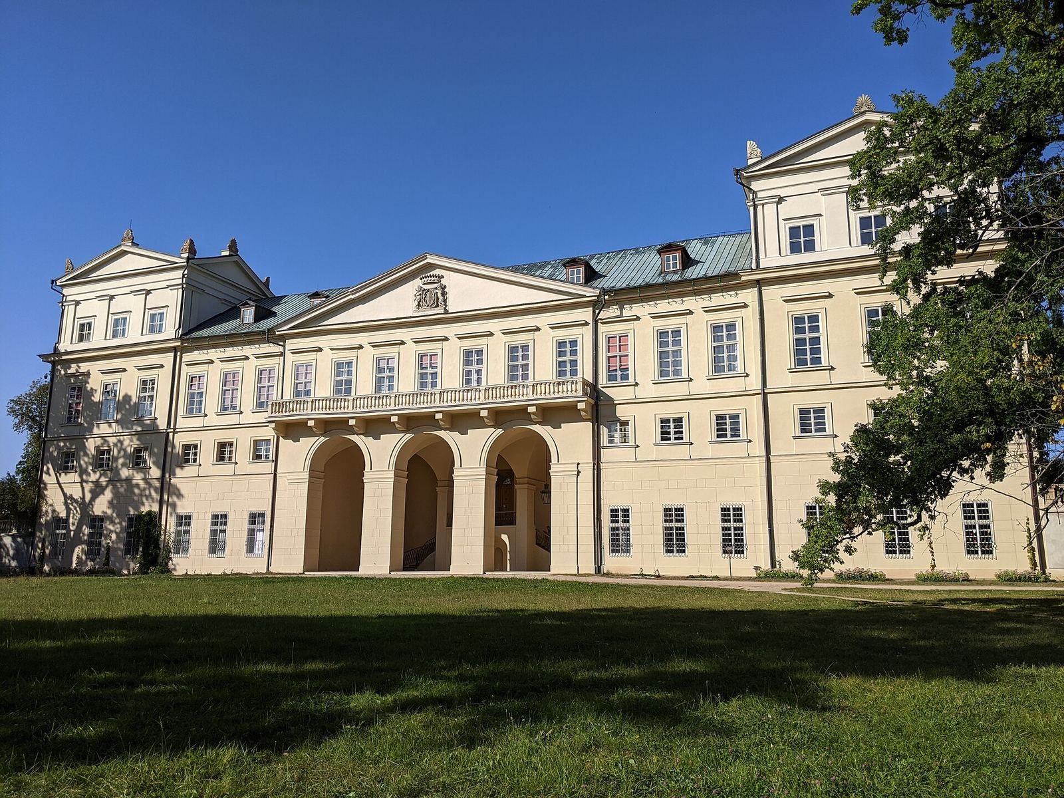
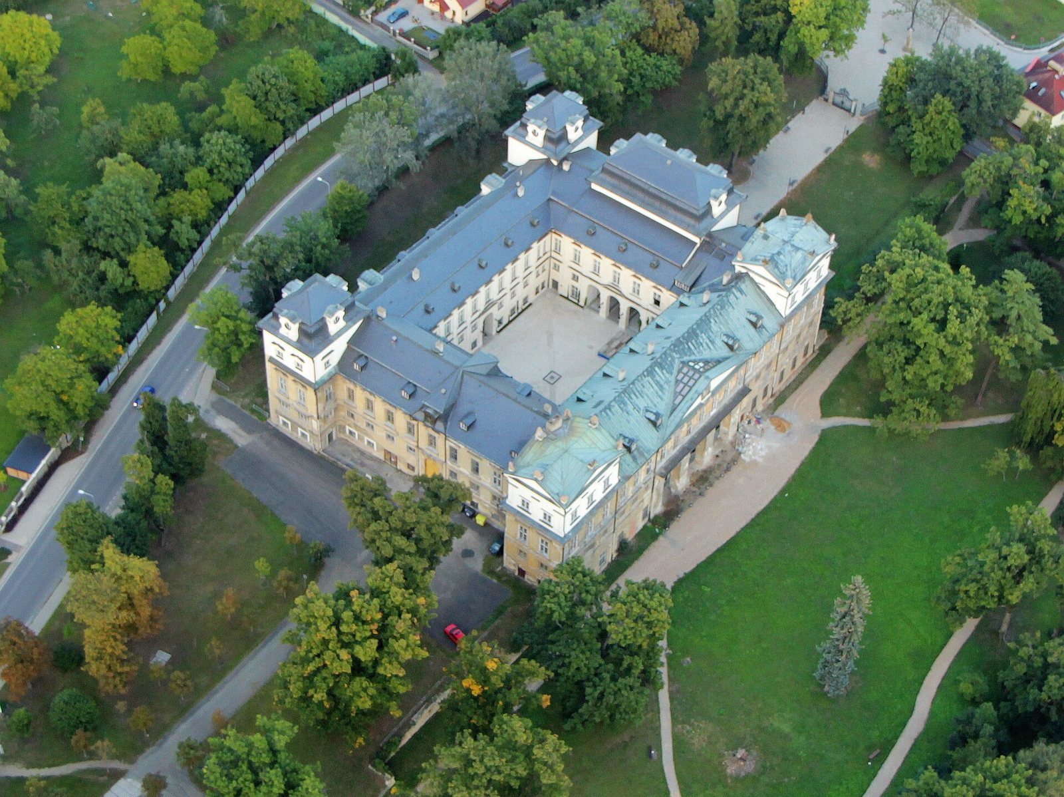
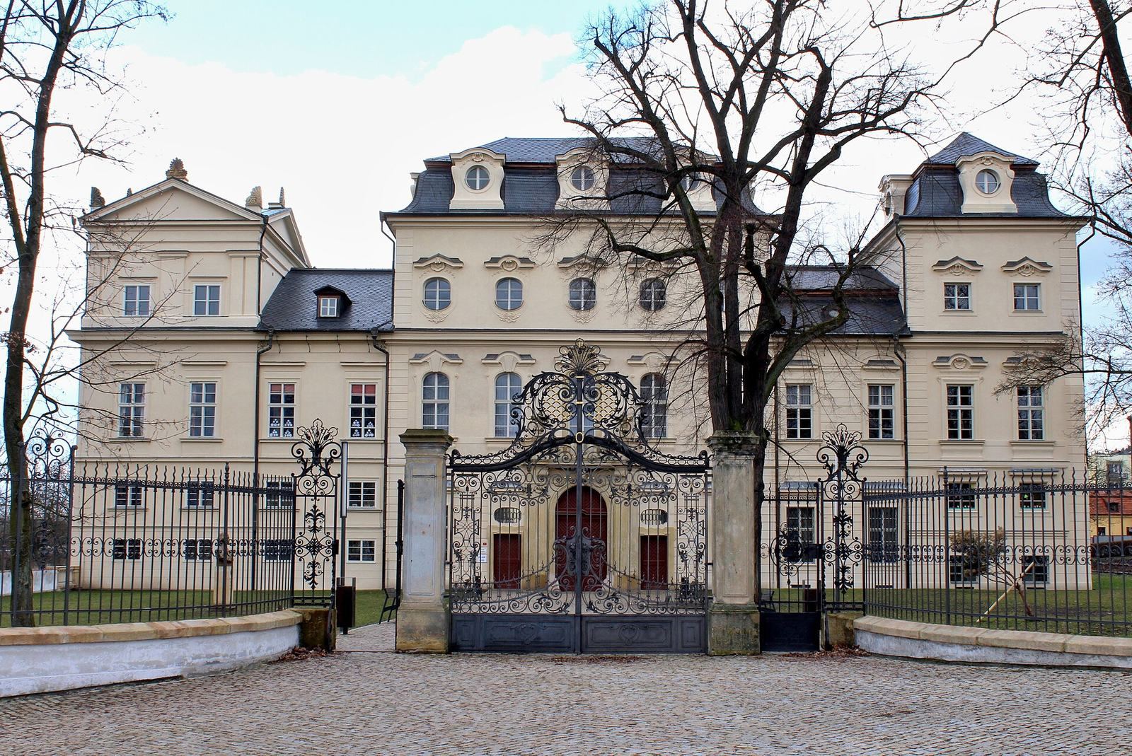
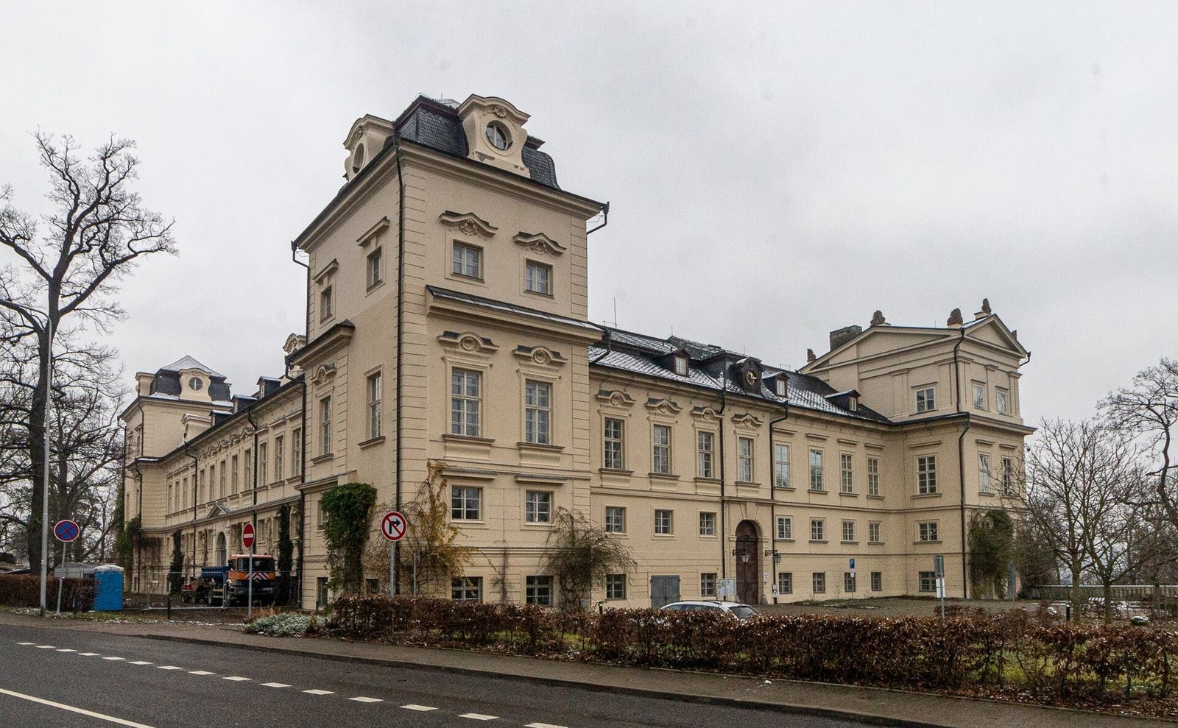
The principal building is a two-storey, four-winged structure with a courtyard, combining Baroque façades with an Empire-style south front and adjoining sections of the east and west fronts. Each side is arranged in thirteen vertical window lines, and three-storey, flat-sided towers mark the corners. The Baroque façades feature shallow vertical bands with rough-jointed surfaces, as well as panels and curving cornices above the windows. On the towers, stacked bands support a horizontal architectural band, topped by a triangular pediment on each face.
Entrance and courtyard
The main entrance is in the east wing, within a central section projecting from the façade across five window lines. Its portal opens into a vestibule with a flat vault. Scroll-shaped supports flank the entrance and carry a balcony decorated with vases. Semicircular-headed windows on the projection’s first floor light the Great Hall, which rises above two storeys; the windows above them are oval. The hall preserves eighteenth-century wall and ceiling paintings. Blind arcades, which have the form of arches but no open passages, run along the courtyard at first-floor level. Smaller entrances are set into the north and west sides.
Other parts of the complex
The wider complex includes a manor farm building and a residential house, along with a castle park containing a pond and terrace wall. An enclosing wall, with a gate and vases, also forms part of the estate.