Bonn City Fortifications: Medieval Walls and Baroque Defenses
Site at a Glance
- Popularity
- Medium
- Country
- Germany
- Primary era
- Early Modern
- Eras represented
- Medieval, Early Modern, Modern
- Civilizations
- Electorate of Cologne, German, Holy Roman Empire, Kingdom of Prussia
- Site type
- Military
- Remains
- Wall
On this page13 sections
History
The Bonn City Fortifications were the defensive walls and later bastioned works of Bonn, Germany. The medieval wall was built after 18 March 1244, when Konrad von Hochstaden, Archbishop-Elector of Cologne, granted the city its rights. An Archbishop-Elector was a senior church leader who also ruled the electorate as a territorial prince.
Early-modern expansion
Construction of the early-modern defenses began in 1587 with a field fortification in front of the Sterntor. Work on bastions at the Stockentor followed in 1622–23. By 1642, the Zollbastion had been built in the area of a Renaissance customs building associated with Archbishop-Elector Salentin of Isenburg. The name Alter Zoll appears on the original 1644 plan of the defenses.
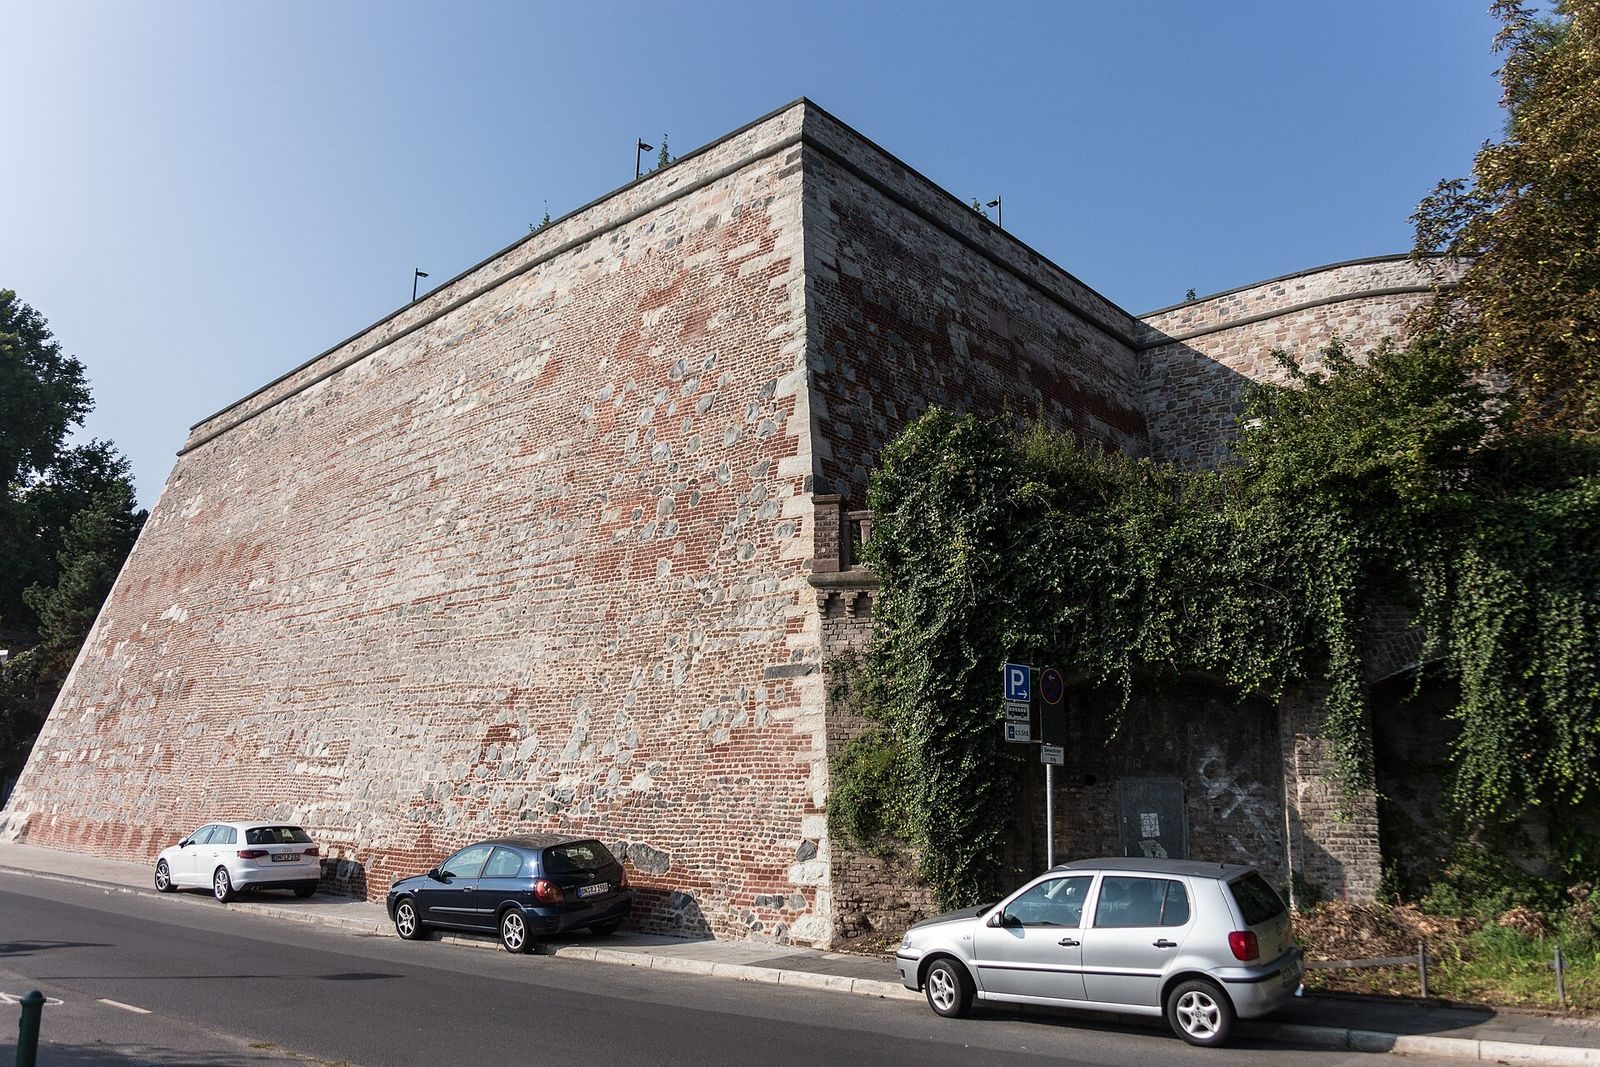
The expansion may have been prompted partly by the Pfaffenmütze, a Rhine fortification at the mouth of the Sieg, and by the Thirty Years’ War, the European conflict of 1618–48, especially events in 1642–44. Advances in artillery encouraged sloping masonry that presented a smaller target, as well as bastions, defensive works projecting outward from the wall line, arranged in depth. The Baroque works, in the European style that flourished in the seventeenth and eighteenth centuries, drew on Munich building practices associated with relatives of Elector Ferdinand and on the designs of Vauban, a French military engineer whose system influenced European fortifications. Most engineering officers came from Italian or French traditions. Archbishop-Elector Joseph Clemens, another church leader who ruled the territory, formally directed the works in 1701. Plans also envisaged incorporating Godesburg, a medieval hilltop castle in Bonn, into the wider scheme.
Occupations and later transformation
Bonn’s occupations in 1673, 1689, 1703, and 1811 damaged parts of the defenses and were followed by repairs. The siege of 1689 caused the heaviest damage. In the eighteenth century, the Alter Zoll became a popular palace terrace.
The removal of the defenses changed the city’s layout. The Outer Sterntor, built in 1662, was demolished in 1858, and the Sterntorbrücke also disappeared. The original Sterntor gate complex was demolished two years before a new Sterntor was built at Bottlerplatz in 1900. From 1972 onward, construction and redevelopment exposed or incorporated sections of the Baroque works. Later paving and markers also made parts of the former defensive line visible in the modern city.
Remains
The surviving evidence traces a medieval wall circuit later reinforced by outward-projecting bastions, connecting walls, gates, and a ditch. Today, fragments incorporated into buildings and visible masonry are complemented by street alignments and paving that indicate the former course of the defenses.
The medieval circuit
Wall and principal gates
The northwestern and northern courses of the medieval wall are marked by the lines of present-day Kasernenstraße and Theaterstraße. Its river-facing side was strongly fortified, though on a smaller scale than Cologne’s defenses. Four principal gates served the city: the Stockentor to the south, later called the Koblenz Gate; the Sterntor to the west, toward the Eifel; the Kölntor to the north, toward Cologne; and the Rheinpforte on the eastern side, toward the river. The Sterntor stood at the end of the medieval Bakers’ Street, whose name derived from the Latin word for a bakery. The principal gates developed into fortified complexes modeled on those of Cologne.
River defenses and smaller entrances
At the northern end of the Rhine wall, the square, crenellated Neuer Turm, or New Tower, guarded access to the riverbank. The Giertor and Krantor provided further river access above the customs area, where a treadwheel crane was used to load goods. Southwest of the Sterntor, near today’s Mülheimer Platz, stood the Mülheimer Pförtchen. The Wenzelpforte lay between the Kölntor and the Rhine, near the junction of present-day Welschnonnenstraße and Theaterstraße. It stood at the end of an older lane that ran north from the market to the wall.
Surviving medieval traces
The Sterntor at Bottlerplatz incorporates sections of the medieval wall and a semicircular tower, although the rebuilt gate was created in the style of its own period. In Gangolfstraße, paving and an architectural feature in a shop window indicate the form of a half-tower. A section of the medieval counter-scarp, the defensive face on the far side of a ditch, now serves as a low wall in the pedestrian area at Friedensplatz.
Baroque fortifications
Alter Zoll and Maximilian Bastion
At the southern end of the Rhine wall, Archbishop Salentin of Isenburg had a new customs building erected after 1576. Later known as the Alter Zoll, it became a bastion within the fortifications. The Maximilian Bastion, also called Botterweck, was built in 1642–48. Its southeastern corner can be seen inside a gallery shop at Cassiusbastei on Maximilianstraße. Nearby, a fountain on Budapester Straße incorporates a bronze ground plan of a bastion. It stands near the wall section between the Maximilian and Heinrich bastions.
Sterntor and Cassius defenses
The Sterntor, or St. Maria, bastion was built in 1658–64. Its north and south sides are located at Annagraben, near newer judicial buildings, while another section of its wall is visible in an underground garage at Oxfordstraße and Wilhelmstraße. Part of the connecting wall between this bastion and the Heinrich Bastion survives in the cellar of a brewery restaurant on Sterntorbrücke. A separate wall section between the Ferdinand and Cassius bastions, dating to 1642, is preserved in the Kaiserpassage. Paving markers in Gangolfstraße indicate the southwestern side of the Cassius Bastion, also built in 1642.
Heinrich Bastion
Two sections on the northern side of the Heinrich Bastion are visible in the Sparkasse KölnBonn underground garage. One is set in a concrete frame that reveals its internal construction: fired bricks arranged with horizontal layers of basalt columns. A second section, encased in concrete and standing apart in the parking area, contains a small room.
Ditch, bridge, and northern course
The former line of the Baroque defenses can be followed topographically from Wilhelmstraße to Wachsbleiche, through the area of the Beethovenhalle. The hall stands on remains of the northern bastion that protected Bonn on the Rhine. Florentiusgraben, Annagraben, and Wachsbleiche follow the partly filled defensive ditch and preserve its line in the street plan. The 35-metre Sterntorbrücke crossed part of the filled-in moat, connecting the Outer Sterntor with the bank of the western outer fortification area. Its seven brick-built vaults were arranged in a rhythm that gathered toward the center. Around the middle of the nineteenth century, the bridge was widened southward to more than 10 metres and decorated with circular ornaments. Paved areas in the pedestrian zone mark its former course.