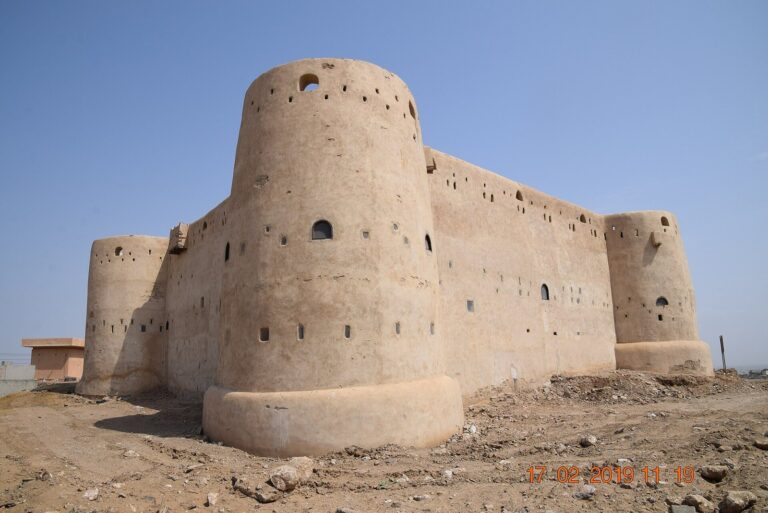
Ottoman Fort on Great Farasan Island: A Historic Military Fortification in Saudi Arabia
Site at a Glance
- Popularity
- Medium
- Country
- Saudi Arabia
- Primary era
- Modern
- Eras represented
- Modern
- Civilizations
- Ottoman
- Site type
- Military
- Remains
- Fort
On this page8 sections
History
Construction and Ottoman rule
The Ottoman Fort on Great Farasan Island is a fortification in Saudi Arabia, built in 1832 under Ottoman rule. It is the oldest fort in the Farasan Islands and later served as a military base in the early twentieth century.
The Arab Revolt
During the Arab Revolt, an uprising against Ottoman rule in the Arab provinces during the First World War, local Farasani residents resisted Ottoman authority at the fort. In one clash, 25 Ottoman soldiers and one Farasani man from the Banu Mahdi lineage were killed. Farasani fighters took shelter in the fort’s barracks, while Ottoman soldiers who had arrived from ships anchored at the port fought in the open. The Ottoman troops called for assistance by wireless. Mediation brought the fighting to an end in a settlement with senior Farasan residents, who raised white flags. The island was then handed to the Ottoman state and remained under its rule until Ottoman rule ended.
In a later intervention, the archaeology department of the General Authority for Tourism fenced an area of 4,900 square metres around the fort.
Remains
Setting and compound
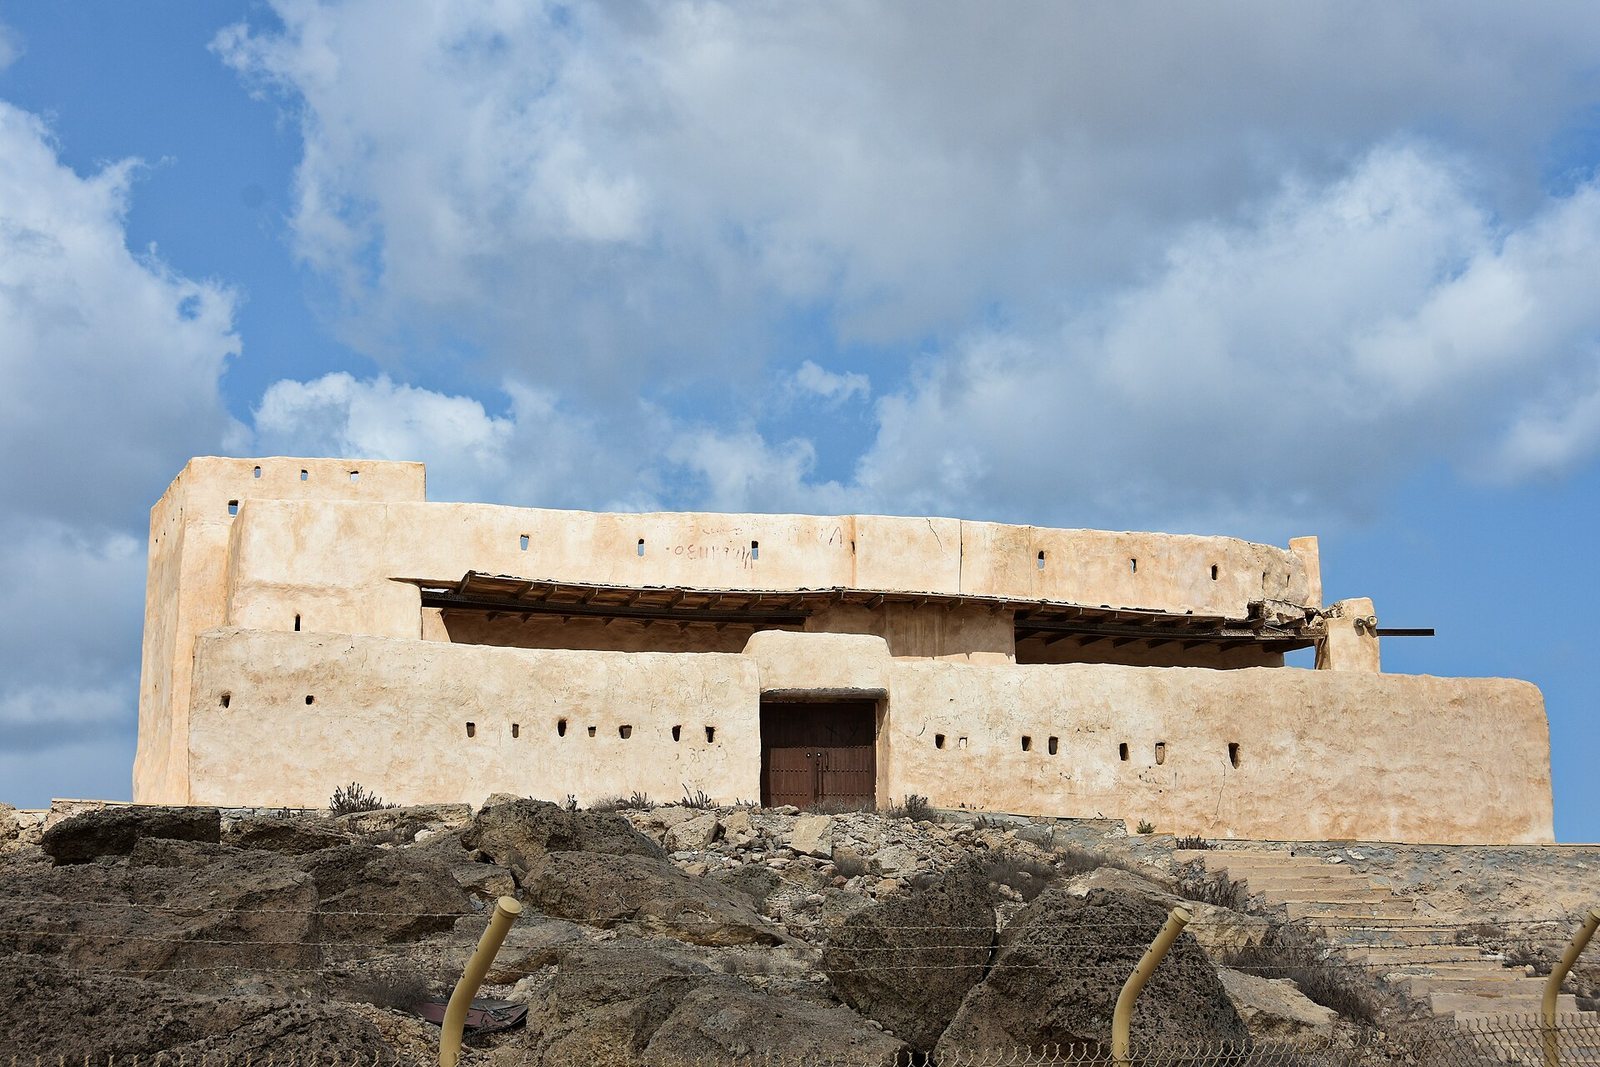
The fort stands on a rocky hill in the northern part of Farasan Island, about 50 kilometres offshore from Jizan in the Red Sea and approximately 10 metres above sea level. Its area is estimated at about 500 square metres. The compound included the fort and its enclosing wall, gates, wells, stables for horses, warehouses, and living quarters for around 30 people.
Main building
The main building is rectangular, with two reported side measurements of 17.7 metres and 12.85 metres. Both measurements are labelled as the southern side. Its walls are about 65 centimetres thick, built of roughly dressed stone and plastered on both faces. Slanted defensive openings in the exterior walls of the fort and enclosing wall widen inward and narrow toward the outside.
The fort’s main entrance is on its eastern side. Stairs opposite the entrance lead to an elevated room with a collapsed roof and may have also provided access to the roof. Openings in the upper roof walls served for observation. The roof was made from iron rods and palm fronds; sections have collapsed, particularly on the western side. The western side and the area around the water tank show alterations, and use of the fort in a later period is possible.
Enclosing wall and courtyard
The enclosing wall forms a courtyard around the fort. On its eastern side are two small rooms. One adjoins the fort wall and has a roof of doum-palm wood that rises no more than two metres; it may have been used for storage. The other is roofed and takes the form of a raised platform, with its roof joining the fort’s roof.
Water tank and platform
An uncovered water tank lies to the left of the entrance through the enclosing wall, and its interior walls are coated with cement. Opposite that entrance is a slightly raised platform measuring 2.10 metres wide and 5.60 metres long.