Church of Jesus the Redeemer, Vilnius: A Baroque Trinitarian Church
Site at a Glance
- Popularity
- Medium
- Country
- Lithuania
- Primary era
- Early Modern
- Eras represented
- Early Modern, Modern
- Civilizations
- Grand Duchy of Lithuania, Polish–Lithuanian Commonwealth
- Site type
- Religious
- Remains
- Monastery
On this page17 sections
History
The Church of Jesus the Redeemer is a church in the ornate European Baroque style in Vilnius, Lithuania, built between 1694 and 1717 as part of the Sapieha residence complex. Founded by Lithuanian political and military leader Kazimierz Jan Sapieha, it stood on the site of a former pagan sanctuary and belonged to an ensemble that also included a monastery, the Sapieha Palace, and a park.
Foundation and Trinitarian use
In 1693, Sapieha brought Trinitarian monks from Spain to his Antakalnis estate. He held the offices of Voivode of Vilnius, a regional governor, and Grand Hetman of Lithuania, the state’s senior military commander. The Trinitarians were a Catholic order whose work included ransoming Christians held captive by Muslims. Stanislovas Narockis supervised construction, while the design is attributed to the Italian architect and sculptor Giovanni Pietro Perti.
Bishop Konstanty Kazimierz Brzostowski consecrated the church in 1716 under the title of the Most Holy Jesus the Redeemer. Its furnishings were initially in place by then, although work continued into 1717. Bishop Tomas Zenkevičius reconsecrated the completed church in 1756, dedicating it to the Holy Trinity and the Most Holy Redeemer, as well as the Nativity of the Blessed Virgin Mary. Perti directed decorative work from 1700 to 1705, including the use of stucco, a plaster-based material for architectural decoration. Other artists continued the work after he left.
A wooden statue of Jesus the Nazarene, sent by Pope Innocent XII and brought from Rome in 1700, became a focus of devotion. It was modelled on a miraculous image in Madrid known as Ecce Homo, a depiction of Christ presented before his crucifixion. The church also held three paintings of the Holy Trinity by Franciszek Smuglewicz. In 1734, crypts for members of the Sapieha family were made beneath the church. Bishop Józef Stanisław Sapieha commissioned a funerary monument to his father, Aleksander Paweł Sapieha, in 1744. Smuglewicz also painted two works for the monastery refectory, one showing Saint Cajetan distributing miraculous bread and the other the death of Saint John of Nepomuk.
The monastery maintained a library of about 2,000 theological and historical books. Its cemetery was later enlarged through the efforts of the monastery superior Inocentas Klyškovskis and assigned for Catholic burials by Vilnius’s municipal council.
War, closure, and changing uses
French troops looted the church and damaged it and the nearby monastery in 1812, during Napoleon’s invasion of Russia. In 1840, composer Stanisław Moniuszko and Aleksandra Müller married in the church. Following the January Uprising, an 1863–64 revolt against Russian rule in the former Polish-Lithuanian Commonwealth, Russian authorities closed the monastery, dissolved the Trinitarian order, and confiscated the property in 1864. The church became an Orthodox garrison church dedicated to Saint Michael the Archangel. A heated chapel dedicated to the Passion of Christ was consecrated there in 1866. During the conversion, the statue of Jesus the Nazarene was transferred to the Church of Saints Peter and Paul, and a crucifix was moved to the royal chapel in Vilnius Cathedral.
The church returned to Catholic use in 1918 and served as the church of a Polish military hospital the following year. From 1924, the monastery housed Vilnius University’s dermatological clinic. Interior restoration began that year under artist Jerzy Hoppen, while the monastery buildings were also repaired. The tower caps and the roof lantern above the dome were restored to earlier forms in 1929, and stucco work was renewed from 1929 to 1931.
After the Second World War, the complex stood within military barracks. The church was used as a military-school warehouse and suffered further damage. A partial renewal in 1975 included a new metal roof covering, replacement windows, and repainting of the façade.
Return to religious use
After Soviet army units left Lithuania, the church and monastery returned to religious use. The monastery complex was renovated in 1993, when Vilnius’s Saint Joseph Priest Seminary began operating there; the seminary later moved elsewhere. A Catholic Saint John community established itself in the monastery in 1998. The church was consecrated in 2000, and a Saint John congregation began serving it that year. The complex later became known by the name of Saint John the Theologian. It is state-protected and registered as a Lithuanian cultural heritage object, number 759, and is also classified as an architectural monument of republican significance.
Remains
The compact complex covers about one hectare. The church occupies its eastern side, while four monastery wings stand to the west around a small, enclosed rectangular courtyard. Brick masonry and plaster shape the church’s central octagonal plan and Baroque design. Later Rococo decoration, an ornate style known for curving forms, enriches its surfaces.
Church exterior
Plan and dome
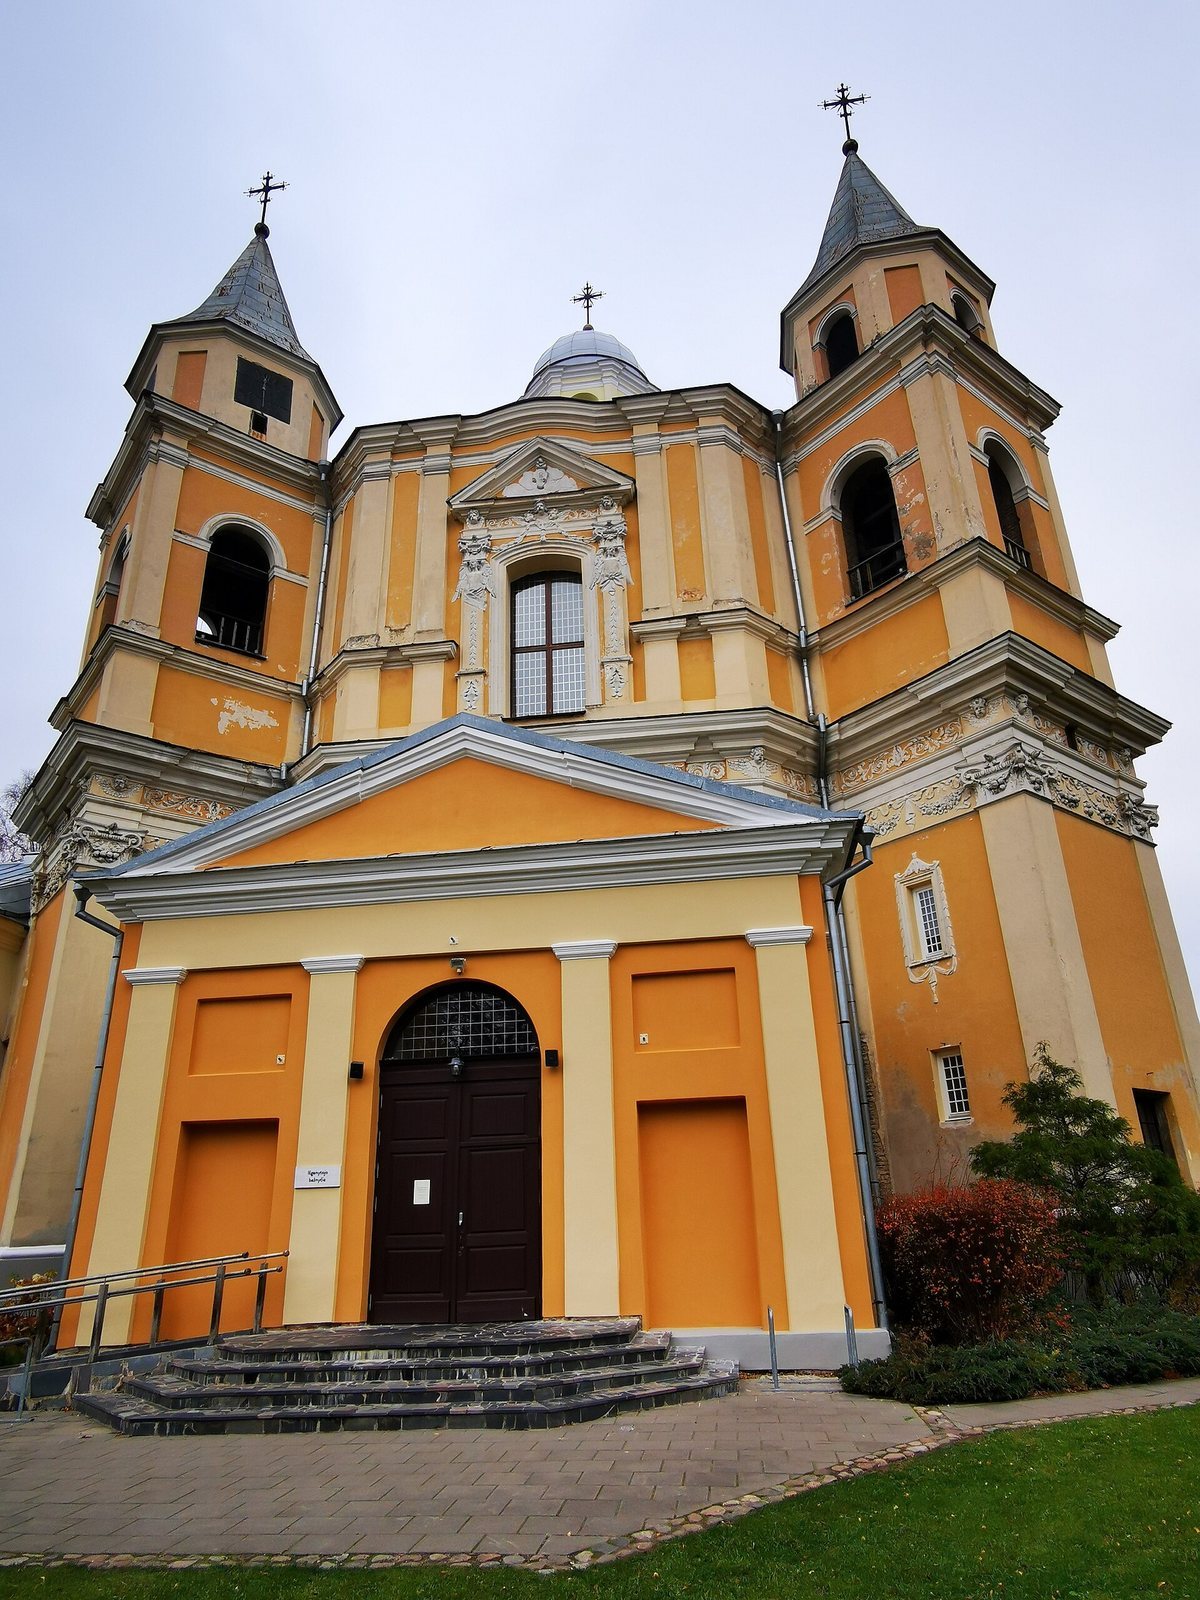
The church’s octagonal plan measures about 17.5 by 17.5 metres. An octagonal dome rises to 34 metres and is topped by a lantern, the small structure crowning a dome. At the time of construction, the dome was considered the largest in the Grand Duchy of Lithuania, a historical state in eastern Europe. The building’s roofs are covered with metal.
Southern façade and towers
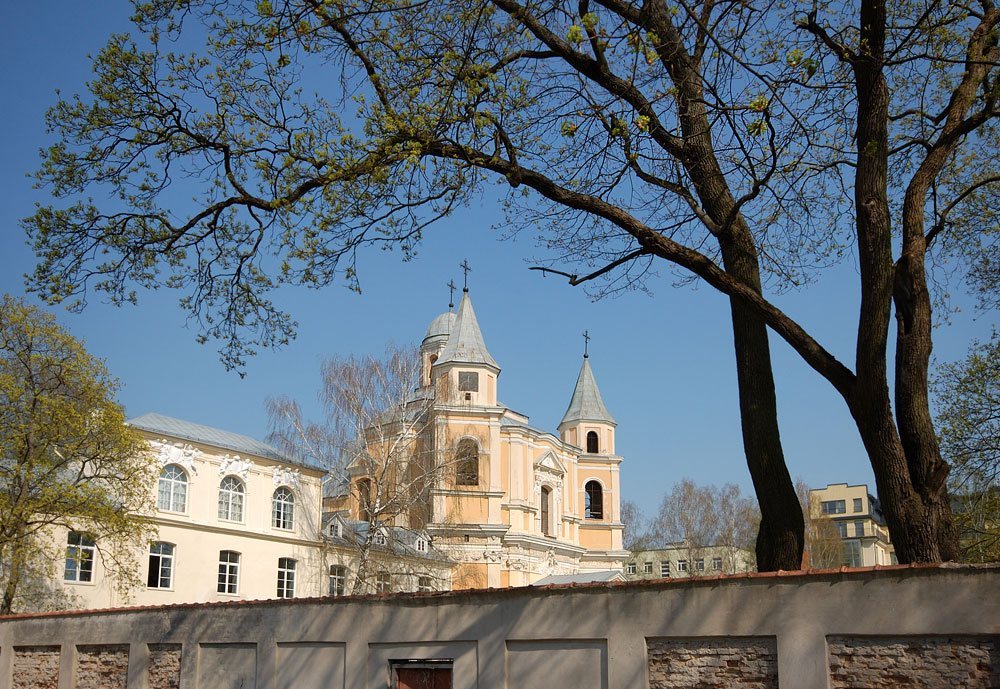
Two four-sided towers flank the southern façade. Their addition dates to the mid-18th century, probably around 1756, and each tower ends in a tapering, eight-sided spire. The façade has an elaborate double band of decoration. Its central axis runs from the entrance portal to a large window above, which has shaped surrounds and a triangular pediment with Classicist features. A porch partly screens both the portal and the decorative band. Above the entrance, a high-relief sculpture, projecting prominently from its background, shows an angel above two kneeling warriors in chains. Floral ornament frames the group and continues across the façade. Plaster ornament also decorates the supports and cornices, while the side façades have less symmetrical arrangements.
Bells
Three bells of different sizes were cast for the towers. The largest, weighing about 272 kilograms, dates to 1701; a bell of about 84 kilograms was made in 1746, and one weighing about 56 kilograms was cast in 1805. New bells were installed later.
Church interior
Dome and wall decoration
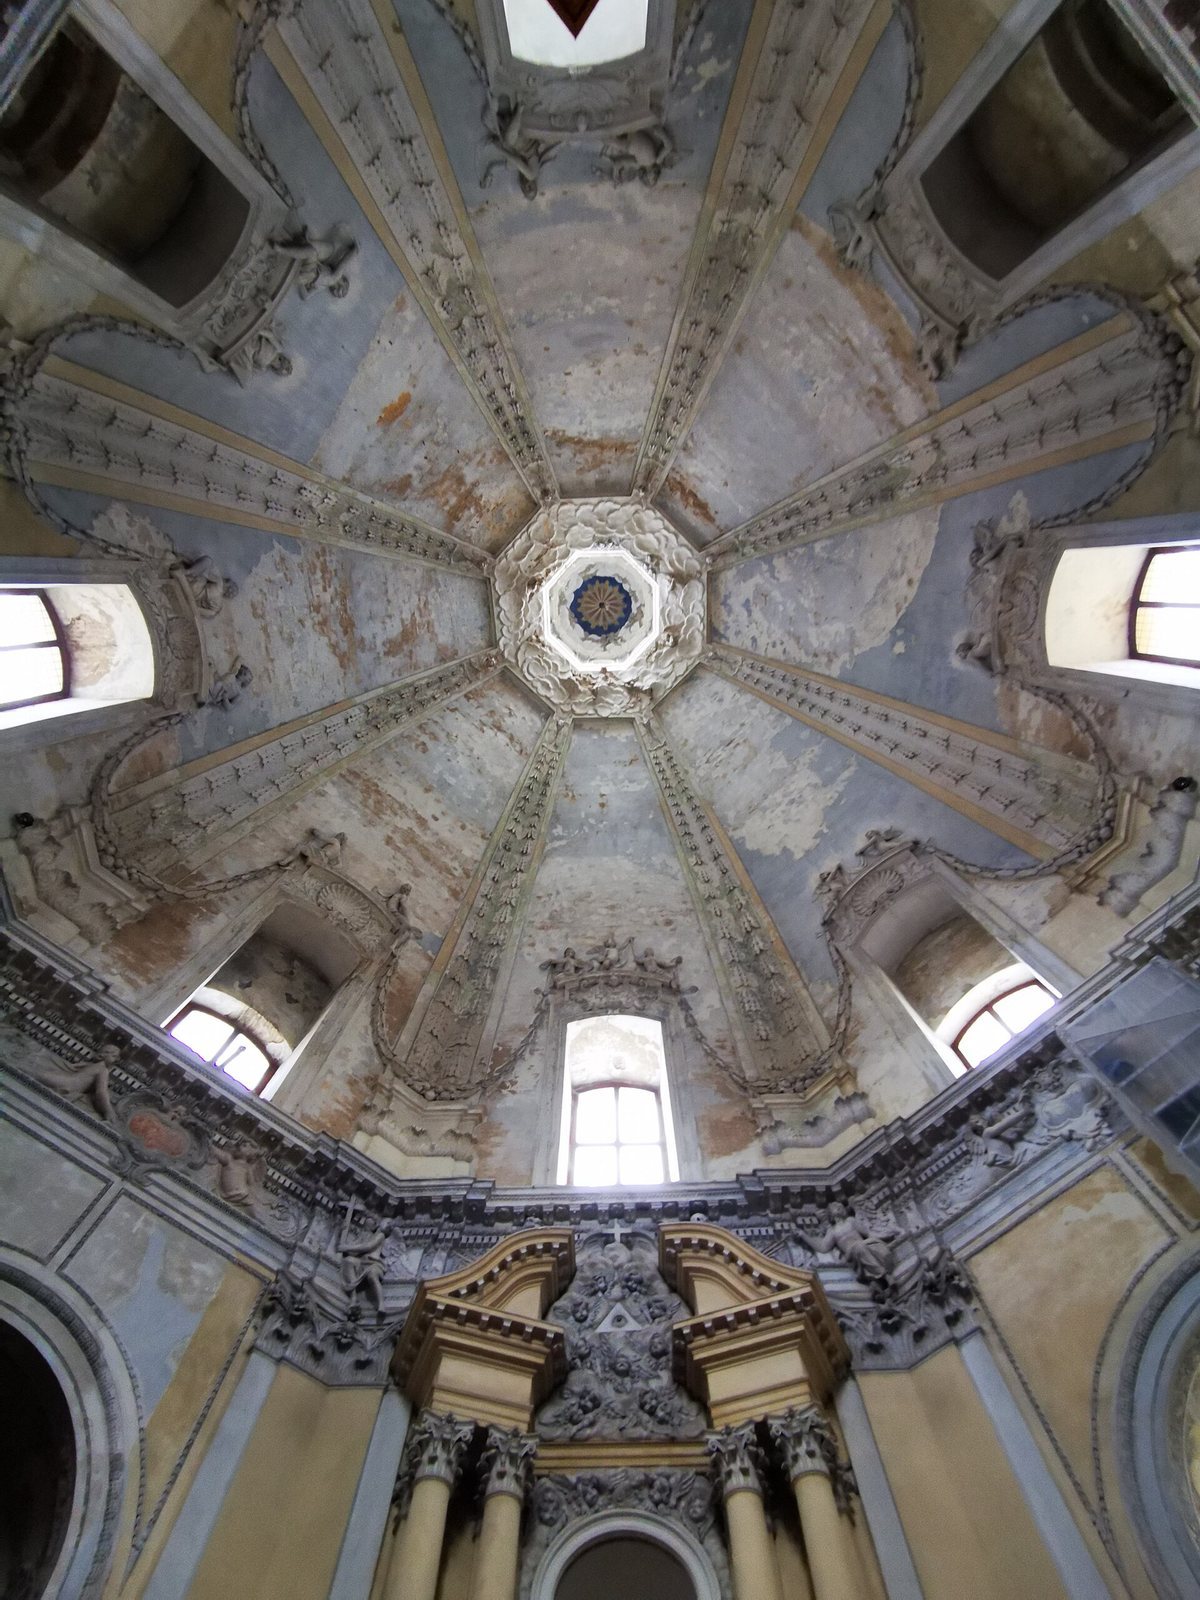
The interior forms a unified central space beneath the dome. Stucco decoration conceals the dome’s lower supporting section, creating a continuous visual rise toward the lantern. A cloud relief marks the transition between them. Decorative bands follow the dome’s eight ribs and curve, with laurel leaves and fruit garlands among their motifs. Figures and cherub heads above the windows visually connect the ceiling to the horizontal band running around the walls. Baroque plasterwork also fills wall niches and their curved ceilings, where it combines floral designs with scenes from the life of Jesus. Framed panels, acanthus leaves, and tulip shapes decorate the wall band, while figures above the niches emphasize the walls’ vertical divisions.
Altars and pulpit
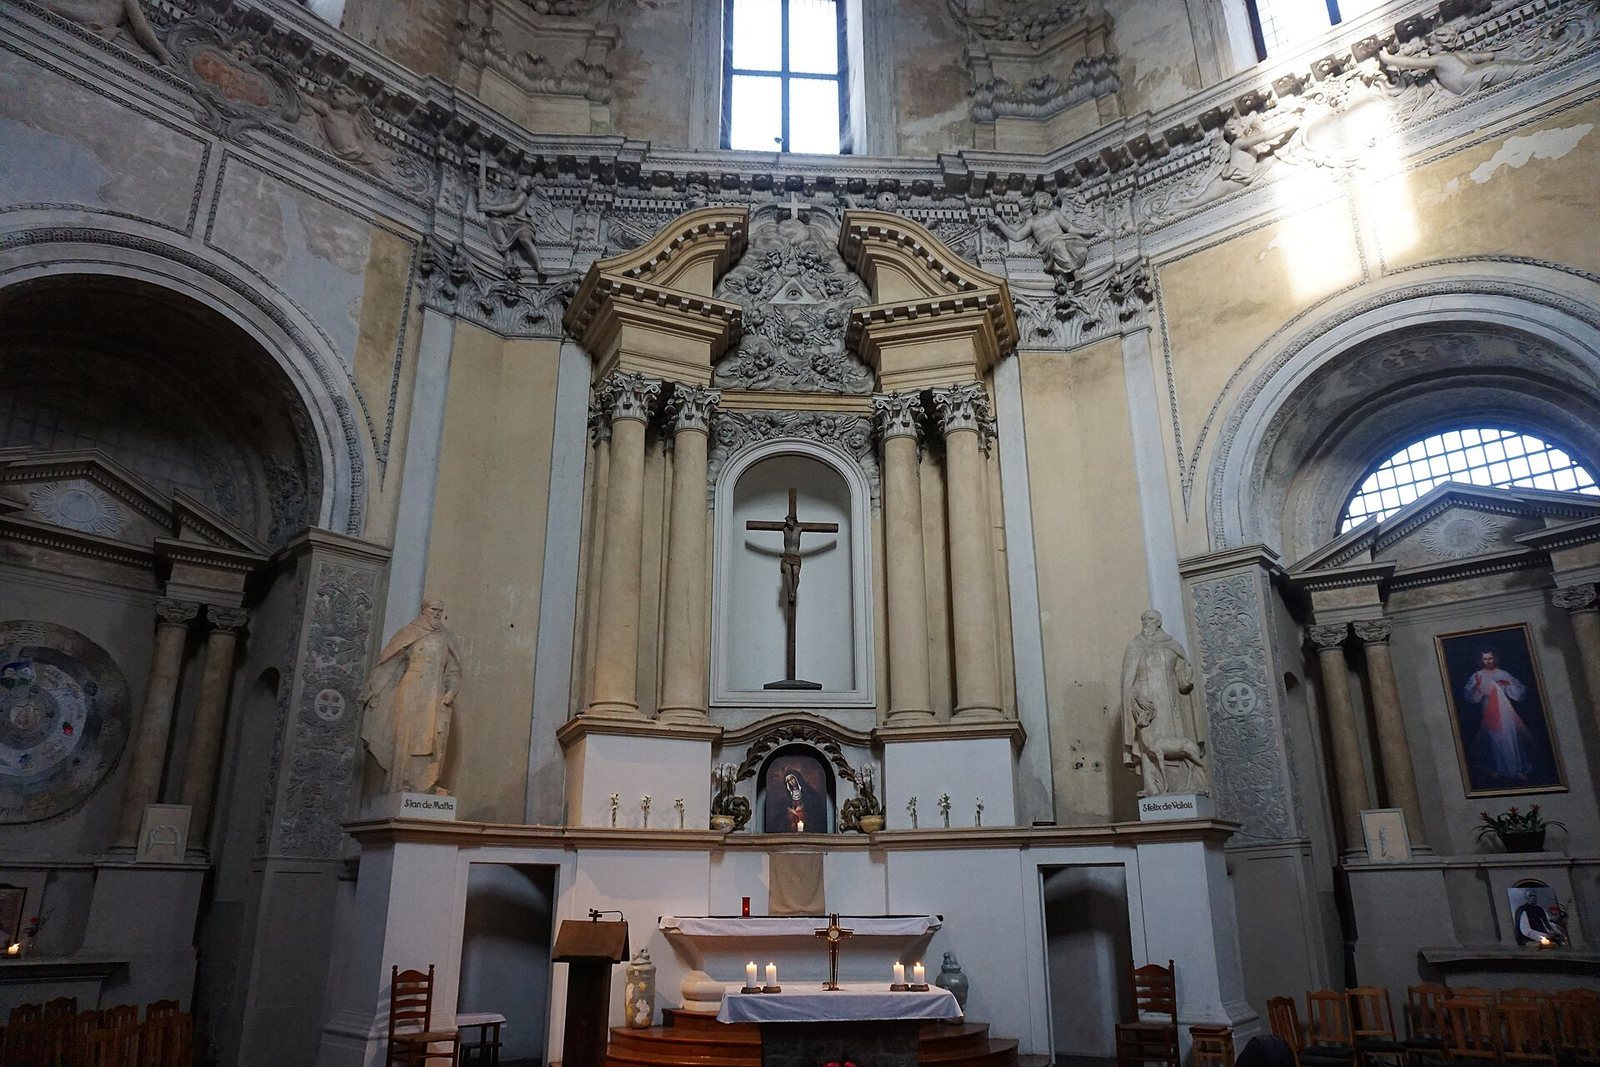
The church’s liturgical arrangement includes seven monumental masonry altars, each with four substantial supports. Six late-Baroque side altars once stood in niches along the side walls, accompanied by an expressive Rococo pulpit. These furnishings were removed or destroyed during the conversion to Orthodox use; later restoration included newly designed altars. The main altar, donated by a Sapieha bishop, includes a sculpted figure of the Crucified Redeemer. A smaller niche below holds a painting of Jesus the Nazarene, marking the place where the wooden statue once stood. The Sapieha family crest, a fox with an arrow, appears between the altar’s column capitals. White statues of John of Matha and Felix of Valois stand on nearby pedestals, while reliefs of angels and clouds decorate the area above the altar and the adjoining walls.
Funerary monument
A restored funerary monument to Aleksander Paweł Sapieha stands against the church’s left wall. The late-Baroque work combines a marble slab with a portrait painted on canvas.
Organ loft
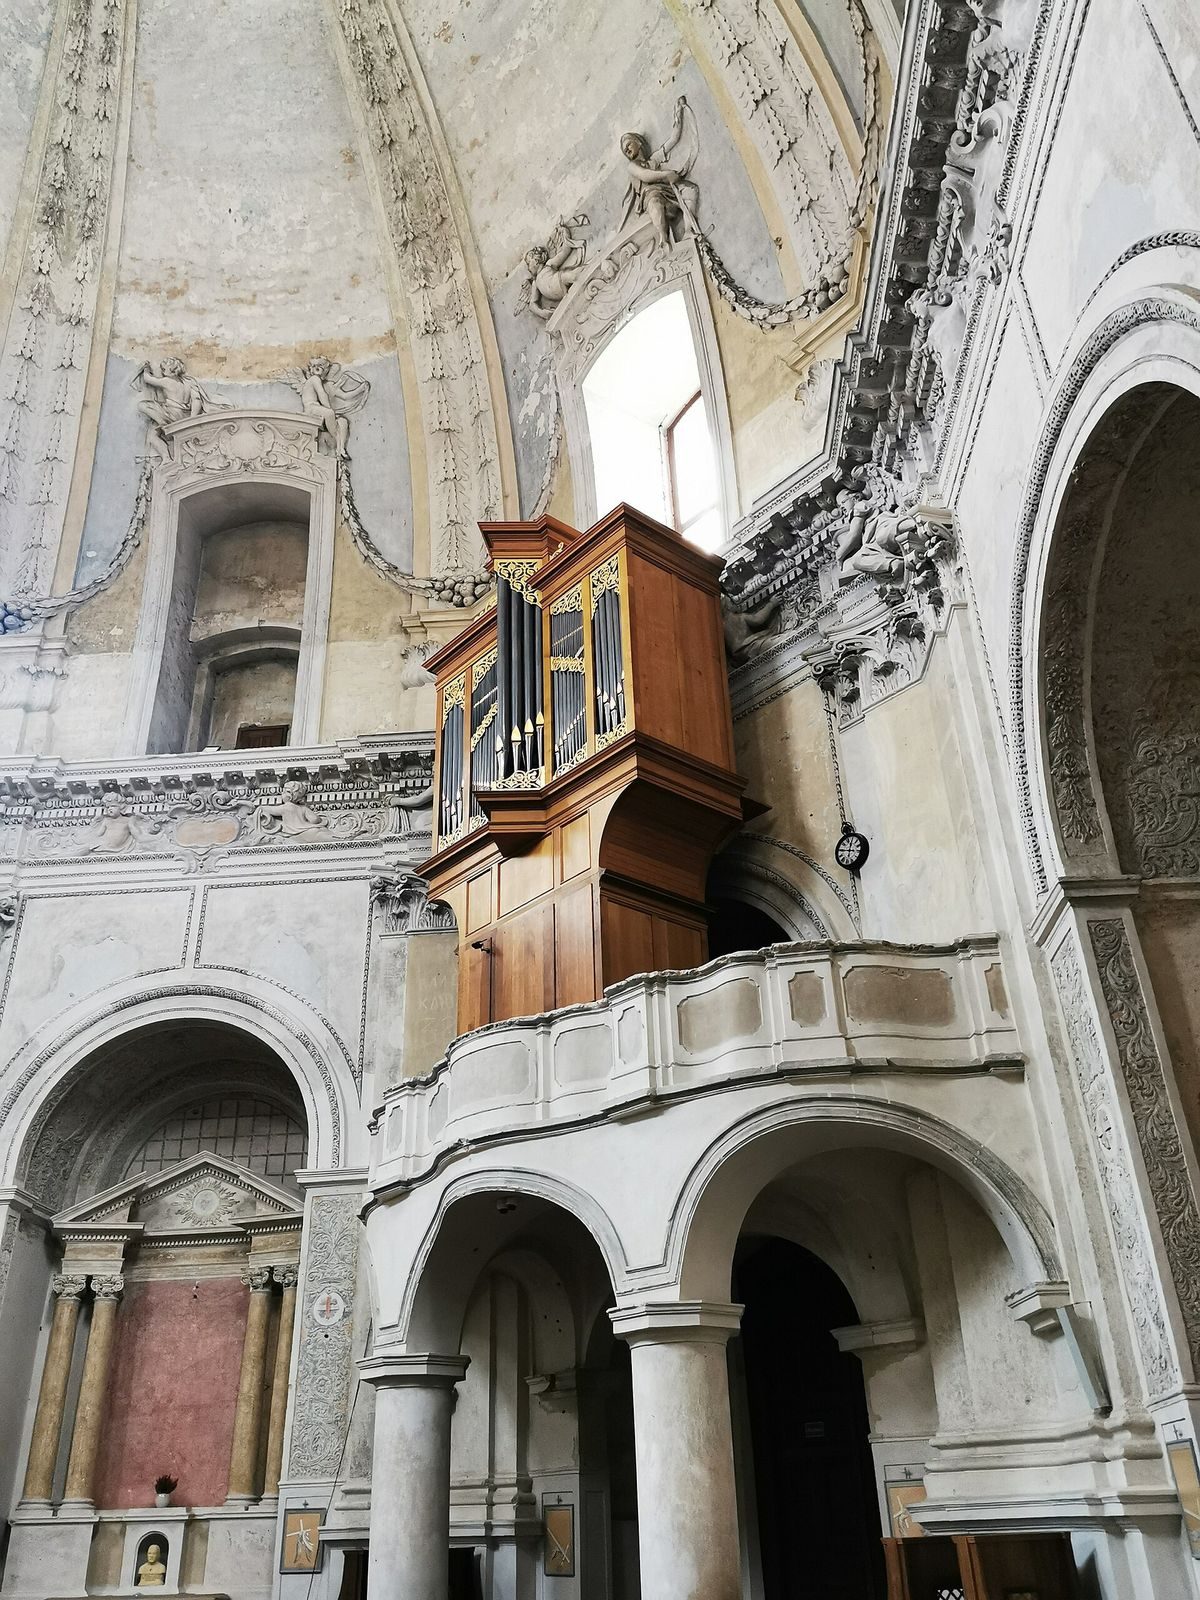
A light-wood organ case stands above an arcaded entrance vestibule. The organ loft has a balcony in Baroque form, with a wavy parapet.
Monastery buildings
Wings and courtyard
The four monastery wings are two-storey masonry buildings closely joined around the rectangular courtyard. Rooms form a single row in each wing, with long connecting corridors facing the courtyard. Monastic cells and communal rooms have either cross vaults, ceilings formed by intersecting curved sections, or flat ceilings introduced through later alterations.
Cellar
A spacious cellar beneath the western wing contains rooms arranged in a single row. Its openings have either segmental arches, which curve in a shallow arc, or semicircular arches.