Kohunlich: A Maya Ceremonial and Residential City in Quintana Roo
Site at a Glance
- Popularity
- High
- Country
- Mexico
- Primary era
- Classical
- Eras represented
- Classical, Medieval
- Civilizations
- Maya
- Site type
- Settlement
- Remains
- City
On this page24 sections
History
Kohunlich is a Maya archaeological city in Quintana Roo, Mexico, whose occupation began around 200 BC and ended around 1000 AD. Most of its visible buildings date to the Early Classic period, approximately 250–600 AD. At its height, Kohunlich served as a political, economic, and trading center for the surrounding region.
Early settlement and regional prominence
Settlement began during the Preclassic period, an early broad phase of Maya history. By the start of the Classic period, a kingdom had formed around the city. Kohunlich became most prominent around 300–600 AD, when it functioned as both a ceremonial and residential center, with administrative and ritual activity. Its population may have reached about 10,000.
Kohunlich may have connected cities on the Yucatán Peninsula with Maya communities in northern Central America. It may also have served as a stopping point on routes linking the southern Yucatán and the Río Bec region with the east coast, Petén, and neighboring Belize.
Political change and abandonment
During the Late Classic period, Kohunlich first became dependent on the Kaanul kingdom, a Maya kingdom, and later on a kingdom centered at Edzná, an ancient Maya city in the Yucatán Peninsula. These political changes accompanied the decline of the city and its own political state. Kohunlich underwent two major periods of collapse. The first was followed by recovery during the Classic period; a second, around 1000 AD, brought the city’s final abandonment.
Later naming and archaeological investigation
The city’s ancient name is not established. Its current name was adopted by archaeologist Víctor Segovia and derives from English renderings of “Cohoon Ridge” or “Cohune Ridge,” a reference to cohune palms in the area. Around 1912, the place was known as Clarksville, a name connected with a logging camp about three kilometres to the north. American archaeologist Raymond Merwin visited the site that year, and Segovia was the first archaeologist to investigate it.
Remains
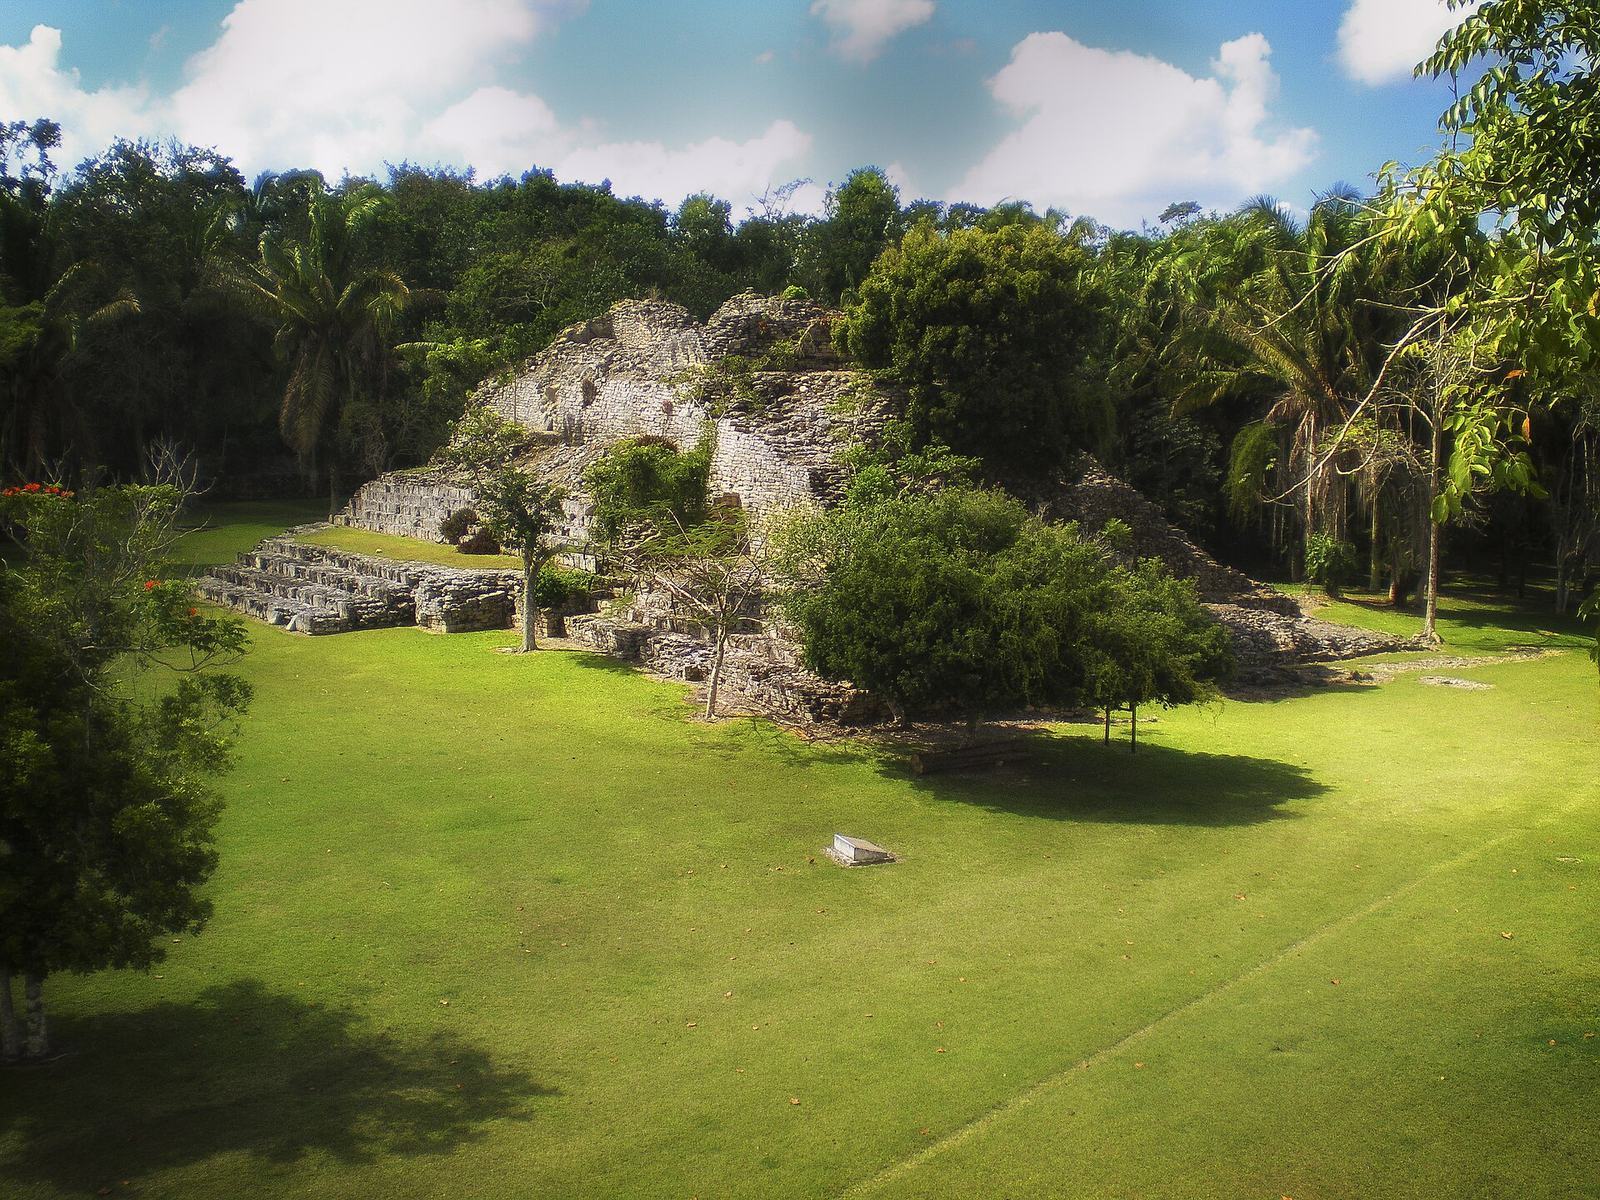
Kohunlich covers about 85,000 square metres within tropical rainforest. Its remains are arranged in eight groups of buildings and complexes, with platforms, pyramids, plazas, and courtyards incorporated into a planned settlement. Channels carried rainwater to cisterns, or water-storage tanks, and a large artificial reservoir; the water-control system extended across about 90,000 square metres. The architecture draws on the Río Bec and Petén regional Maya traditions and includes a distinctive local Pixa’an style, with flat walls, niches in façades, rounded doorposts, and columns attached to wall surfaces.
Acropolis and Northwest Group
Acropolis
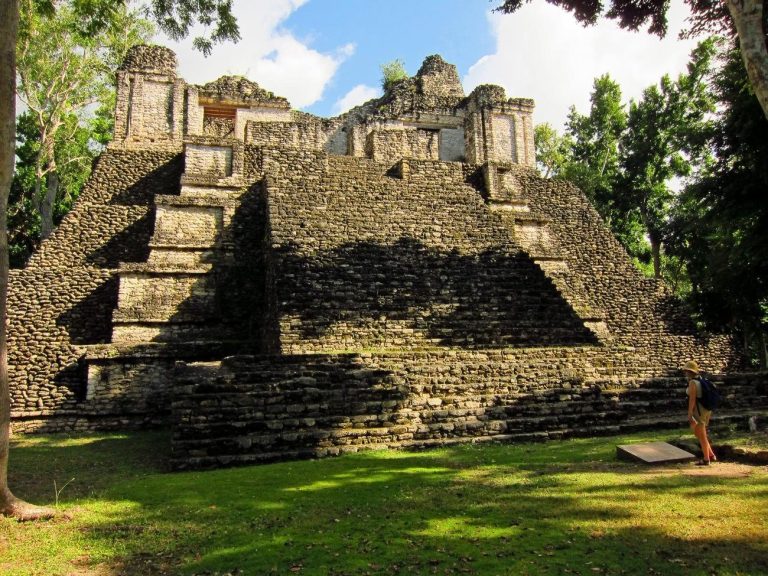
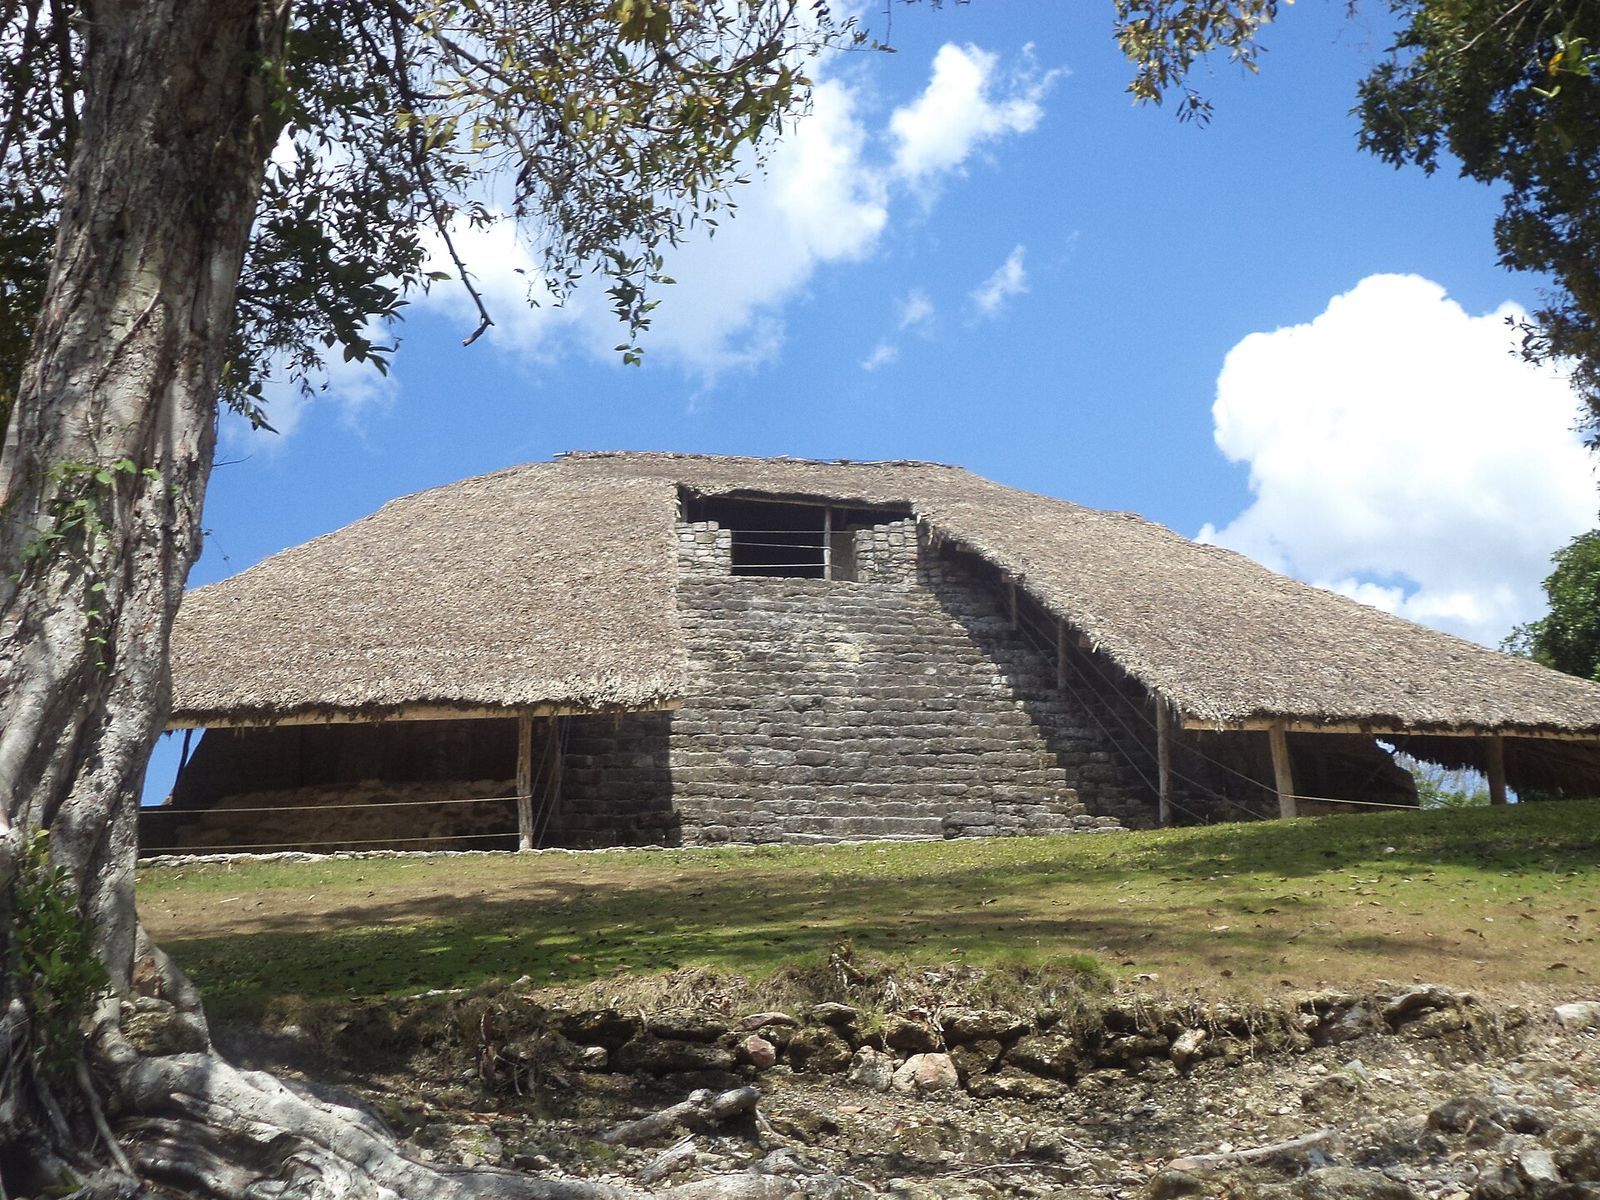
The Acropolis, a raised complex often used for ceremonial or administrative purposes, is a large rectangular masonry platform with a broad courtyard at its summit. Low building remains line the courtyard’s sides. Erosion has exposed parts of the platform’s underlying construction on its south and east sides. A very steep staircase rises on the south; it may have led to a false temple, a temple-like feature that did not function as a full temple, though its destination is uncertain. An entrance on the east reveals spaces from an earlier building phase, which were deliberately filled with stone to support later construction above.
Small buildings around the courtyard display a local form related to Río Bec architecture. Their façades use masonry corner pillars and rounded, column-like doorposts. A three-part cornice, or projecting band, forms a base, with groups of small columns alternating with plain sections along its middle. Carefully cut, mostly small rectangular stones make up the smooth outer walls, which were finished with red-painted stucco, a plaster-like coating. Inside, Maya corbel vaults, roofs formed by masonry courses projecting inward until they meet, cover rooms with masonry benches at their short ends.
Northwest Group
West of the Acropolis, the Northwest Group comprises two complex buildings thought to have been residences for people of high rank.
Plaza Yaxná and ceremonial monuments
Plaza Yaxná
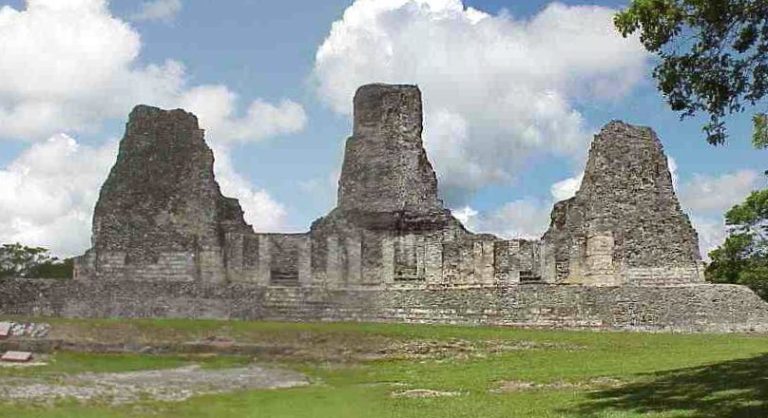
Plaza Yaxná is Kohunlich’s oldest architectural group. It contains nine structures, including three large pyramidal platforms arranged around a civic plaza. Low platforms built during the Middle and Late Preclassic were later almost entirely covered by newer construction. The earliest buildings used large, carefully worked stone blocks coated in thick stucco.
Building E-1
Building E-1 has an elliptical plan and faces south toward the plaza. It rises in four tiers, with a broad staircase facing the open space and a two-room building at the top. Thick walls enclose narrow interior spaces.
Building E-3
Building E-3 consists of three rectangular structures with broadly rounded corners, supporting a small two-room building on the uppermost level. Its thick walls suggest that it may once have carried a tall roof comb, a raised structure along a roofline. The staircase projects slightly toward the plaza, and remains of a stone monument were found at its foot.
Building E-2
On the east side of the plaza, Building E-2 is formed from four rectangular, platform-like masses. The upper two are set back, creating an open space in front, and a building stood on the highest platform. One relatively narrow staircase led to the area before the third mass, while another reached the top. The structure was altered several times and differs in style from both the other plaza buildings and later architecture at Kohunlich. A stone-built deposit within it contained human remains and offerings, including 40 complete plates.
Temple of the Masks
Near Plaza Yaxná, the Temple of the Masks, also called Building A-1, is a pyramid built around 500 AD in forms more closely associated with the Petén tradition. Four structural masses support a small summit building that probably once carried a roof comb. After 700 AD, a later construction covered the temple and protected its stucco masks. Some steps in the lower part of the later staircase remain standing.
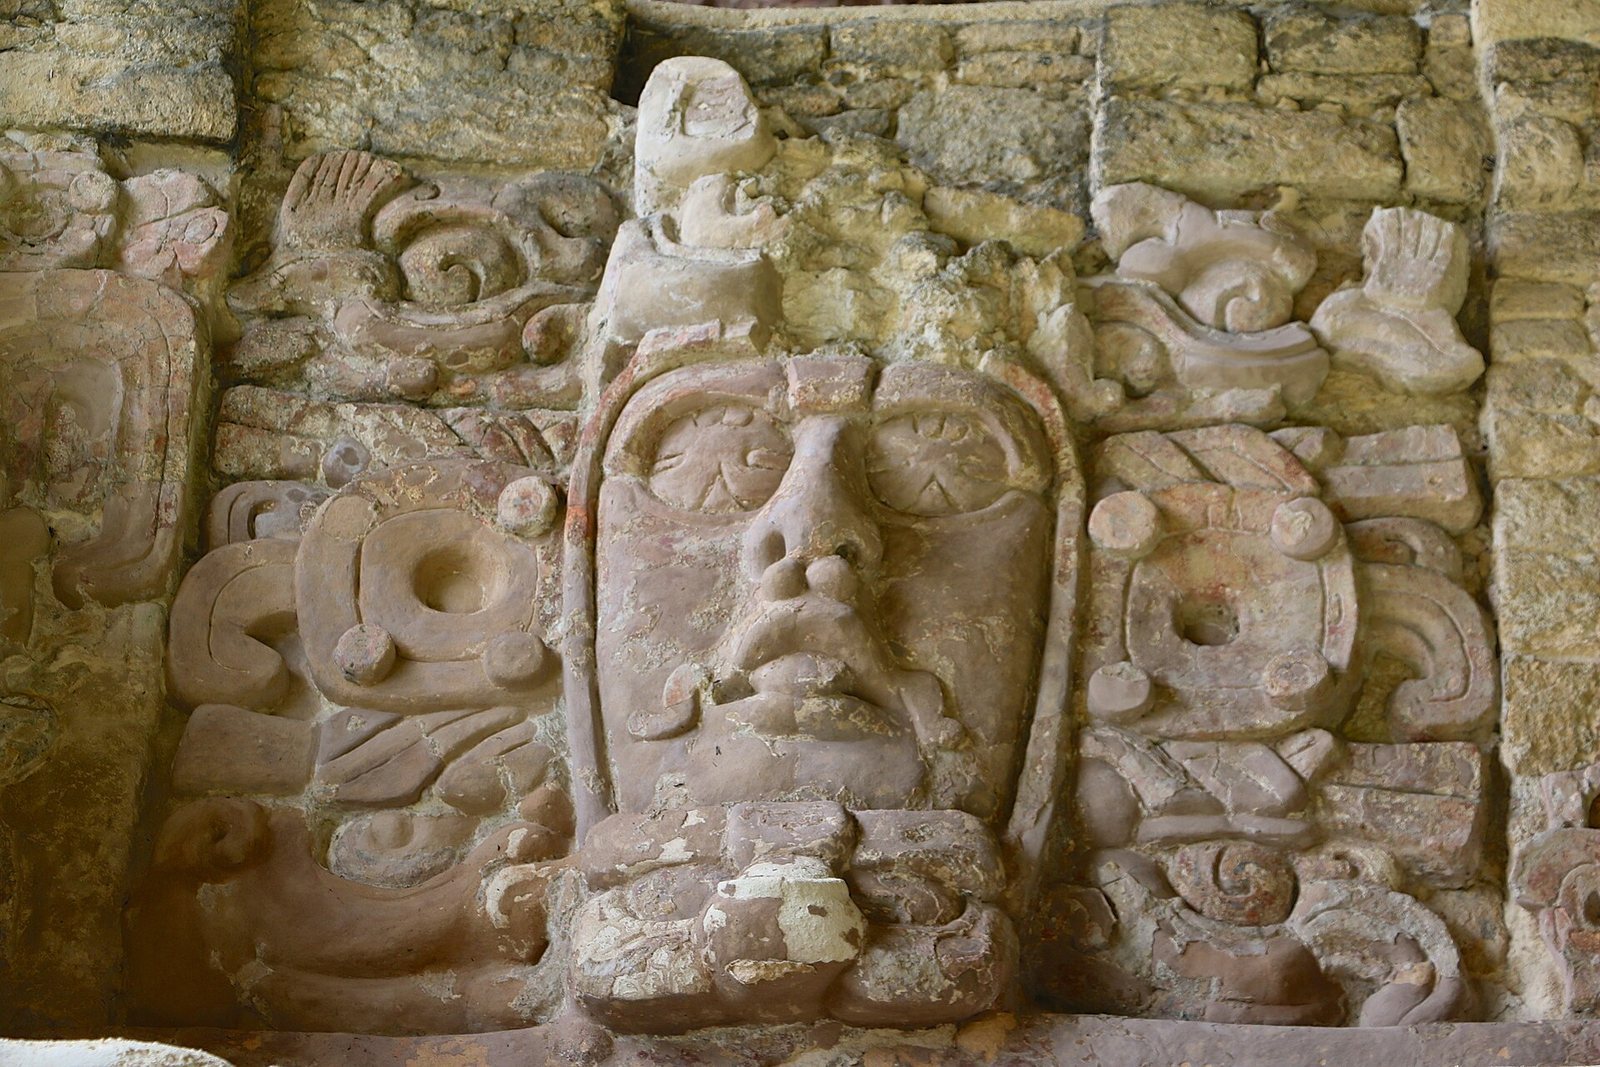
Large stucco masks flank the temple’s west-facing central staircase. Reliefs that retain traces of red paint include human faces bearing attributes of the sun god, as well as a jaguar wearing those attributes as a headdress. The human figures may depict people wearing masks and taking on features of the solar deity; another interpretation links them to Kohunlich’s rulers.
Building of the Stelae
At the foot of the rise topped by the Temple of the Masks stands the Building of the Stelae. Six carved stelae, upright stone monuments, were found standing nearby; their hieroglyphic inscriptions remain undeciphered. Stucco figures show six seated people resting on representations of sacred mountains. The cauac glyph, a Maya sign associated with rain and storms, appears repeatedly among the figures.
Merwin Plaza and western platforms
Merwin Plaza
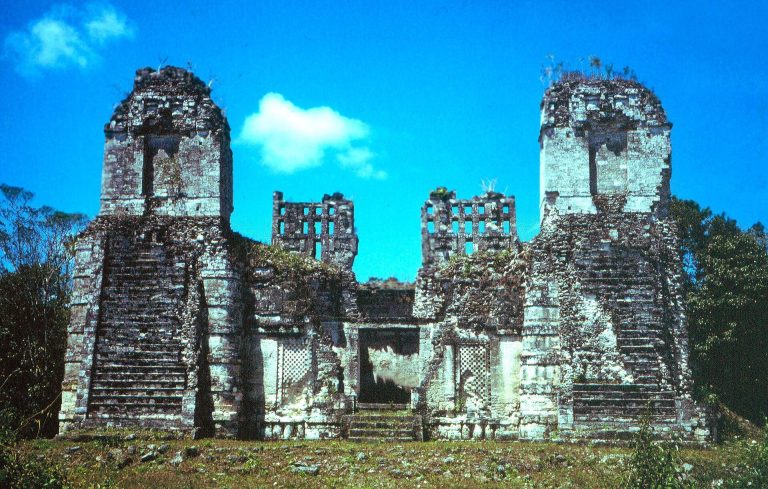
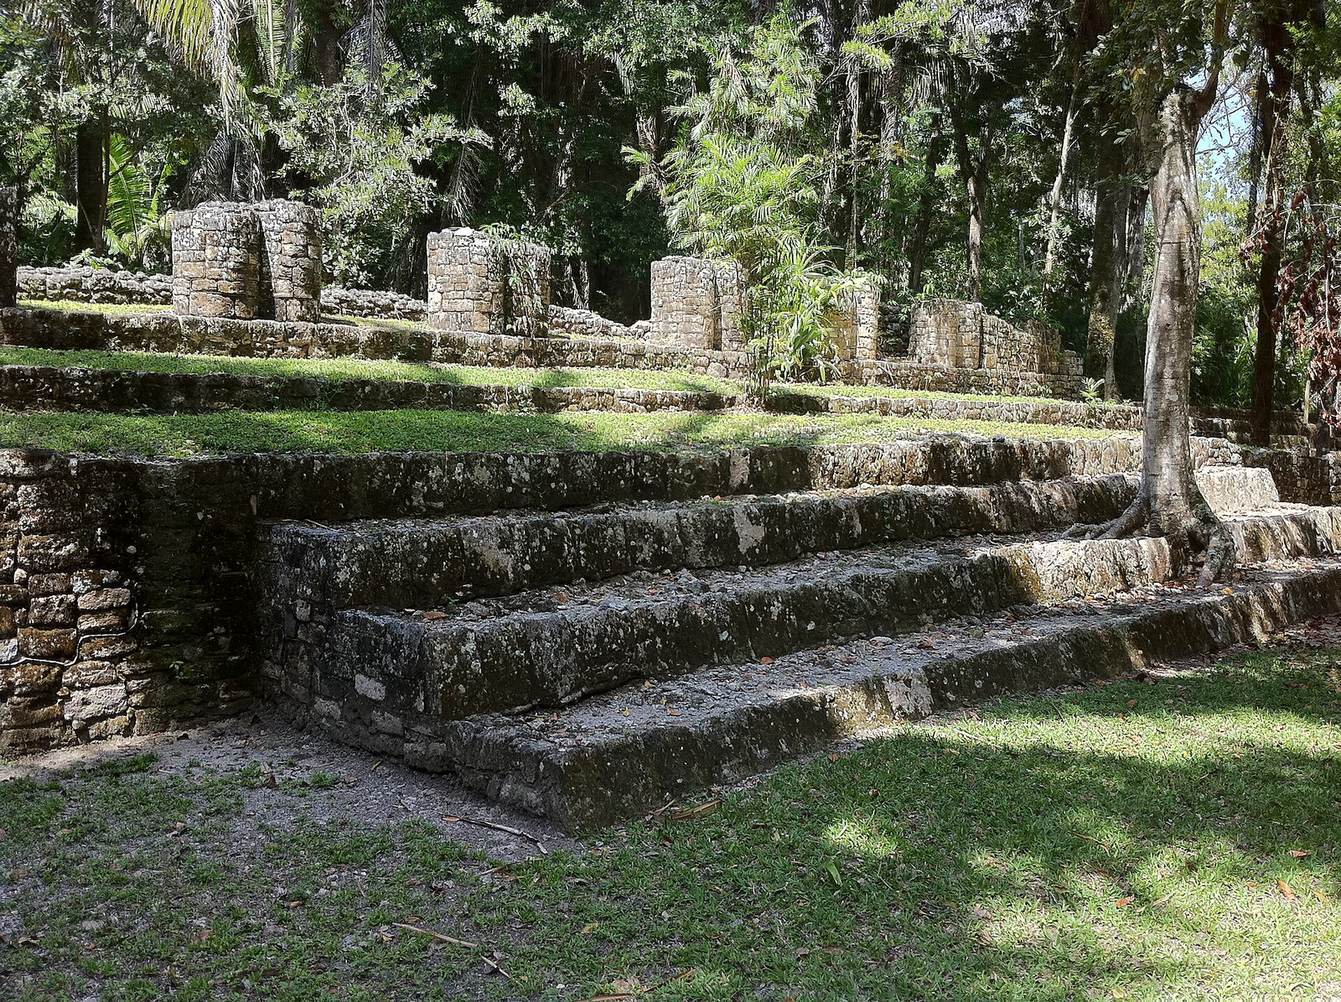
A long building runs along the south side of Merwin Plaza, with a portico, a covered entrance area, formed by paired masonry columns. A second building follows the same pattern. An exterior staircase extends along almost the full length of each building to reach its rooms.
Ballcourt
The ballcourt continues the Merwin Plaza complex to the east. Its features are characteristic of ballcourts in the southern Maya region.
Las Vías
West of Merwin Plaza, Las Vías consists of about 20 dry-stone platforms, each with a staircase on one side. Structures made from perishable materials once stood on their upper surfaces. The platforms form parallel rows, an arrangement associated with the Terminal Classic period or later.
Group of the 27 Steps
Courtyards and layout
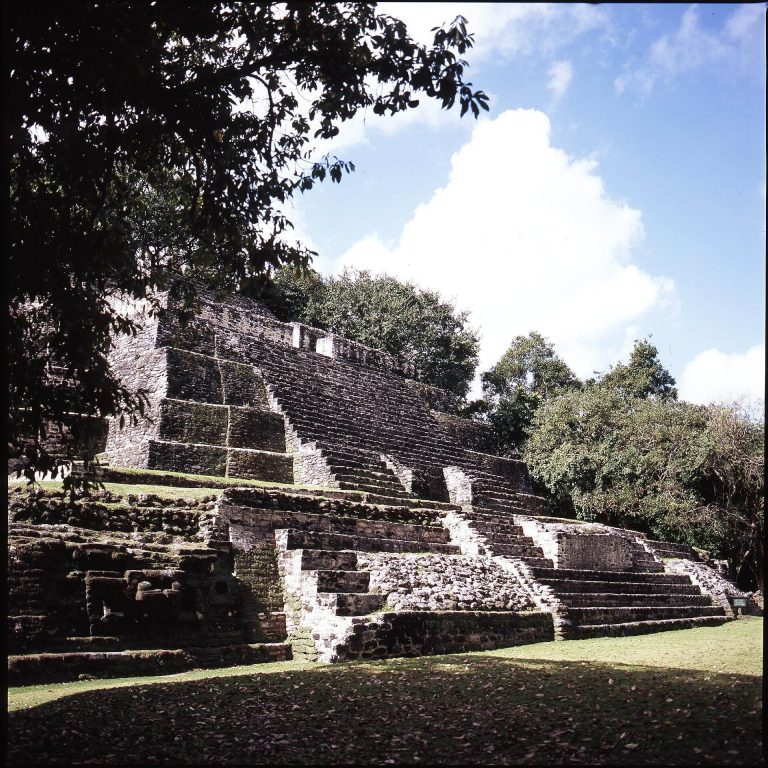
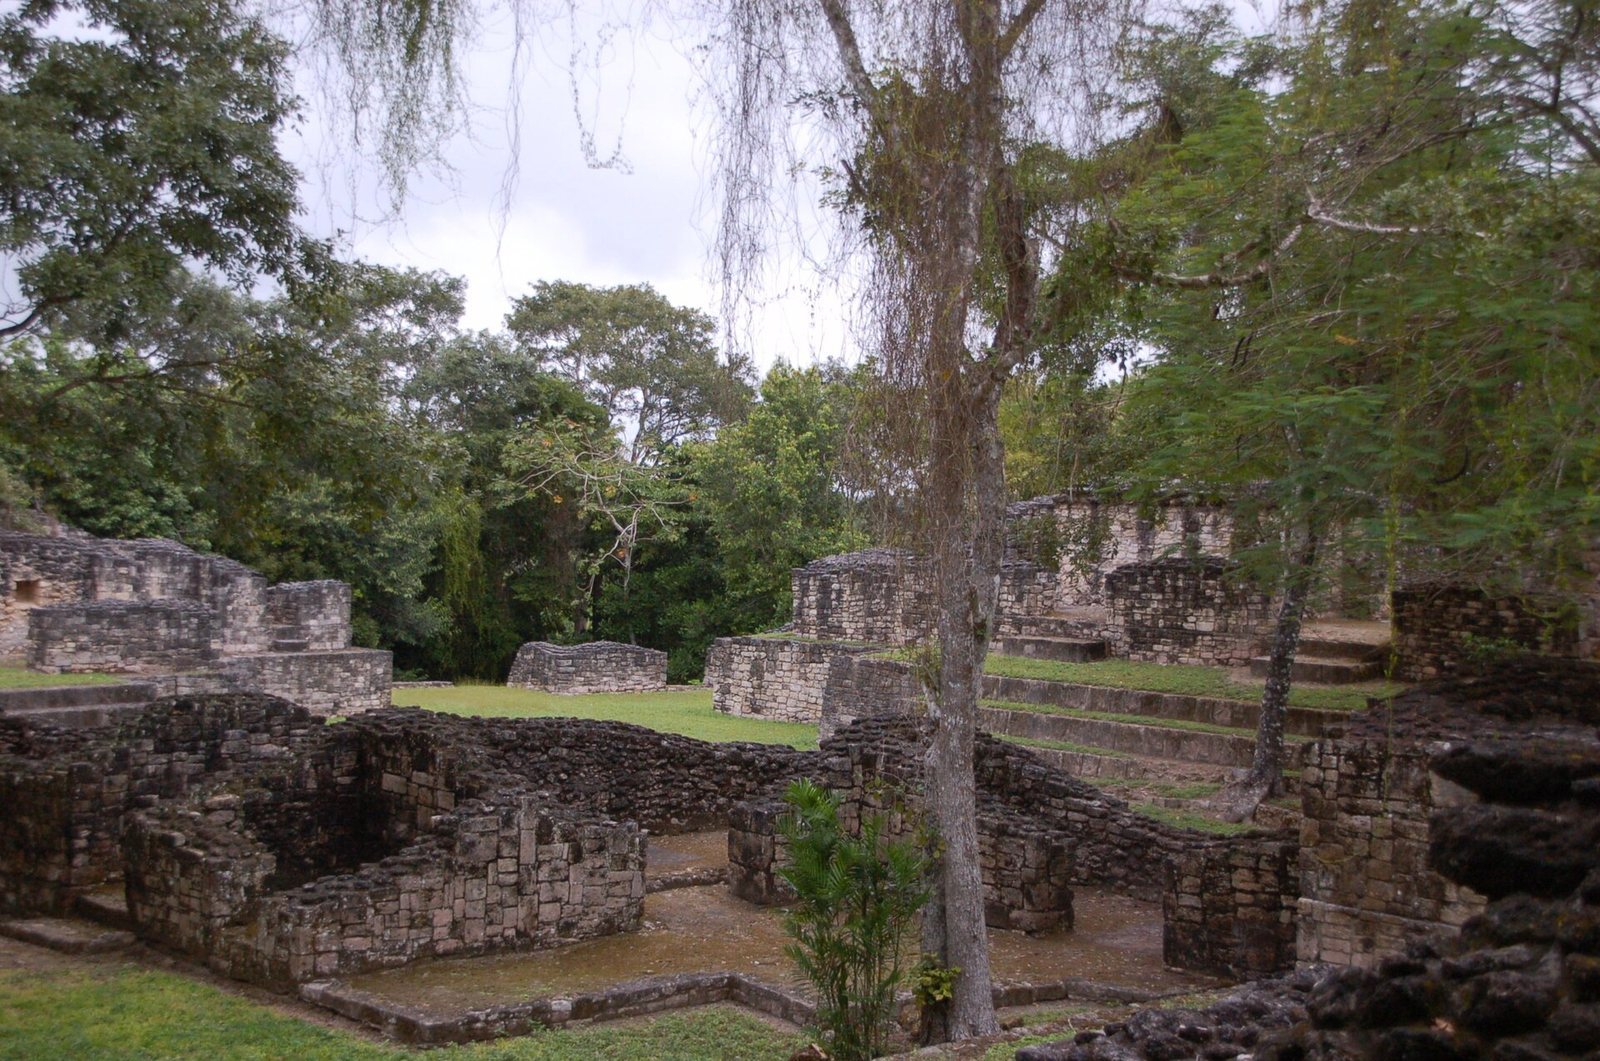
About 300 metres south of the Merwin group, the Group of the 27 Steps occupies the levelled summit of a low hill. The initial platform measured about 65 by 50 metres and was later enlarged at its sides. Four courtyards, wholly or partly enclosed by buildings, make up the complex. Its structures were built between 100 and 700 AD and underwent substantial alterations.
In the final layout, a flight of 27 steps led to Courtyard 3. Building E-8 occupied its north side, reached by two broad staircases in succession; Building E-1 stood opposite to the south. During the Late Classic, smaller buildings divided the space formed by E-8, E-1, and west-side Building E-7, restricting access to its southern half, Courtyard 2. Buildings on the east side also helped enclose that area. Access to Courtyard 2 passed either through a narrow gap between parts of Building E-2 or by a small staircase between Buildings E-3 and E-4. Some smaller buildings dividing the courtyards, along with buildings at their edges, had roofs made from wood and palm leaves.
Building E-8
Building E-8 is 27 metres long and stands on a platform about two metres high. Two parallel rows of rooms open respectively to the south and north, with a crosswise room at each end. Doorways in the rear walls of the central rooms connect through the building, allowing movement into the inner courtyards and buildings to be controlled.
Building E-1
At the south of the group, Building E-1 is also 27 metres long. Its façade has a modified Río Bec design with masonry half-columns. Six rooms form two rows, in a pattern resembling E-8. A central passage through the dividing wall leads to a room with three masonry benches. Narrow vaulted passages from the side rooms reach rear rooms that also contain benches. These benches may have served both as sleeping places and as formal spaces for the local ruling group. Burials beneath the floors are thought to be associated with that group.
Building E-7
Building E-7 stands on the west side of Courtyards 1 and 2. It contains two parallel central rooms and a crosswise room at each end. The rear central room was built first, with masonry benches against the middle of its back wall and at its north end. Niches on the front of the central bench identify it as a throne. A smaller parallel room was later added in front, with doorways on three sides, giving greater emphasis to the throne room’s formal role. A relatively narrow staircase from the courtyard reaches the middle of this added section.