Saint-Lazare Collegiate Church of Avallon: A Romanesque Pilgrimage Church
Site at a Glance
- Popularity
- Medium
- Country
- France
- Primary era
- Medieval
- Eras represented
- Medieval, Early Modern, Modern
- Civilizations
- Duchy of Burgundy, French
- Site type
- Religious
- Remains
- Church
On this page16 sections
History
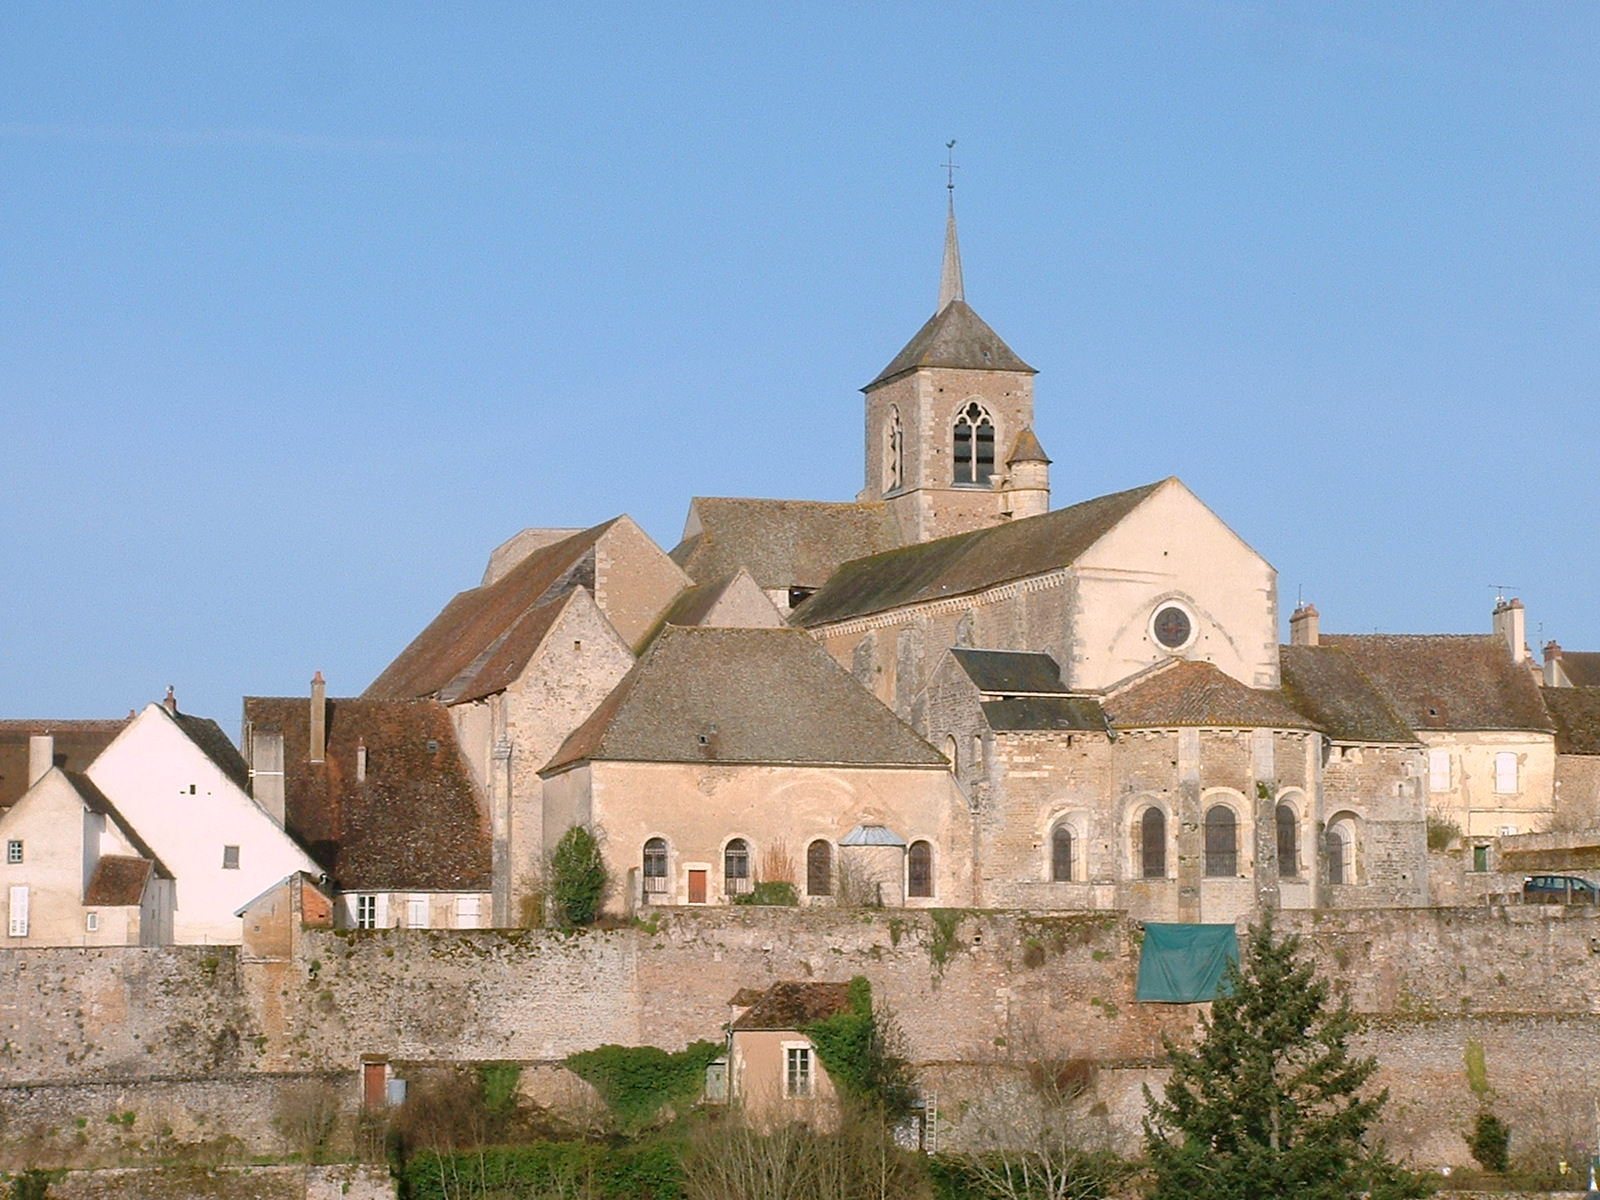
The Saint-Lazare Collegiate Church of Avallon is a former Catholic church served by a chapter of canons, in Avallon, France. Rebuilt in 1080, it is predominantly Romanesque, a medieval style characterized by round arches and substantial masonry. Relics of Saint Lazarus, the biblical figure whom Jesus raised from the dead, drew pilgrims traveling to Santiago de Compostela, a major Christian pilgrimage destination in northwestern Spain.
Early church and Saint Lazarus relics
The church’s establishment was reportedly sought by a Count Gérard or Girard, whose identity remains uncertain. A church dedicated to Notre-Dame stood within the castle precincts by the fifth century, where it served as a defense against forcible seizure. Around or shortly after 1000, Henry I, Duke of Burgundy, gave the church relics of Saint Lazarus, including the saint’s skull. It kept the name Notre-Dame until 1146, when it became Saint-Lazare; in the fourteenth century it was also called Saint-Ladre.
Avallon was the seat of an archdeaconry, an administrative district within the Diocese of Autun. The church was also affiliated with the Archdiocese of Sens-Auxerre. Its chapter received support from the dukes of Burgundy, who increased its prebends, endowed incomes assigned to canons’ offices, to 24. The lords of Chastellux, Villarnoult, and Vésigneux were among its benefactors.
Cluniac authority and rebuilding
In 1077 the church came under Cluny Abbey, a Benedictine monastery in Burgundy at the center of a network of houses associated with reform. It returned to the Bishop of Autun in 1116. The church was rebuilt in 1080, and Pope Paschal II consecrated it in 1106. The ceremony probably marked the completion of a new choir rather than the entire building.
During the twelfth century, Cluny commissioned a new façade. The church’s relics continued to attract pilgrims bound for Santiago de Compostela, while donations supported its community. The adjoining Saint-Pierre church served as a parish church until the French Revolution.
Damage and later restoration
A series of storms and other natural events damaged the church. Lightning burned its bell tower in 1589, and wind destroyed three of its four stone roof turrets in 1601. In 1633 a storm brought down a major tower and the bell tower, destroyed the north portal, and caused the first vault over the nave to collapse. Debris covered the cemetery. The bell tower of adjoining Saint-Pierre also fell that year and was not rebuilt. The collegiate chapter repaired the upper part of the portal after the damage and erected a tower completed in 1670. The parish cemetery, which occupied most of the forecourt, was removed in 1724.
Listed as a French historic monument in 1840, the church underwent major restoration in the middle of the nineteenth century, especially at its eastern end. Work included clearing the floor, resetting old tombstones, and installing an organ. A crypt beneath the choir was discovered in 1861. A twelfth-century prophet statue from the former portal, once placed in the tower’s bell openings, was removed from there in 1907. In the nineteenth century, the hall of Saint-Pierre was used as a school and boarding school.
Remains
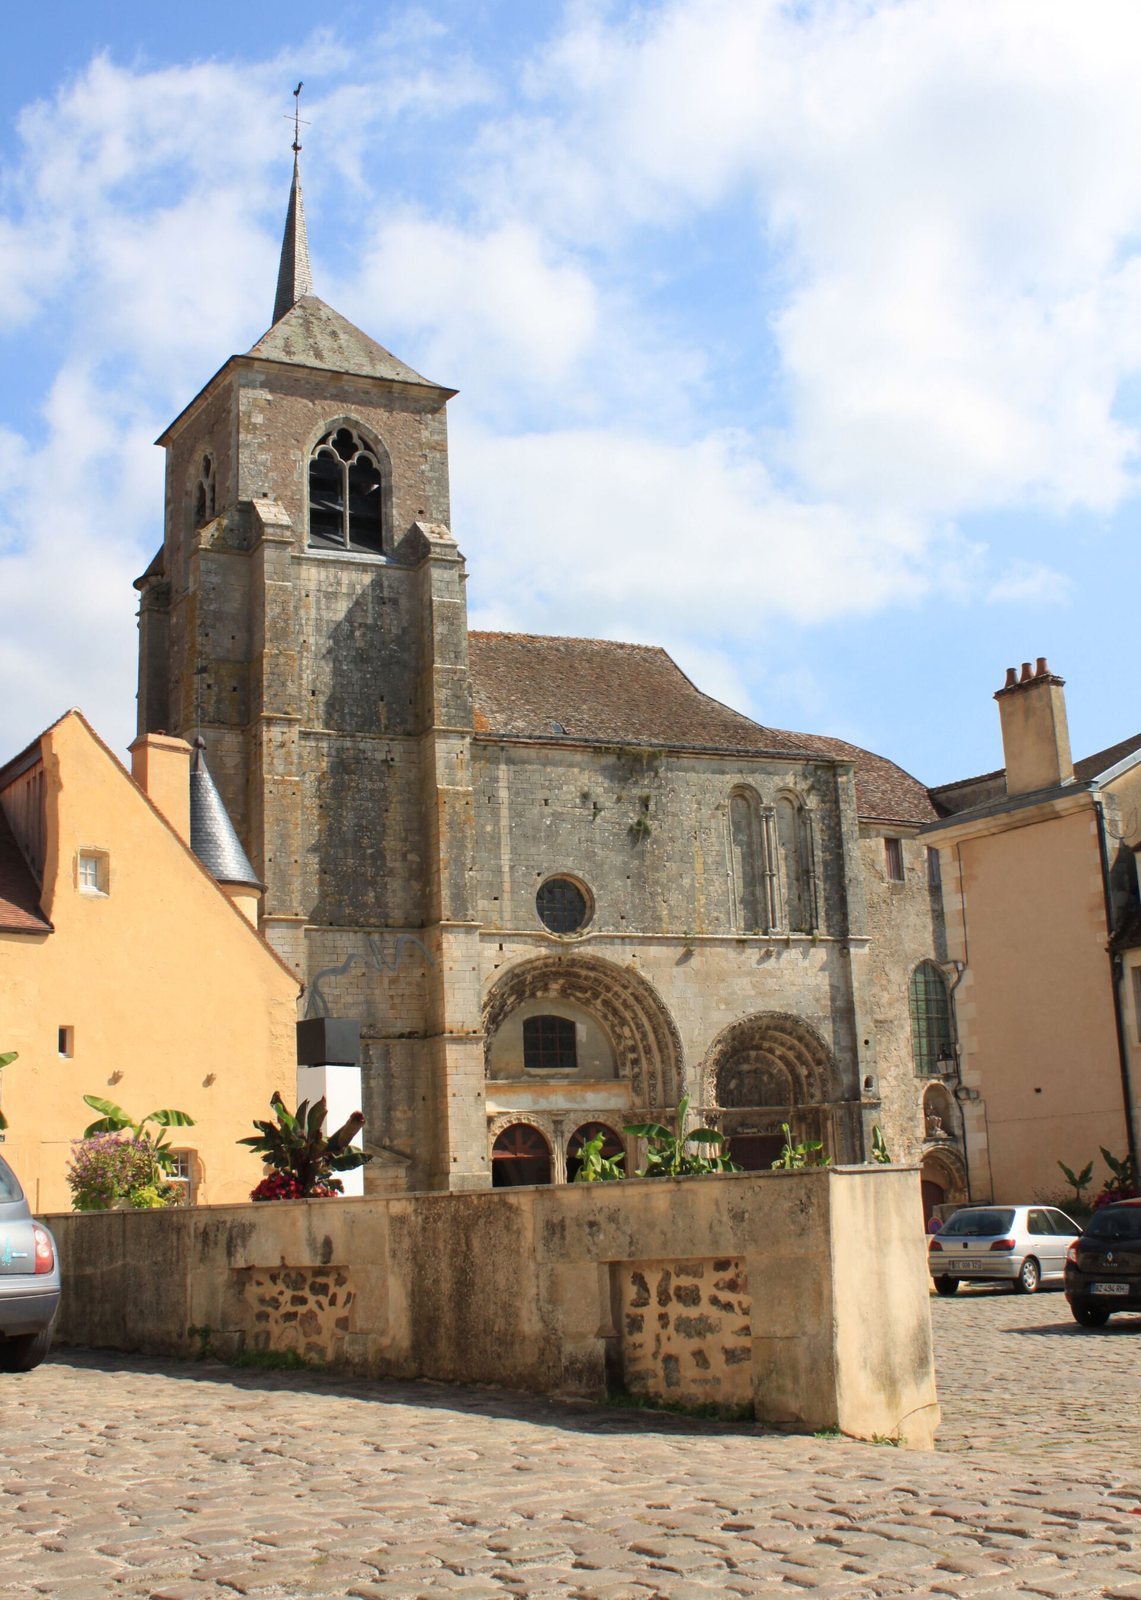
Built of limestone, the church has a three-aisled plan and is predominantly Romanesque, in the Burgundian tradition associated with Cluny. Its carved ornament has been attributed to craftsmen from Cluny or Autun. The façade stands at an angle to the nave; this may reflect a redesign of an unfinished building project, although the reason is uncertain.
Plan and eastern end
Nave and transept
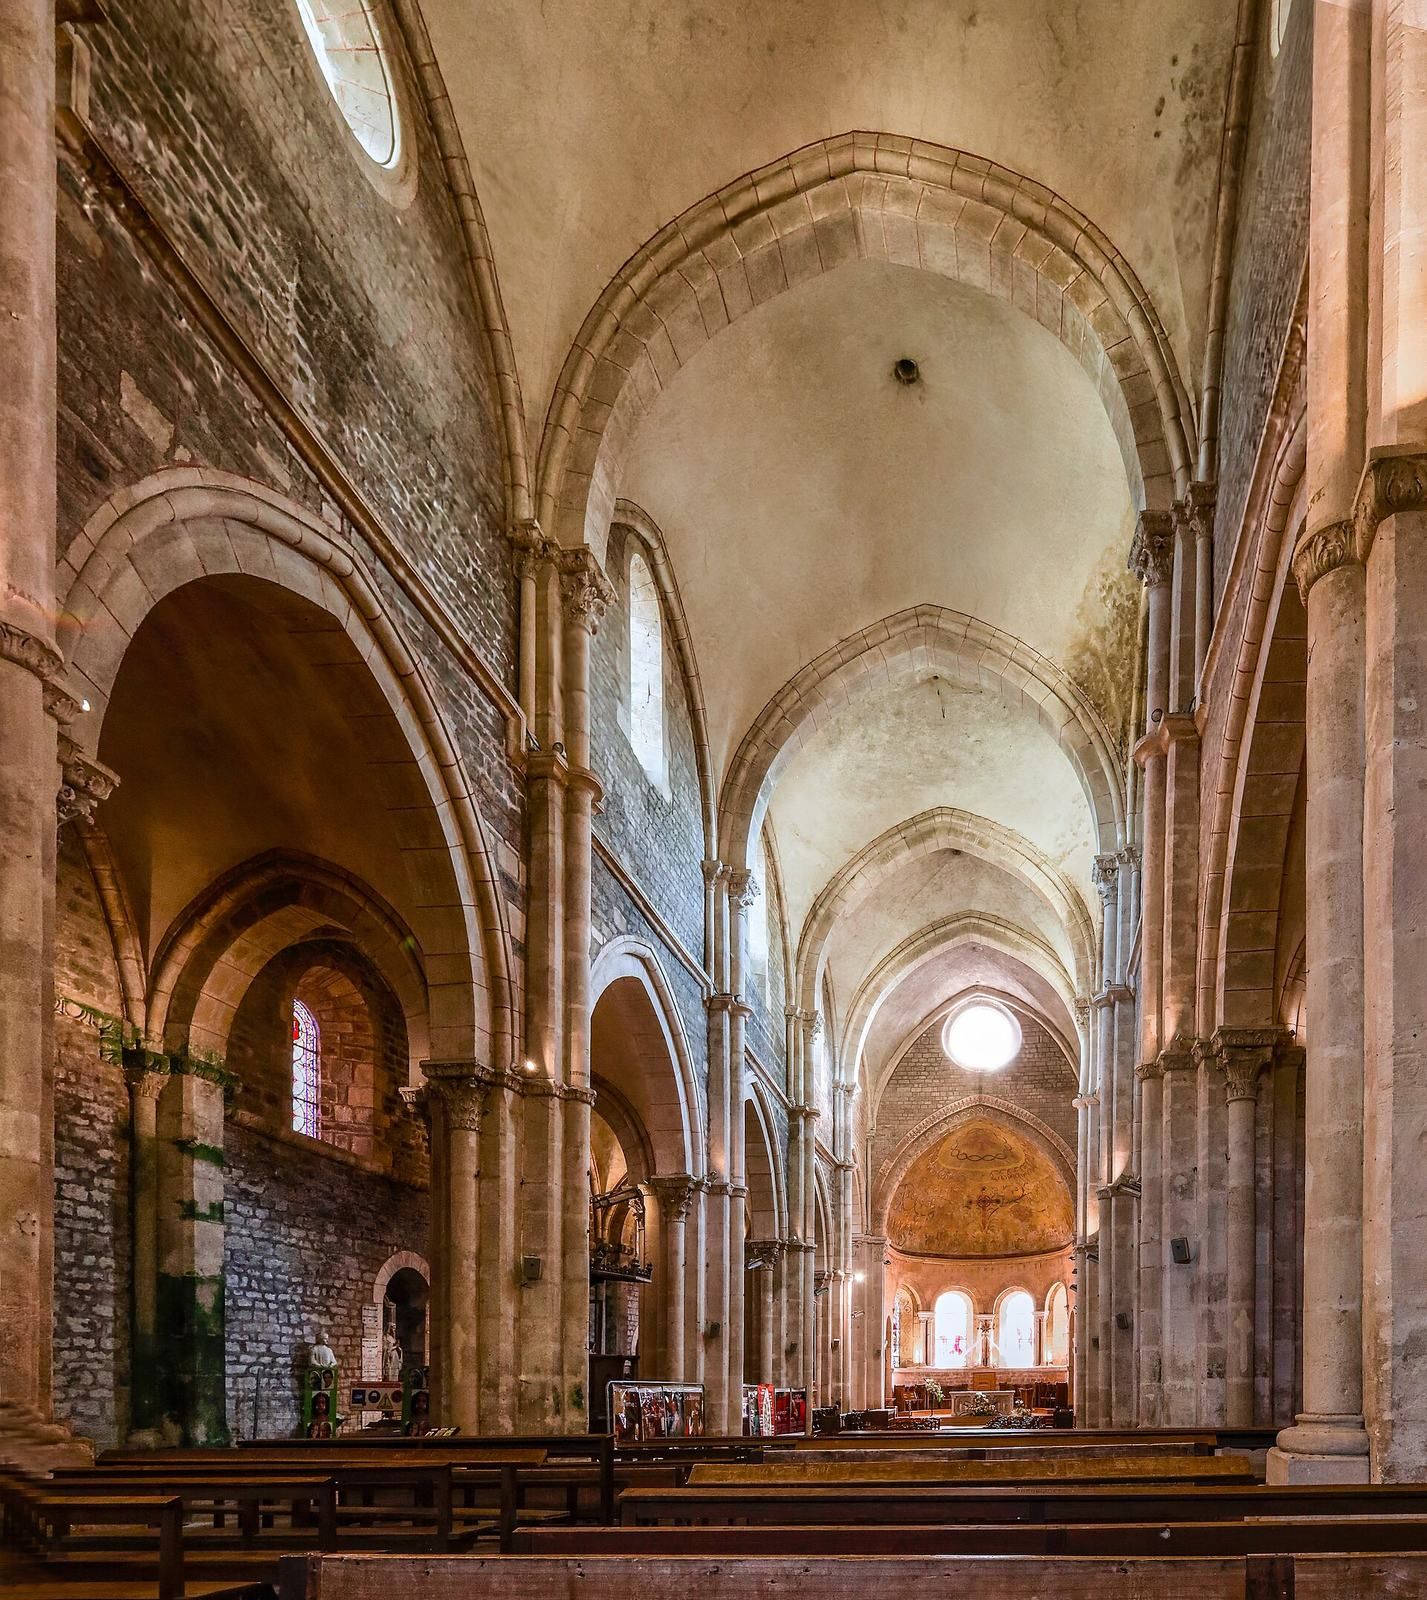
The central nave, or main body of the church, slopes eastward with the ground by almost three metres. The choir lies 2.5 metres below the portal, with 17 steps and broad sloping landings connecting the levels. A crosswise transept does not project beyond the side aisles.
Choir, apse, and crypt
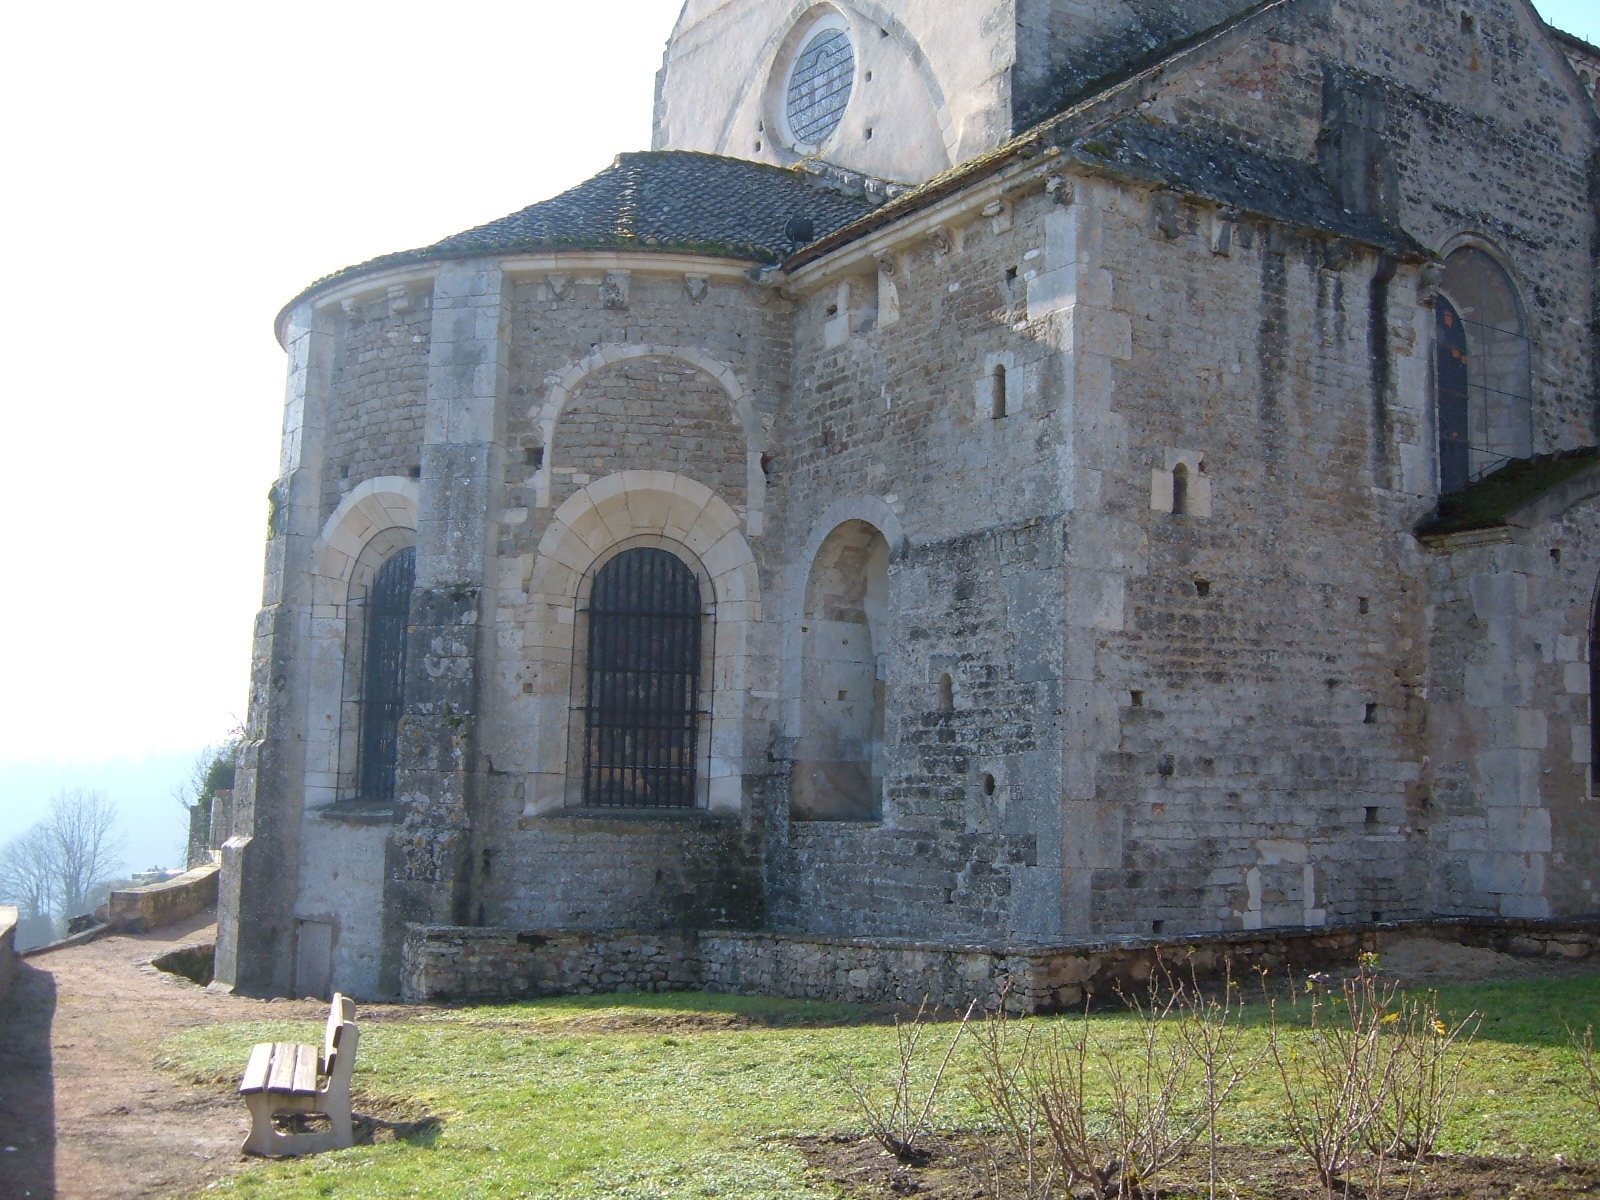
The eastern end has a semicircular apse, or rounded sanctuary end, covered by a quarter-sphere vault, a half-dome form. Two semicircular side chapels, round-headed arches, and parts of the side aisles belong to the rebuilding of 1080. The apse forms are visible inside the church, while their outer enclosures present a different shape. Nineteenth-century frescoes decorate the apse. Beneath the choir, a small crypt, or underground chamber, is associated with the early church, though its date is uncertain.
West façade and portals
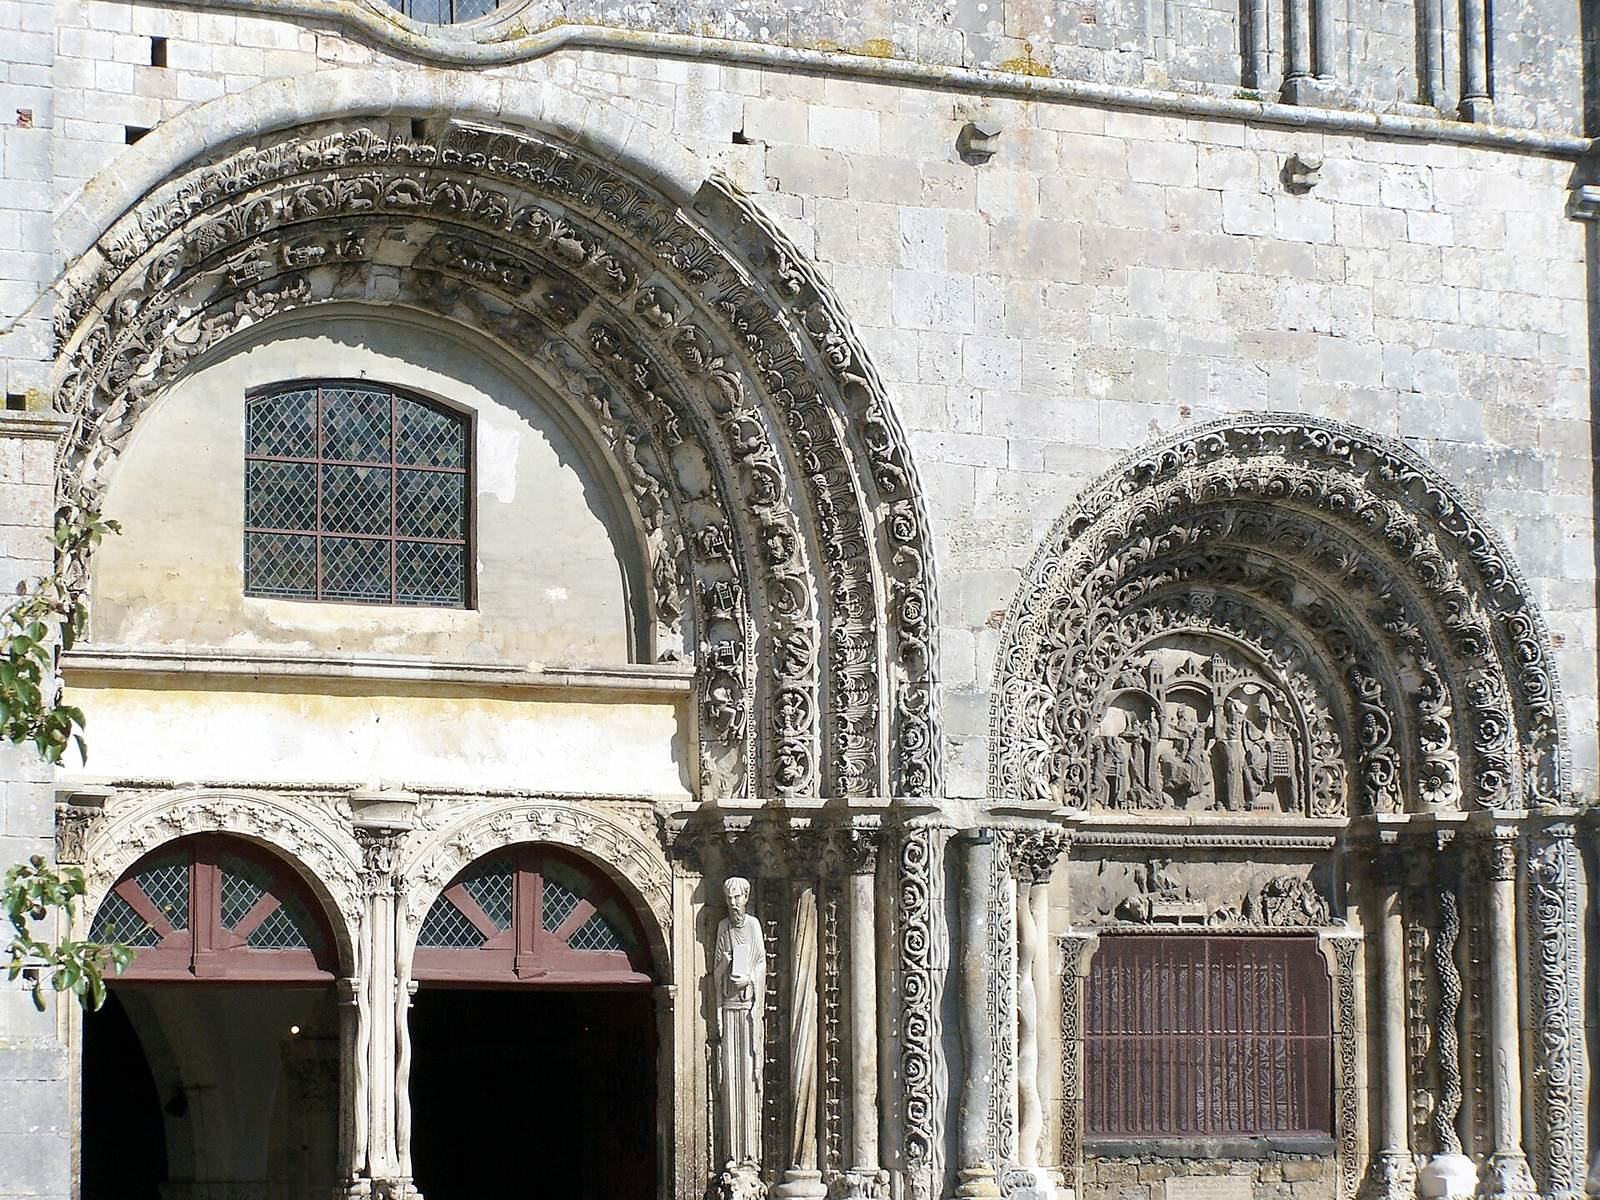
Large portal
The large entrance is framed by alternating twisted and straight columns, including one shaft carved with a cord-like pattern. Five sculpted archivolts, bands that frame an arch, carry plant ornament and numerous small figures. The carving brings together richly ornamented local late-Romanesque work and figure styles associated with the transition to Gothic, a later medieval style often marked by pointed arches. Surviving carved fragments include angels, the twenty-four elders from the biblical Book of Revelation, figures representing months, and signs of the zodiac.
A prophet carved in the twelfth century stands on the entrance’s right side. About two metres tall, the figure has a slender, column-like shape and finely rendered stone drapery. Its style has been compared with the sculptures of Chartres Cathedral’s Royal Portal, a major ensemble of twelfth-century carved entrances dated around 1145–50.
Smaller side portal
The smaller portal is closed. Its doorway sculptures have suffered weathering and damage from the Revolutionary era. Surviving fragments show the Adoration of the Magi, with the Magi as visitors to the infant Jesus in the Christian nativity story, the Resurrection, and Christ’s descent to the underworld.
Interior furnishings and sculpture
South choir chapel
The chapel on the south side of the choir contains stalls for the canons and eighteenth-century trompe-l’oeil paintings, which use painted effects to imitate three-dimensional marble reliefs.
South aisle sculpture
The south aisle holds a fourteenth-century stone Saint Michael, the archangel, slaying a dragon, and a late-fifteenth-century stone group of Saint Anne teaching Mary to read. A sculpted Crucifixion group dates to the fifteenth or sixteenth century. Painted wooden statues in the aisle date from the fifteenth to seventeenth centuries.
Organ gallery
The gallery at the west end may partly date to the fifteenth century, although it was substantially enlarged during the nineteenth-century restoration. Its carved organ case was made in 1864, and the organ dates to 1865.
Saint-Pierre hall
On the south side of Saint-Lazare, the adjoining Saint-Pierre hall is a large vaulted space divided into two aisles by a central row of columns. It was rebuilt in the late fifteenth century on the supports of a much older church. A later dividing wall separated the aisle nearest Saint-Lazare, which became a chapel, from the aisle belonging to the parish church’s governing body. A statue of Saint Peter, one of Jesus’ apostles, stands on the hall’s façade.