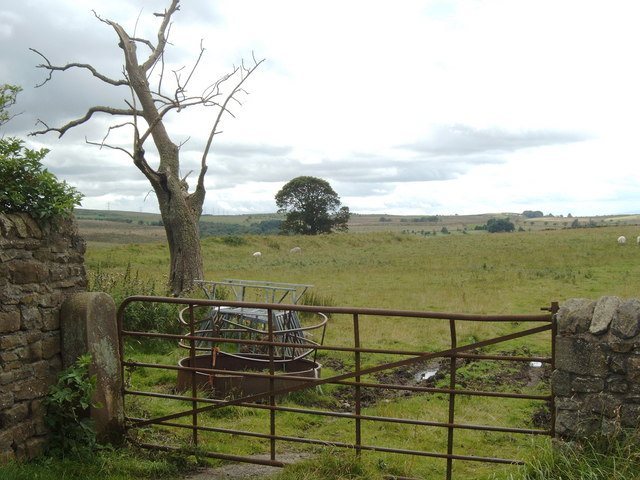
Whitley Castle: A Roman Military Fort in the Pennines
Site at a Glance
- Popularity
- Medium
- Country
- United Kingdom
- Primary era
- Classical
- Eras represented
- Classical
- Civilizations
- Roman
- Site type
- Military
- Remains
- Fort
On this page14 sections
History
Whitley Castle, known in Roman times as Epiacum, is a Roman military fort on a high spur in the Pennines of the United Kingdom. The permanent fort was built in the early second century AD, probably around AD 122, when Hadrian’s Wall was also being constructed. It helped support the northern frontier and control the area around Alston, including its lead and silver mines.
Roman origins and regional role
A possible Iron Age fortification and a Roman camp preceded the permanent fort. Epiacum was linked to Maiden Way, a Roman military road used by troops in the region. Ptolemy, an ancient Greek geographer, listed it as the first town in the territory of the Brigantes, a people of northern Britain. The origin of the name Epiacum is uncertain. Proposed explanations connect it either to a local leader’s estate or to the fort’s position on a hilltop.
Garrison and changing use
The fort was at least partly demolished and rebuilt around AD 200, close to the northern tribes’ uprising of 196. It was altered, or perhaps rebuilt on a larger scale, around AD 300. Its military use ended in the second half of the fourth century.
Auxiliary troops, soldiers serving alongside Rome’s legions, formed part of the garrison. Inscriptions place the Second Cohort of Nervians at the fort between AD 213 and 221. The garrison numbered roughly 600 soldiers, including 480 infantry and 128 cavalry. The Sixth Legion Victrix, usually based at York, is also associated with the fort through an inscribed altar. The auxiliary troops dedicated a temple there to the emperor Caracalla.
Excavation and protection
The Reverend John Hodgson excavated the bathhouse in 1810. In the nineteenth century, Thomas Sopwith surveyed and described the fort, its baths, and a nearby rubbish heap. Archaeologist R. G. Collingwood surveyed the fort and discussed its unusual plan and defences in 1930.
English Heritage surveys in 2007–08 identified a large civilian settlement north and west of the fort, followed by more intensive investigation in 2009. Durham University carried out a geophysical survey in 2012, and archaeological work has also examined soil brought to the surface by moles. The fort had not been fully excavated by 2018. It is a Scheduled Ancient Monument, a designation protecting archaeological remains in England.
Remains
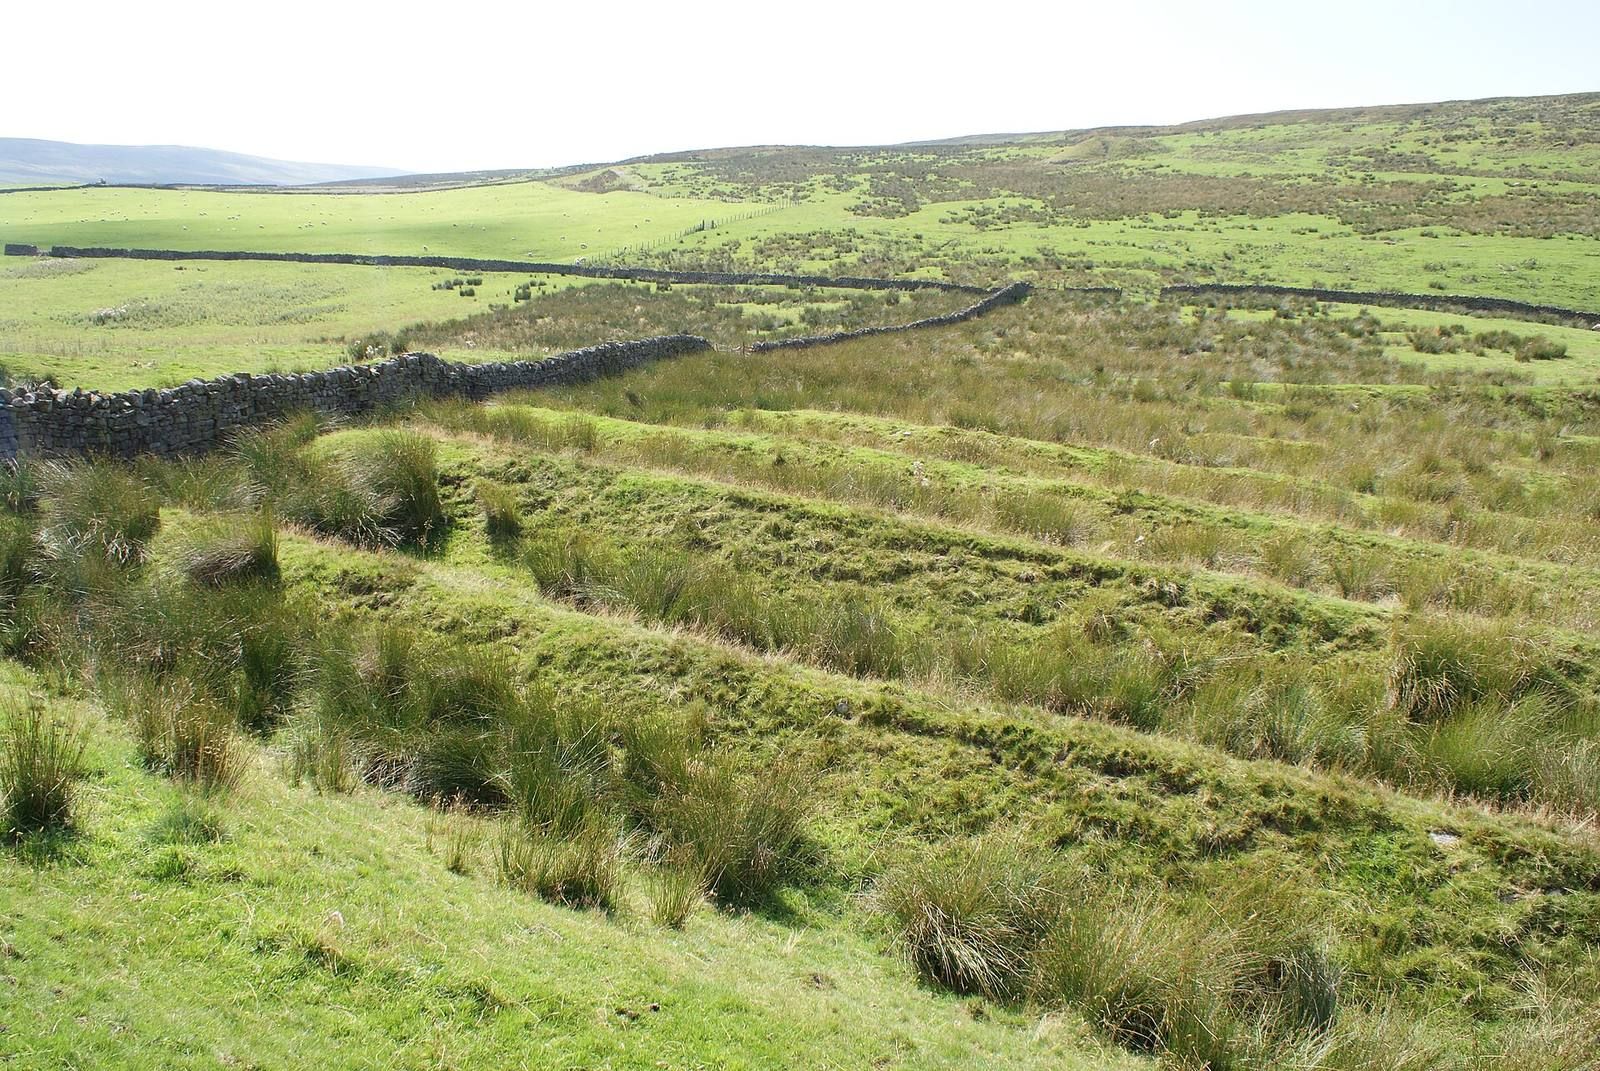
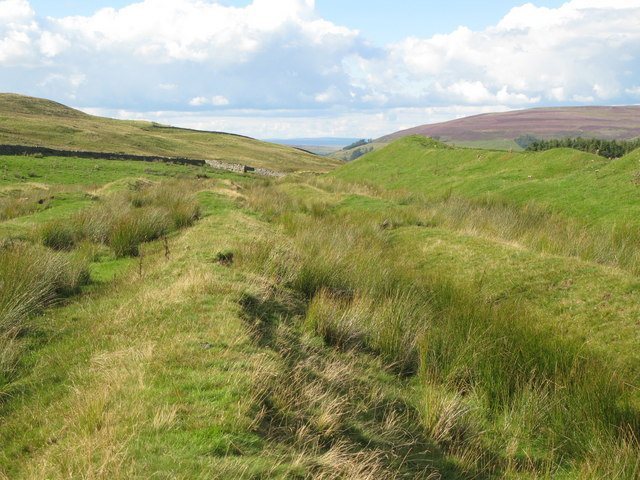
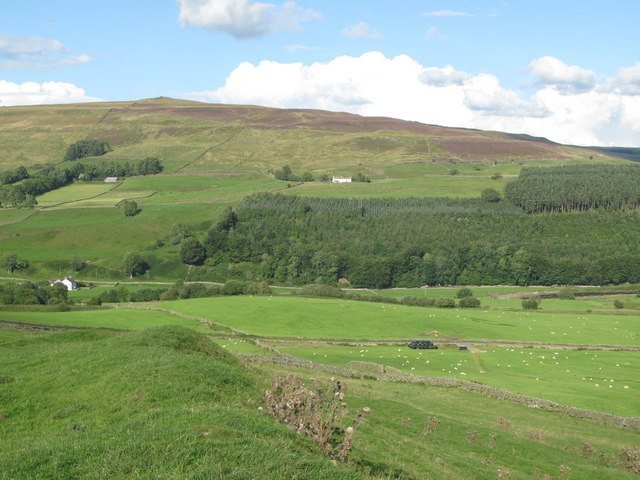
The fort occupies a spur about 300 metres above sea level and covers roughly four acres (1.6 hectares). Its internal buildings were packed into an area of about 1.25 hectares. The remains lie beneath grass on sheep pasture and are clearest in aerial photographs. Whitley Castle is described as the highest stone-built Roman fort in Britain.
Fort plan and defences
Plan and internal buildings
Rather than the usual Roman rectangle with rounded corners, the fort has a lozenge-shaped outline adapted to the terrain. Its internal arrangement follows the same skewed plan. Straight roads crossed within the fort around the headquarters building, the commandant’s house, soldiers’ barracks, and granaries. Six barrack blocks stood behind the headquarters building and four in front. The barracks were first built in timber; their foundations survive.
Walls and outer defences
A stone defensive wall replaced the fort’s earlier timber walls. Around it lay an unusually extensive system of banks and ditches: four lines protected three sides of the spur, while seven guarded the uphill side. The western approach had especially elaborate defences. Two towers stood at each side guardhouse, with further towers at the corners and on the northeast and southwest sides. Victorian enclosure walls shown inside the fort on an 1853 plan were largely removed by volunteers in 2018.
Buildings and features outside the walls
Bathhouse, temple, and training area
A bathhouse and temple stood beyond the fort wall. Foundations of the bathhouse survive, and a level area near the fort may have been used as a training ground.
Civilian settlement and rubbish heap
A civilian settlement, or vicus, associated with the fort extends to its north and west. A rubbish heap lay north of the defensive ditches alongside the baths. It supplied manure to nearby fields and yielded archaeological finds.
Altars and other finds
Religious altars and inscriptions
Inscribed altars dedicated to Hercules and Apollo connect military personnel with the fort. A centurion, a Roman army officer, from the Sixth Legion Victrix made the dedication to Hercules; a commander of the Second Cohort of Nervians dedicated the Apollo altar. The Apollo altar fitted into a socket in a large stone slab supported by four columns, each topped with a coin. One of those coins dates to AD 141–161. Another altar was dedicated to Mithras, a deity worshipped in a Roman mystery cult.
Pottery, tools, and personal objects
Finds include coins, glass, jet objects and a jet bead, inscribed stones, iron nails, and fragments of Samian ware, a fine Roman table pottery. Pottery fragments include rims from serving bowls and earthenware pots. Shoes were recovered in 1825 from a Roman rubbish deposit exposed while a drainage ditch was being cut. A bronze dolphin from the bathhouse was probably the handle of a tool, perhaps a bath scraper or a razor.