Church of St Morwenna and St John the Baptist, Morwenstow: A Medieval Parish Church
Site at a Glance
- Popularity
- Medium
- Country
- United Kingdom
- Primary era
- Medieval
- Eras represented
- Medieval, Early Modern, Modern
- Civilizations
- British, English
- Site type
- Religious
- Remains
- Church
On this page18 sections
History
Foundation and medieval parish
The Church of St Morwenna and St John the Baptist is the parish church of Morwenstow in Cornwall, United Kingdom. Its foundation is dated to 1150, though an earlier Saxon church is believed to have occupied the site. The oldest surviving fabric is Norman. Morwenstow is Cornwall’s northernmost parish, and the church is dedicated to Morwenna, a local saint, and John the Baptist, the Christian figure associated with baptism. It remains an active Anglican church in the Diocese of Truro, and its benefice is combined with that of St James Church in Kilkhampton.
The church was enlarged during the 13th, 15th and 16th centuries. Before 1291, the Bishop of Exeter granted its advowson, the right to present a candidate for appointment as parish priest, to St John’s Hospital in Bridgwater. A document from 1296 described the building as an established and familiar church.
Hawker and later restorations
The Reverend R. S. Hawker served as vicar from 1835 to 1874. He is credited with shaping the modern harvest-festival church service, giving thanks for a good harvest in 1842. That September, the Scottish brig Caledonia was wrecked off Morwenstow. Its captain and crew were buried nearby, and a figurehead replica was later erected in their memory.
Restoration under Hawker in the 1850s removed the box pews and replaced the wooden roof shingles. Further work took place in or soon after 1878, probably under architect J. P. St Aubyn. A vestry was added in 1887, restoration followed in 1904 and 1908, and the chancel-roof colouring was restored in 1934. The church is Grade I listed; other structures associated with it have Grade II* or Grade II status. St John’s Well has also served a longstanding religious purpose, with its water used for baptisms for hundreds of years.
Remains
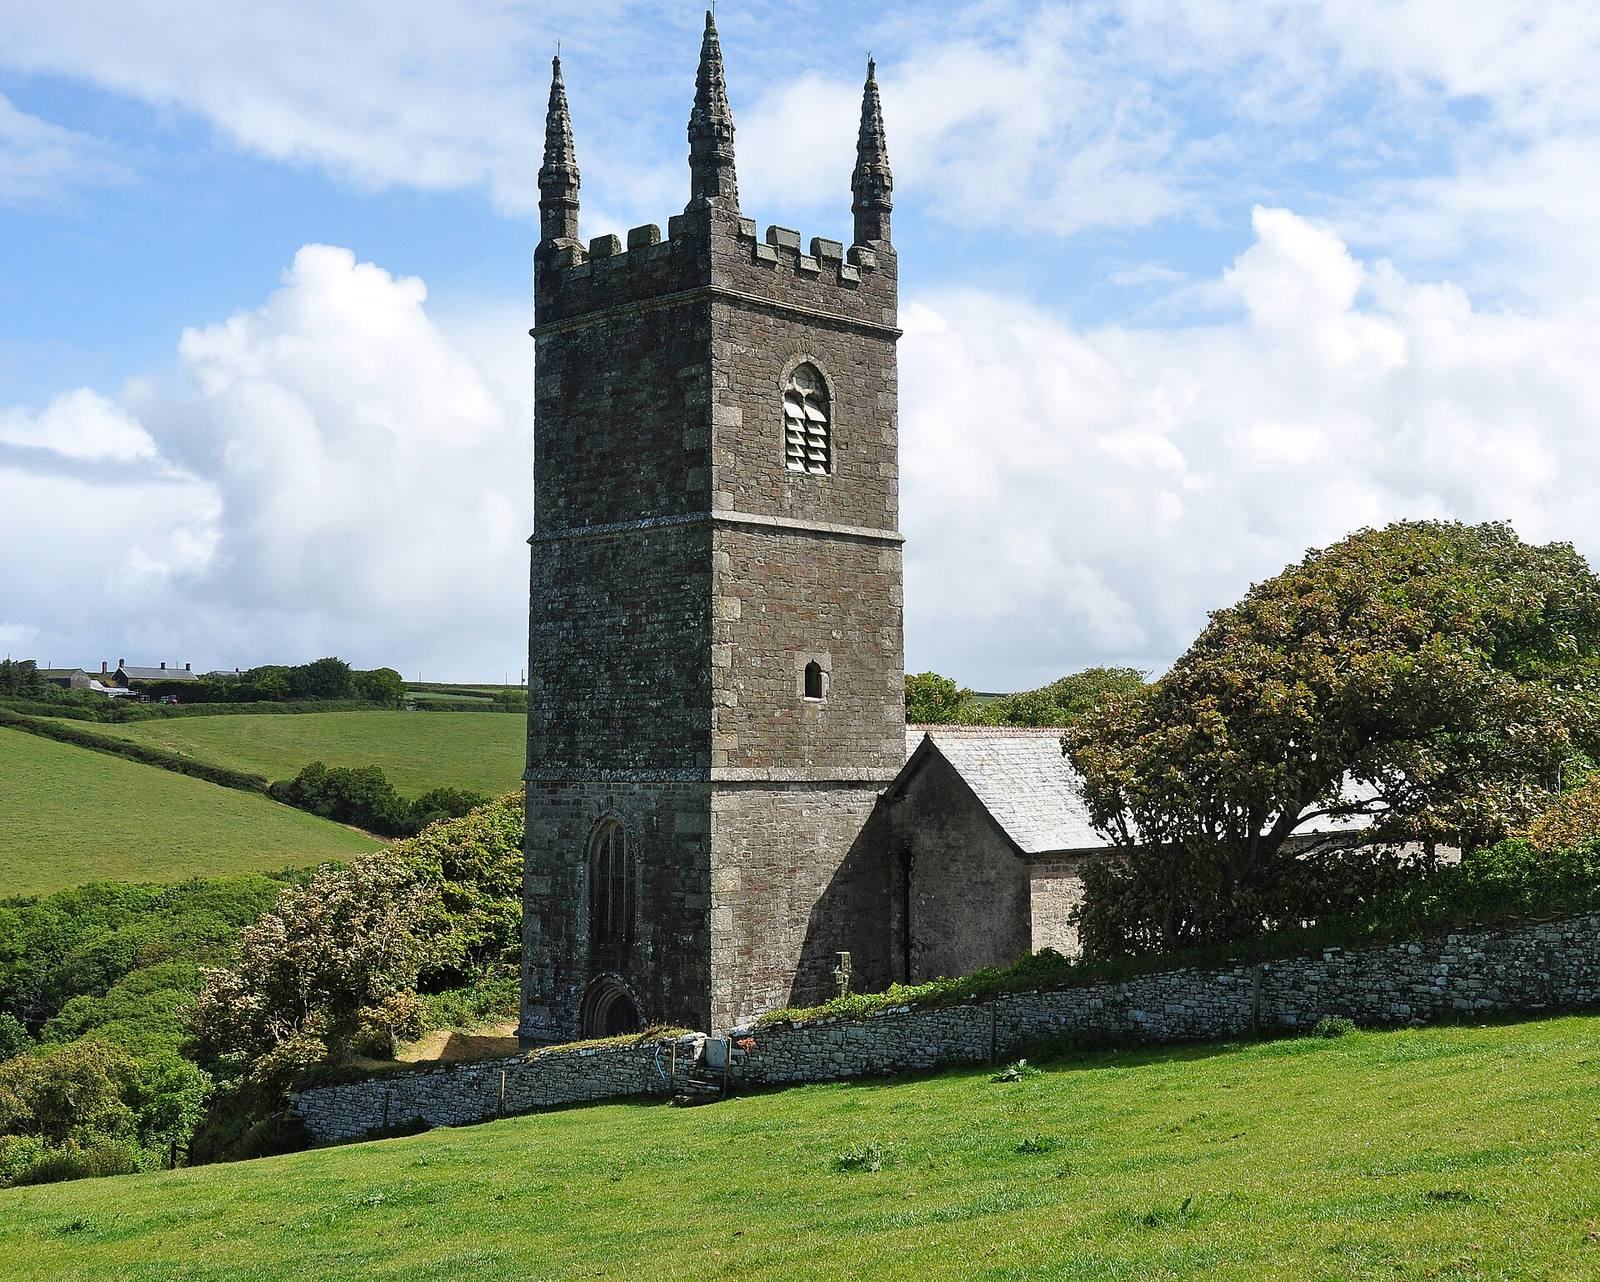
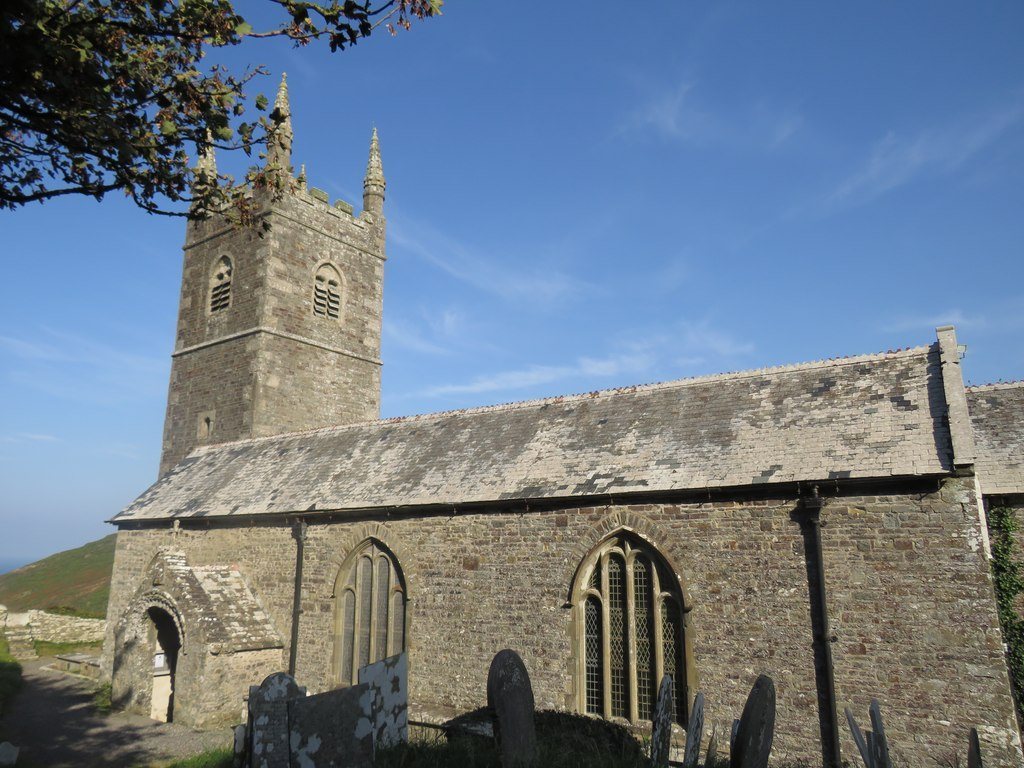
The church stands near the cliffs on Cornwall’s north coast. Its plan includes a west tower, nave and chancel, five-bay arcades, meaning rows of arches supported by piers, on the north and south sides, a south porch and a northeast vestry. Rubble stone forms most of the building, with dressed stone and granite details, and slate roofs. The fabric combines Norman Romanesque work, Transitional forms from the shift between Romanesque and Gothic, Perpendicular, a later English Gothic style, and Gothic Revival, a later return to Gothic design.
The church building
Plan and materials
The arcades reflect successive building phases. The 12th- and 13th-century work uses local dunstone, the 15th-century arcade is made of Polyphant stone, and granite was used for 16th-century piers and arches. Together, these materials and phases form the interior divisions between nave and aisles.
Tower and entrance
The three-stage tower is built of rubble stone. Its alternating long and short granite corner blocks, horizontal stone band, battlemented parapet and tall corner pinnacles give definition to its upper stages. The pinnacles end in carved finials.
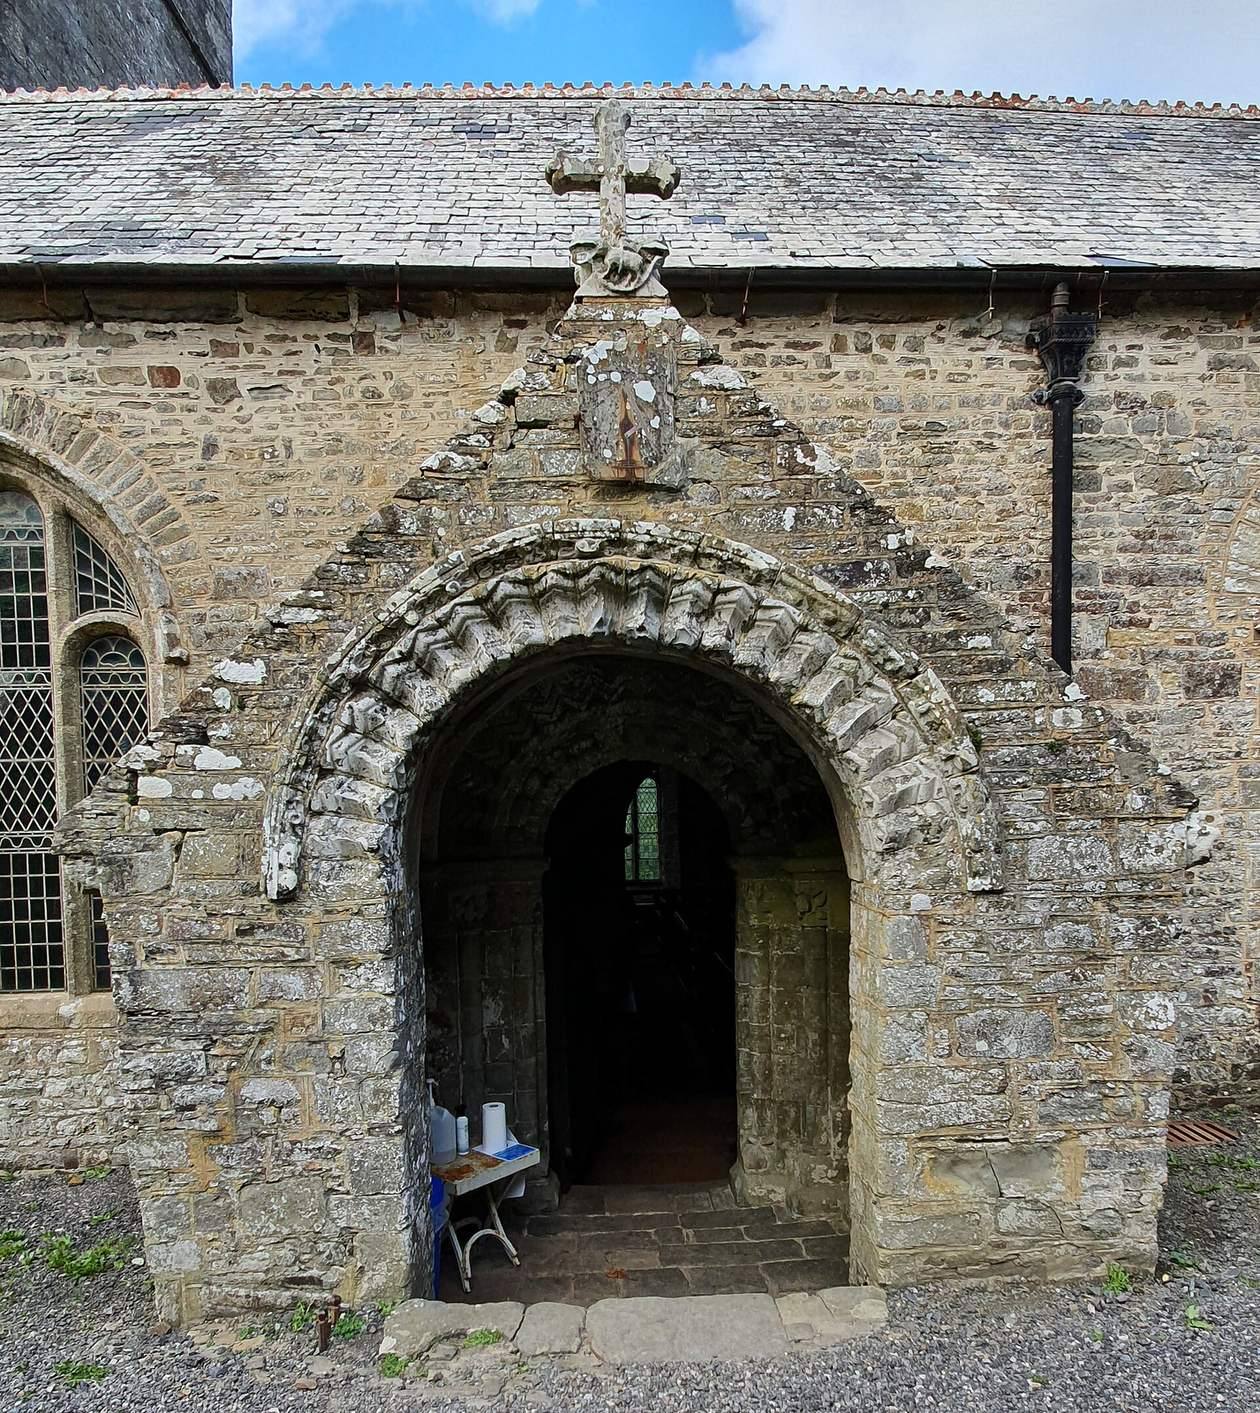
The south porch doorway reuses the outer carved band of a Norman entrance brought from elsewhere. It has zigzag patterns and deeply raised flower motifs. The church doorway preserves the inner two carved bands, also decorated with zigzags, while its capitals bear carvings of birds and pine cones.
Arcades
The western three bays of the north arcade are Norman, with zigzag decoration and a carved ram’s head. The eastern bays are Transitional, while the south arcade is mainly Perpendicular. The contrast in stonework and carving reflects the church’s additions over several centuries.
Interior furnishings and memorials
Pews and font
The pew ends combine Gothic tracery with Renaissance arabesques. One bears the initials T.K., associated with vicar Thomas Kempthorne, who served from 1539 to 1594; another is dated 1575. The Norman font has a roughly shaped body, a plain bowl and ropework decoration below it.
Pulpit and chancel screen
The 20th-century pulpit incorporates earlier woodwork as blind tracery, decorative patterns that do not form openwork. Hawker initially made a chancel screen, which was removed after his death. The present screen, installed in 1908, is assembled from fragments of 16th- and 17th-century carving.
Chancel features
The large reredos, an ornamental structure behind the altar, dates to 1908. Architect E. H. Sedding designed it, and the Pinwill sisters of Plymouth carved it, probably with Violet Pinwill doing the work. It incorporates a design drawing by Italian painter Giovanni Battista Piazzetta and three engravings by John-Baptist Jackson. A piscina, a small basin for washing sacred vessels, is set into the south wall.
A fragment of wall painting on the chancel’s north side dates to the late 15th or early 16th century. It shows a woman holding a scroll and raising her other arm in blessing over a kneeling monk. The woman is thought to represent St Morwenna.
Memorials and music
The church contains tomb chests and memorials, including four grave monuments. Beside the pulpit, a large slate floor memorial commemorates Charlotte, Hawker’s first wife. A 17th-century communion table stands at the west end. In the south aisle, a memorial window made by Lavers and Westlake was installed in 1904. It depicts Hawker and his dog, the church, and other features associated with him.
The organ was built in 1892 by J. W. Walker & Sons of London and rebuilt in 1969 by Geo. Osmond of Taunton. Four of the church’s six bells were cast by Abel Rudhall in 1753; the other two were made by Mears & Stainbank of the Whitechapel Bell Foundry in 1902.
Churchyard and wells
Cross and figurehead
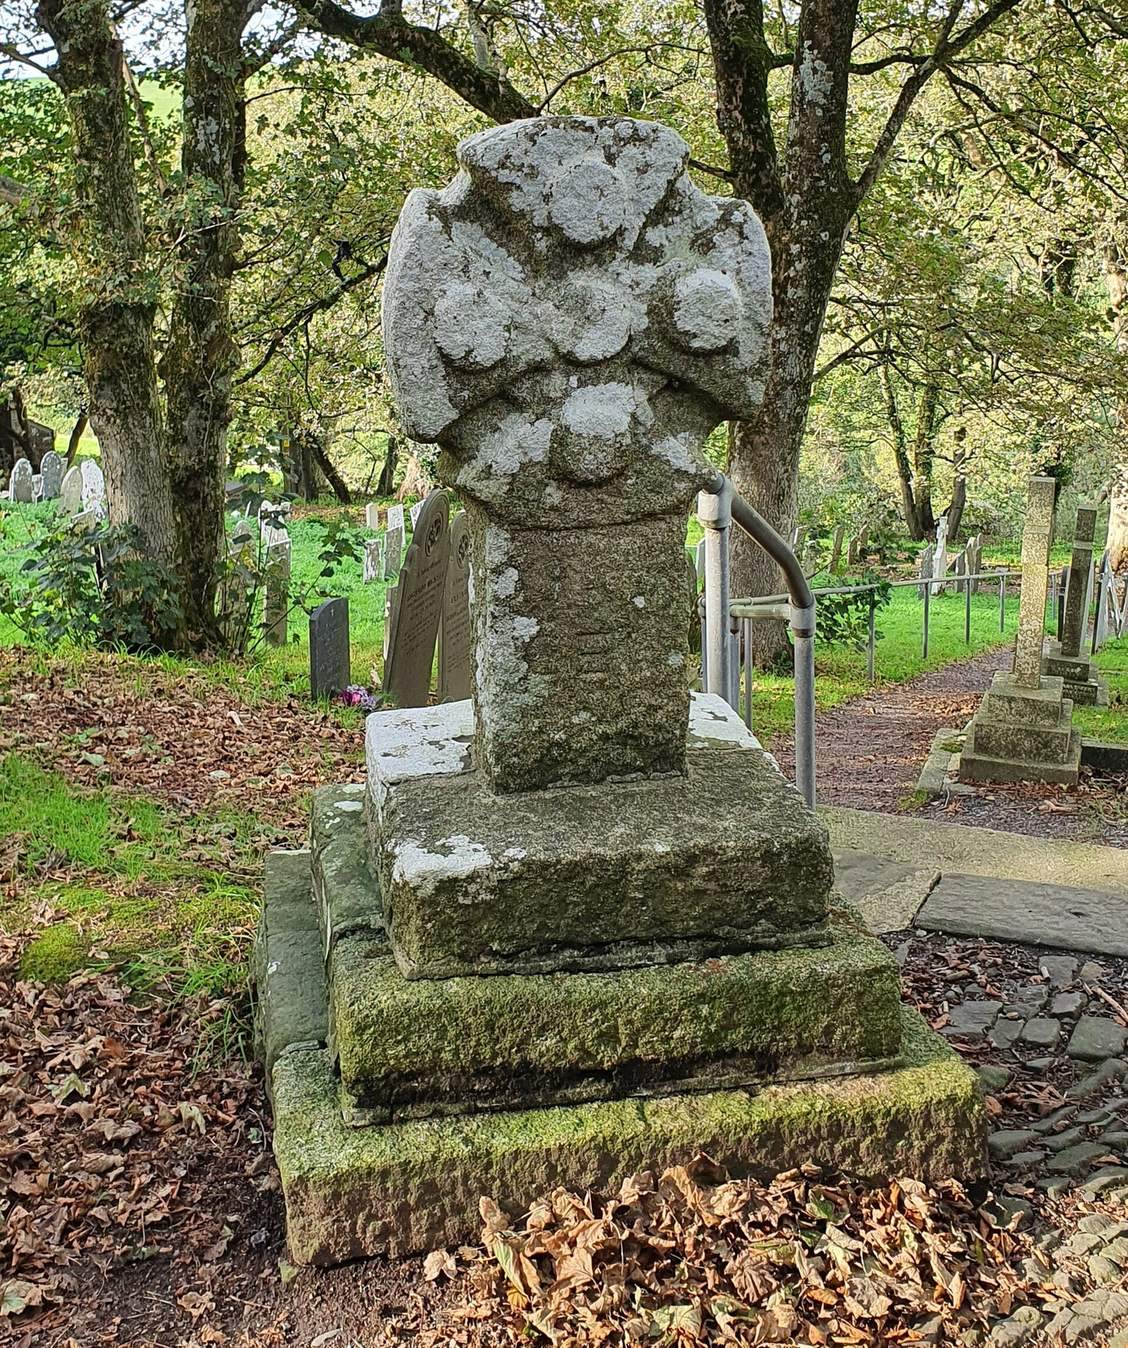
The churchyard contains headstones, tomb chests and a granite Celtic cross. Its shaft carries the initials C E H. Hawker is said to have moved the cross from a nearby moor in memory of Charlotte, who died in 1863. A carved and painted wooden replica of the Caledonia figurehead stands in the churchyard. It depicts Caledonia holding a drawn sword and shield. The original wooden figurehead has been conserved and displayed inside the church since 2008.
Churchyard entrance
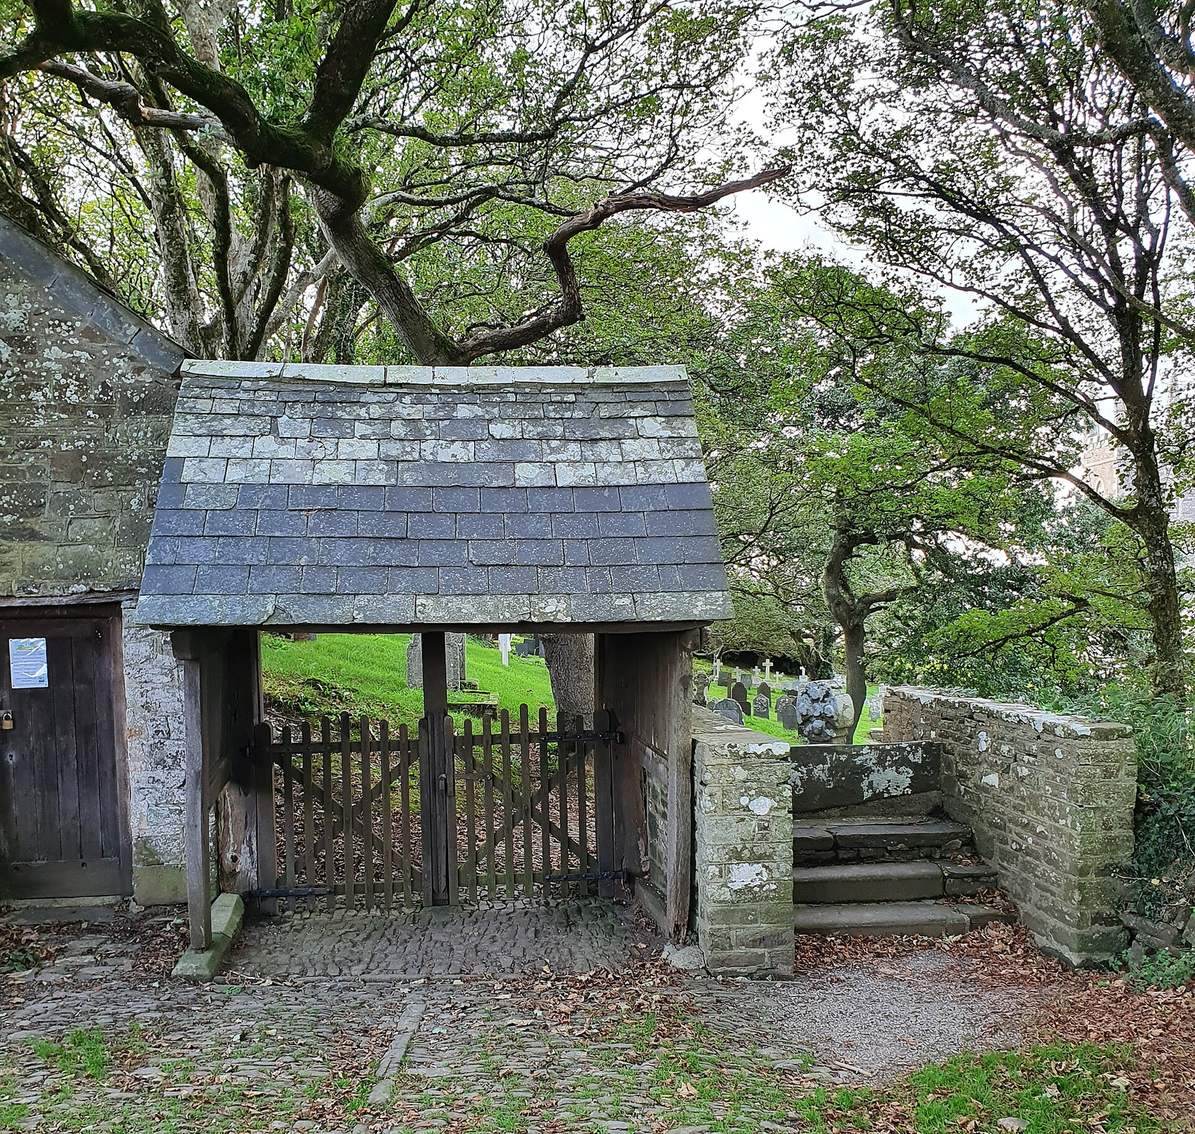
An adjoining stile, a wooden lychgate, meaning a roofed churchyard entrance, and a former mortuary stand at the entrance. The 19th-century stile is made of freestone cut into regular blocks and slate, and was probably designed by Hawker. The wooden lychgate has a slate roof and dates to 1641; it underwent extensive repairs in 1738. The stone mortuary was used to lay out drowned sailors and now serves as a store.
St John’s Well
St John’s Well lies in a corner of the vicarage garden, about 125 metres from the church. Its medieval well house is rectangular, built of stone, and has a timber door. A steeply gabled stone roof with a flat ridge covers the structure.
St Morwenna’s Well
St Morwenna’s Well is west of the church, 14 metres down the cliff face. Its medieval well house is built into the cliff as a gabled structure faced with dressed stone.