St Mary’s Priory Church, Deerhurst: An Anglo-Saxon Monastic Church
Site at a Glance
- Popularity
- Medium
- Country
- United Kingdom
- Primary era
- Medieval
- Eras represented
- Medieval, Early Modern, Modern
- Civilizations
- Anglo-Saxon, British, English
- Site type
- Religious
- Remains
- Church
On this page16 sections
History
St Mary’s Priory Church, Deerhurst, is an eighth-century church built by Anglo-Saxons, the early medieval peoples of England, in the United Kingdom. Deerhurst then belonged to Mercia, an early English kingdom. The church was contemporary with the Carolingian Renaissance, a period of cultural and intellectual renewal under Frankish rulers, which may have influenced its design.
The Anglo-Saxon monastery
By 804, St Mary’s formed part of a Benedictine monastery, a community following the Rule of St Benedict. It served as the church of Deerhurst’s priory, a religious house led by a prior, from the Anglo-Saxon period until the priory’s suppression in the 16th century.
After a Viking invasion, the church was restored and altered by or before 970. The English antiquary John Leland later claimed that Vikings had burned Deerhurst. These events preceded further changes to the church and its monastic life.
French connections and royal control
About 1060, King Edward the Confessor granted the monastery to the Abbey of St Denis, a Benedictine house near Paris. Deerhurst thereby became an alien priory, meaning a religious house in England dependent on a monastery abroad. During conflict with that foreign power, the Crown could take control of such houses and redirect their income.
The chronicler Matthew Paris relates that Richard, Earl of Cornwall, bought Deerhurst Priory from the abbot of St Denis in 1250. Richard dispersed the monks and planned to build a castle beside the River Severn, but the purchase was reversed. By 1264, St Denis again held the priory.
During the war between England and France, Edward III seized alien priories in England in 1337, redirecting their revenue to the Crown rather than to their French parent houses. Deerhurst was leased to Thomas de Bradeston in 1345 for £110 a year, then to Sir John Russell and the chaplain William Hitchcock in 1389 for £200 a year. Henry IV had restored it to St Denis by 1400.
Late medieval grants and the end of the priory
Henry VI seized the priory in 1443 and granted it to Eton College, the school he had founded, in 1447. After becoming king in 1461, Edward IV gave Deerhurst to William Buckland, a monk of Westminster Abbey. He withdrew the grant in 1467, criticizing Buckland for appointing only one secular chaplain, ending hospitality, and wasting the priory’s income.
Edward then granted Deerhurst to Tewkesbury Abbey on condition that its abbot maintain a prior and four monks there. In 1467, the priory held manors at Deerhurst, Coln St Dennis, Compton, Hawe, Preston-on-Stour, Uckington, Welford-on-Avon and Wolston in Gloucestershire, as well as Taynton with La More in Oxfordshire. Its holdings also included the rectories of Deerhurst and Uckington.
The Crown-led Dissolution of the Monasteries, which suppressed religious houses in 16th-century England, brought the priory to an end. Deerhurst and its estates were surrendered to the Crown on 9 January 1540. St Mary’s is now the Church of England parish church of Deerhurst, dedicated to St Mary. It is Grade I listed, the highest listed-building category in England.
Remains
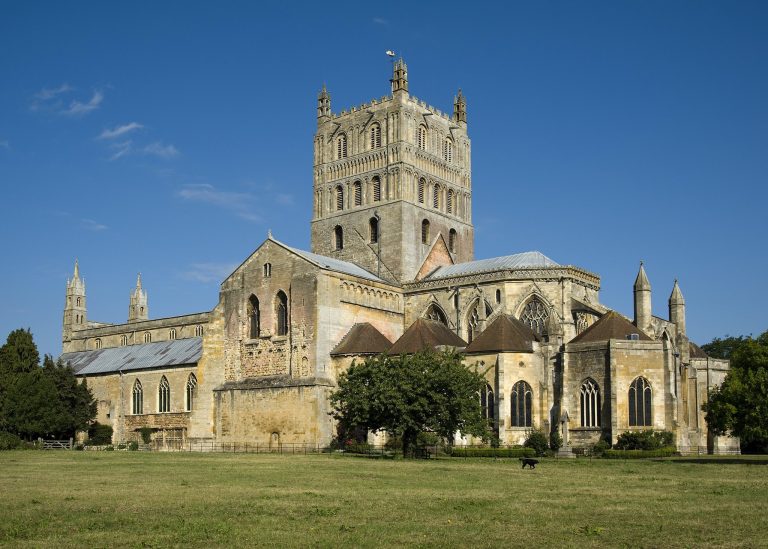
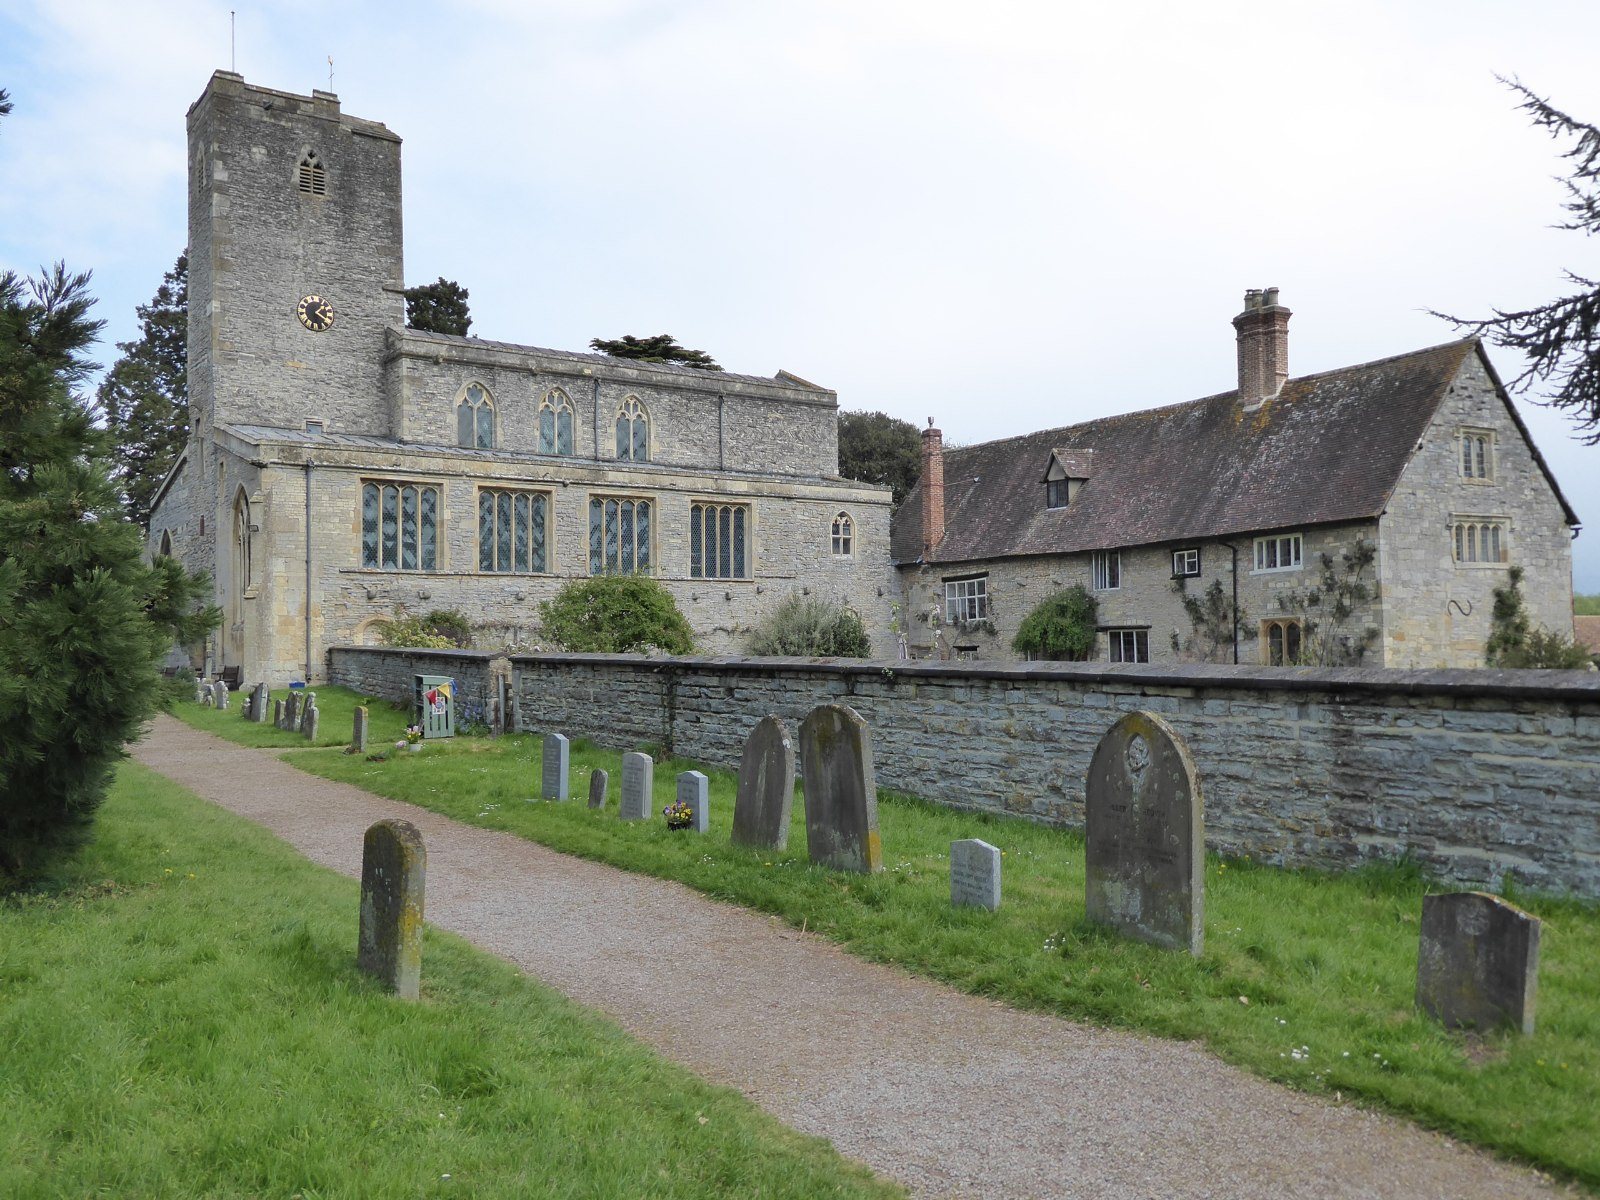
The church combines an Anglo-Saxon core of rubble masonry, stonework made from irregular pieces, with later English Gothic additions. Its nave, the main body of the church, lies between the west tower and the chancel, the area around the altar. North and south aisles extend alongside the nave, while the surviving fabric includes Early English, Decorated Gothic and late Perpendicular Gothic styles, successive phases of English Gothic architecture.
Early church and west tower
Nave, chancel and side chambers
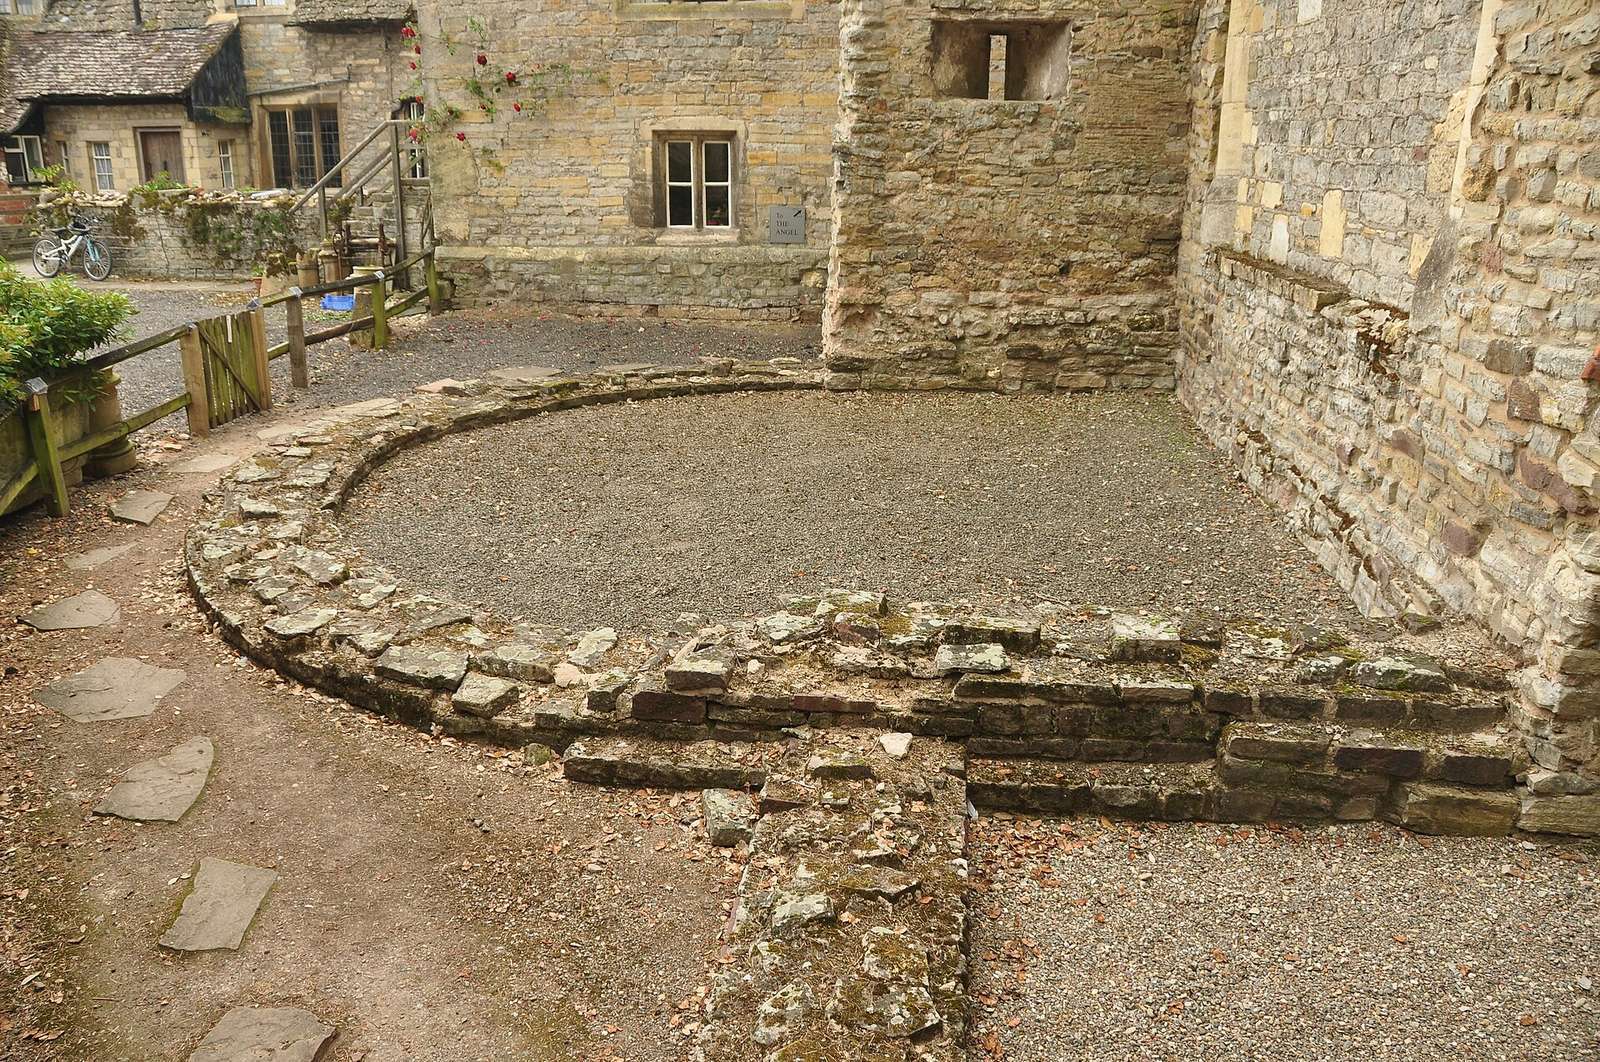
The nave and chancel are the earliest parts of the church, dating to the eighth century. The nave is narrow and tall, and the chancel’s polygonal apse, a projecting end with several angled sides, now survives in ruins. A large arch between the two spaces was inserted during early rebuilding; the chancel may also have been reconstructed then. At an unknown later date, the apse was demolished and the arch was blocked.
Rectangular side chambers were added in pairs beside the eastern end of the nave, with a second pair placed farther west. These chambers later formed side chapels. Their development, together with the changes to the western porch, reflects the church’s growth beyond its original plan.
West porch and tower
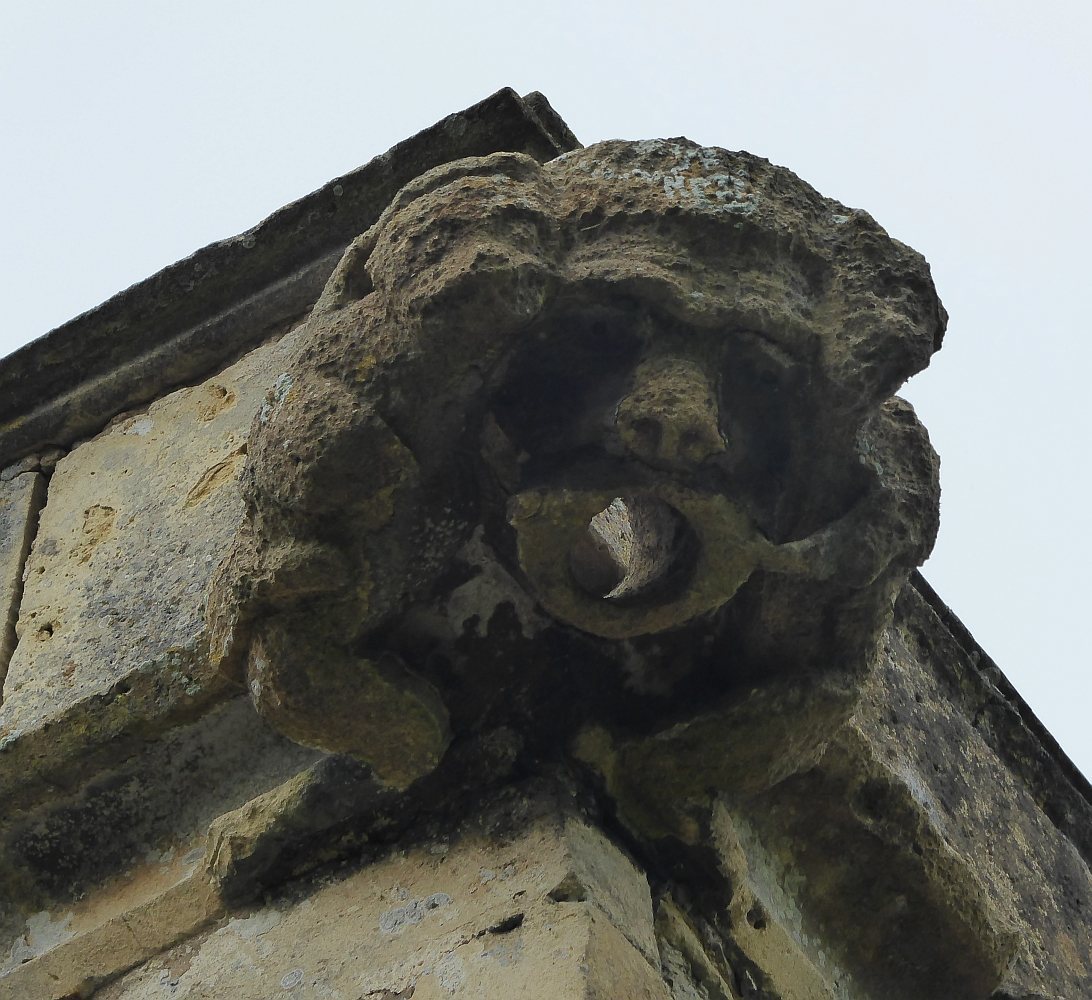
The west porch was probably the first addition to the church. It was originally two storeys high, with two chambers, and measured longer from east to west than from north to south. Its extensive herringbone masonry uses stones laid in alternating diagonal courses. Two arched doorways survive on the porch’s upper level. The outer doorway, at the west end, has a square hood mould and an animal-head carving above it; it may have opened onto an outside gallery. The eastern doorway faces the nave and may have led to a gallery within it.
The porch was raised by a third storey as the side chapels extended west alongside the nave. By or before 970, it had reached a fourth storey and formed a tower. On the tower’s third level, paired openings with triangular heads face the nave. Their capitals, the tops of the supports, are stylized, and shallow wall columns have fluted and ridged decoration. The upper corners use dressed stone blocks rather than the alternating long and short stones found in some Anglo-Saxon corner construction.
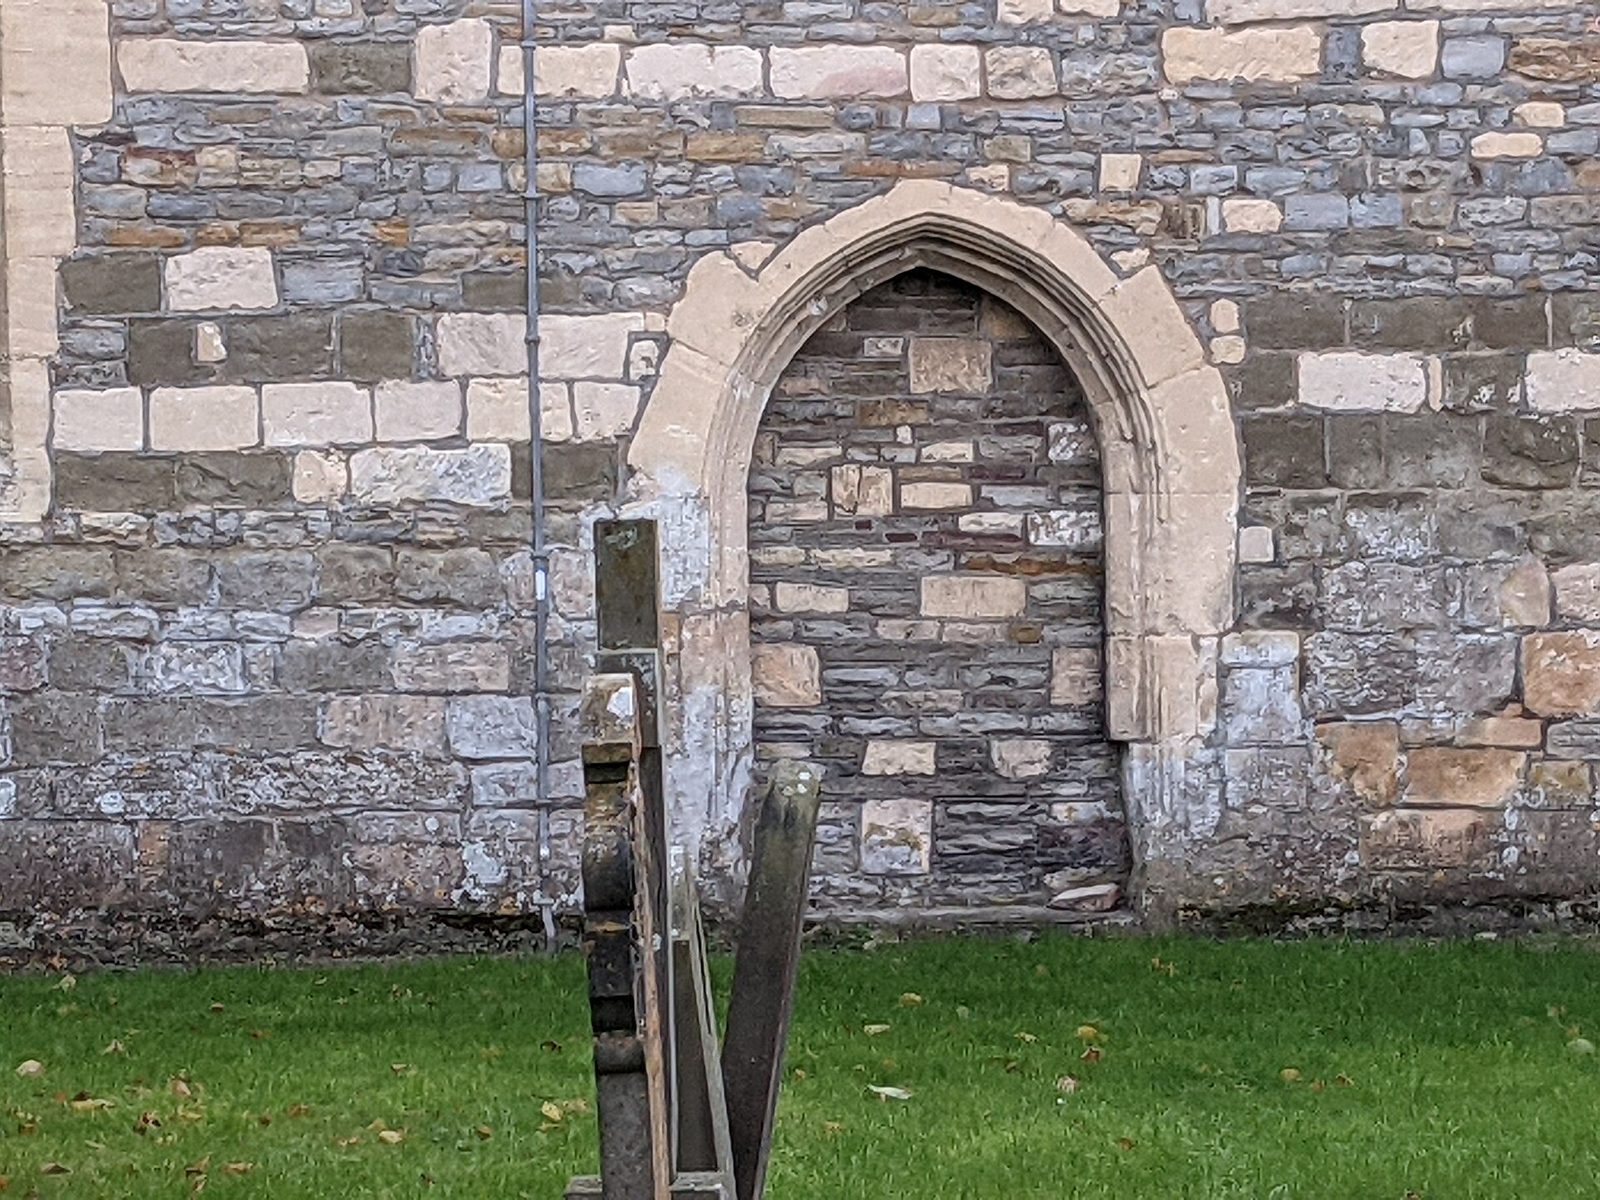
A triangular window is set into the tower’s east wall, with another in each side wall of the nave at the same height. On the tower’s first floor, a blocked doorway sits off-centre above projecting stone supports. It may have opened onto a gallery in the nave. The first floor may also have served as a chapel; a possible altar at its centre could explain the doorway and window arrangement. A later medieval spiral staircase south of the tower leads to its second floor, while the original staircase may have been inside the tower.
The present west doorway has an animal head above it. Carved animal-head ornaments with spiral decoration, once on the exterior, were moved to the inner doorway; other examples decorate the chancel arch at the eastern end of the nave. The tower’s bell chamber contains a ring of six bells. Abel Rudhall of Gloucester cast the second and fourth bells in 1736 and the lowest-pitched bell in 1737. Thomas Rudhall cast the third in 1771, Thomas II Mears of the Whitechapel Bell Foundry cast the fifth in 1826, and John Taylor & Co of Loughborough cast the highest-pitched bell in 1882.
Gothic additions and stained glass
Aisles and windows
Around 1200, the separate side chambers were opened into one another and extended westward to form north and south aisles. Each aisle runs the length of the nave and partly overlaps the west tower. The north aisle appears to have been built first, followed by the south. Both have three-part rows of Early English arches built into the nave walls. Windows were also inserted high above the arches in the nave walls. The aisle and upper windows now present are later, in Decorated Gothic and late Perpendicular Gothic styles.
Stained glass
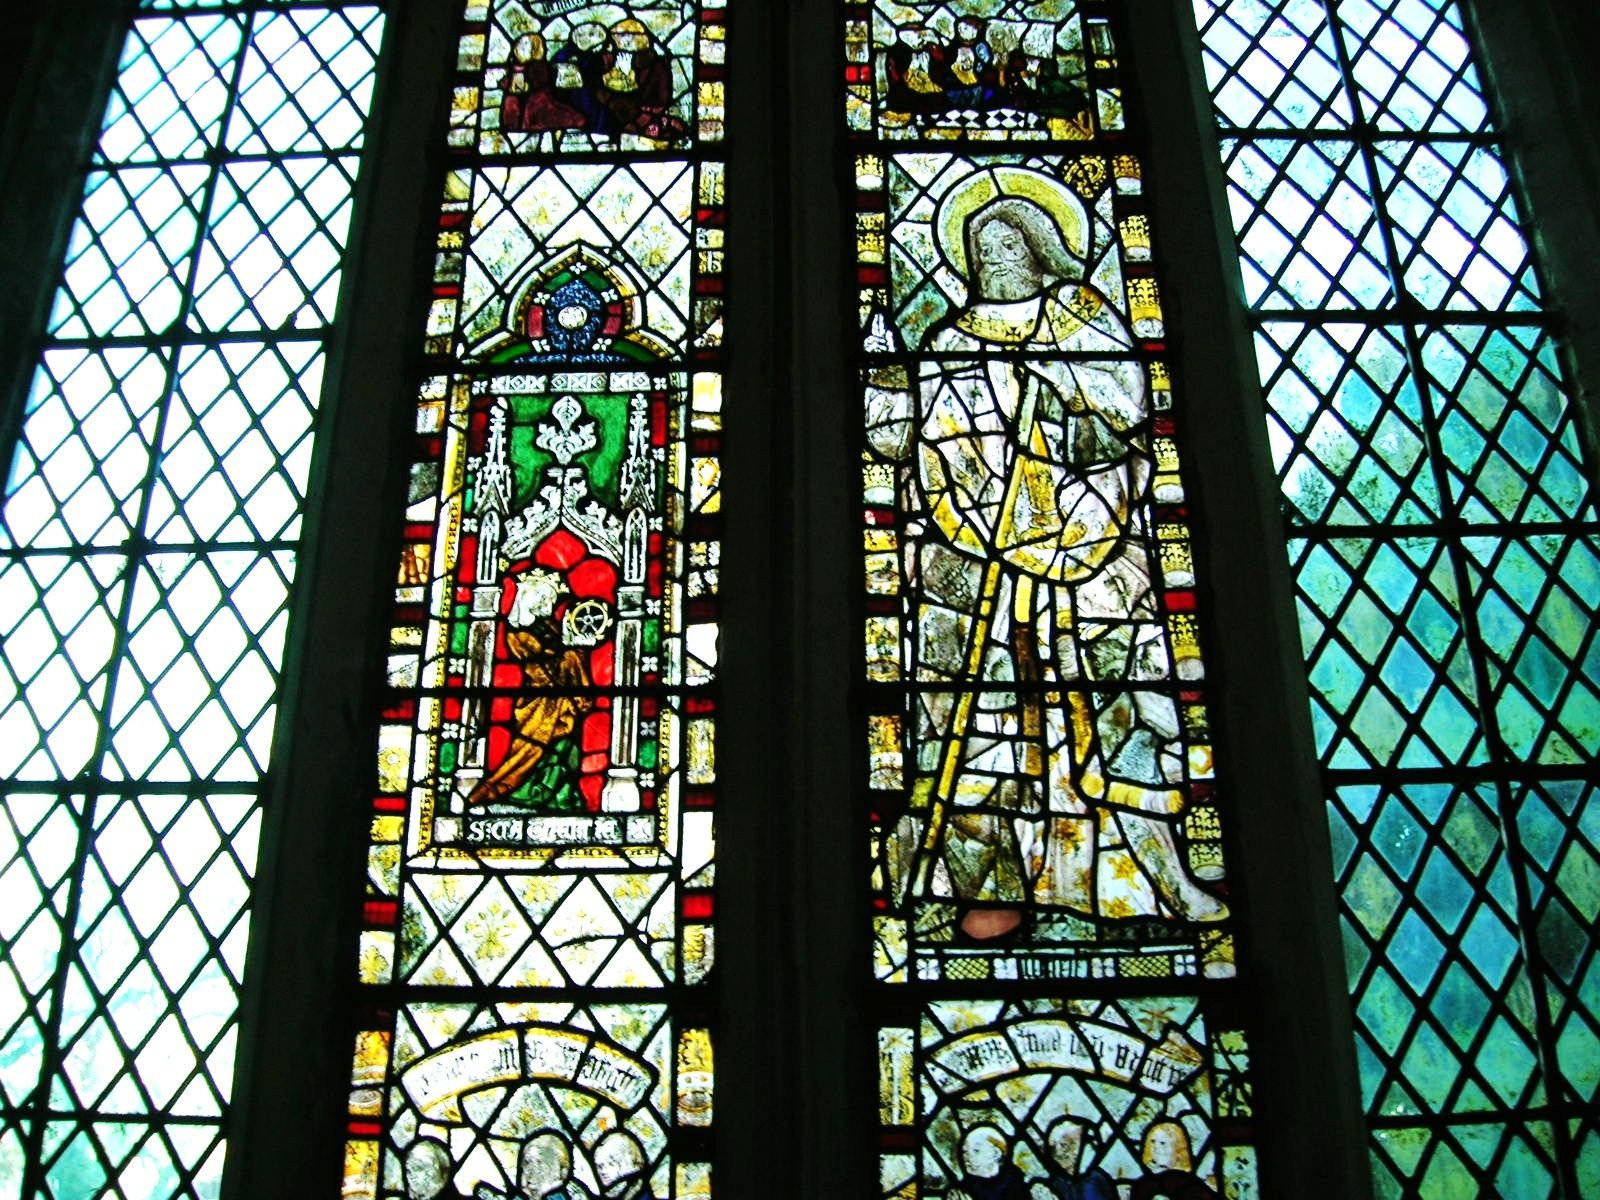
The west window of the south aisle contains two medieval panels. One, dating to about 1300 to 1340, depicts St Catherine of Alexandria. A larger panel, from about 1450, shows St Alphege, who began his religious life as a boy at Deerhurst monastery. William Wailes made the glass in the north aisle’s west window in 1853, and Clayton and Bell produced glass for one of its north windows in 1861.
Carvings, furnishings and memorials
Stone reliefs
An eighth-century relief of the Virgin Mary with the infant Jesus is set above the inner doorway within the porch. A separate relief of an angel, dating to the 10th century and showing Byzantine artistic influence, is set on the ruined apse.
Baptismal font
The font in the north aisle is considered among England’s oldest. Its bowl and upper stem are cylindrical, while its plain lower stem is octagonal, apparently shaped to fit into the floor. The bowl has a broad band of paired trumpet-shaped spirals, bordered above and below by narrower bands of vine scrolls. It is the only known font with this double-spiral design. Similar patterns appear in ninth-century English manuscripts and on a pendant from the Trewhiddle Hoard in Cornwall. On this basis, architectural historian Sir Alfred Clapham dated the font to the ninth century.
Pulpit
Architect William Slater designed the pulpit, made in 1861. Slater also directed the church’s restoration from 1861 to 1863.
Memorials and burials
A double monumental brass, an engraved-brass memorial depicting two people, dates to about 1400 and commemorates Sir John Cassey, also spelled Cassy, and his wife. Cassey served as Chancellor of the Exchequer under Richard II, overseeing royal finances. Two brasses in the chancel, dating to the early 16th century, commemorate women.
A plaque placed by his father, Sir Alexander Butterworth, commemorates composer George Butterworth (1885 to 1916), a First World War recipient of the Military Cross. George’s grandfather, the Reverend George Butterworth, had served as vicar of St Mary’s in the previous century. Æthelmund, a senior official of the Anglo-Saxon kingdom of Hwicce, may also be buried at the church. Elizabeth Brugge, daughter of Thomas Brugge, 5th Baron Chandos, is among the people associated with burials there.
The churchyard contains the war graves of two First World War soldiers. Private Lewis Cox of the Royal Army Medical Corps died in 1917, and Private George Chalk of the Royal Army Service Corps died in 1919.