Palau Moxó: A Baroque Family Palace in Barcelona
Site at a Glance
- Popularity
- Medium
- Country
- Spain
- Primary era
- Early Modern
- Eras represented
- Early Modern
- Civilizations
- Spanish
- Site type
- Domestic
- Remains
- Elite Residence
On this page18 sections
History
Palau Moxó is a family palace in Barcelona, Spain, built in the Baroque style, a European tradition associated with elaborate forms and ornament. Also known as the Palace of the Marquesses of Sant Mori, it developed as a residence for a noble family whose successive generations altered and enlarged it.
Early ownership and rebuilding
In 1587, the nobleman and jurist Joan de Castelló i Dot took possession of the estate. His granddaughter Eulàlia de Castelló i Paratge de Bellfort married Josep de Graell i Bosch de Fontarnau in 1651, joining the property’s history to the Graell family.
After Narcís de Graell-Castelló-Paratge i d’Anglesell died, the estate passed to his son Francesc de Graell-Castelló-Paratge i d’Orís-Puiggener. Less than a year later, Francesc commissioned a rebuilding from master builder Francesc Mestres i Guitart. In 1771, Francesc purchased the rear part of a neighboring property on Dagueria Street to improve the palace’s layout, adding to the cost of the works.
Inheritance and family residence
Francesc de Graell died without descendants in 1775, and his sister Josepa inherited the palace. She was married to Francesc Bonaventura de Moxó i Ninot, Baron of Montcortès. Their son Francesc Maria de Moxó i de Graell married Soledat de Vilallonga i de Marimon in Mataró in 1815. Painted decoration for the principal salon appears to have been made as a wedding gift.
Ownership continued through Dídac de Moxó i de Vilallonga and Dídac de Moxó i Cerdà, who married Mercè de Sentmenat i Patiño. Mercè received the title of Marchioness of Sant Mori in 1893, a hereditary noble rank. Their son Francesc de Moxó i Sentmenat succeeded Dídac, followed by Francesc’s son Antoni de Moxó i Güell, the second Marquess of Sant Mori.
Sale and change of use
The last owner from the family was Francesc d’Assís de Moxó i Alonso-Martínez, the tenth Baron of Montcortès and third Marquess of Sant Mori. His sister Agnès continued to live in the palace’s private rooms until its sale in 2017. Barcelona City Council did not exercise its right of first refusal, and Mexican businessman Eduardo Rallón acquired the property. It was subsequently converted into luxury residences.
Remains
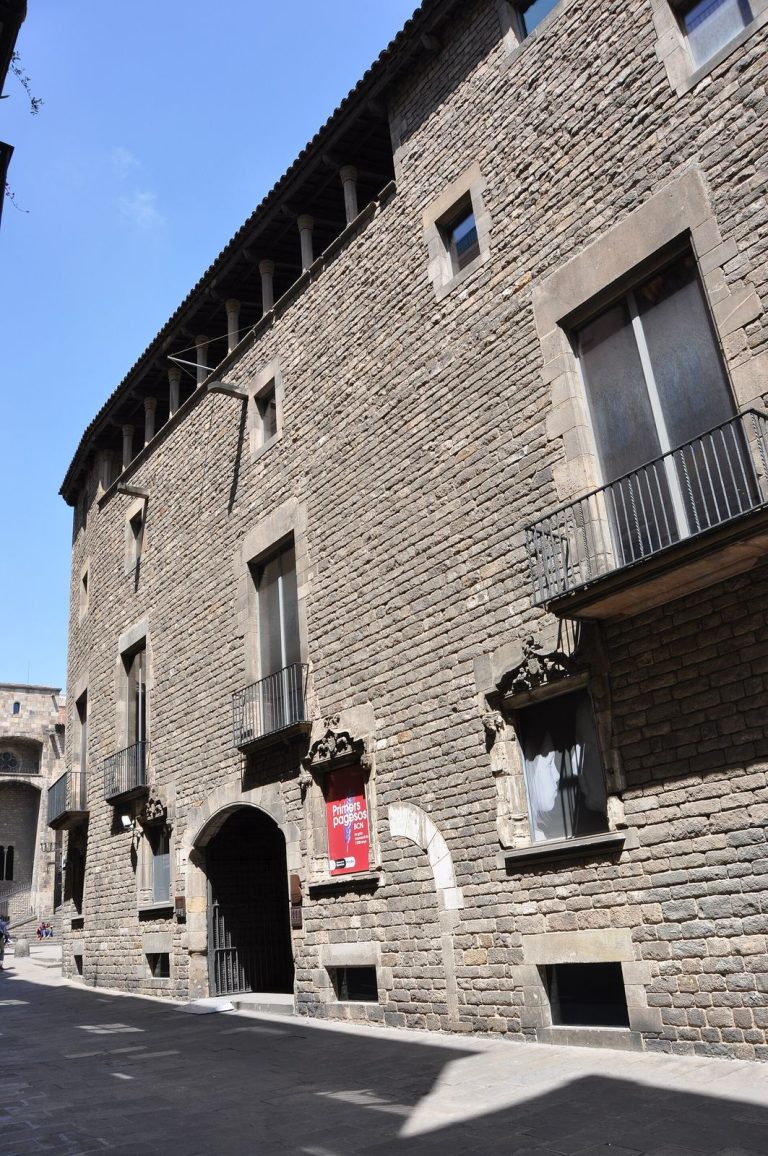
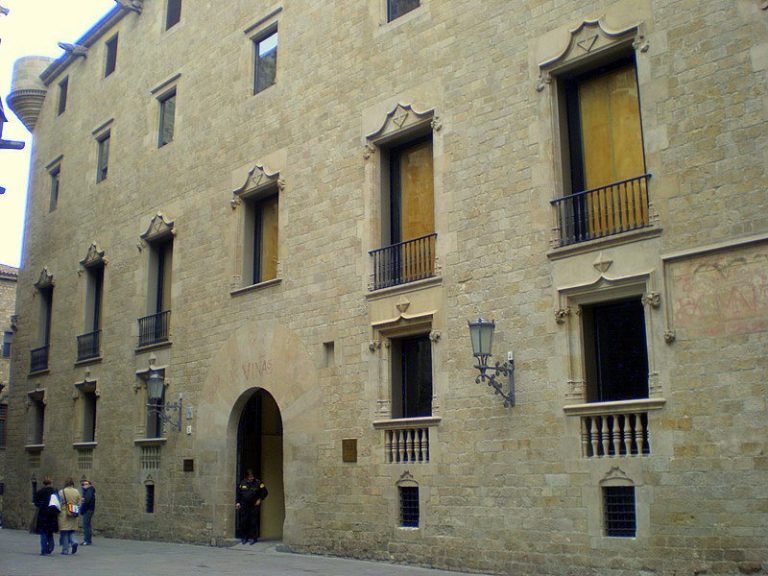
Palau Moxó is a Baroque building arranged around an uncovered courtyard and described as partially destroyed. Its levels comprise a ground floor, a mezzanine, the principal or main floor, and two further storeys. A pitched roof covers the building, with an accessible flat terrace on the Bisbe Caçador Street side.
Entrance and courtyard plan
Street entrance
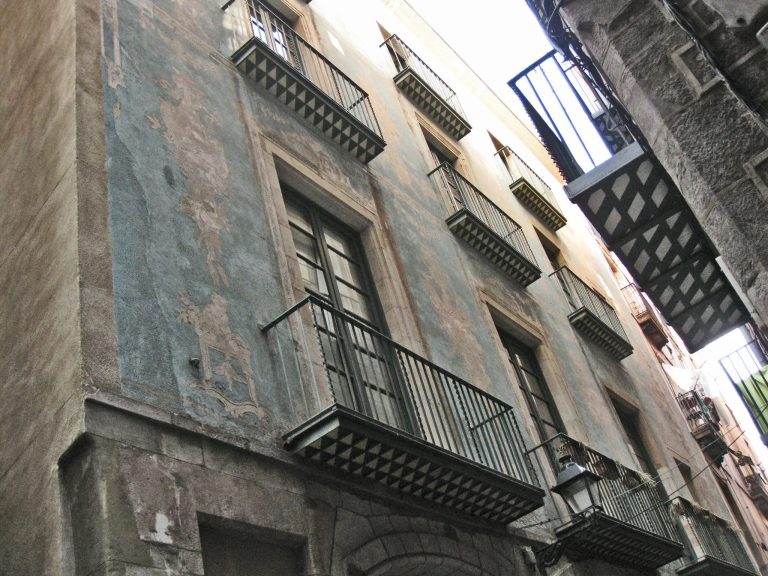
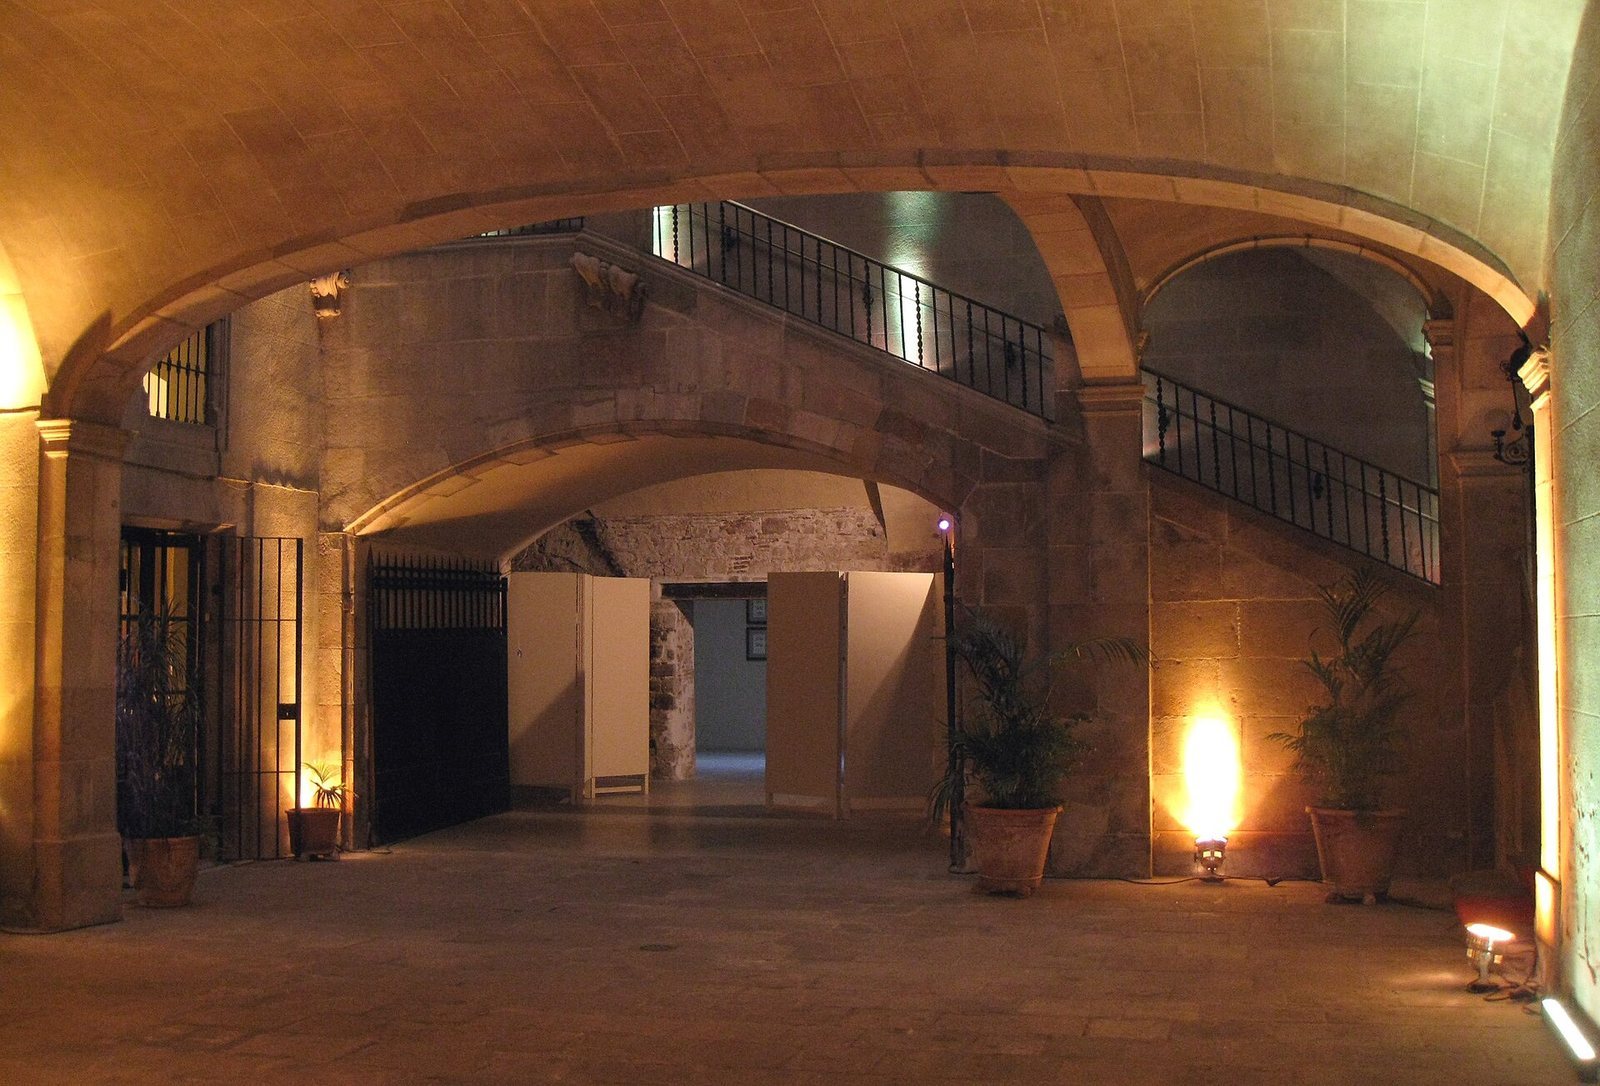
The main entrance occupies the central part of the lower façade facing Plaça de Sant Just. Its large stone segmental arch is a shallow arch shaped from part of a circle. At the right, a separate entrance serves commercial premises at the corner with Bisbe Caçador Street. The main doorway leads through a two-part entrance hall, covered by flat brick vaulting, into the courtyard.
Open courtyard and ground floor
The uncovered courtyard organizes the ground floor, with rooms arranged around it. Former stables are covered by brick vaults, or arched ceilings built of brick. A blocked arch made of wedge-shaped stones, called voussoirs, also survives; it probably belonged to the ground floor of the earlier residence.
Staircase and upper gallery
A three-flight principal staircase rises to the main floor. Sloping groin vaults, ceilings formed where two barrel vaults intersect, cover the stairs and rest on Tuscan columns, a classical column style. Along three sides of the courtyard on the principal floor, a gallery of semicircular arches and Tuscan columns connects the rooms. A cornice marks the division between this floor and the two upper storeys, where the courtyard-facing openings include windows and round openings called oculi.
Principal-floor rooms and courtyard
A vestibule on the principal floor connects with the library, a raised courtyard, and the Sant Mori salon on the Bisbe Caçador Street side. It also links to rooms arranged around the open courtyard and facing Plaça de Sant Just.
Library
The rectangular library was created in the nineteenth century in the former kitchen space. It opens onto the raised courtyard and contains a white-marble fireplace bearing the family arms. A painting shows Saint Ignatius of Loyola, a sixteenth-century Spanish religious leader who founded the Society of Jesus. A tradition links him to a miracle in the library. The painting also bears the arms of Navarre.
Sant Mori salon
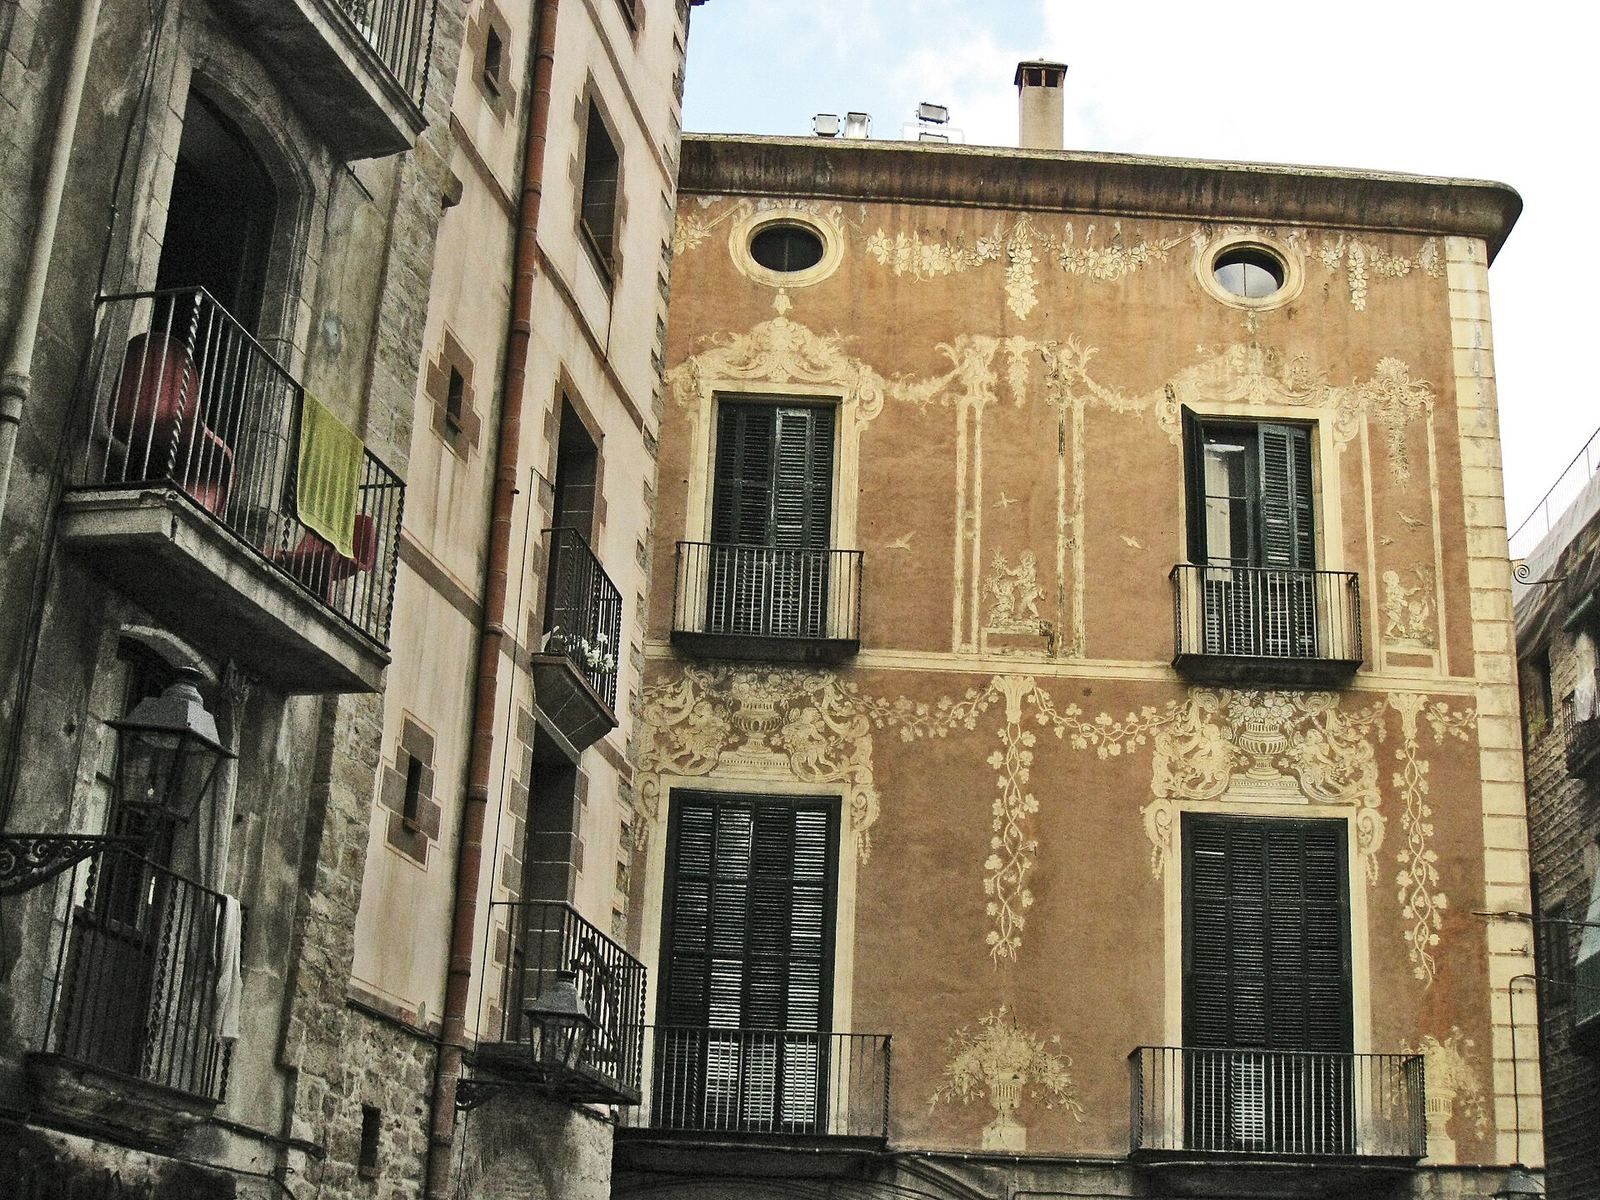
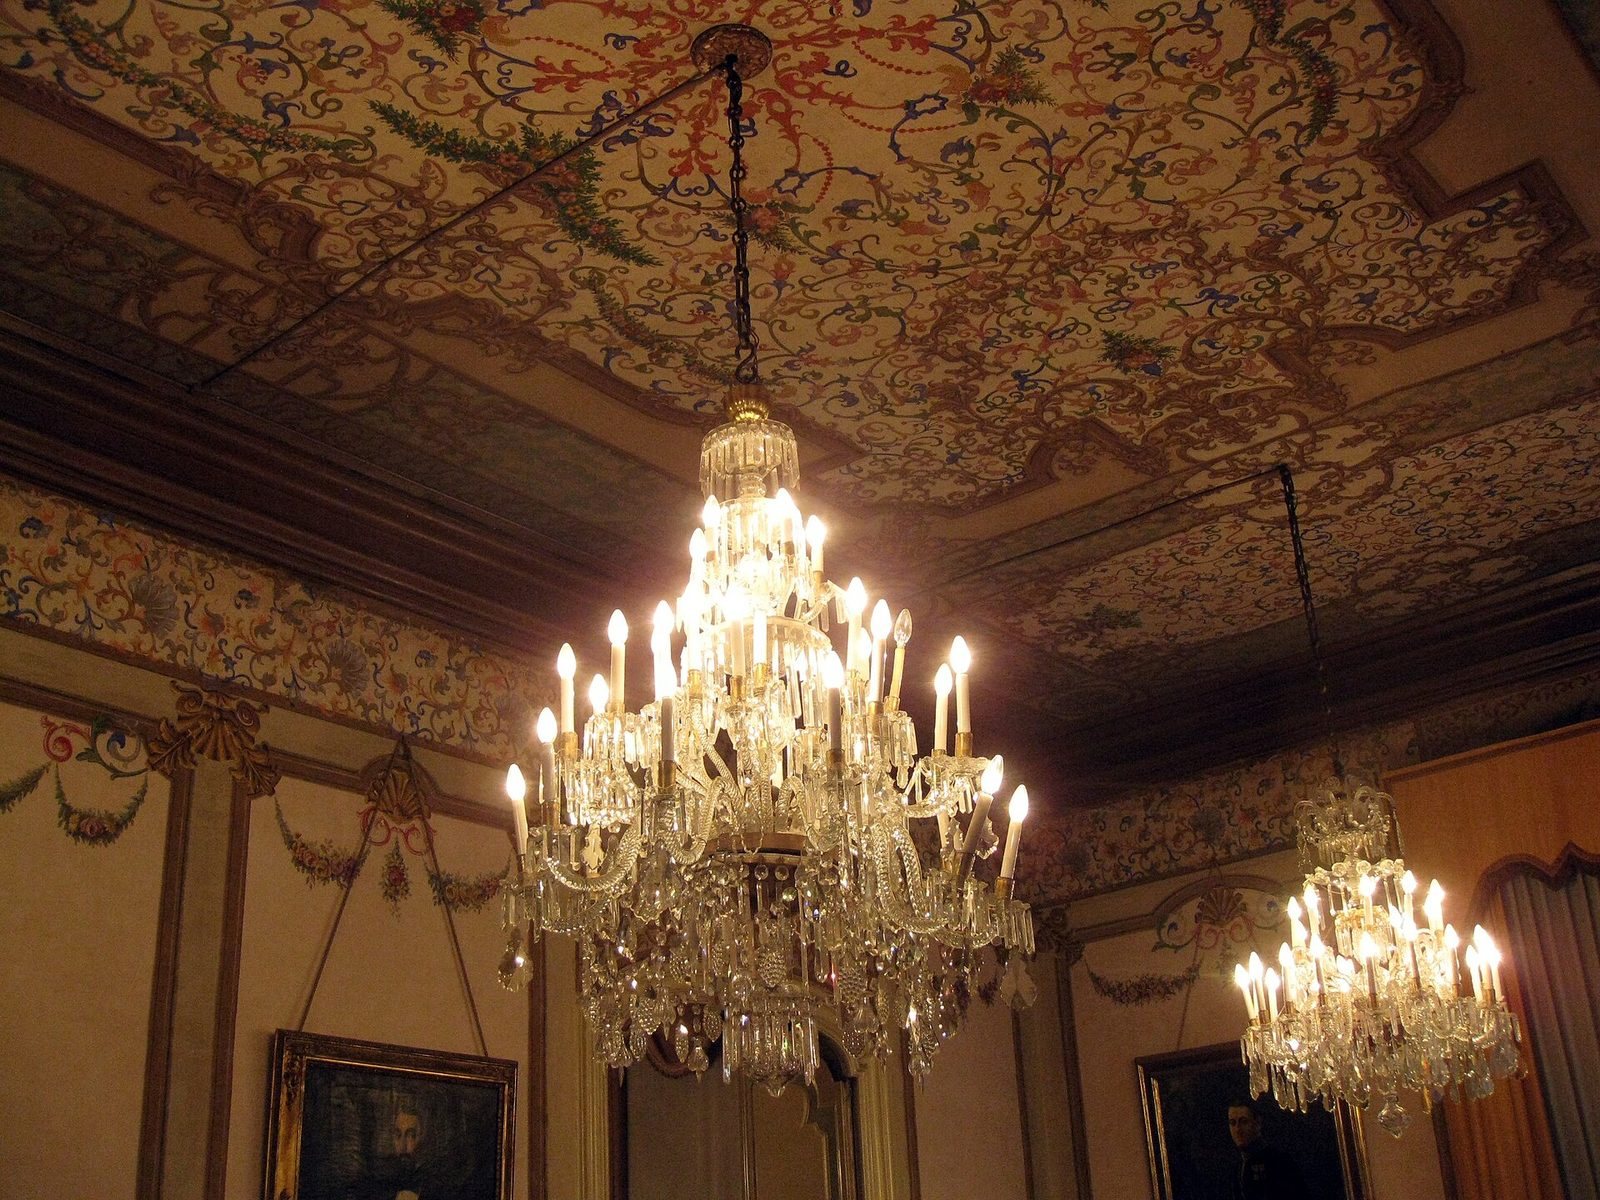
The Sant Mori salon covers about 73 square metres. Its flat ceiling, probably dating to the eighteenth century, has moldings, a central rosette and a panel supporting a Baccarat crystal chandelier. Other chandeliers are fixed to the walls. The curved ceiling sections are decorated with allegorical scenes of the zodiac, the arts, and the seasons. Their arrangement takes account of the oculi in the façade facing the square.
The room also contained an Érard grand piano from Paris and a gilded-wood console with a mirror. Floral silk wall coverings brought from the Philippines were replaced in a later intervention after their poor condition and damaged areas made it impracticable to match the original fabric.
Montcortès salon
The rectangular Montcortès salon has large windows opening onto balconies on Plaça de Sant Just. Horizontal decorative bands, or friezes, with plant patterns and gilded garlands cover the walls, while the ceiling repeats their ornament. A marble fireplace forms a feature of the room. Much of its original furniture remained, including lamps and oriental vases.
Principal bedroom
The principal bedroom is a double space divided by a gilded wooden structure that creates a small entrance room. A chapel opens from one side. The bedroom has a white-painted wooden bed beneath a canopy, with a door on either side, both finished in gilded wood, leading to the former dressing rooms.
Rocabertí salon
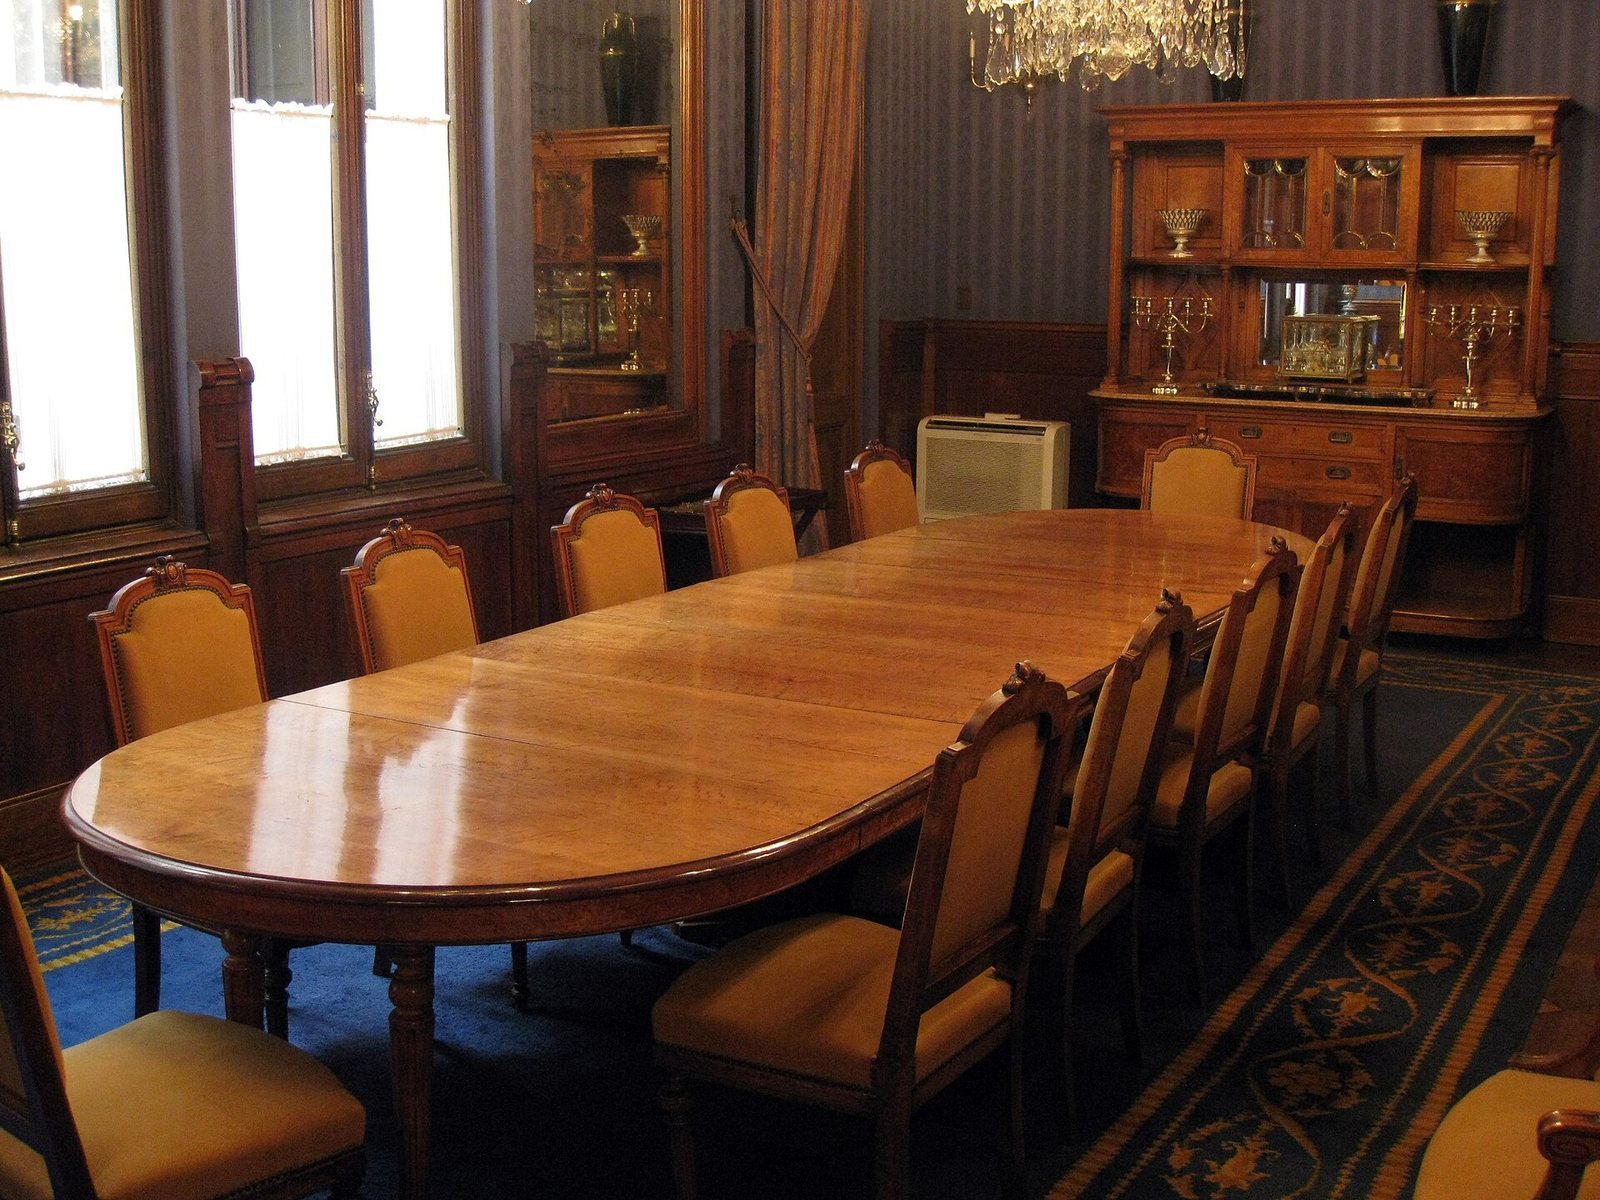
The Rocabertí salon served as the family dining room and was probably remodeled in the nineteenth century. Its gallery of arches and attached half-columns opens onto the courtyard. A wood-and-marble fireplace has fluted, wall-attached Corinthian columns, an ornate classical style, while the ceiling has molded, gilded woodwork and crystal chandeliers. The room also contained numerous paintings, including a sixteenth-century Italian work, and a central maple table with matching chairs in an English-inspired style.
Raised courtyard
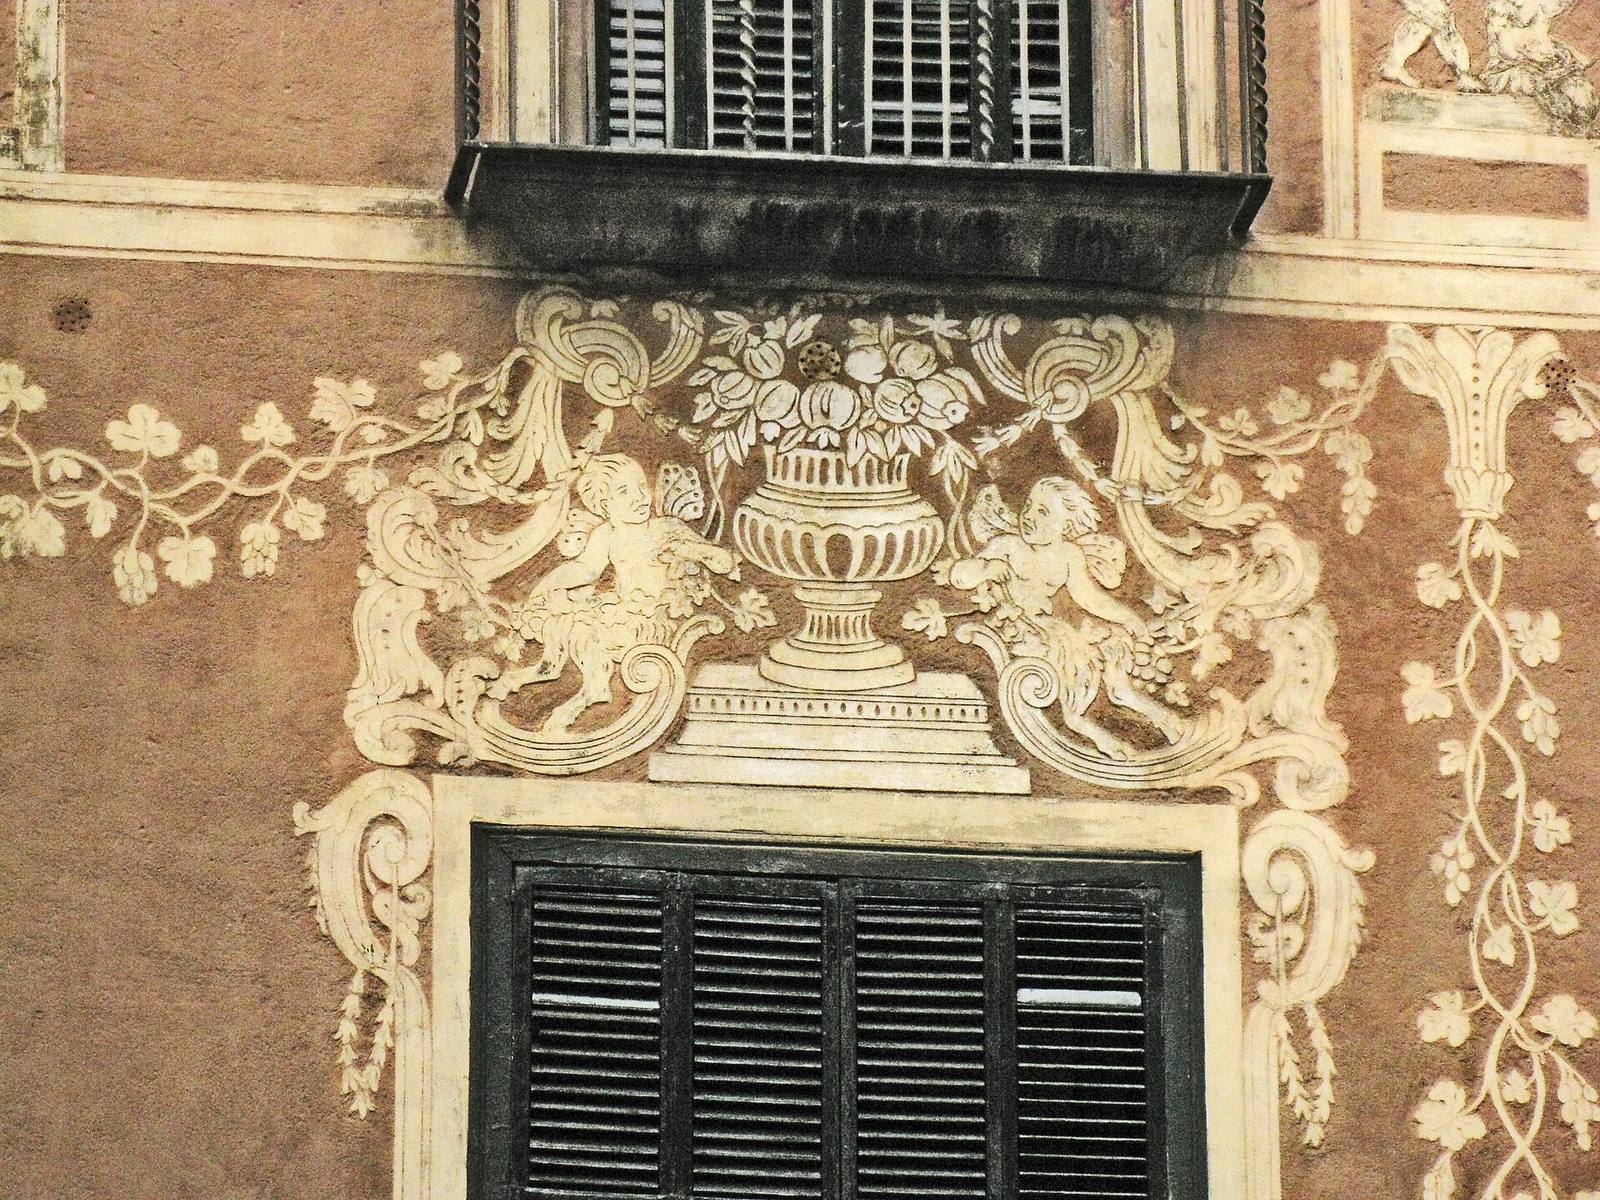
The raised courtyard has a wall without openings at the lower level. Its surface is decorated with sgraffito, a technique that reveals contrasting layers by cutting into a surface. The decoration depicts arcades and Corinthian columns. Floral frames within the arches surround frontal and profile views of male and female heads.
Altarpiece and painted decoration
Altarpiece of the Virgin of the Annunciation
The sixteenth-century altarpiece of the Virgin of the Annunciation came to the palace from the Moxó family castle at Montcortès. A 1934 photograph shows it in a salon; it was later moved to the vestibule on the principal floor. The work was included in the auction of the palace’s furnishings in Seville in October 2018. The family had attributed it to the Master of Cérvoles, an art-historical label for an unidentified painter. Gothic-painting specialist and Lleida Museum curator Albert Velasco identified Joan Pau Guardiola, known as Joanot de Pau, as its painter. Joanot de Pau’s activity in the lands of Lleida is placed between 1500 and 1548.