Temple of Diana in Aix-les-Bains: A Roman Monument of Uncertain Function
Site at a Glance
- Popularity
- Medium
- Country
- France
- Primary era
- Classical
- Eras represented
- Classical, Modern
- Civilizations
- French, Roman
- Site type
- Burial
- Remains
- Tomb
On this page14 sections
History
The Temple of Diana in Aix-les-Bains, France, is a Roman monument probably built in the first half of the second century AD. Its traditional identification as a sanctuary of Diana is uncertain, and it may instead have been a tomb built in the form of a temple, associated with wealthy families connected to the nearby baths.
Roman Aquae and the thermal complex
Roman activity at Aquae, the Latin name for ancient Aix-les-Bains, appears to have begun in the second half of the first century AD, when simple facilities were established at two hot springs. Aquae lay in the territory of the Allobroges, a people of ancient Gaul, and was administratively attached to the Roman district centered on Vienne, an ancient city in what is now France.
Inscriptions refer to Aquae’s vicani, or inhabitants of a local settlement, though the term’s precise meaning here is uncertain. One interpretation describes a loosely organized rural community of landowning farmers, administered by elected decemlicti, or council members. Farming and herding may have formed the basis of its economy. A separate thermal complex attracted local aristocratic families seeking treatment. They helped pay for the baths’ construction and upkeep and may also have earned income from their operation. The baths are not understood as a public facility belonging to the secondary settlement. Wealthy families associated with them erected funerary monuments nearby, including the Temple of Diana and the Arch of Campanus.
The monument and its proposed purpose
The temple was probably raised on terraced layers of fill during the first half of the second century AD, after an earlier structure of uncertain religious or funerary purpose. The building’s traditional dedication to Diana, a Roman goddess, appears to have taken shape in the Middle Ages. The attribution lacked firm supporting evidence even in the early nineteenth century. Other suggestions have linked the building to a spring shrine or to Borvo or Bormo, names for a Gallic deity associated with healing springs.
In the early 2000s, archaeologist Philippe Leveau argued that Aquae may not have had a town center of monumental buildings. In his interpretation, the temple and Arch of Campanus stood at the edge of a rural settlement whose location remains unknown, forming a funerary group connected with affluent families who visited the baths. The Pompeii family is firmly associated with the arch; the Titii have been proposed as patrons of the temple, but that link is unproven. A portico and at least one other monument may also have belonged to the group.
The proposed tomb-temple form, a burial monument shaped like a temple, developed from the late first century AD and grew popular around AD 130–160, as burial of the body increasingly replaced cremation. Examples are known at Lanuéjols in Gaul, as well as in Italy and Spain. This wider context makes a funerary purpose plausible, but it does not settle the building’s identity.
Late Roman and early medieval phases
A landslide may have affected earlier structures at the site. The temple may have been abandoned toward the end of the fourth century. Christian use has been proposed for the fifth century, either through the establishment of a church within the enclosure or the conversion of the temple itself. Burials occupied the area from the fifth to the tenth century.
From castle to museum
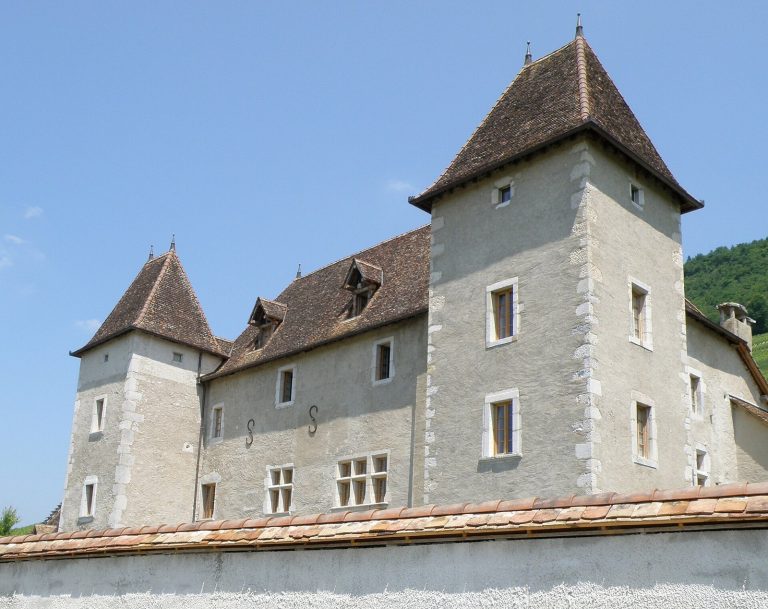
In the sixteenth century, the castle of the Marquis of Seyssel incorporated the temple, which became a cellar. Stone from the monument was probably reused in the castle, and the castle moat destroyed much of the enclosure. The castle later became the town hall. In 1824 it was converted into a casino, while the temple was used as a performance hall. That use ended in 1850, when the larger Grand-Cercle casino opened. The municipality bought the temple from the Seyssel family in 1868.
The Lepic Museum moved into the building in 1882, after being established in the castle in 1874; the temple’s nineteenth-century uses brought architectural changes. The building has been classified as a French historic monument since 1875. The adjoining parish church of Notre-Dame, to the north, was demolished in 1909. The Lepic Museum closed in 1939, and an archaeological museum opened in the temple in 1948. Excavations around the baths in the 1920s and especially the 1930s informed interpretations of Roman Aix-les-Bains, though they did not directly investigate the temple. Work near the temple in 1988–1989 revealed earlier phases of the site.
Remains
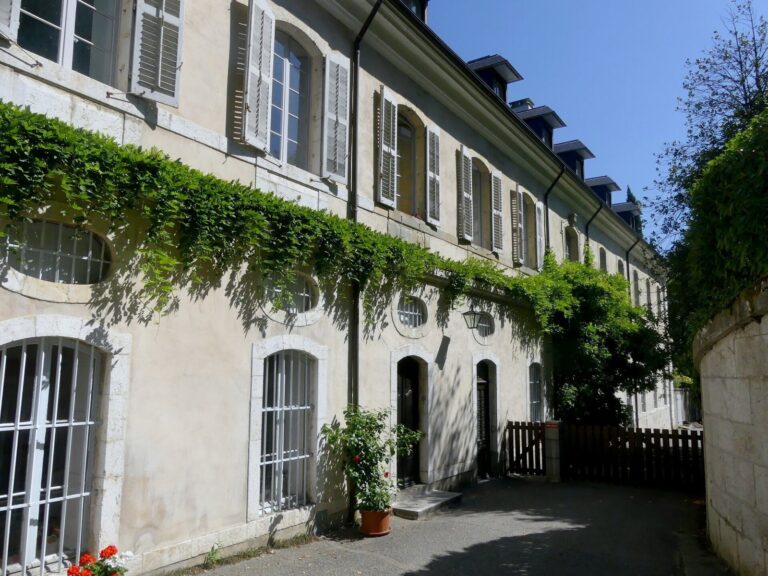
The monument stands on the western part of Maurice-Mollard Square in Aix-les-Bains’ historic center, beside the town hall, which extends along its south wall. Its entrance faced east, toward the area associated with the ancient baths. The Roman pools’ circulation level is nearly 10 metres below the base of the temple’s raised platform, a marked change in ground level across the site.
The temple building
Plan and scale
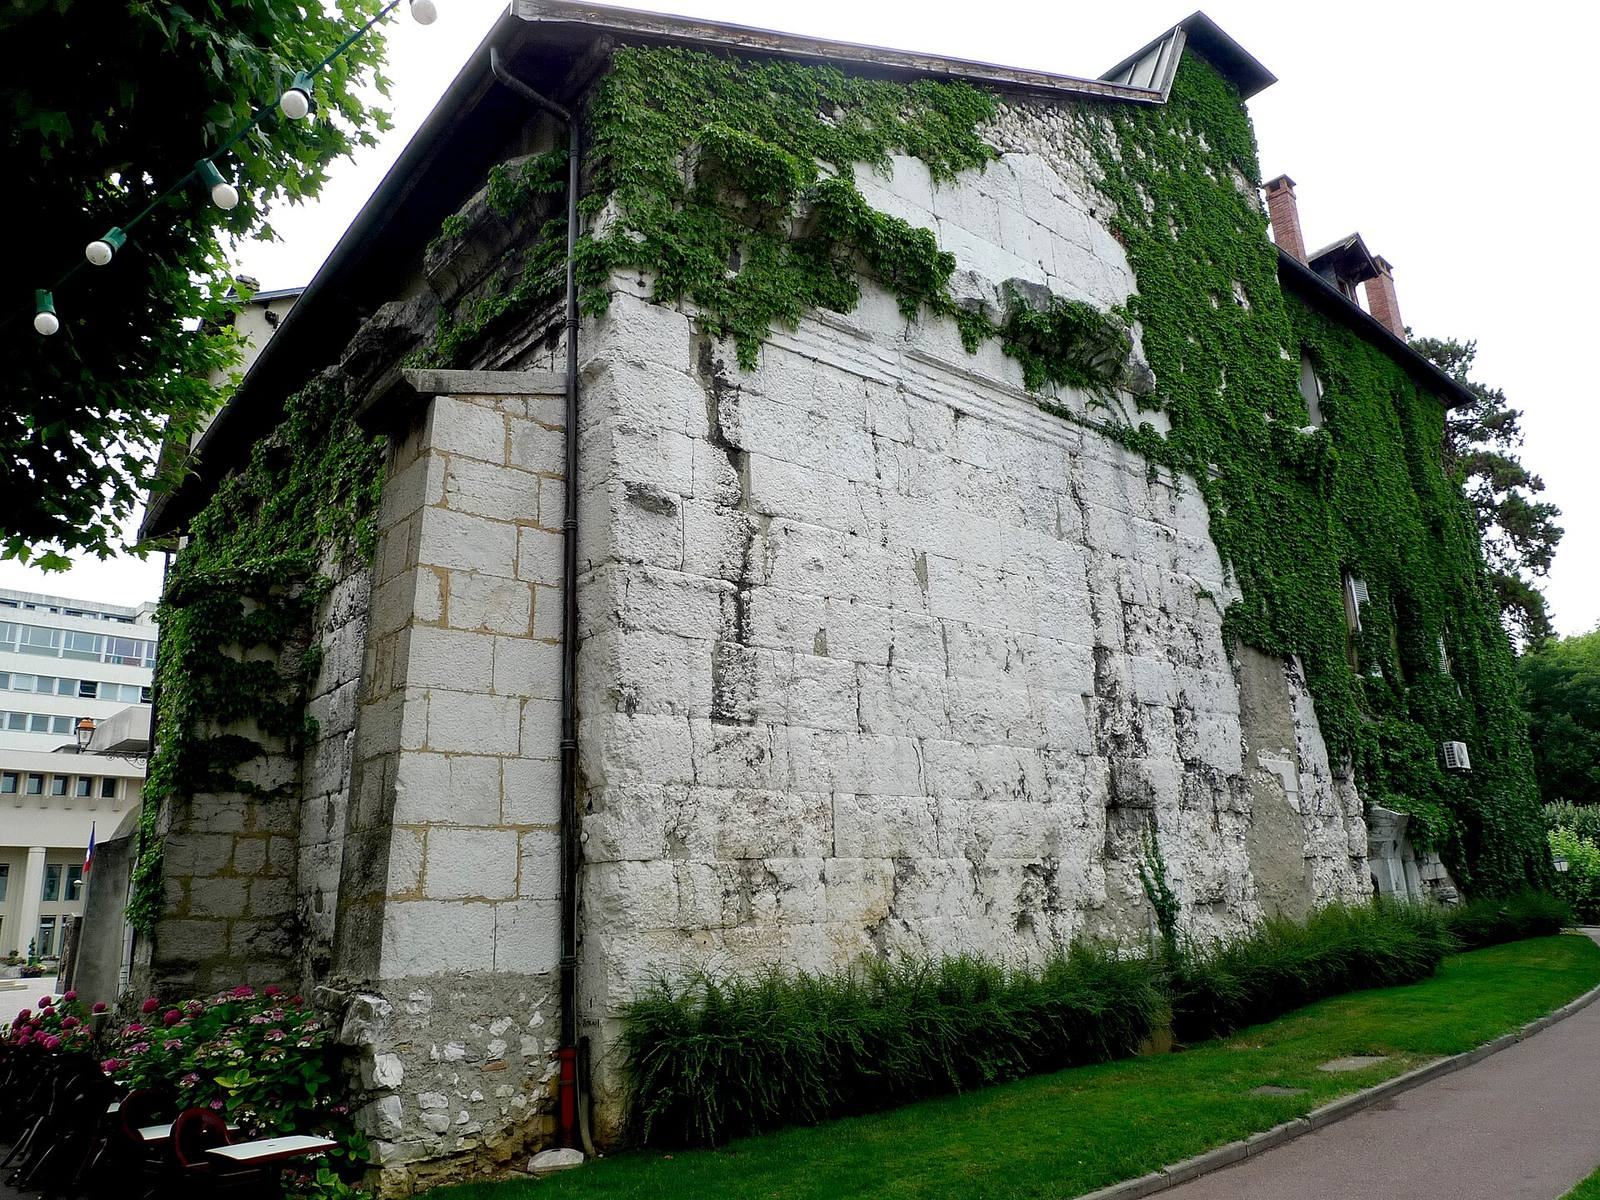
The building measures 17.20 metres long and 13.65 metres wide. From ancient ground level it rises 13.12 metres, not counting the triangular gable ends, or pediments, at the front and rear. Including those, its maximum height is 15.42 metres. It stands on a raised base, or podium, 3.29 metres high. A cross-wall 0.80 metres thick divides the interior into a western cella (main enclosed chamber), measuring 10.50 by 10.30 metres, and an eastern pronaos (entrance porch), measuring 4.30 by 10.30 metres. Two columns supporting a pediment may have marked the porch entrance. A frontal staircase, probably about 5.60 metres long with eleven steps, may have led up to the podium.
Stonework and upper decoration
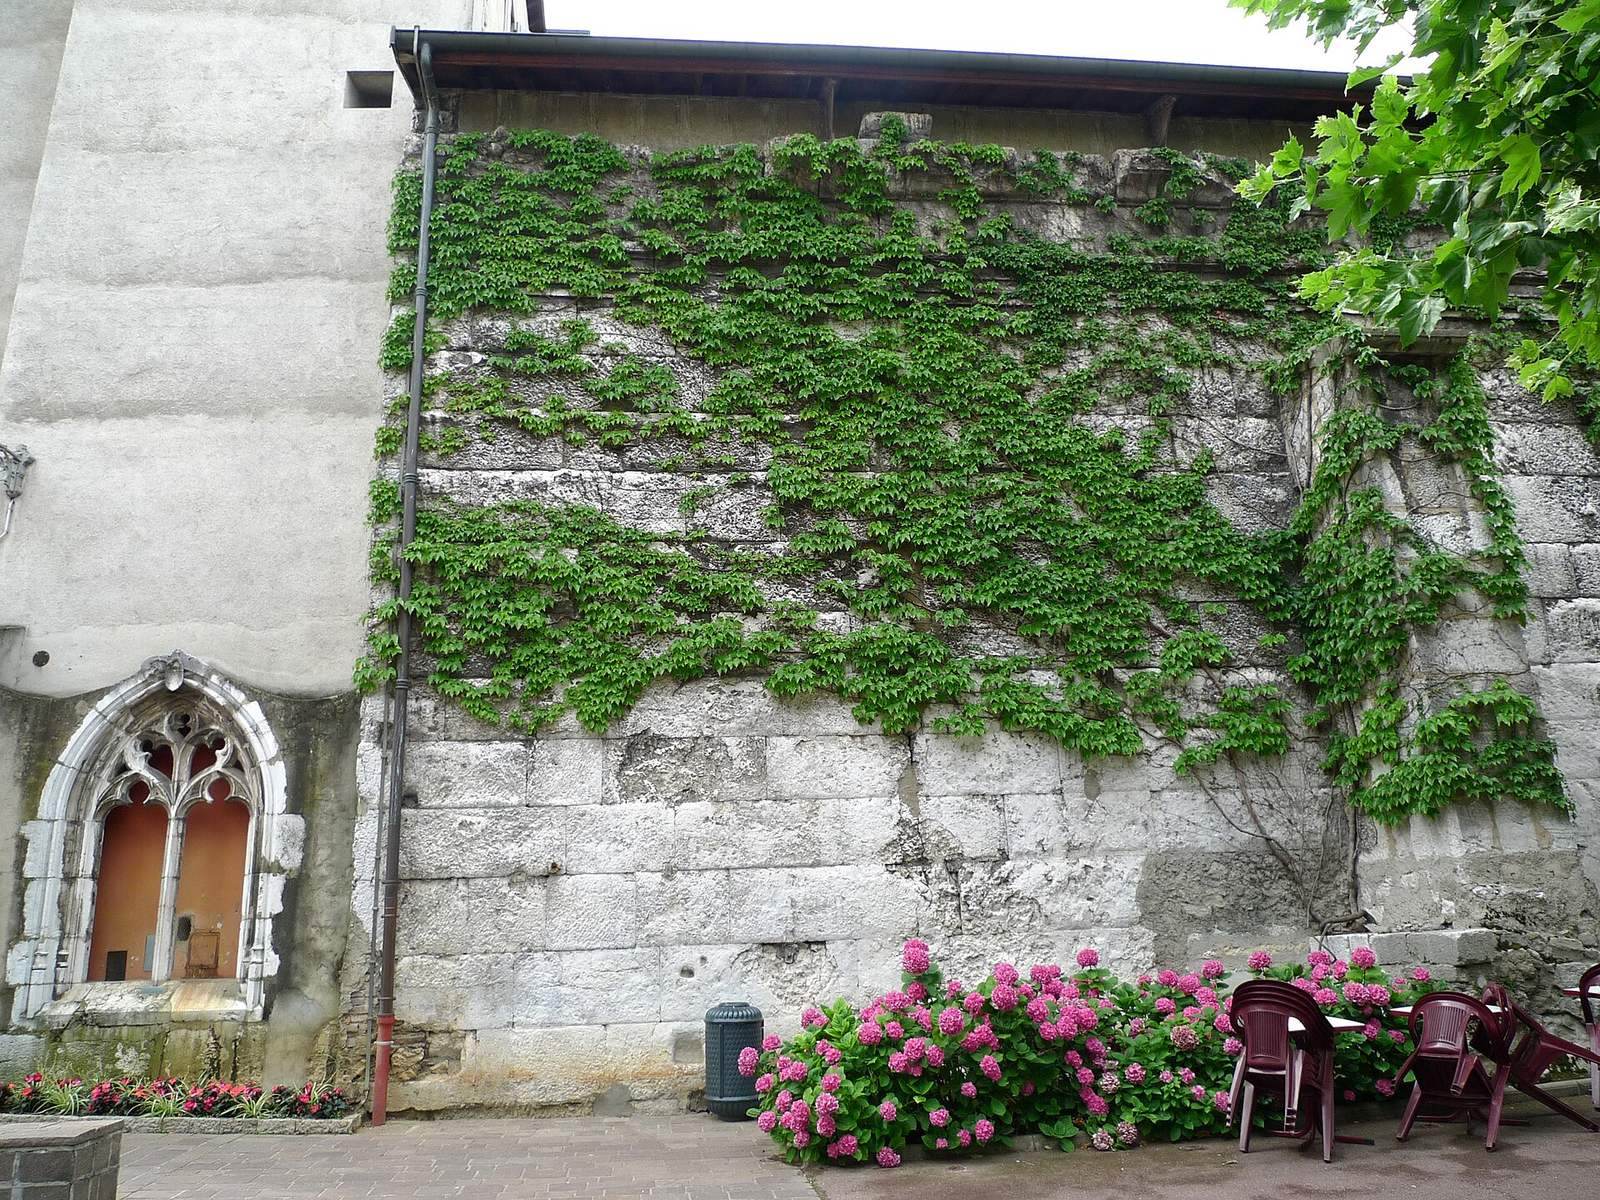
A 1.56-metre-high foundation mass is built of small stones set in mortar. Above it, the podium and rising walls use large, carefully shaped blocks laid without mortar. Five courses form the podium and thirteen form the side walls. The stone probably came from quarries at Franclens and Surjoux. Known as Seyssel stone, it is white, fine-grained, and suited to high-status construction.
A horizontal upper assembly, or entablature, crowns the walls. Its architrave, the lowest horizontal band, has three sections that increase in height, followed by a molding, an undecorated frieze (central horizontal band), and a molded cornice (projecting upper edge). The entablature remains visible, although it is badly worn on the west and north sides. Scholars disagree over the decorative style, proposing Ionic and Corinthian, two classical column designs, or Tuscan, a plainer classical column order. A Tuscan column top and two cylindrical shaft sections found nearby may have belonged to the temple’s front colonnade, but Fabrizio Slavazzi disputes that association on stylistic grounds.
Surviving walls and alterations
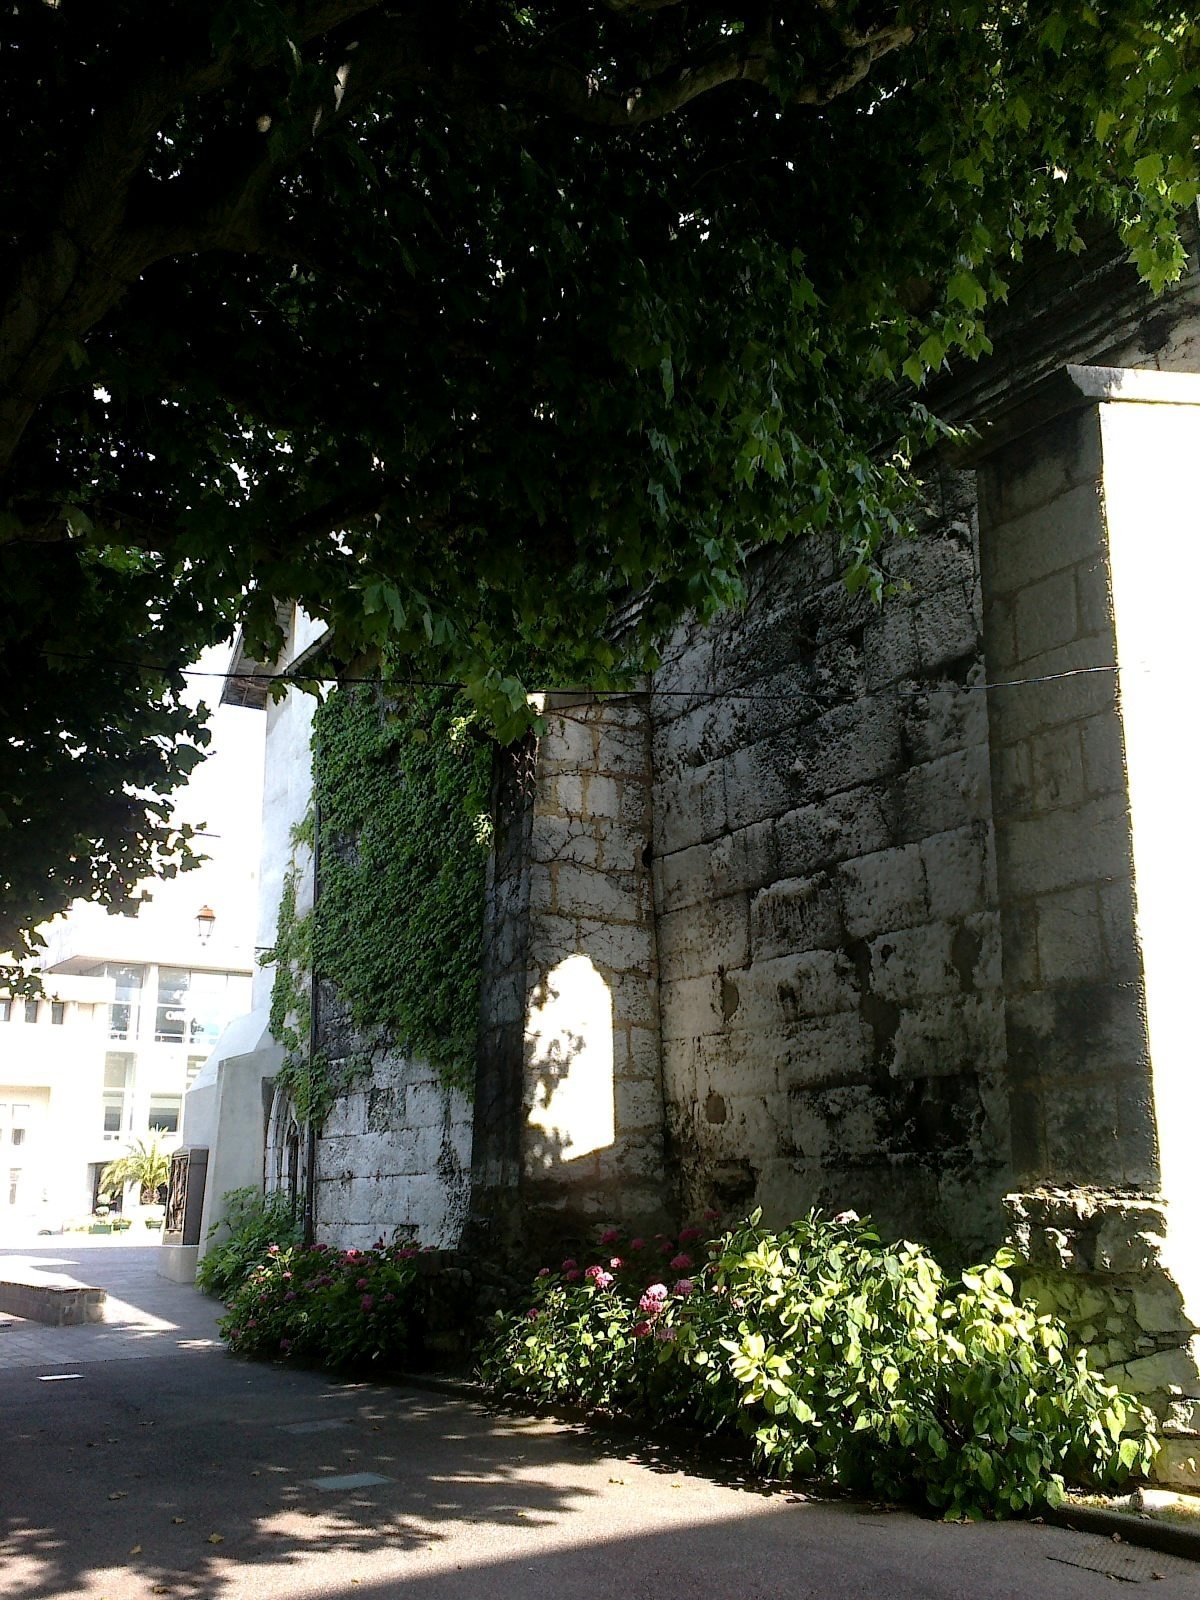
The west and north walls rise to cornice level, whose condition is particularly degraded. The western pediment also survives; its large-block construction can be distinguished from the irregular stonework above it. The south wall is visible inside the town hall across its first three levels, and part of the cross-wall between the chamber and porch remains.
When the building was adapted as a theater, workers cut back by half the inner face of the north wall in the cella to make room for seating. Two buttresses were later placed against that wall when an interior mezzanine was built for the Lepic Museum.
Earlier structure and enclosure
Predecessor and raised ground
An earlier polygonal monument occupied the site. Its purpose, whether religious or funerary, remains uncertain. The later temple’s base was formed on terraced fill. In the third century, the surrounding ground was raised by more than three metres and an enclosure wall was built. A landslide may have prompted this reshaping of the site. The enclosure was extended eastward in the fifth century.
Enclosure threshold
A threshold associated with the enclosure lies about 20 metres east of the temple and aligns with it. It measures 2.75 metres across and appears to have been assembled from reused blocks taken from nearby buildings.
Marble statue
Excavations in the town-hall car park uncovered a 1.68-metre-tall statue of a woman wearing a peplos, an ancient Greek woman’s garment. It is made of Parian marble, stone quarried on the Greek island of Paros, and is described as well preserved. Its identity is uncertain. Suggested interpretations include Hygieia, the Greek goddess of health; an honorific statue of an empress for a temple of the imperial cult, the public honoring of emperors and their household; or a Roman copy of the statue type known as the Persephone of Corinth, made in a Campanian workshop. Persephone was a Greek goddess associated with the realm of the dead. Slavazzi proposed that the statue’s head could have been detached for transport and that the sculpture had been carefully concealed. He suggested that a religious or funerary purpose might help explain its preservation.