Flaran Abbey: A Cistercian Monastery in France
Site at a Glance
- Popularity
- Medium
- Country
- France
- Primary era
- Medieval
- Eras represented
- Medieval, Early Modern
- Civilizations
- French
- Site type
- Religious
- Remains
- Fortified Monastery
On this page16 sections
History
Foundation and growth
Flaran Abbey is a Cistercian monastery founded in 1151 in France by monks from Burgundy. Cistercians were a reform movement within Benedictine monasticism, and they followed the Rule of Saint Benedict. The abbey’s surviving buildings combine Romanesque and Gothic forms. Flaran became a substantial landowner and welcomed pilgrims travelling along a branch of the Way of St James, routes leading to Santiago de Compostela.
The founding monks came from Escaladieu Abbey, which was established from Morimond and remained institutionally connected to it. The Benedictine monks of Condom ceded the land for Flaran. Bernard de La Barthe, Escaladieu’s first abbot, appointed Guillaume to lead the new community; Guillaume held the office from 1151 to 1173.
Flaran’s estates spread across both banks of the Baïse, and nearby lords added to its resources through donations. Around 1177, Arnaud de Roger, bishop of Comminges, left the abbey 60 sols in Morlas currency. Its rights were confirmed in 1162 and again in 1187. Growth also brought disputes, including disagreements with neighbours and with the clergy of Auch’s cathedral chapter, a body of cathedral clergy, over tithes, church dues often paid from produce or income. An abbot, possibly Gilbert, was also involved in a prolonged dispute over parishes claimed by the monks.
Medieval prosperity and conflict
During the abbacy of Arnaud de Montesquiou, Centulle I, count of Astarac, ravaged Flaran’s lands. The abbot appealed to Amanieu, archbishop of Auch, who excommunicated the count until he compensated the abbey. Centulle later left Flaran 100 sols in his will of 1230.
In the mid-thirteenth century, Flaran’s abbot and Gerald V, count of Armagnac, jointly founded the fortified town of Valence-sur-Baïse on the hillside across the river. The abbey’s position on a branch of the Way of St James brought pilgrims who lodged there and contributed to its prosperity. The community joined prayer with manual labour in keeping with its monastic rule.
Flaran’s fortunes declined in the fourteenth century amid the Hundred Years’ War, a prolonged conflict between the English and French crowns that also affected southwestern France. In 1426, mercenary soldiers caused serious damage to the abbey. Conflict in Gascony ended in 1481, when the county became part of France.
Religious conflict and rebuilding
In 1569, during the French Wars of Religion, conflicts between Catholics and Protestants, troops led by Gabriel de Montgomery set fire to the abbey. The blaze damaged part of the church and destroyed its eastern end, harmed three cloister galleries, and consumed the archives. Some monks were killed while others fled. Four took refuge in secular houses in Valence-sur-Baïse, and religious services at the abbey ceased.
Restoration began in 1573 under commendatory abbots. Under the commendatory system, an abbot held the abbey’s title and revenues without necessarily living there as its monastic superior. Jean de Boyer was among the abbots involved in restoring Flaran, but the community did not regain its former prosperity. Eighteenth-century alterations rearranged the monks’ dormitory and refectory, added the prior’s apartment, and created a guest quarter under Prior François Daspe.
Revolution and modern preservation
Only three monks remained at Flaran when the French Revolution reached its final years; they were expelled in 1791. The state confiscated the abbey as national property, meaning property sold after seizure by the government, and transferred it to Paul Thore on 9 April 1792. His heirs later passed it to the Laurans family. The buildings became a private agricultural estate: grain was stored in the chapter house, and the church was used as a cellar for Armagnac, a grape brandy made in Gascony.
In 1913, the Archaeological Society of Gers intervened to prevent the cloister from being removed to New York for The Cloisters museum. The abbey became a historic monument in 1914. Protection was later extended to the porter’s lodge in 1981 and to the dovecote, garden, and water-pump building in 1999.
An arson attack on the night of 15–16 October 1970 devastated much of Flaran. The Gers department acquired the site in 1972 and began extensive restoration. Since 2000, the abbey has housed the department’s heritage and museums conservation service. Its permanent exhibitions include the Way of St James in Gers and, from 2005, the history of the abbey. Since 2004 it has also displayed drawings, paintings, and sculptures from the sixteenth to the twenty-first century, deposited with the department by Simonow. In 2008, the dormitory was adapted as exhibition space for this collection.
Remains
Setting and defenses
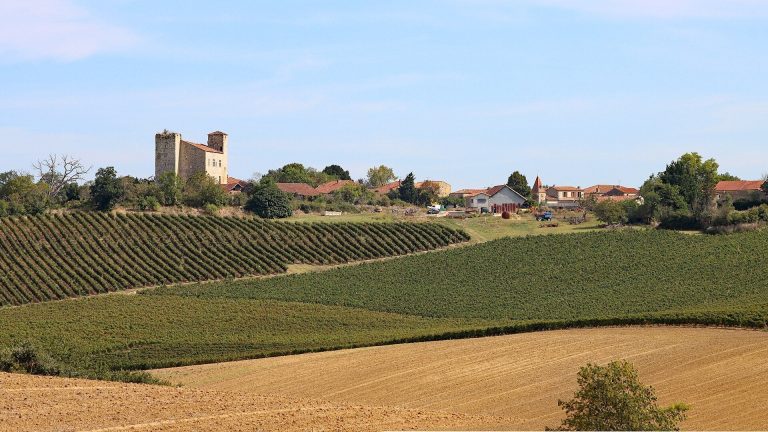
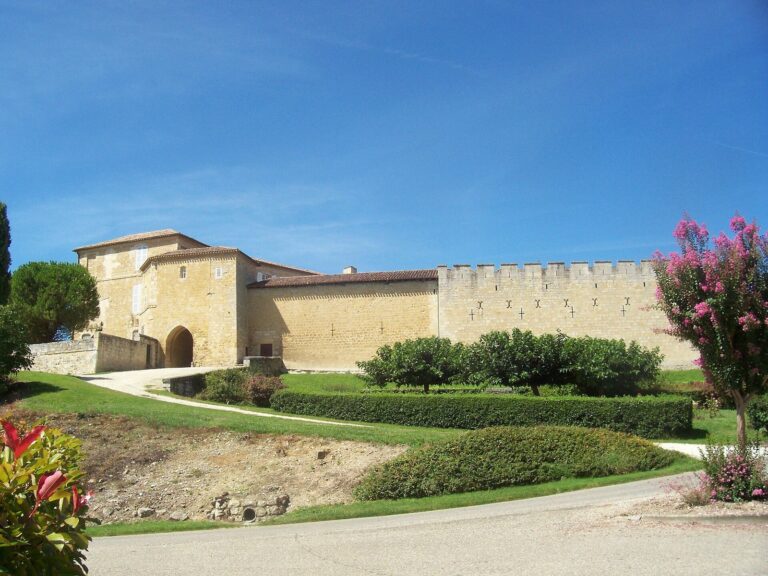
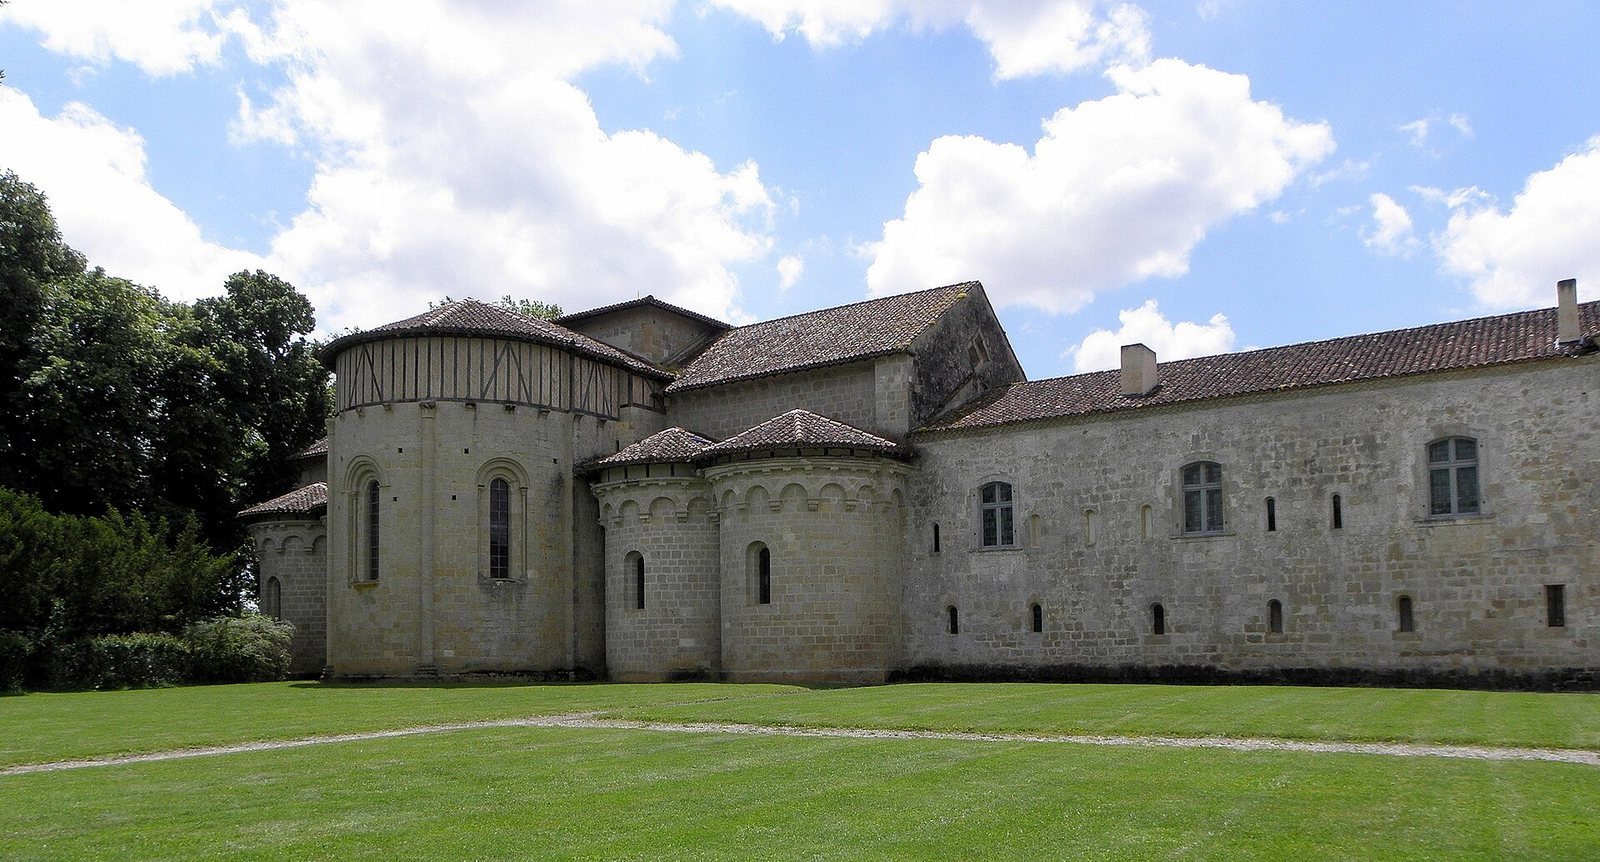
The abbey stands where the Auloue meets the Baïse, at the foot of a rocky spur. The fortified town founded with the abbey’s participation occupies a hillside on the opposite bank. Flaran retains its monastic buildings and garden, and is among the best-preserved abbeys in southwestern France. A defensive wall and a crenellated gate guard its south side, identified as its most vulnerable approach.
The church
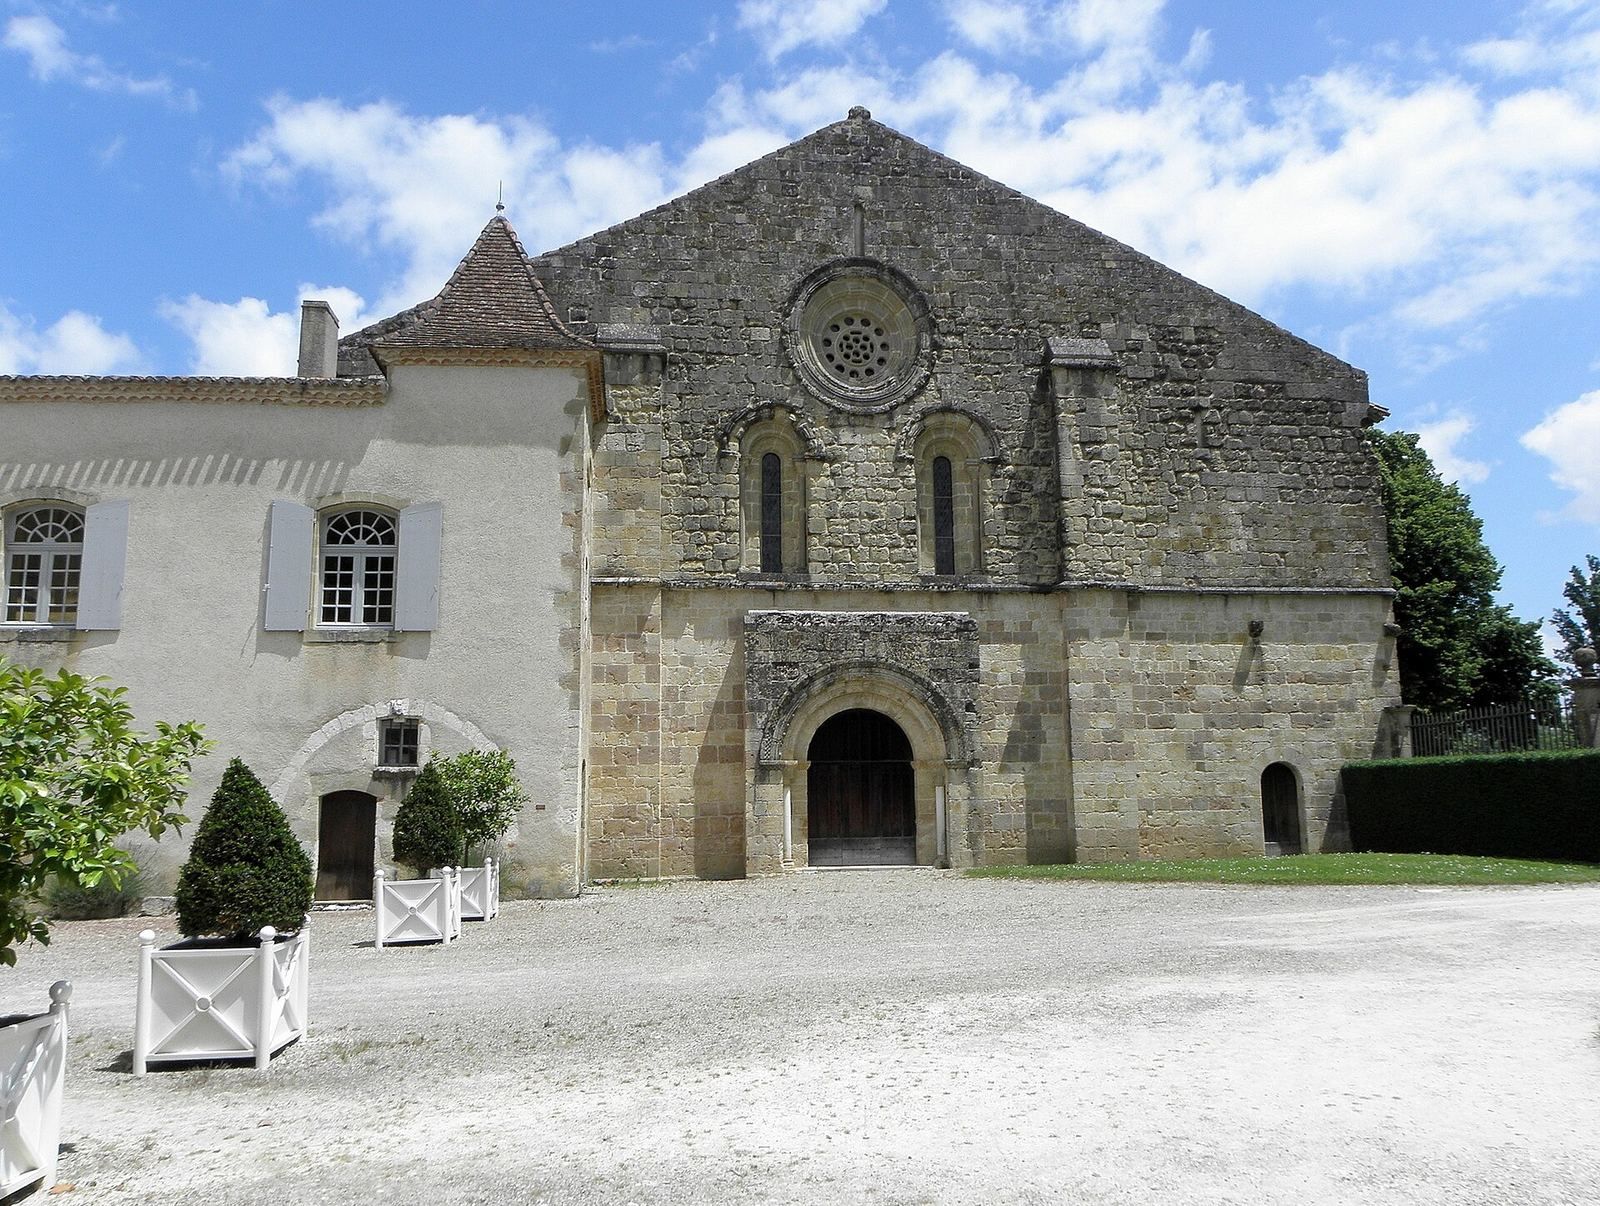
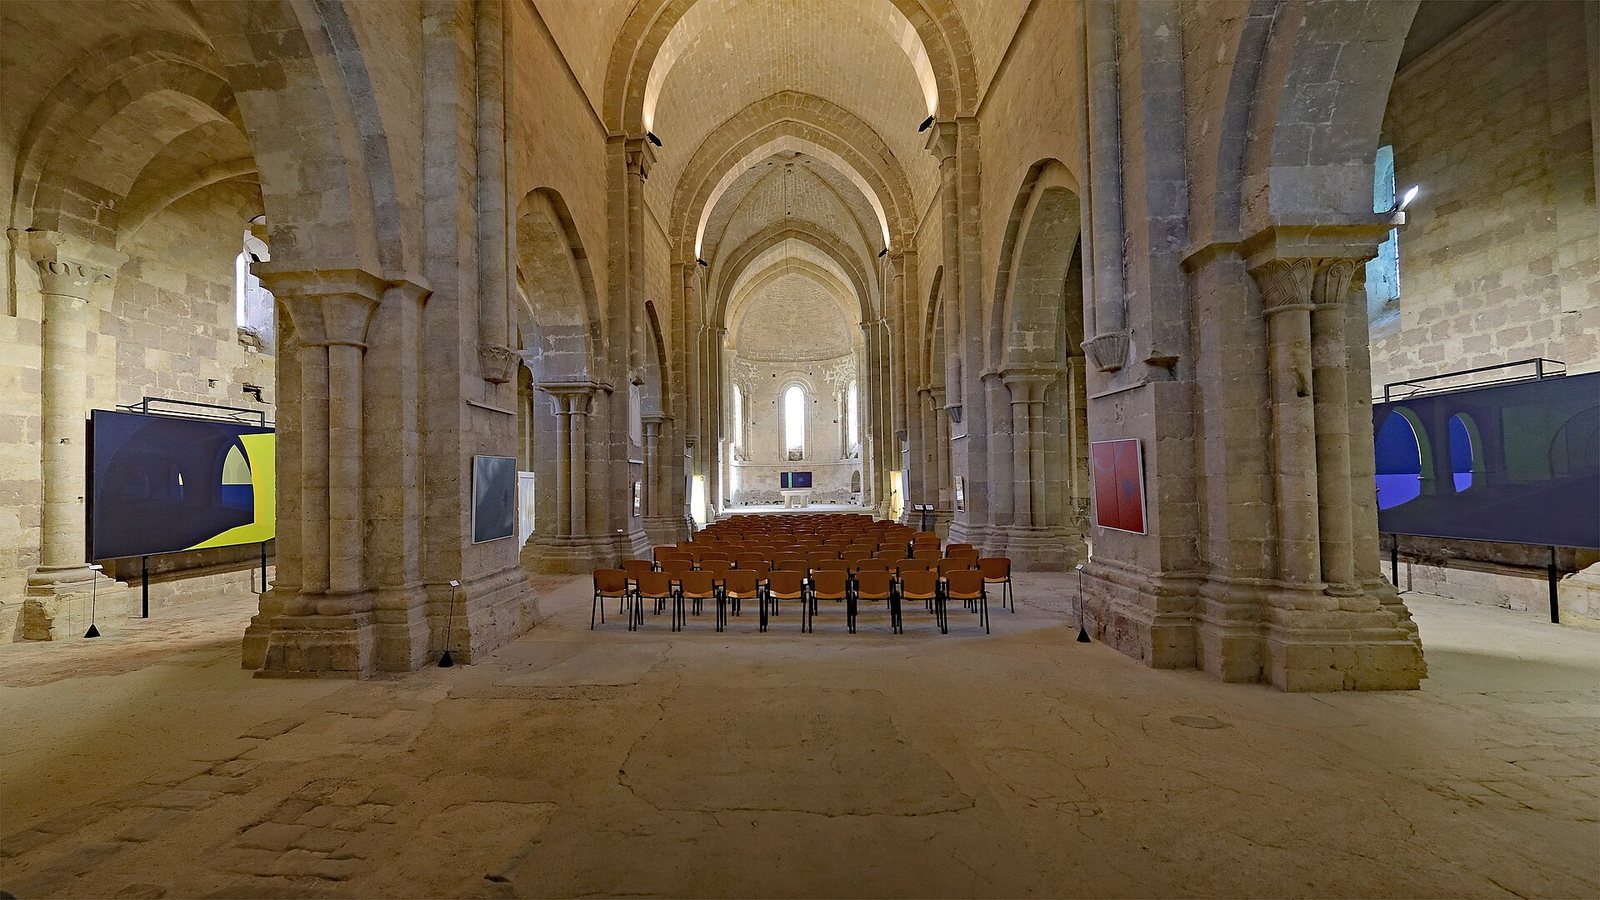
The Romanesque church was built between 1180 and 1210. Its west entrance is a round-arched doorway without a carved panel above it, with two tall, narrow windows and a circular opening made from a pierced stone slab above. A late-twelfth-century monogram of Christ appears on the central stone at the top of one of the surrounding arches; it is badly deteriorated, and two crosses are carved on the adjoining wedge-shaped stones. The three-bay nave has a pointed barrel vault, a continuous curved stone ceiling with a pointed profile, supported by six piers with attached columns. The wider transept, the crosswise arm of the church, has ribbed vaulting, a stone ceiling supported by intersecting ribs, with square-section ribs associated with Lombard building traditions in northern Italy. At the eastern end, a square choir, or main worship area, leads to a semicircular apse, the curved end of the church, framed by two pairs of smaller apses. High windows light the choir. A long stairway links the north transept to the dormitory level, while a shell-shaped ornament rests on a projecting stone support at the east end. Flaran’s architecture is also linked to the parish church of St Michael in Estella, Navarre.
Cloister and monastic rooms
Cloister
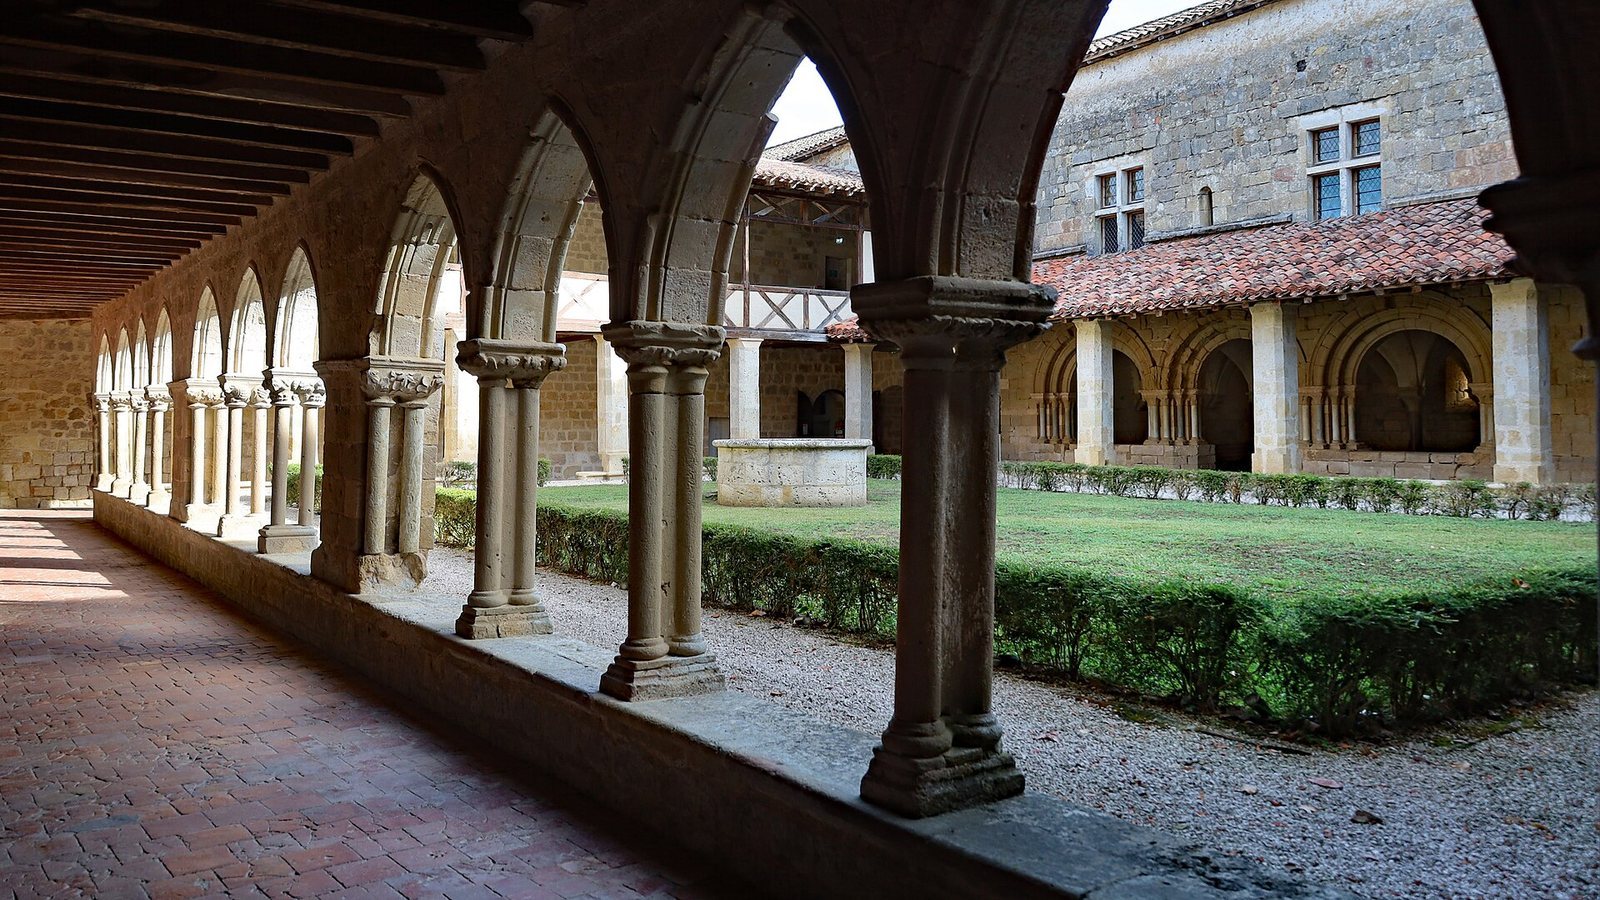
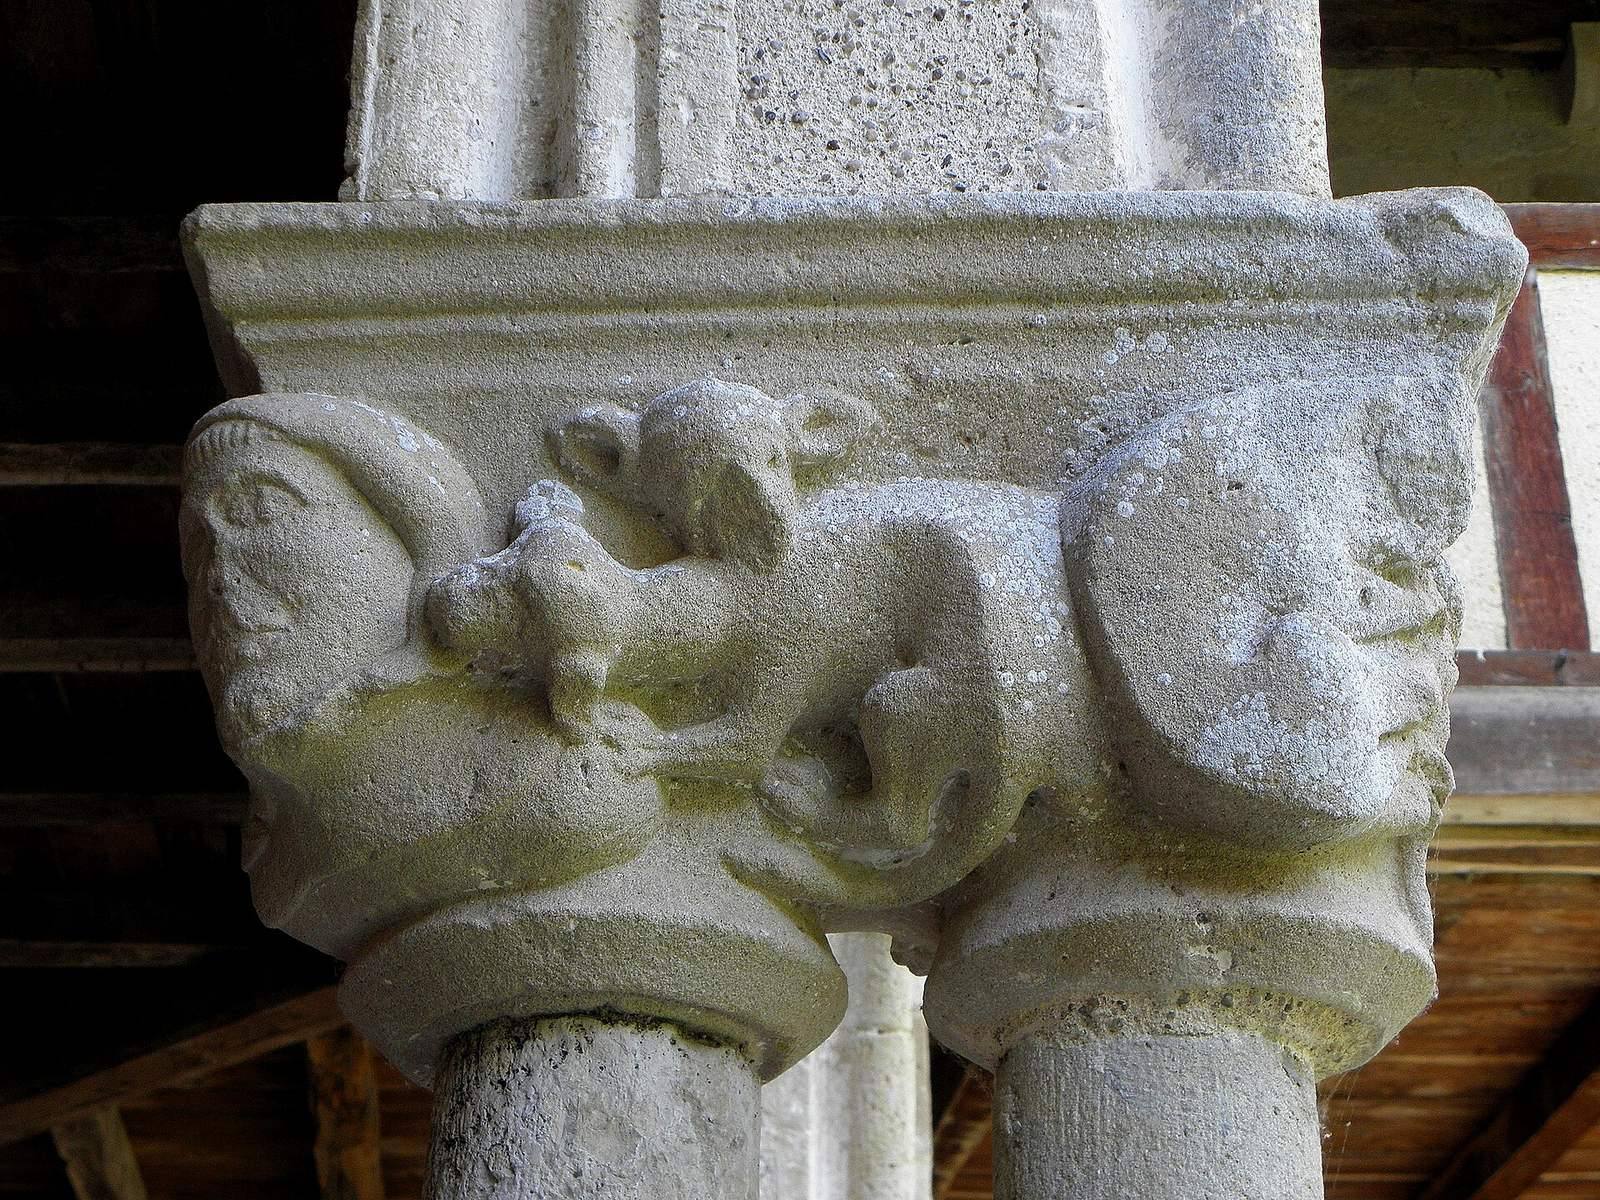
The cloister is a covered walkway enclosing a courtyard, with four galleries built in differing forms. The west gallery dates to the fourteenth century and has paired columns whose capitals, or carved tops, show foliage and masks. The other three galleries were destroyed during the Hundred Years’ War and rebuilt in 1485. Eighteenth-century wall paintings survive on the upper levels of the west and north galleries.
Chapter house and dormitory
The fourteenth-century chapter house, the monks’ communal meeting room, contains nine sections covered by ribbed stone ceilings. These rest on four marble columns reused from Gallo-Roman remains, material from the Roman and Romanized culture of ancient Gaul. The monks’ dormitory occupies the upper floor. Adapted as exhibition space in 2008, it now also accommodates part of the collection on display at the abbey.
Sacristy and library
The sacristy has four rib-vaulted sections supported by a central column. The library can be reached from either the cloister or the chapter house.
Warming room and refectory
Below the north gallery, the warming room provided the monks with a refuge during winter. The refectory has narrow windows and eighteenth-century plaster decorations depicting phoenixes and pelicans.
Residence, gardens, and service buildings
Abbot’s residence and guest quarter
Facing the main courtyard, the two-storey abbot’s residence, also described as the guest quarter, has an eighteenth-century classical façade. Its interior includes a staircase, a reception room, and spacious rooms.
Service buildings and gardens
Flaran’s service buildings include stables, cellars, and a poultry house, alongside a garden. These facilities formed part of the semi-self-sufficient organization of Cistercian abbeys. The grounds also include a herb and medicinal garden known as a garden of simples, a dovecote, and a building for the water pump. The abbey’s arms show a silver image of the Virgin on a blue field, bordered in silver and inscribed in black with Monasterium Beatae Mariae de Flarano, meaning Monastery of the Blessed Mary of Flaran.