St Etheldreda’s Church: A Medieval Chapel and Catholic Parish Church
Site at a Glance
- Popularity
- Very High
- Country
- United Kingdom
- Primary era
- Medieval
- Eras represented
- Medieval, Early Modern, Modern
- Civilizations
- British, English
- Site type
- Religious
- Remains
- Chapel
On this page14 sections
History
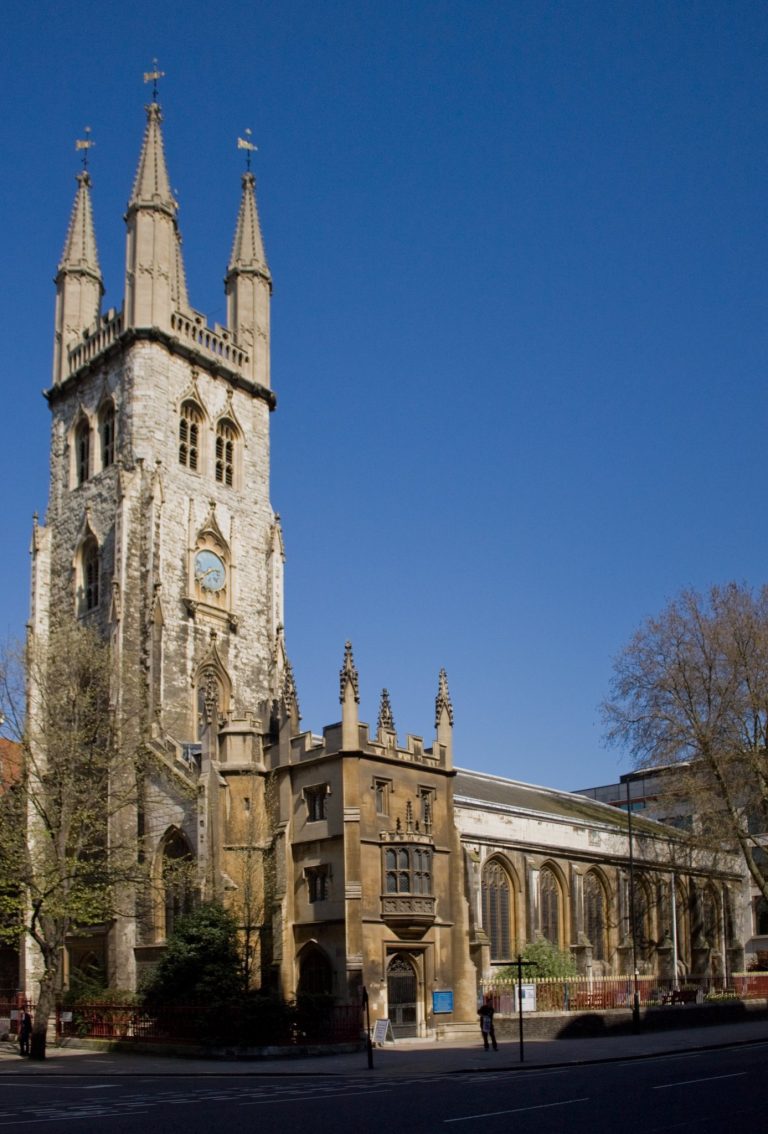
St Etheldreda’s Church is a Catholic parish church in the United Kingdom, built in the later thirteenth century, probably in 1284–86, as the town chapel of the Bishops of Ely’s London residence, Ely Palace. Its Decorated Gothic architecture belongs to an English phase marked by elaborate window patterns. The chapel was probably commissioned by John Kirkby, who became Treasurer in 1284 and Bishop of Ely in 1286. Dedicated to Etheldreda, an Anglo-Saxon royal woman who became an abbess and saint, it is linked to the founding of a monastery at Ely in 673. Kirkby left the estate to the monks of Ely when he died in 1290.
The medieval chapel and Ely Palace
The chapel’s use was closely connected to the palace and its occupants. In 1302, John, Earl of Warenne, swore allegiance to Edward II there. After the Savoy Palace was destroyed during the Peasants’ Revolt, the uprising in England in 1381, John of Gaunt moved into Ely Palace.
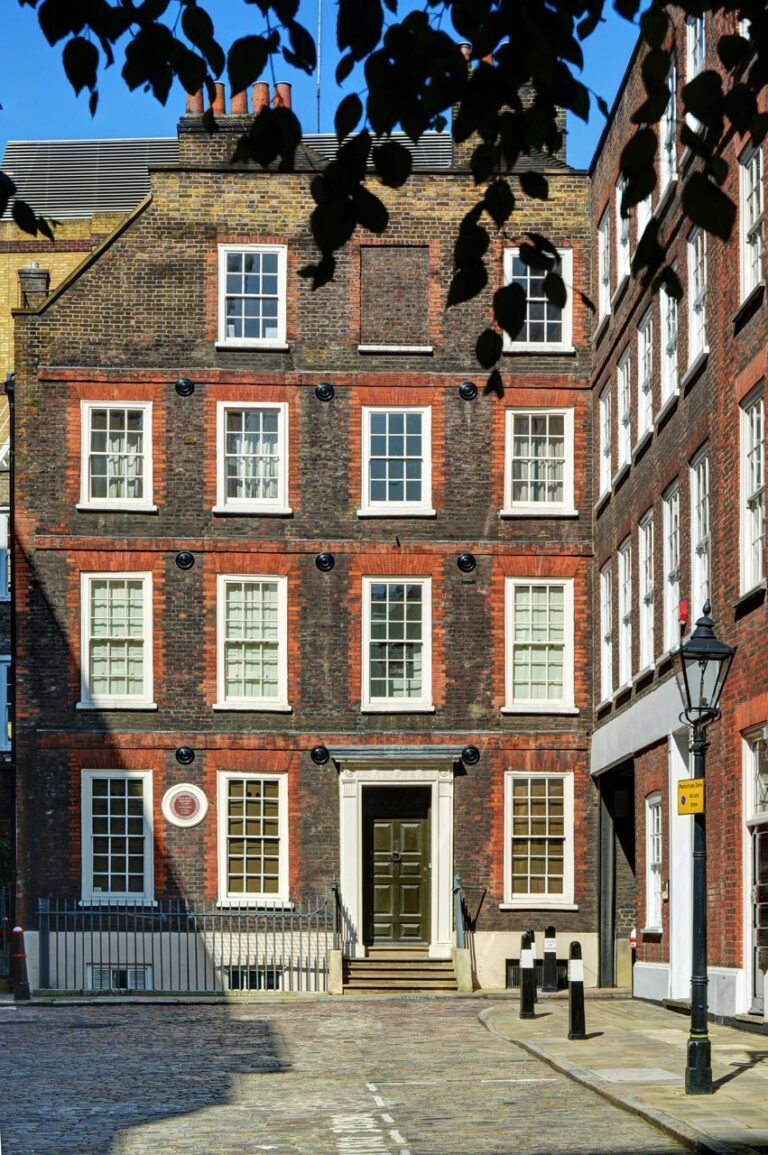
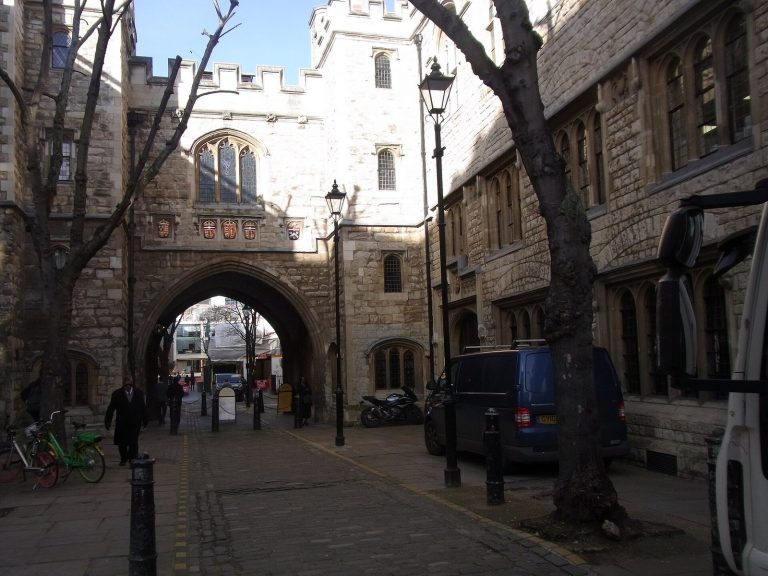
Ely Palace also became known through literature. Shakespeare placed it in Richard II and Richard III; in Richard II, John of Gaunt delivers a celebrated speech there. By Charles Dickens’s time, the area around Ely Place had become one of London’s worst slum districts, and Ely Place appears in David Copperfield.
Religious change and the Spanish embassy chapel
During the English Reformation, a period of major religious change in England, Catholic Masses were outlawed in 1534. The Bishops of Ely nevertheless continued to oversee the chapel, which was then used for Anglican worship. In 1576, Bishop Richard Cox leased part of the residence and its grounds to Sir Christopher Hatton, a courtier of Elizabeth I. The annual rent was £10, ten loads of hay and one red rose. Its unusually low terms prompted suspicion that Elizabeth had put pressure on the bishop. Hatton borrowed heavily from the Crown to pay for repairs and improvements, and the chapel’s crypt, a chamber beneath the church, served as a tavern during his tenancy.
In 1620, the upper chapel was given to Diego Sarmiento de Acuña, Count of Gondomar and Spanish ambassador, for use as a private embassy chapel. Treated as Spanish territory, it allowed Catholic worship despite the English ban and offered refuge to English Catholics. During negotiations for a marriage between the son of James I and a Spanish princess, James released about 4,000 imprisoned Catholics and brought them to the Ely residence. Gondomar arranged for them to travel to countries where they could practise their religion. When the marriage talks failed, Gondomar was recalled to Spain, his successor was refused access to the residence, and Catholic Masses there ended.
Seizure, rebuilding and changes of worship
Matthew Wren, Bishop of Ely from 1638, worshipped at the chapel before his imprisonment in 1641. The following year, during the English Civil War, Parliament took the palace and church for use as a prison and hospital. Under Oliver Cromwell’s Commonwealth, the republican government of 1649–1660, most of the palace was demolished and its gardens destroyed. The chapel survived and also escaped the Great Fire of London in 1666.
Legislation in 1772 allowed the Bishops of Ely to sell the property to the Crown, which then sold it to surveyor and architect Charles Cole. Cole demolished the other estate buildings and developed Ely Place. The chapel was refurbished in the Georgian style and reopened in 1786. In 1820, the National Society for the Education of the Poor took it over, intending to convert Irish Catholic immigrants settling in the area, but the church closed soon afterward. Catholic worship became fully legal again in England in 1829. The Reverend Alexander D’Arblay reopened the building for Anglican services in 1836 and died the next year. From 1843, Welsh Anglicans leased it and held services in Welsh.
The chapel was auctioned in 1874 and purchased by Catholic priest William Lockhart for £5,400. Under his direction, architect George Gilbert Scott restored the crypt and upper church toward their thirteenth-century designs. The work was completed in 1878, and Catholic Mass was celebrated there for the first time in more than two centuries. The upper chapel reopened on 23 June 1879, the Feast of St Etheldreda. For many years, the church was regarded as England’s oldest Catholic church building; in 1971, the twelfth-century church of St Leonard and St Mary in Malton, North Yorkshire, surpassed it.
Modern damage and continuing use
The chapel was scheduled as an ancient monument in 1925 and designated a Grade I listed building in 1951, England’s highest category for buildings of exceptional architectural or historic interest. During the Blitz, Germany’s wartime bombing campaign against Britain, a bomb struck the church in May 1941. It damaged the roof, and repairs to the structure took seven years. Several people were in the crypt at the time, but no one was injured.
St Etheldreda’s remains an active Catholic parish church in the Archdiocese of Westminster, hosting Mass, baptisms, weddings and funerals. Its annual Blessing of the Throats reflects the tradition that Etheldreda was invoked for help with throat infections.
Remains
The church retains a two-level arrangement, with an upper chapel above a crypt, or undercroft, and the upper space is larger and more elaborate. Its early Decorated Gothic design is an early London example of the style and is related to major work at Old St Paul’s. The arrangement also recalls two-storey private chapels such as Sainte-Chapelle in Paris and St Stephen’s Chapel at Westminster.
Medieval architectural arrangement
Upper chapel
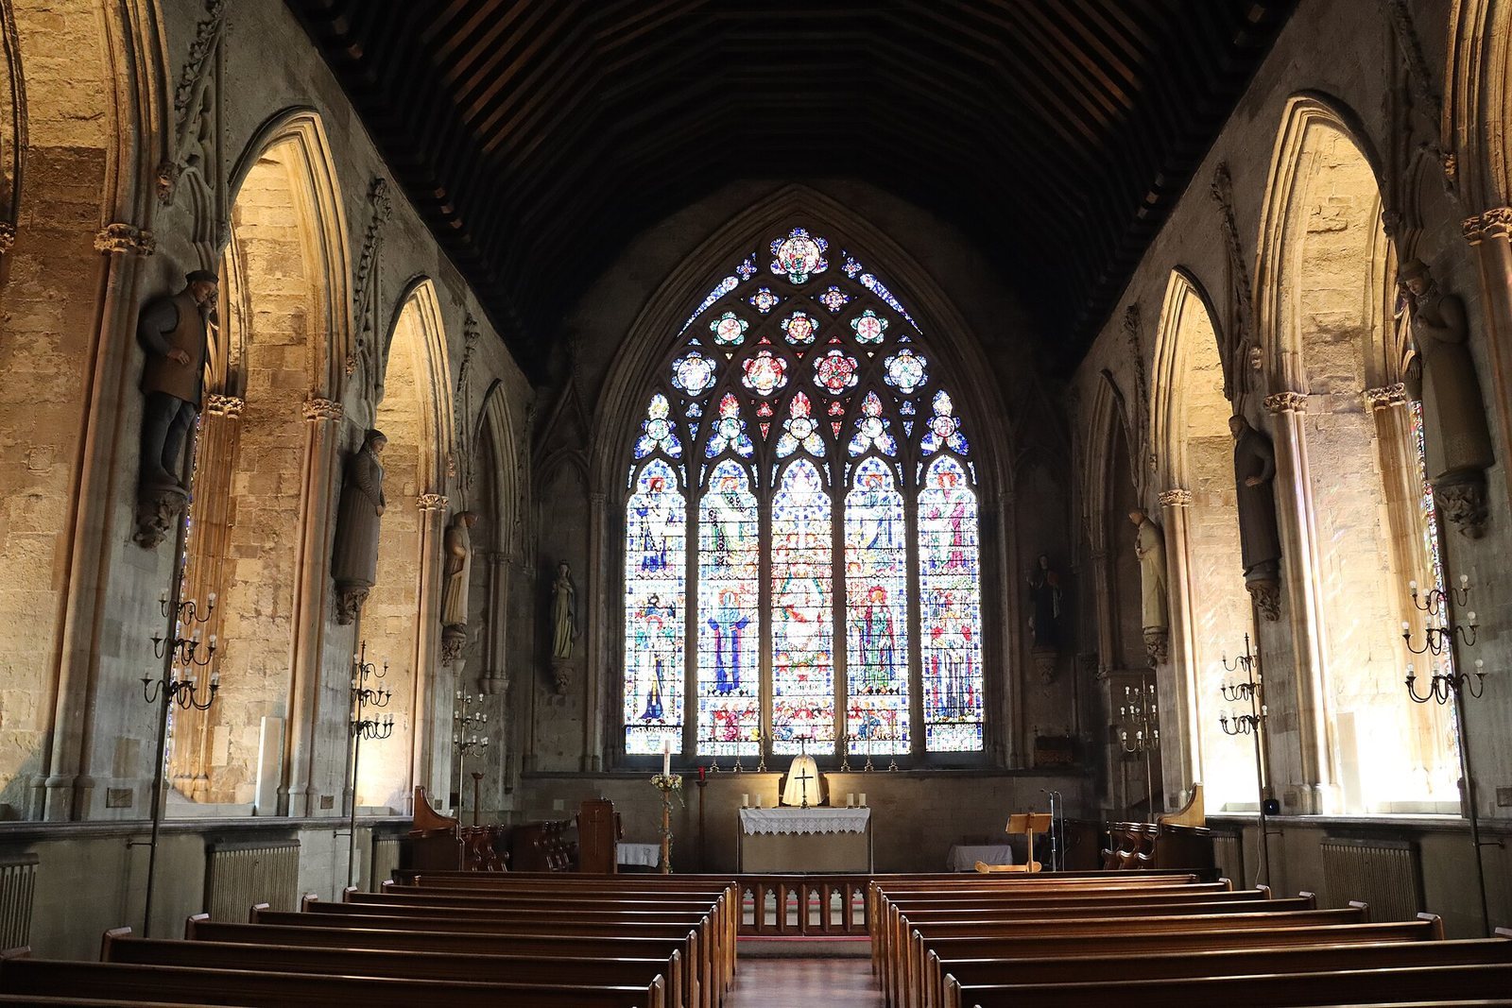
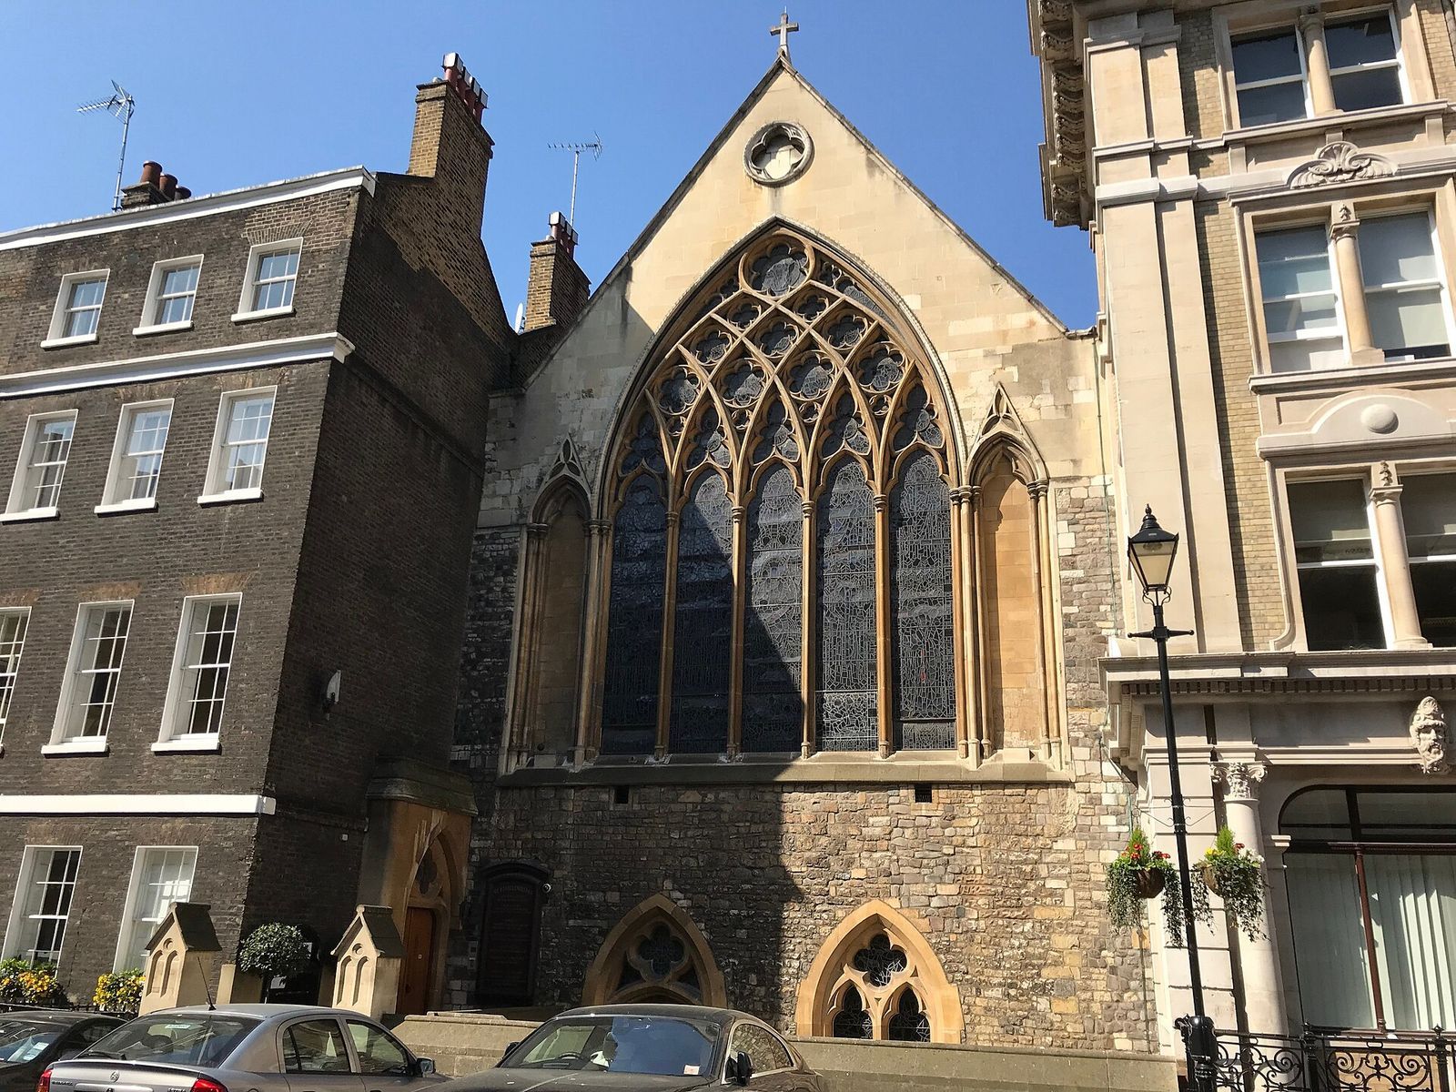
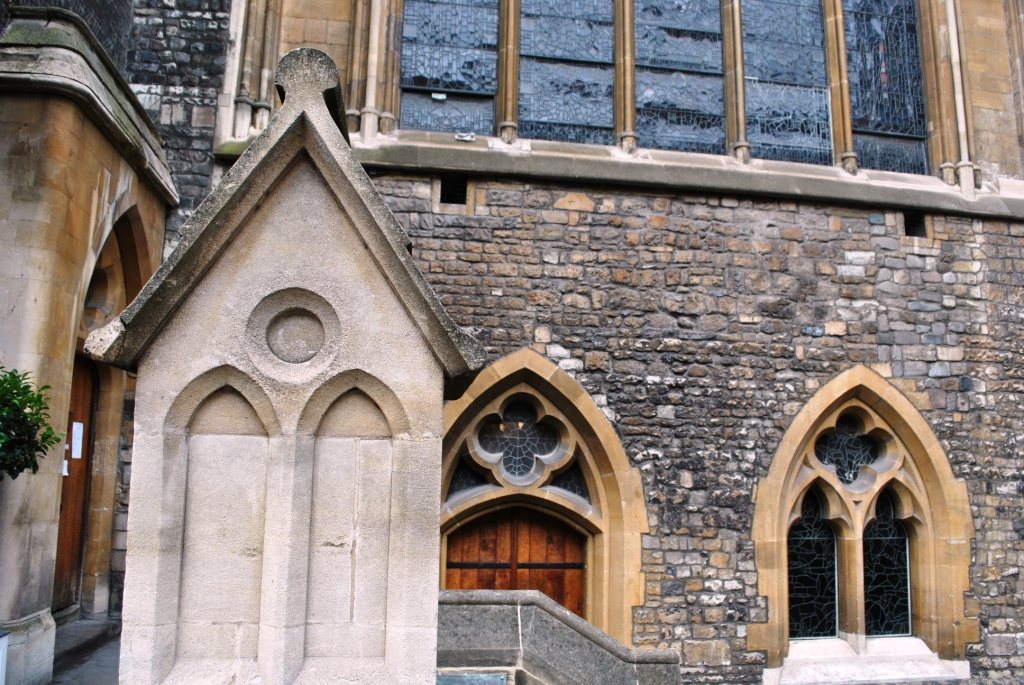
The upper chapel’s windows feature early bar tracery, made from slender stone bars arranged in patterns. The east window has intersecting tracery, where the bars cross. Between the side windows, large arched and gabled frames were designed for statues. Their form has sacred associations and derives from reliquaries, containers made to hold religious relics.
Crypt
The lower level survives beneath the upper chapel as a crypt or undercroft, part of the church’s original two-storey arrangement. Its use as a tavern during Christopher Hatton’s tenancy is one of the recorded changes in the building’s history.
Interior furnishings and images
Choir screen and royal arms
John Francis Bentley designed a choir screen that incorporates a confessional, a place for confession, along with an organ and a choir gallery. A royal coat of arms added during Charles I’s reign was later moved to the cloister.
Relic of St Etheldreda
A piece of St Etheldreda’s hand, given by the Duke of Norfolk, is kept in a jewel casket to the right of the high altar.
Stained glass
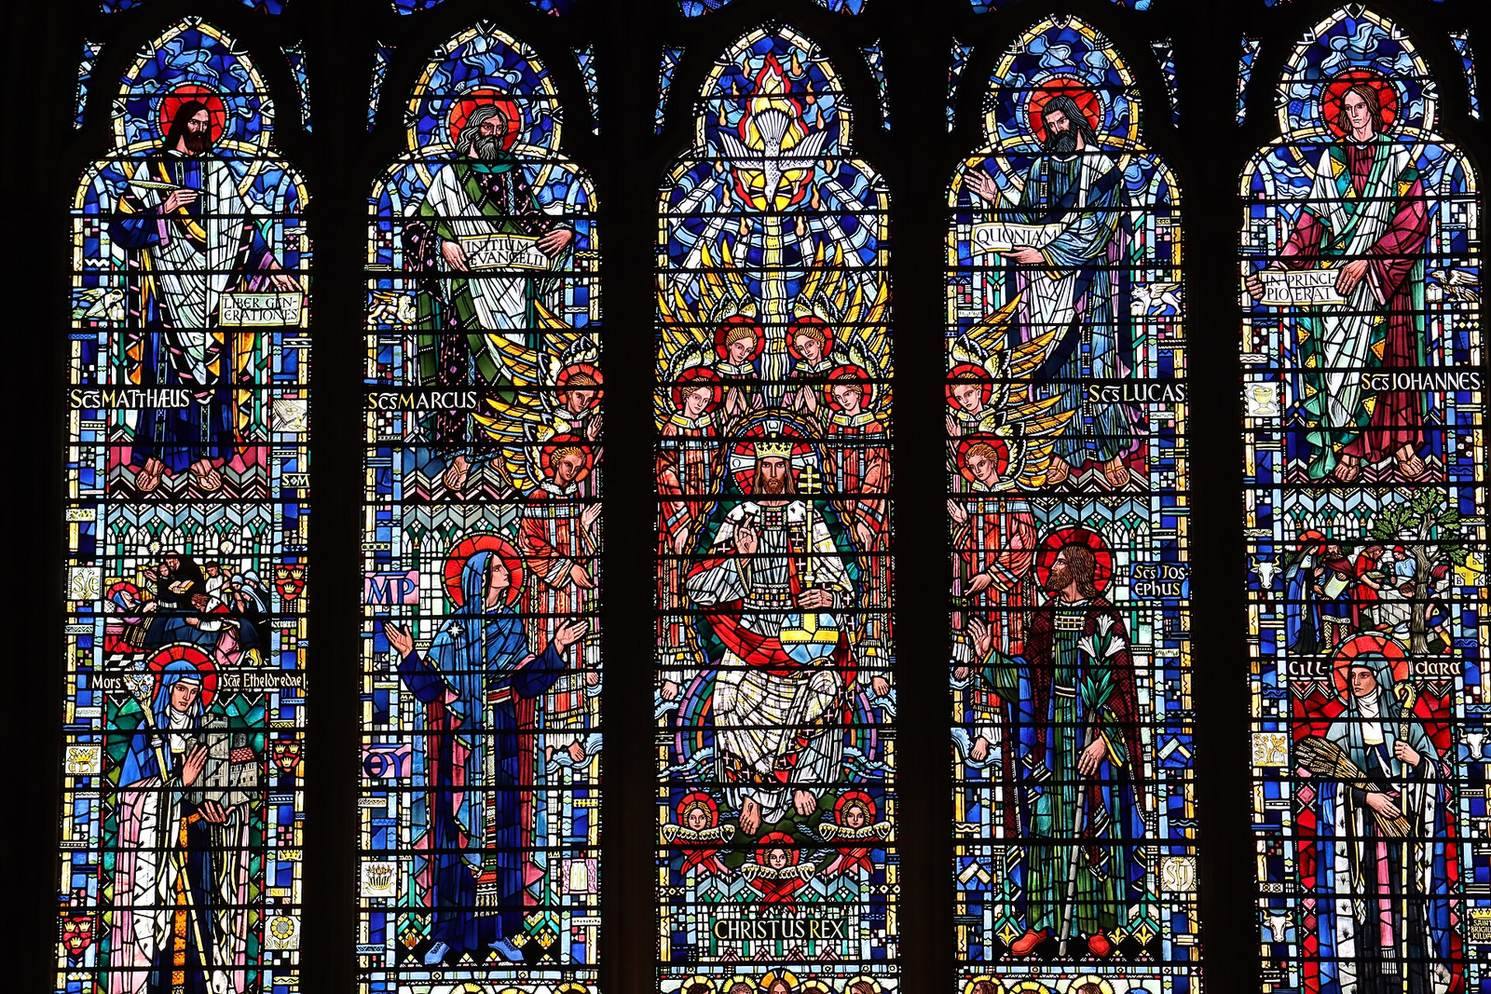
Joseph Nuttgens made the stained glass for the east window, installed in 1952. It depicts the Trinity, the four evangelists, the Virgin Mary, St Joseph, St Bridget of Kildare and St Etheldreda. The south-wall windows show scenes from the Old Testament, while those on the north wall illustrate the New Testament.
Statues of English Catholic martyrs
Two groups of four statues were installed along the north and south walls in the 1960s. They represent St Edmund Gennings, St Swithun Wells, St Margaret Ward, Blessed John Forest, Blessed Edward Jones, Blessed John Roche, St Anne Line and St John Houghton.