St Mary’s Church, Moseley: A Medieval Chapel and Parish Church
Site at a Glance
- Popularity
- Medium
- Country
- United Kingdom
- Primary era
- Modern
- Eras represented
- Medieval, Early Modern, Modern
- Civilizations
- British, English
- Site type
- Religious
- Remains
- Church
On this page16 sections
History
St Mary’s Church, Moseley, is a medieval parish church in the United Kingdom, developed from a chapel at the centre of its settlement by the early fifteenth century. A papal mandate dated 2 February 1405 instructed the Bishop of Worcester to allow local people to attend Mass and other services there. Their parish church at Bromsgrove was too distant to reach safely at some times of year, especially during flooding and for older people, pregnant women, and others vulnerable to the journey.
A later tradition says Elizabeth of York gave land for a church in October 1494, but she did not acquire the manor until May 1495. Before then, Cecily Neville, Duchess of York, had held the manor for life. She gave land to trustees of the existing chapel in return for a red rose each midsummer; the grant did not specify that the land was for a new building.
Chapel and clergy
A tower was built in 1513–14, when the chapel was also repaired and bells were bought. In 1548, during the suppression of chantries, religious endowments that supported priests to perform services, commissioners of Edward VI confirmed that a priest would continue to serve the chapel. His annual payment was seven marks, or £4 13s 4d, and the stipend continued well into the nineteenth century.
During the seventeenth century, Protestant ministers outside the established Church of England served at the chapel. They were ejected in 1662, after Charles II had returned to the throne. Moseley then remained a perpetual curacy, a permanent clerical appointment, and a chapel of ease, a church serving people who lived too far from their parish church. It was first attached to Bromsgrove and later to King’s Norton.
Parish status and population growth
Income supplements from Queen Anne’s Bounty, a fund for poorly endowed clergy, helped Moseley become an ecclesiastical parish in 1755. The parish had no defined boundary at that time. In 1853 it became a district chapelry, a chapel district with a set boundary, and its incumbent gained the right to conduct marriages and receive the statutory fees. The church became a vicarage in 1866, with its incumbent serving as vicar.
Moseley’s population rose from about 1,500 in 1851 to nearly 17,000 in 1911, bringing greater demand for places of worship. A consolidated chapelry, formed from parts of existing church districts, was established at All Saints, Kings Heath, to the south in 1863; it became a vicarage in 1866. St Anne’s district chapelry was formed to the north in 1875. St Agnes, opened as an additional place of worship, was consecrated in 1884 and became an independent parish in 1914.
Rebuilding and expansion
In 1780 the chapel was judged too ruinous and unsafe for services. A rebuilding and enlargement was authorized by letters patent, formal documents issued under the sovereign’s authority, during George III’s reign. The work widened the building and raised it by about eight feet. In 1823 an architect was appointed to improve it in the Gothic Revival style, a nineteenth-century return to medieval Gothic forms.
Further growth brought a series of extensions. The church was lengthened eastward in 1872, creating its first chancel, the area around the altar. A north aisle and arcade, a row of arches, followed in 1885. A parish vestry was added in 1891, and the chancel was enlarged with a south transept in 1897. In 1909–10 a major expansion extended the building southward.
A temporary timber church was erected on church land in 1879. After it was sold in 1885, it was dismantled and reassembled on Pershore Road; it survives as the church hall of the Church of SS Mary and Ambrose in Edgbaston.
Twentieth century and present status
A bomb struck the church in December 1940, damaging an alabaster altar screen beyond repair and destroying a substantial amount of stained glass. The churchyard was closed by Order in Council in 1981.
St Mary’s belongs to the Church of England and is within the Diocese of Birmingham, an area under a bishop’s authority, and the Province of Canterbury, a group of dioceses. Its churchmanship is Broad Church, a relatively inclusive Anglican tradition. It now shares clergy with St Anne’s Church, Moseley, as part of a united benefice.
Remains
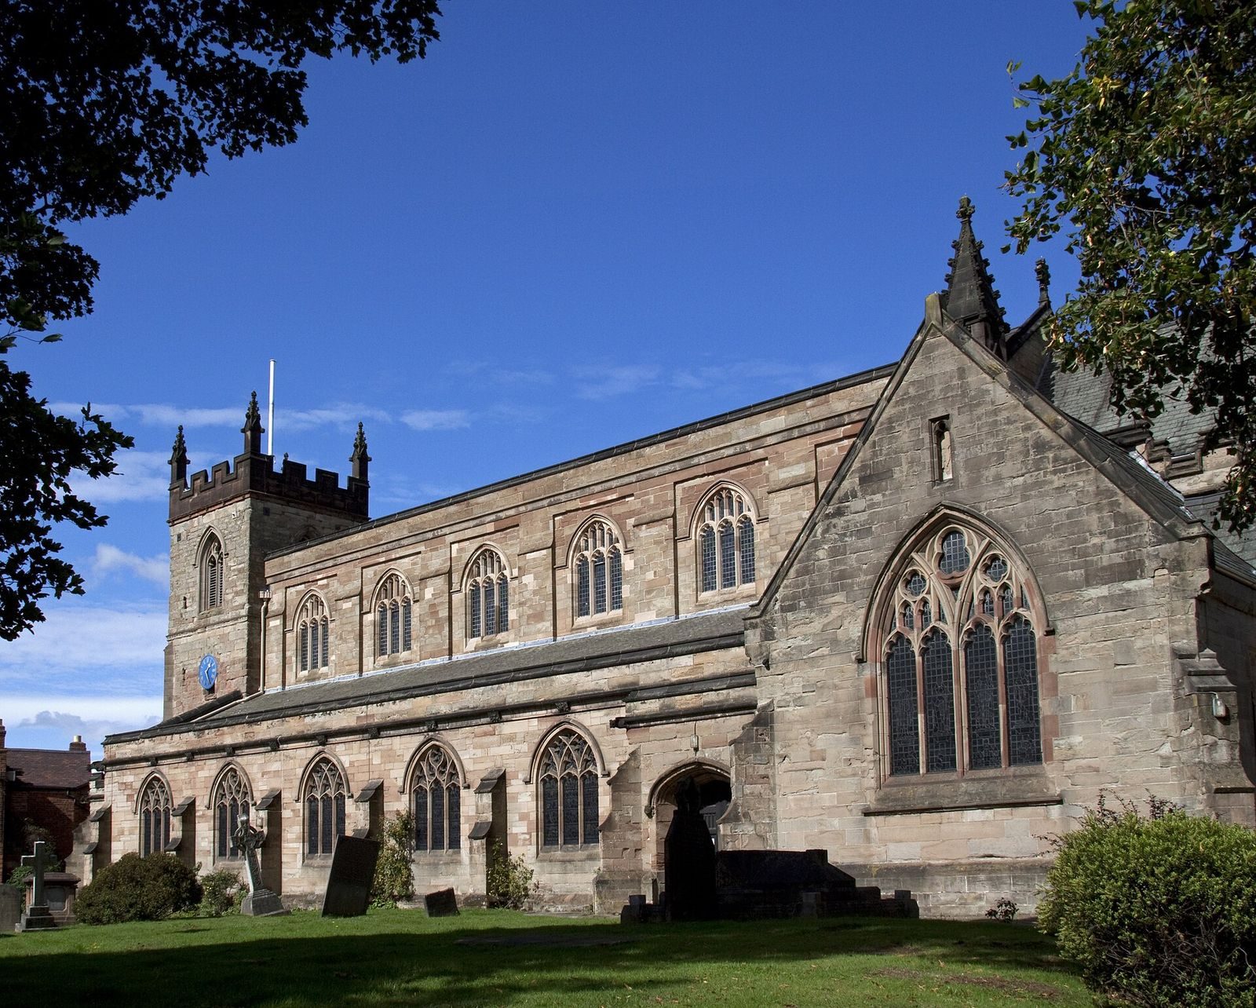
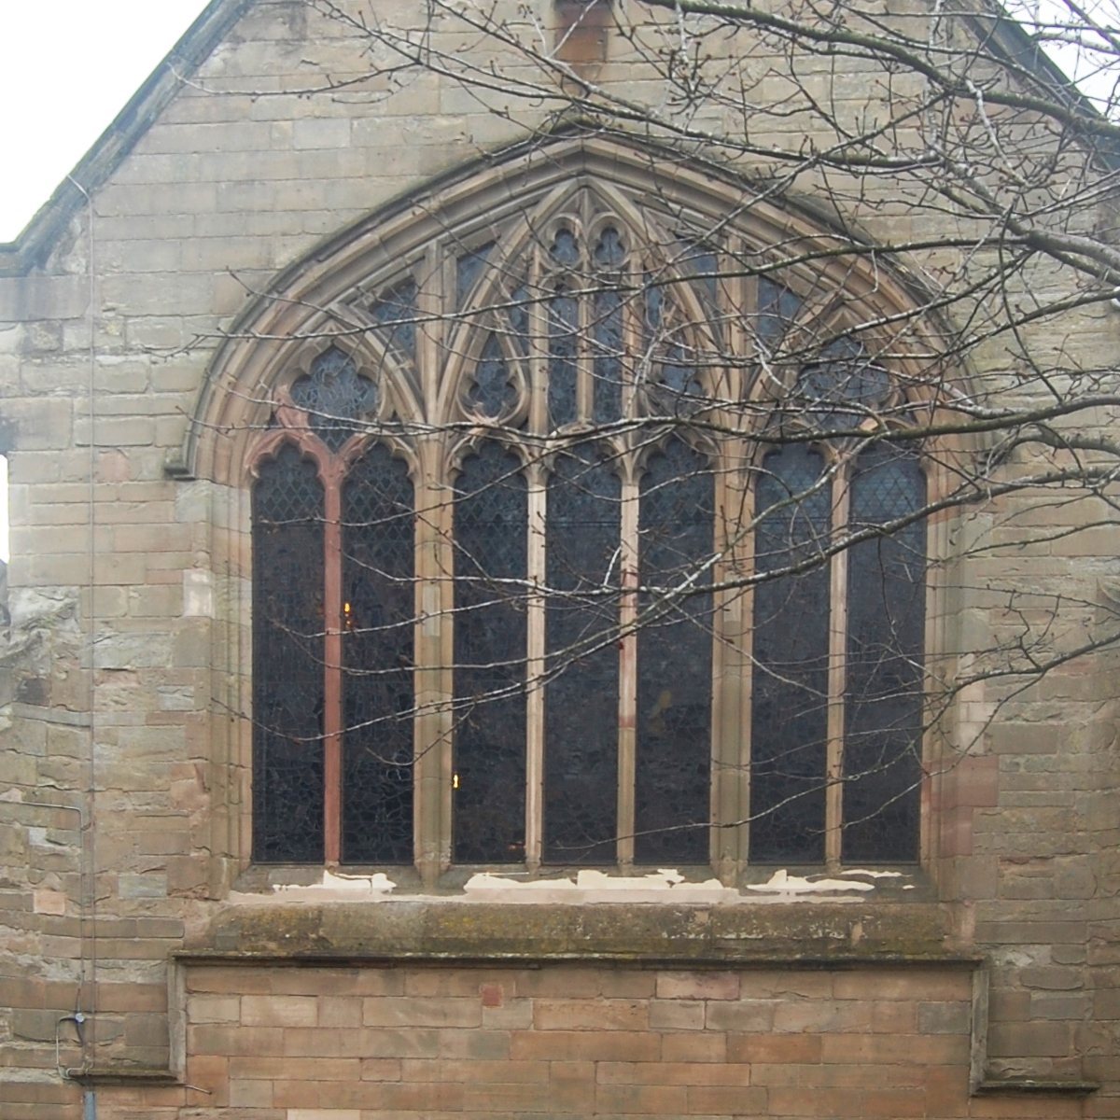
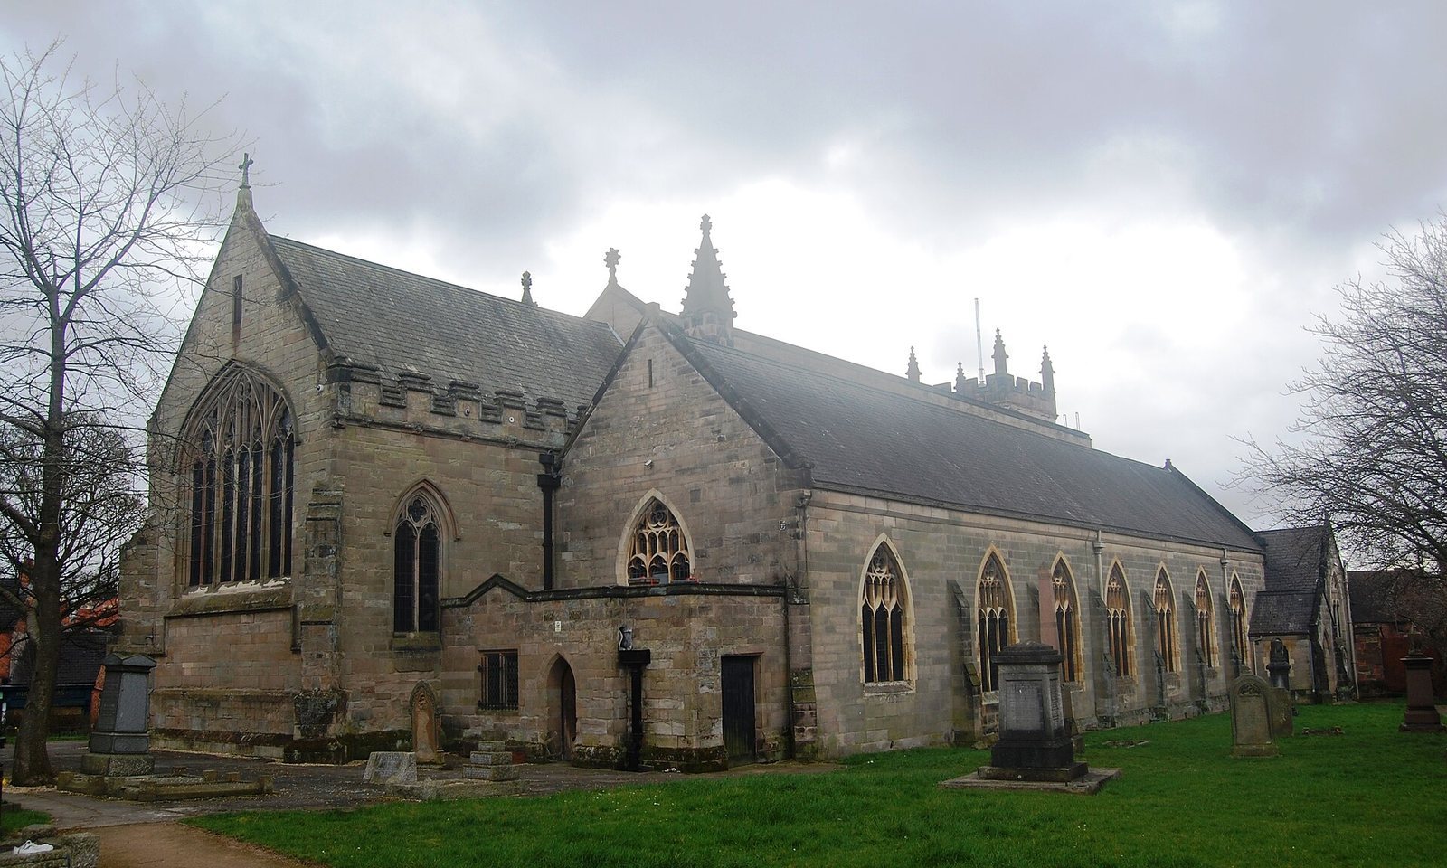
The present church combines a medieval tower with a body reshaped through successive rebuilding and enlargement. Its plan includes a nave, chancel, north and south aisles, arcades, a south transept, and service rooms. The successive works left a building with Gothic Revival elements as well as fittings and features from later periods.
Plan and architectural fabric
The tower and early rebuilding
The tower dates to 1513–14 and was built with 48 cartloads of stone taken from the walls of the parsonage at Bromsgrove. In the 1780 rebuilding, the church was widened and raised by about eight feet. At that time the middle aisle was failing, and the parts of the building other than the tower were described as ruinous.
The 1823 church
The church improved in 1823 was approximately the length of the present nave. It had no chancel; an apse, a projecting rounded end, held the altar. Beside the west tower, a gallery or loft accommodated the choir and a small barrel organ. The Gothic appearance was created with finishes that imitated other materials: brick walls were plastered inside and out to resemble stone, plaster beams were made to look like oak, and the window divisions were cast iron. A plaster font against the west wall was modelled on a medieval basin used for washing communion vessels.
Victorian and early twentieth-century extensions
The 1872 eastward extension added 21 feet and formed the church’s first chancel. In 1885 the northward extension created an aisle and an arcade of six columns. The west-end vestry added in 1891 later became the choir vestry. The 1897 work enlarged the chancel and added a south transept, which was later converted into the Lady Chapel.
The 1909–10 southward enlargement added a south aisle and high-level windows, raised the roof, and created a south arcade matching the north arcade. Oak high pews were shortened to their present size. Doors were made at the southeast and southwest ends; the southwest entrance replaced an earlier door farther east. Removing the west gallery exposed a medieval arch, and the enlarged church then had seating for 907. A sacristy, a room for church vessels and vestments, was added north of the altar sanctuary in 1934, along with wrought-iron gates made by the Bromsgrove Guild of Applied Arts.
Organ and bells
The organ
In 1838 Sarah Taylor provided a larger barrel organ, and the loft was converted into a gallery with seating for about 150. A keyboard-played organ made by Bosward & Sons of Birmingham was installed there in 1856; the earlier barrel instrument was transferred to Yardley Wood Parish Church. When the church was extended in 1872, the Bosward organ was moved into a purpose-built chamber north of the chancel.
A larger organ by Henry Jones and Son of London was installed in 1887 in a purpose-built chamber. It had been made for the National Art Treasures Exhibition at Folkestone in 1886 and has a carved solid-oak case. Parish organist Frederick H. Bell inspired it as a commemoration of Queen Victoria’s Golden Jubilee. The organ remains in use. An overhaul in 1966 turned it to face down the nave, replaced the physical linkages between keys and pipes with a system operated by air pressure through tubes, and provided a new console while retaining the original. A 1996 revision restored its essentially English character and returned some pipework lost in the earlier rebuilding.
The bells and ringing room
Three early bells, listed in an inventory of 1552 and later recast, were bought for the new St Anne’s church in 1874. That year Sir John Holder gave St Mary’s eight steel bells previously used at St Marie’s Roman Catholic Church in Sheffield. In 2012 they were replaced with a ten-bell peal, seven newly cast by John Taylor of Loughborough and three from Greenock. The new bells are in the key of F, and the heaviest, called the tenor, weighs 928 kilograms. The peal was first rung in October to mark the Queen’s Diamond Jubilee.
The former ringing room stood one floor above ground and was reached by stone stairs from an outside door in the tower; its blocked doorway can still be seen from the ground-floor ringing room. The upper floor was removed during the 1909 rebuilding. Hammers operated by an Ellacombe apparatus, which chimes bells without swinging them, were thereafter generally used. Until a restoration in 1991, only certain bells could occasionally be swung for chiming.
Memorials and churchyard
Vaults and church memorials
The church contains vaults of the Holmes family, including that of Birmingham architect Edward Holmes. Interior memorials commemorate William Congreve Russell and Rebecca Anderton. Music has long been part of the church’s services, which have maintained a strong choral tradition for more than a century.
Churchyard features
Gravestones in the churchyard include those of Joseph Lucas and John Avins, as well as the war grave of a First World War soldier. A war memorial in the southeast corner faces Oxford Road and bears a carved stone image of Christ on the cross. The grounds also include a Garden of Remembrance for the interment of ashes.