Carthusian Church in Cologne: A Gothic Monastery Church
Site at a Glance
- Popularity
- Medium
- Country
- Germany
- Primary era
- Medieval
- Eras represented
- Medieval, Early Modern, Modern
- Civilizations
- German, Holy Roman Empire
- Site type
- Religious
- Remains
- Church
On this page13 sections
History
The Carthusian Church in Cologne, Germany, is a Gothic church built from 1365 to 1393 for a monastery founded in 1334 by Archbishop Walram von Jülich. The Carthusians were a Catholic monastic order whose members followed a contemplative, largely solitary life. The church’s high altar was consecrated on 30 November 1393. Dedicated to Saint Barbara, it continued the dedication of an earlier church, differing from the Marian dedication customary among Carthusian churches.
Foundation and monastic life
A foundation tradition placed the monastery at Martinsfeld, where Saint Severin was said to have heard angels carrying Saint Martin’s soul to heaven. The community’s earliest buildings were made of wood. Around the turn of the fifteenth and sixteenth centuries, the monastery reached a period of intellectual and material prosperity. Its scriptorium, a place for copying and producing manuscripts, supported its scholarly life, while wealthy Cologne citizens provided much of the church’s rich furnishing.
Maria of Osterwick, a devout woman who died in 1547, was buried in the church and commended to the monks’ prayers.
Changes and suppression
In the early eighteenth century, the church received extensive painted decoration in the ornate Rococo style. Baroque monastery buildings and entrance gates followed in 1741. A rood screen, a partition between the clergy’s area and that of the lay brothers, was removed in the early nineteenth century.
French occupation of Cologne in 1794 led to the monastery’s dissolution. It was the first monastery in the city to be suppressed. The church was deconsecrated and used to store supplies for the French military hospital, then for the Prussian military hospital from 1815. This use continued until the early 1920s.
Protestant use and wartime damage
In 1923, the church and parts of the former monastery passed to the Protestant Congregation of Cologne as a replacement for St Pantaleon’s Church. Worship resumed after restoration on 16 September 1928. Pastor Georg Fritze remained in office until 1938 and was persecuted by the Nazis.
Bombing in the Second World War severely damaged the church and monastery. The church vaults and chapter house were destroyed, the cloisters were left in ruins, and only the outer walls of the brothers’ building survived. Restoration of the church in 1946–53 sought to recover its Gothic character by removing most later alterations, particularly Baroque ones. Most of the early-eighteenth-century painted decoration was deliberately left unrestored, a choice intended to give the interior an overall Romanesque impression. Gerhard Marcks and Charles Crodel furnished the church between 1953 and 1959.
Reconstruction and present use
The former monastery complex was rebuilt in 1964 and became the home of the Protestant church administration for the city. Reconstruction of the chapter house began in 1982, and it was inaugurated in November 1984, with its interior adapted for congregational use. Painter Jürgen Hans Grümmer used its chapter hall as a studio during the 1990s. His triptych The Holy Family, painted in 1988–90, was installed in the church’s altar area in 2011.
The church remains in use by the Protestant Congregation of Cologne and belongs to the Cologne Left Bank church district. It is one of the congregation’s five churches.
Remains
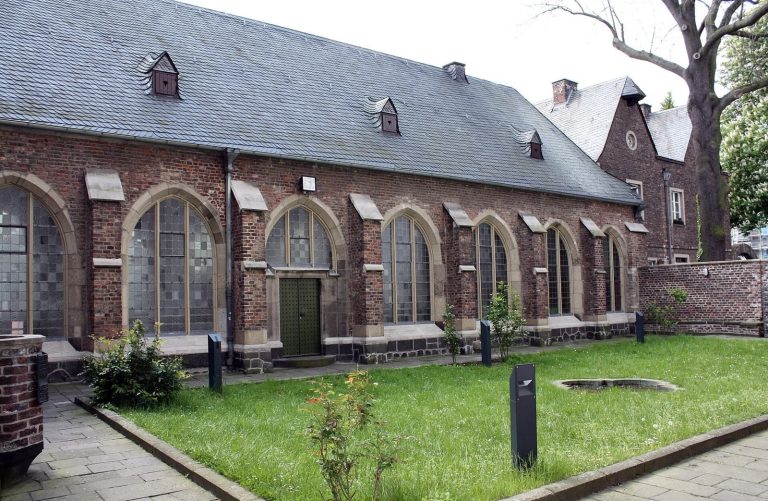
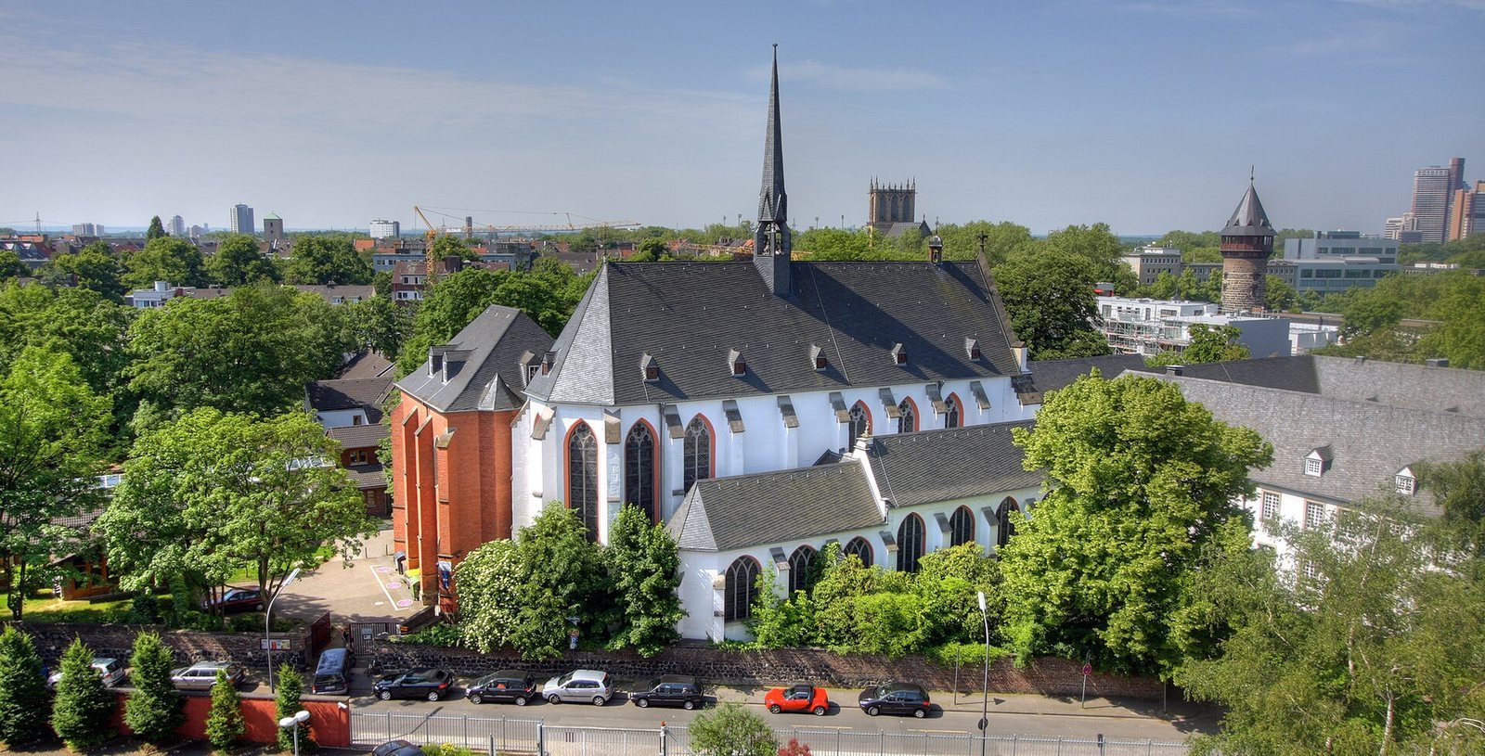
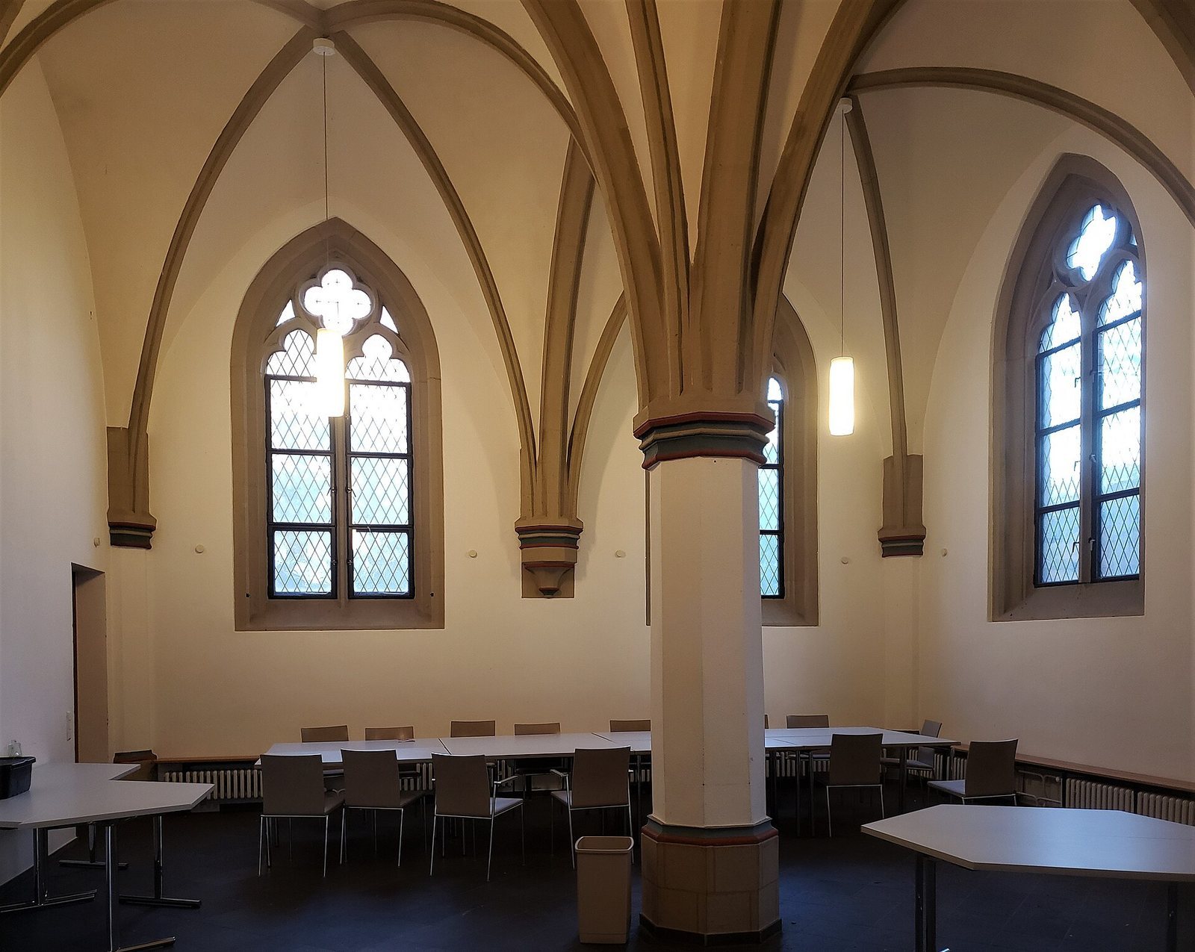
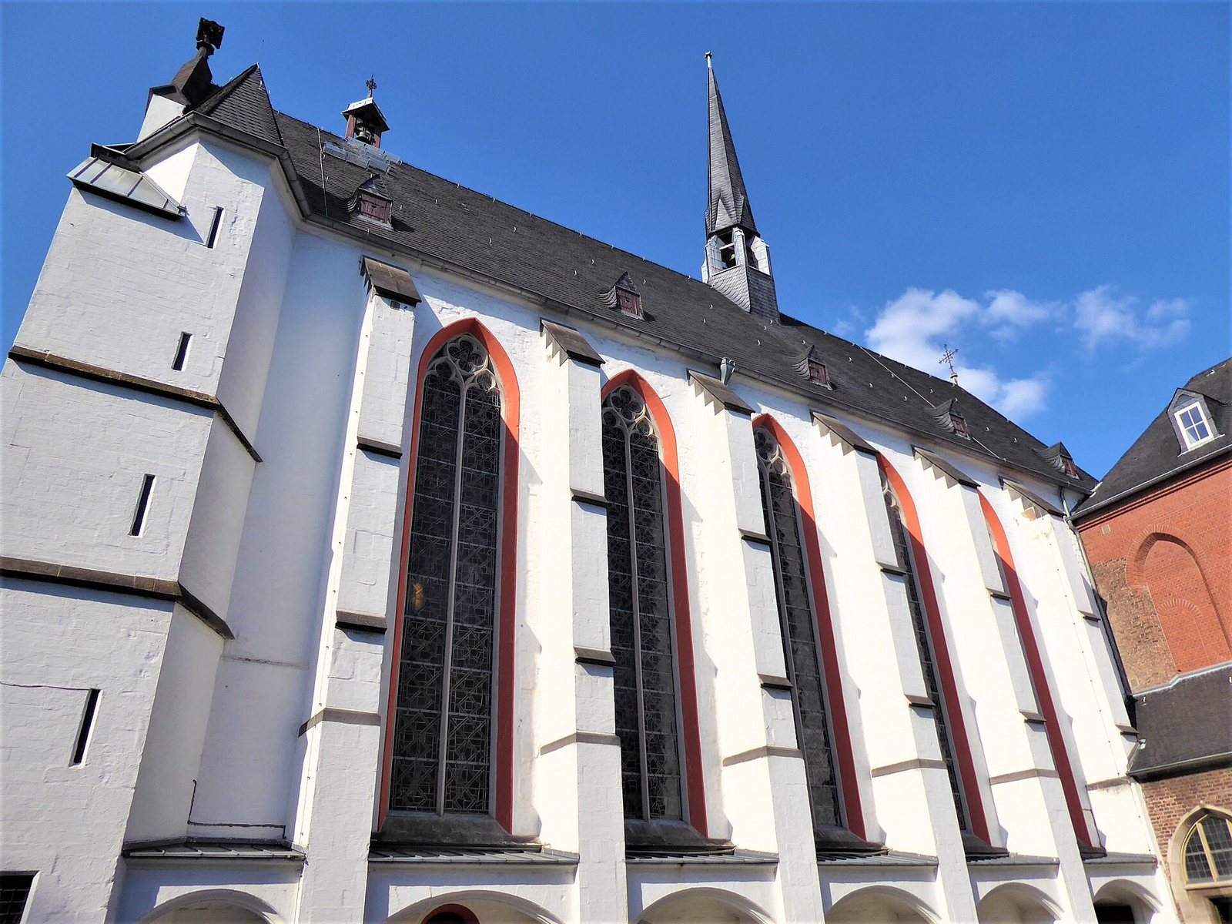
The church is a Gothic structure with one nave arranged in seven bays, ending in a many-sided apse, the terminal part of a church. Its vaulted ceiling is supported by intersecting ribs. The former monastery occupied the church’s south side and had two courtyards and 25 individual places of retreat for the Carthusian monks.
North chapels and sacristies
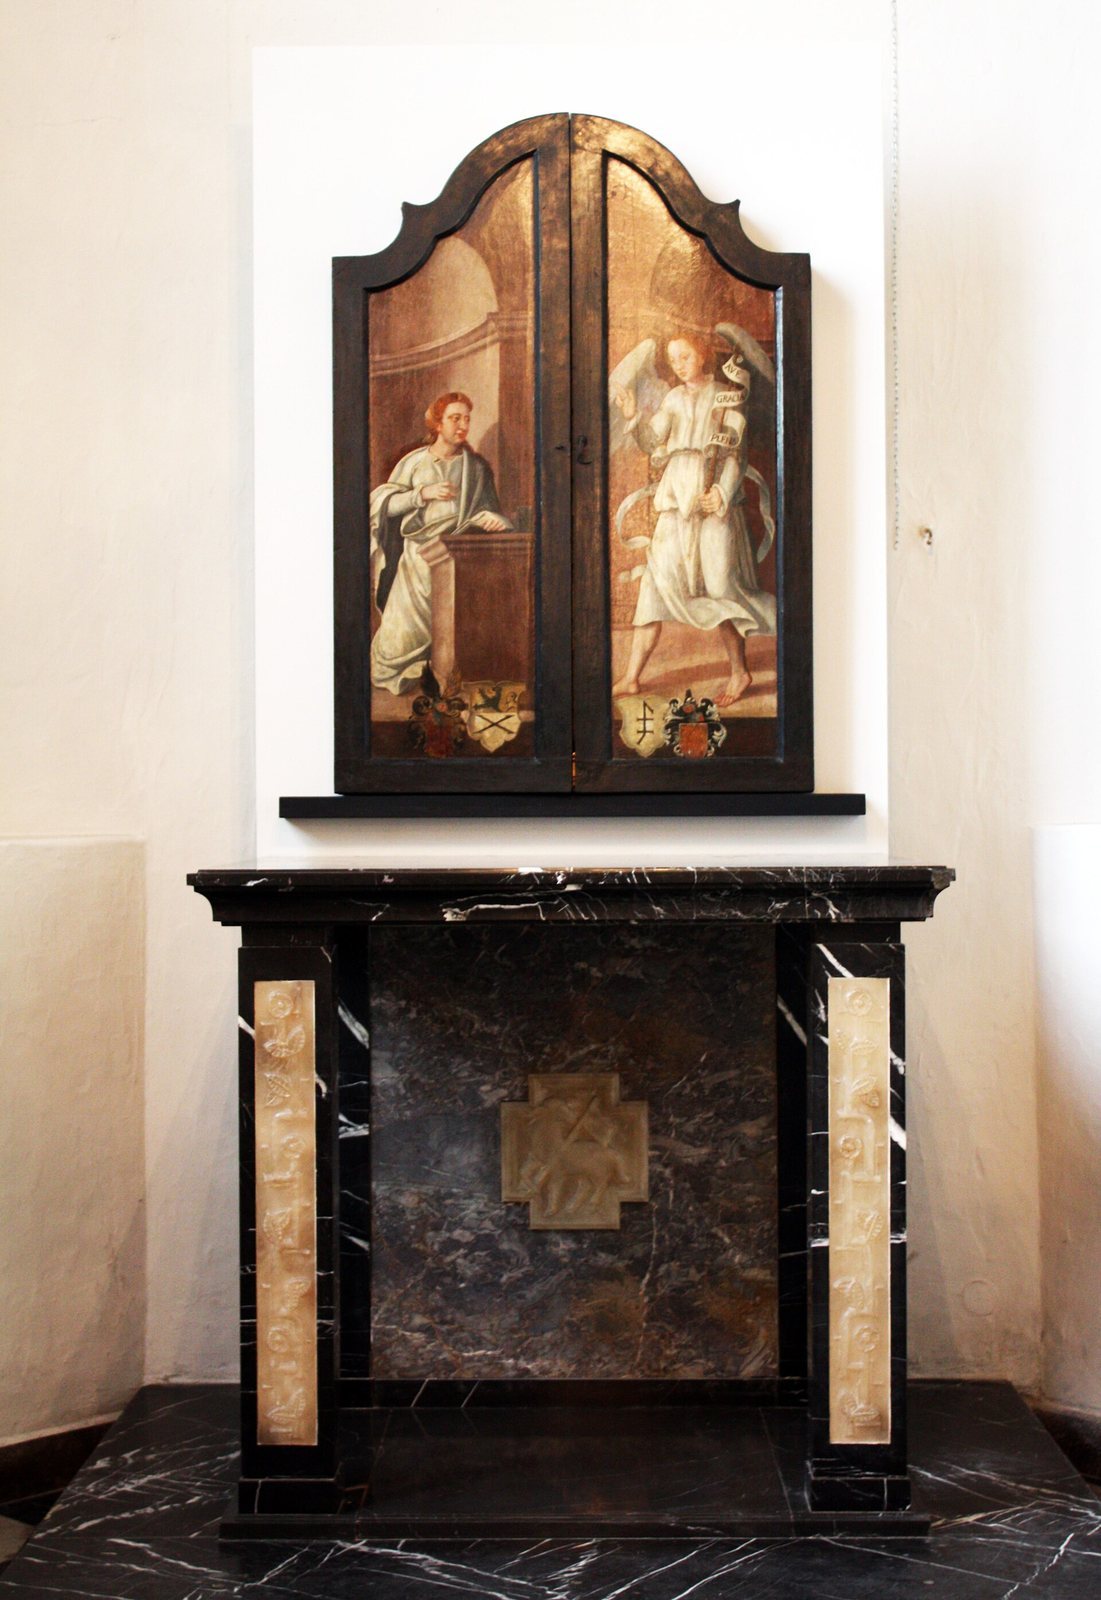
The chapels of the Holy Angels and the Virgin Mary extend from the church’s north side. Their carved Gothic vault supports and floral ceiling paintings date from their construction; the Marian Chapel’s paintings were reconstructed in 1950. The two chapels are now joined as a space resembling a side aisle. The north-side sacristy was enlarged in the sixteenth century. A new sacristy, used as a baptismal and wedding chapel, contains a sixteenth-century three-panel altarpiece of the Adoration of the Magi by an unidentified Dutch painter.
Chapter house and courtyard
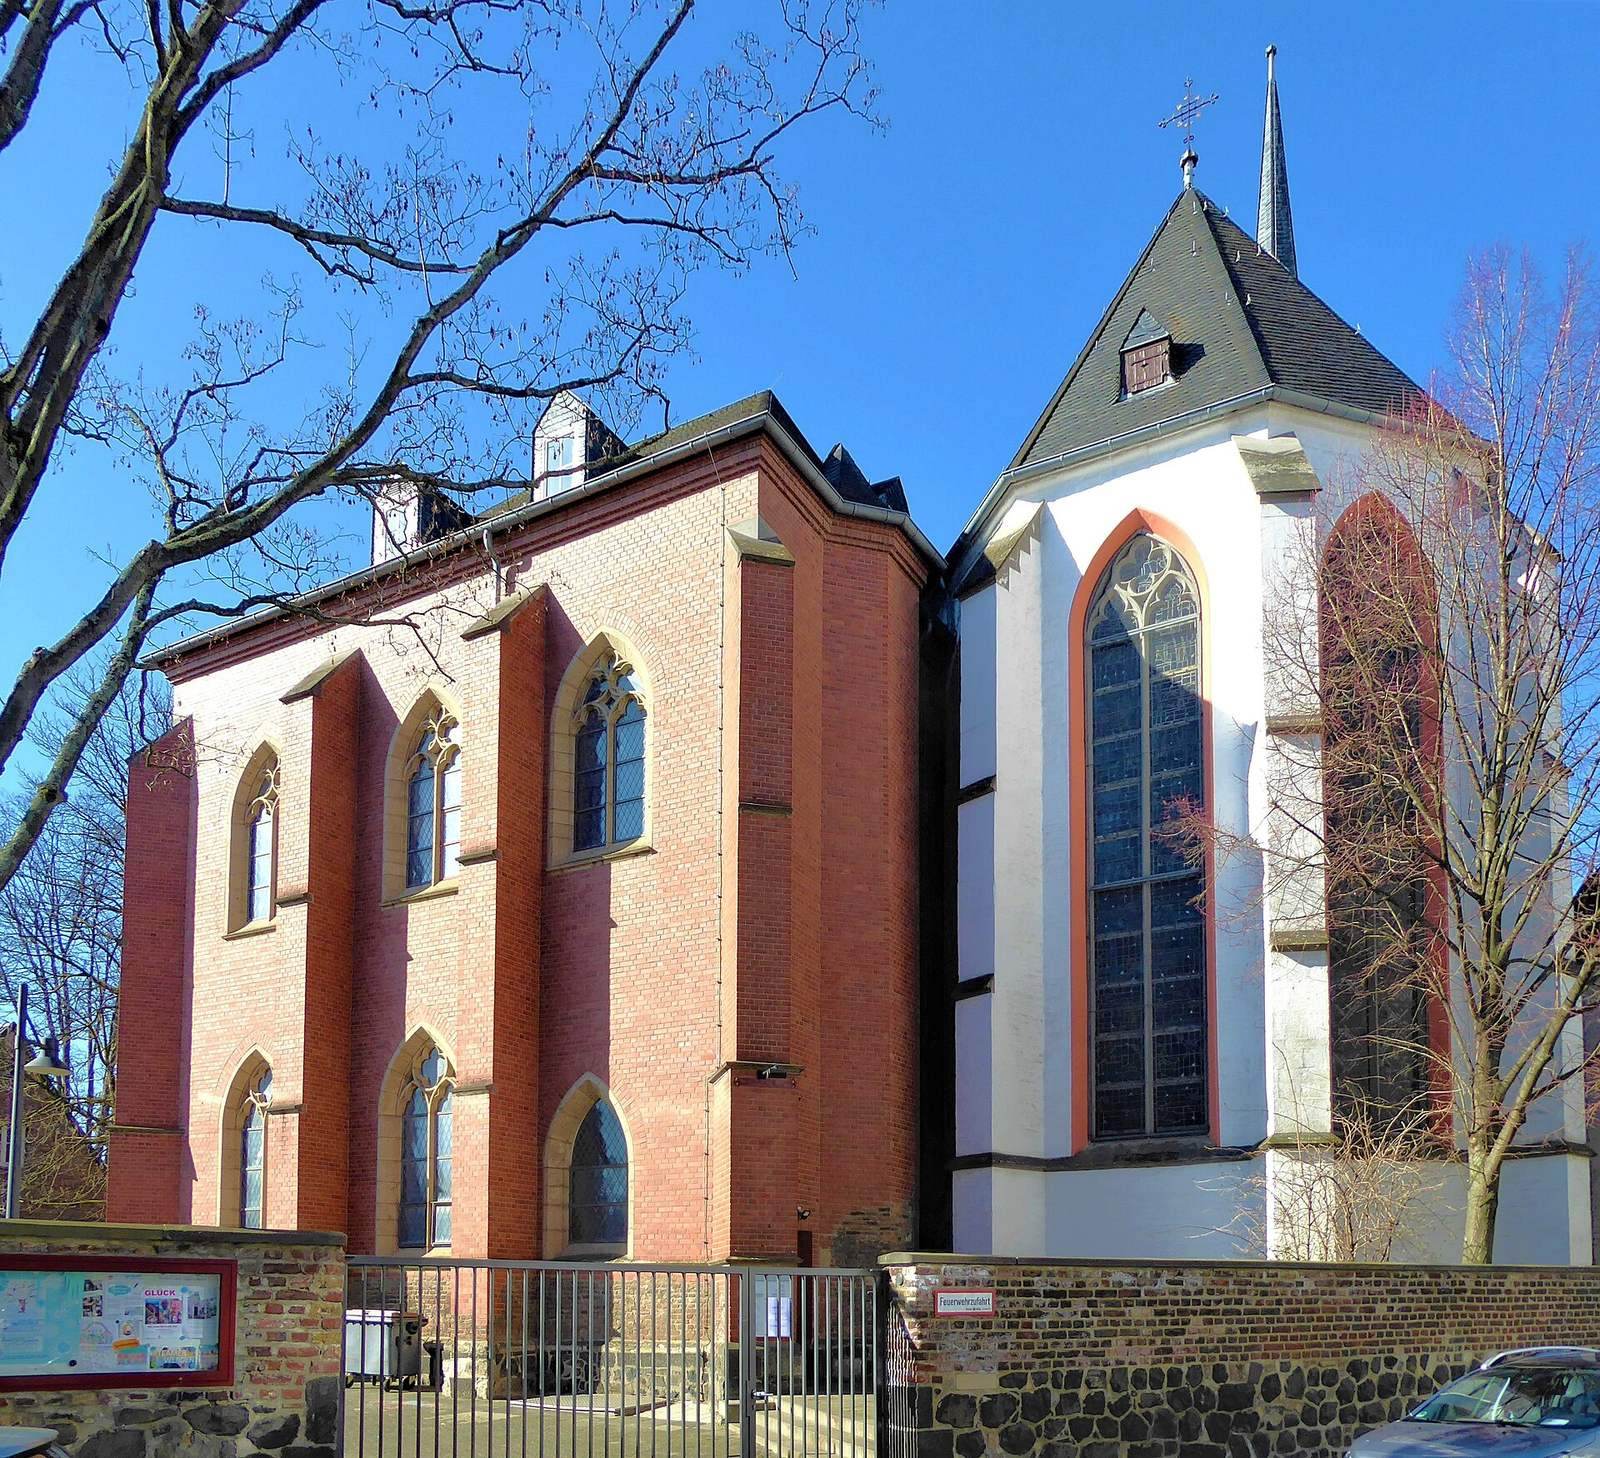
The chapter house stands in front of the inner courtyard, adjoining the south side of the church’s choir. Its reconstructed form preserves the appearance of an annex linking the choir and cloister. Light-red brick contrasts with the church’s white plaster. Surviving fabric includes foundations, the lower courses of the outer walls, a spiral staircase leading to the ground-floor parapet, and the west wall rising to the first floor. The reconstruction’s exterior drew on these remains, photographs, and a 1531 image of the complex; the ground-floor rooms connect with the existing cloister. A plaque in the courtyard commemorates Georg Fritze.
Artwork and interior fittings
Painted decoration and medieval works
An ornamental cartouche on the south wall is the surviving remnant of the church’s extensive early-eighteenth-century painted scheme. Parts of its former furnishings are now held in museums in Cologne and elsewhere in Europe. A Crucifixion from about 1400 is in Washington. A Passion altarpiece from about 1464, painted by the unidentified artist known as the Master of the Lyversberg Passion, is represented in museums in Cologne and Nuremberg. Paintings from a Saint Thomas altarpiece of about 1490, by the Master of the St Bartholomew Altarpiece, are in the Wallraf-Richartz Museum. Paintings depicting the legend of Saint Bruno, from about 1465, are in Paris, while a stained-glass group of roughly the same date has been dispersed. The monastery also possessed a large collection of relics, and decorated Gothic and Renaissance tiles came from the complex.
Stained glass
Twenty-three colored-glass windows by Charles Crodel shape the church interior and its two north-side chapels. One depicts the Carthusian garden’s final grapevine, while the axial window culminates in an image of the Resurrection. The windows incorporate specialized glass, including gold glass, which at the time could be made only by the August Wagner company in Berlin.
Furnishings and triptych
Gerhard Marcks designed the altar table, cross, candlesticks, baptismal stand, pulpit, and pews. Their restrained colors, combined with lighting and imagery that incorporate the historic interior, give the church its characteristic 1950s appearance. Grümmer’s three-panel work The Holy Family presents scenes from human history, from the creation of the world to the twentieth century, including everyday life in Cologne’s Severinsviertel. It places historical and contemporary subjects within a biblical framework and uses symbolic, at times cryptic, imagery.
Organ and bells
Cologne organ builder Willi Peter built the organ in 1954 and 1960, with substantial input from church-music professor Hans Klotz. It has 45 stops, three manual divisions and a pedal; a fourth manual at the main console controls the choir organ. Its extensive restoration in 2011 added a glockenspiel, a set of tuned bells, and an electronic system with 4,000 settings. An organ case made by Ludwig König in 1770 stands in the Marian Chapel.
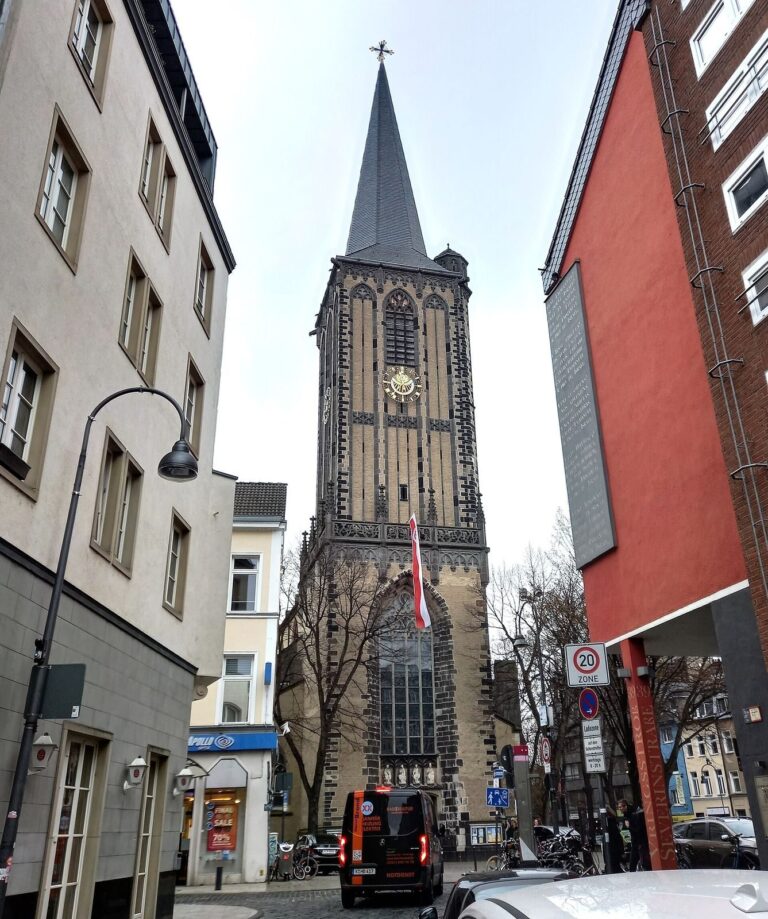
Two roof turrets rise above the church. The larger, topped by a pointed helmet, holds three bells; the smaller carries the lightest bell, used for the daily noon ringing. All four bronze bells were cast in 1954 by the Rincker foundry in Sinn.