St. Nicholas’ Deanery Church, Znojmo: A Late Gothic Parish Church
Site at a Glance
- Popularity
- Medium
- Country
- Czechia
- Primary era
- Medieval
- Eras represented
- Medieval, Early Modern, Modern
- Civilizations
- Austrian Empire, Habsburg, Habsburg Austria, Holy Roman Empire, Margraviate of Moravia
- Site type
- Religious
- Remains
- Church
On this page17 sections
History
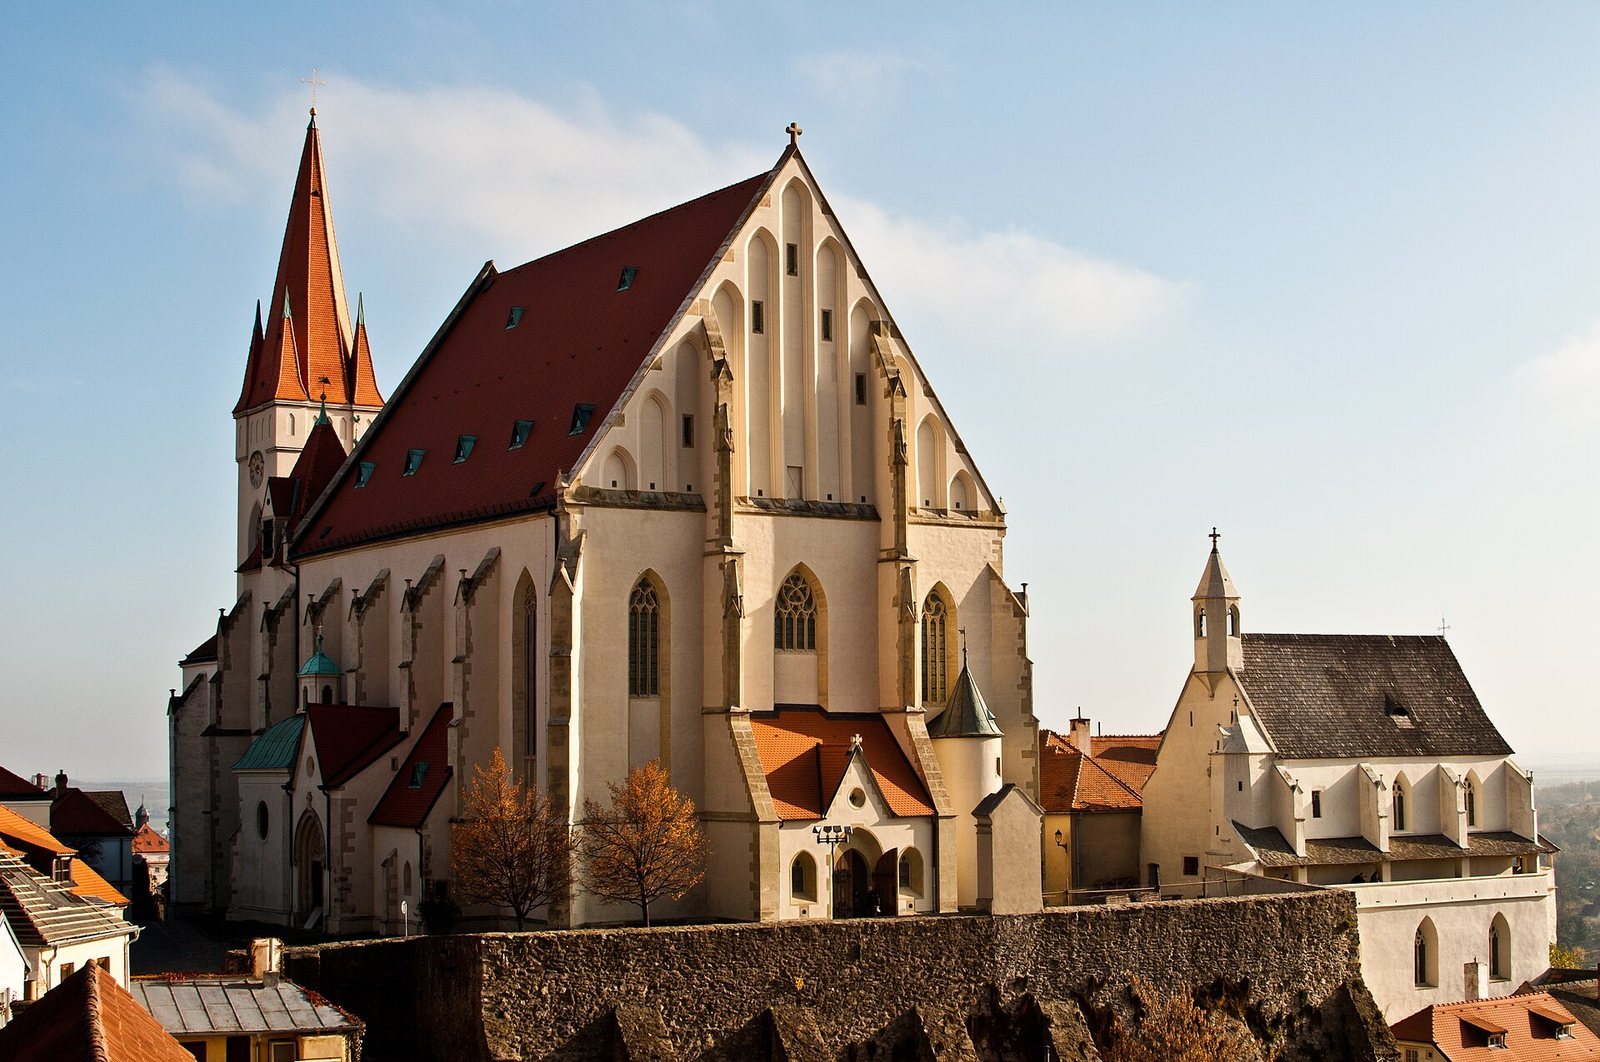
St. Nicholas’ Deanery Church is a Roman Catholic parish church in Znojmo, Czechia. Its late Gothic building campaign began in 1338 after a fire badly damaged an earlier church, while its origins may reach back to a chapel associated with Znojmo Castle. The church became the town’s principal parish church in the early 13th century.
Early chapel and parish
A coin from about 1103, issued during the rule of Lutold of Znojmo, shows a religious building and names St Nicholas. It may represent a chapel in the courtyard of Znojmo Castle, near the town’s highest point. Written references to the chapel survive from 1131 and 1190.
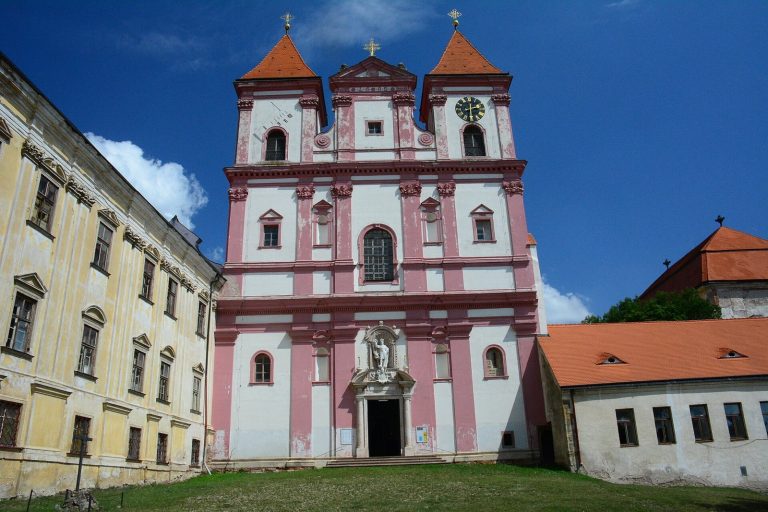
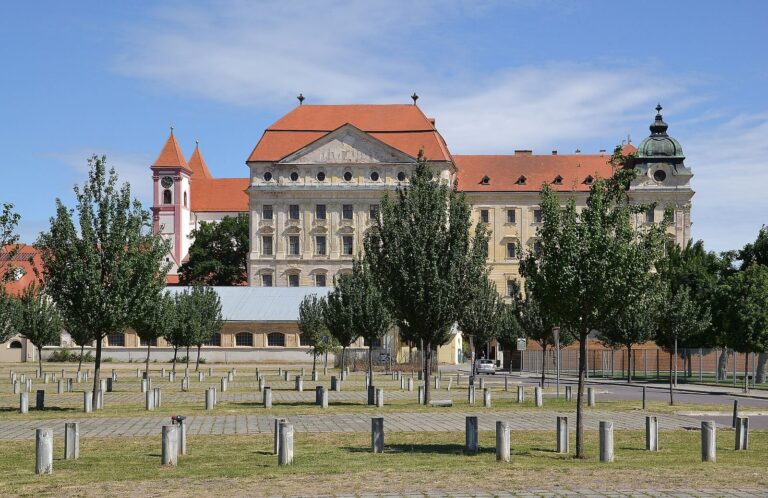
In 1190, Premonstratensian monks from Louka Monastery took responsibility for the church’s patronage and pastoral care. Premonstratensians were members of a Catholic order of canons who lived in community and served local religious needs. Their oversight continued until Louka Monastery was dissolved in 1784. Duke Conrad II of Bohemia had founded the monastery.
A larger church was built around 1208 as the monastic church developed into a parish church. Parish priests’ names were being recorded by 1220, and Znojmo was founded as a town in 1226.
Gothic rebuilding and religious change
A fire in 1335 destroyed much of the church. Work on a replacement Gothic building started three years later. Charles IV, then Margrave of Moravia and later Holy Roman Emperor, contributed to the project; a commemorative stone at the church’s southern corner records his involvement. Construction proceeded in stages until 1440, while the main building campaign was completed in the first half of the 16th century.
On 24 September 1451, the Franciscan preacher and reformer John of Capistrano spoke at the church in the period after the Hussite Wars, conflicts connected with the reform movement inspired by the Bohemian preacher Jan Hus. He urged his listeners to renew their lives in keeping with the Gospel.
From 1569 to 1619, Catholics and Protestants held separate services in the church. During recurring conflict, the Protestant town council brought it under Protestant control, imprisoned the parish priest, and reduced the Catholic community to about twenty people. Catholic control returned after 1620, when Catholic forces defeated the Protestant Bohemian estates at the Battle of White Mountain. Jesuits, members of the Society of Jesus active at St Michael’s Church, and Capuchins, a branch of the Franciscan order, aided Catholic renewal. A Capuchin monastery was established on Lower Square in 1628.
Parish life and later changes
Donations and bequests from wealthy supporters supplied the church with Baroque furnishings during the 17th and 18th centuries. Three confraternities, voluntary religious associations, served the parish. The medieval Corpus Christi Confraternity encouraged devotion to the Eucharist, or consecrated bread and wine; another fostered devotion to the childhood of Jesus; and the Carmelite Confraternity promoted devotion to Mary. Emperor Joseph II suppressed all three in 1786 as part of reforms that curtailed religious associations.
In 1780, the Znojmo parish was divided among four districts covering the eastern and western old town and the upper and lower suburbs. In the early 19th century, the upper suburb became part of the Holy Cross parish, and St Catherine’s Church was demolished. The lower suburb joined St Nicholas’s parish, with St Elizabeth’s Church serving as its branch. After the Jesuit order was suppressed, St Michael’s became a branch church of Holy Cross. When Znojmo’s Capuchin monastery was dissolved in 1950, St John the Baptist’s Church became a branch of St Nicholas.
The church remains an active Roman Catholic parish within the Brno diocese, a church territory overseen by a bishop, and the Moravian ecclesiastical province, a group of dioceses. It also belongs to the Znojmo deanery, a grouping of parishes. A group of Muslims who came to Znojmo after the 1683 Battle of Vienna were baptized at the church.
Remains
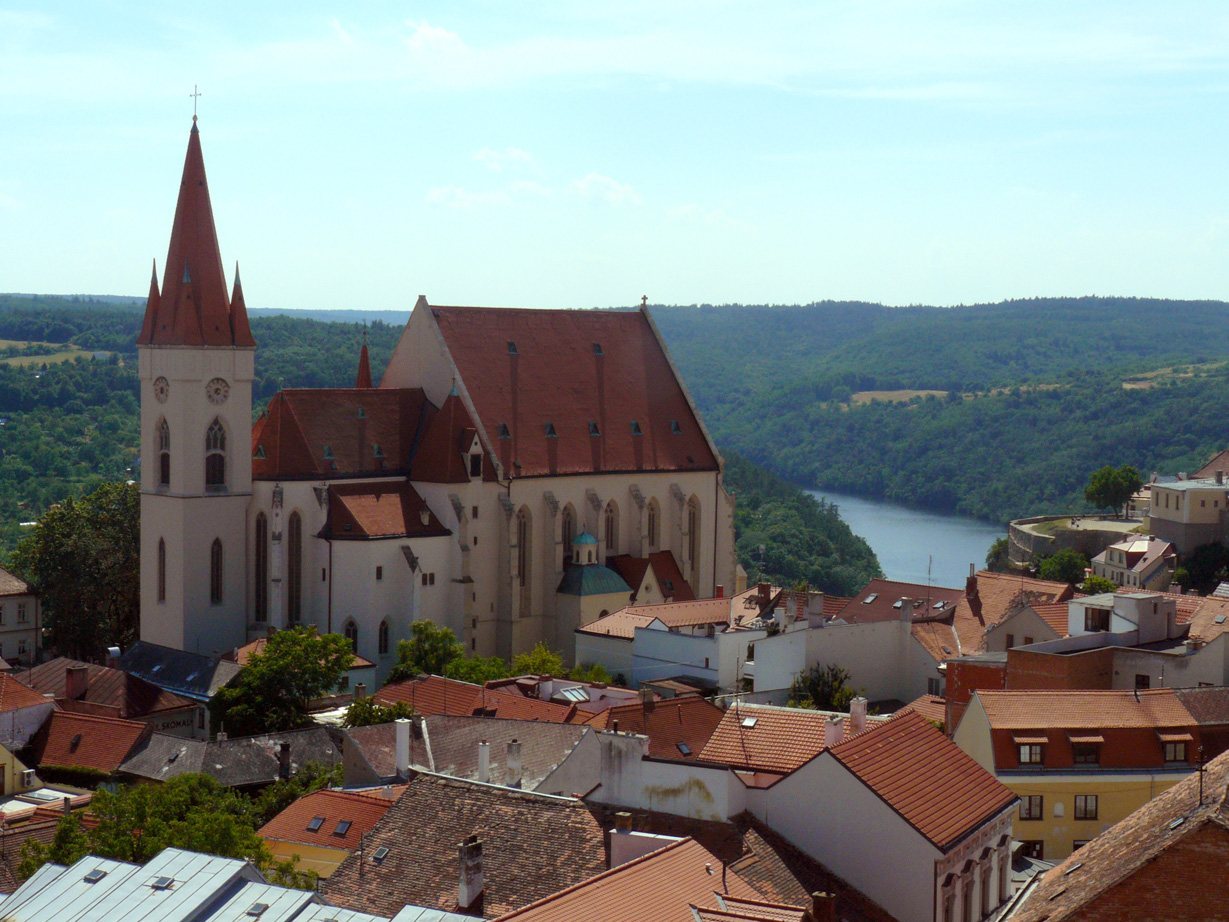
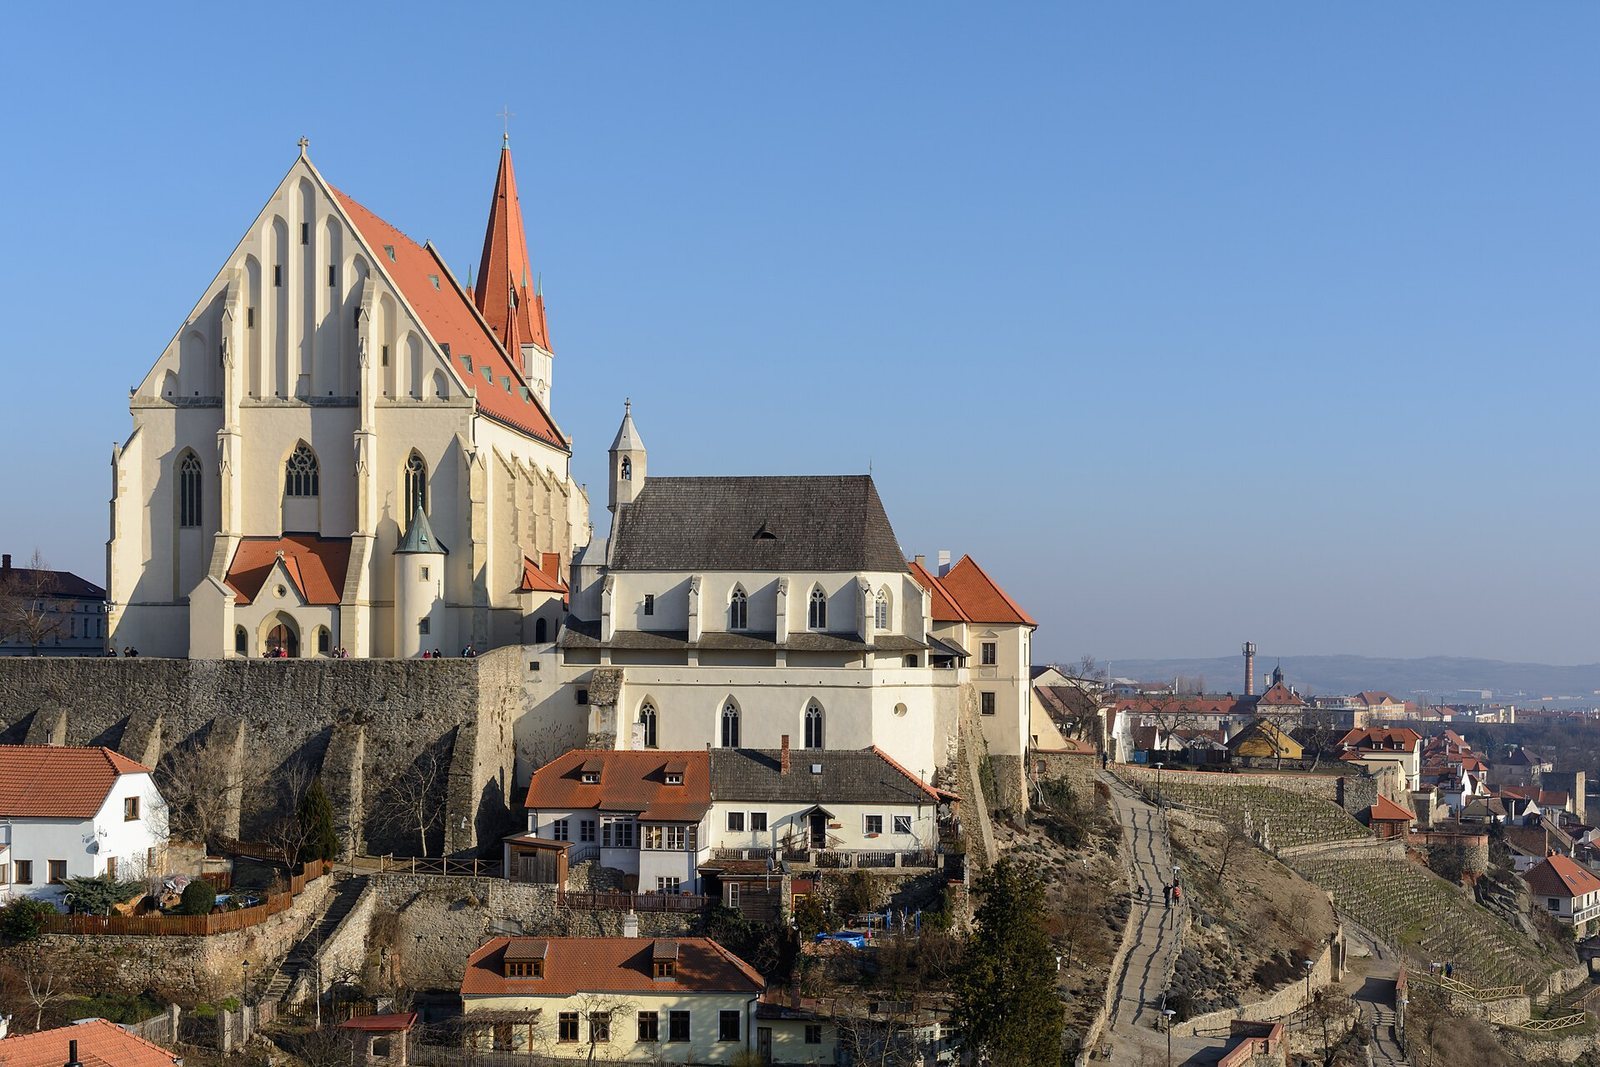
The surviving church is a masonry building in the late Gothic manner, arranged as a three-aisled hall with a long presbytery, the area around the main altar traditionally used by clergy. It measures about 60 by 22 metres. The original design called for a basilica, a church with a raised central nave, but the plan changed during construction. It also included a transept, the crosswise section of a church, and two corner towers.
Church structure
Plan and vaulted ceilings
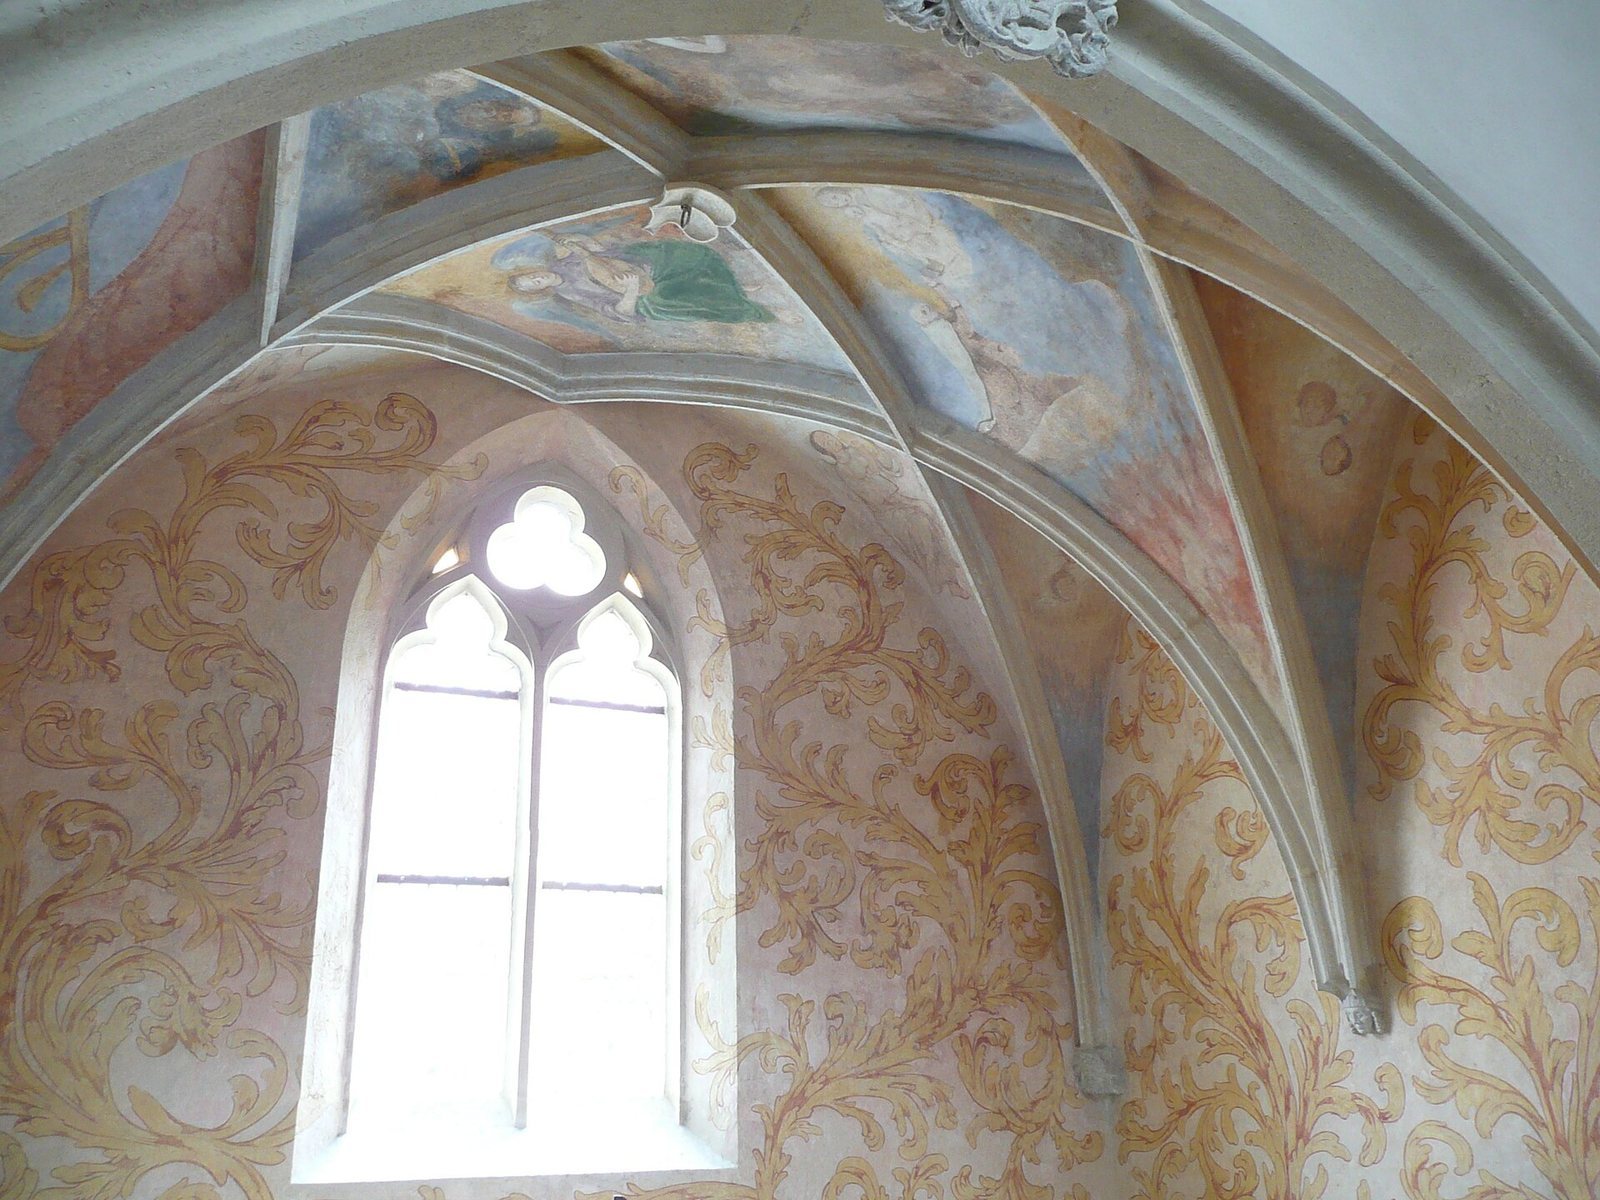
The presbytery has three vaulted divisions and a many-sided end. Its stone ceiling, formed by projecting ribs in a mesh pattern, dates to 1422–1437; the nave’s ribbed ceiling was finished in 1442. The rib designs reflect the influence of Peter Parler, a 14th-century master builder associated with major Gothic works in Central Europe. Cylindrical supports carry the presbytery ceiling, while four pairs of slender columns, without carved tops, support the nave.
Towers and galleries
The earlier Romanesque tower was incorporated into the later church complex and served as a town watchtower before a fire destroyed it in 1422. A new tower, completed in the first half of the 14th century, gave the church two towers. The southern tower was demolished to its foundations in 1838 because it was at risk of collapse. The present Neo-Gothic tower, completed between 1845 and 1850, stands behind the presbytery on the church’s central axis.
An elevated gallery was built before the northern chapels were completed. A Gothic choir, completed before 1470 and resembling the choir of St Stephen’s Cathedral in Vienna, included a stone lectern that may have supported a votive altar. Its central panel was probably destroyed when a Baroque organ was installed. A separate music gallery was added at the church’s west end in the 1660s.
Chapels and sacristy
The original plan included four side chapels, two on each side of the nave. The northern pair was finished in 1419, and the southern pair followed later in the 15th century. Two chapels were subsequently rebuilt in Baroque style. One southern chapel was demolished and replaced by a Baroque chapel after 1760; one of the northern chapels was partly rebuilt.
The two-level sacristy, a room used by clergy to prepare for services and store liturgical objects, was built in stages from the late 14th century through the first half of the 15th. The upper level housed a chapel used by the Corpus Christi Confraternity. A wooden gallery in the presbytery was also associated with the confraternity.
Interior furnishings and artworks
Wall paintings and altars
Fragments of Gothic paintings remain on the presbytery walls. They depict episodes from the Passion, the suffering and death of Jesus, as well as the legend of St Agatha. A Gothic panel altar probably stood in the presbytery around 1440–1450; it is now held by the Austrian Gallery. The altar in the church dates to 1754 and is attributed to J. I. Daisinger. His workshop also made paintings of the Holy Family, the Assumption of Mary, and St Sebastian.
Presbytery objects
A late Gothic receptacle for the consecrated Eucharist, or bread and wine, retains its original metal grilles and dates from the late 15th century. Other works include a Gothic statue of Christ being scourged, made around 1425; a relief of mourners grieving over Christ, created after 1500; and an image of Mary known as the Madonna of the Bread, from around 1500.
Baptismal chapel and pulpit
A chapel inside the church contains an octagonal Gothic stone baptismal font from the mid-13th century. Baptism records survive from 1660 onward. The chapel is associated with the Carmelite Confraternity, Baroque decoration, and a theme concerning the missionaries Cyril and Methodius. The church also has a Baroque pulpit shaped as a globe, made by Josef Winterhalder the Elder.
Relics and bells
A glass sarcophagus in the church’s southwest part holds the relics of St Boniface. They arrived in Znojmo in 1741 with a certificate of authenticity from Pope Benedict XIV. Nuns of the Order of St Clare decorated the relics by hand, and they were displayed in the church on 7 June 1750.
Two bells cast in 1442 weigh 2,200 and 200 kilograms. A 60-kilogram bell dates to 1955, and two bells installed in 2003 weigh 1,027 and 586 kilograms. The church also keeps a broken bell from 1630 weighing 350 kilograms.
Grounds and burial features
Cemetery and crypts
A cemetery surrounded the church from early times. It closed around 1786, and its burials were transferred first to St Elizabeth’s and later to Brno Street. Two underground burial chambers, or crypts, were built beneath the church in 1755. They received the remains of more than 840 people exhumed from the cemetery, older local crypts, and the church at Znojmo’s Minorite monastery, a house of Conventual Franciscans.
Chapels and monuments
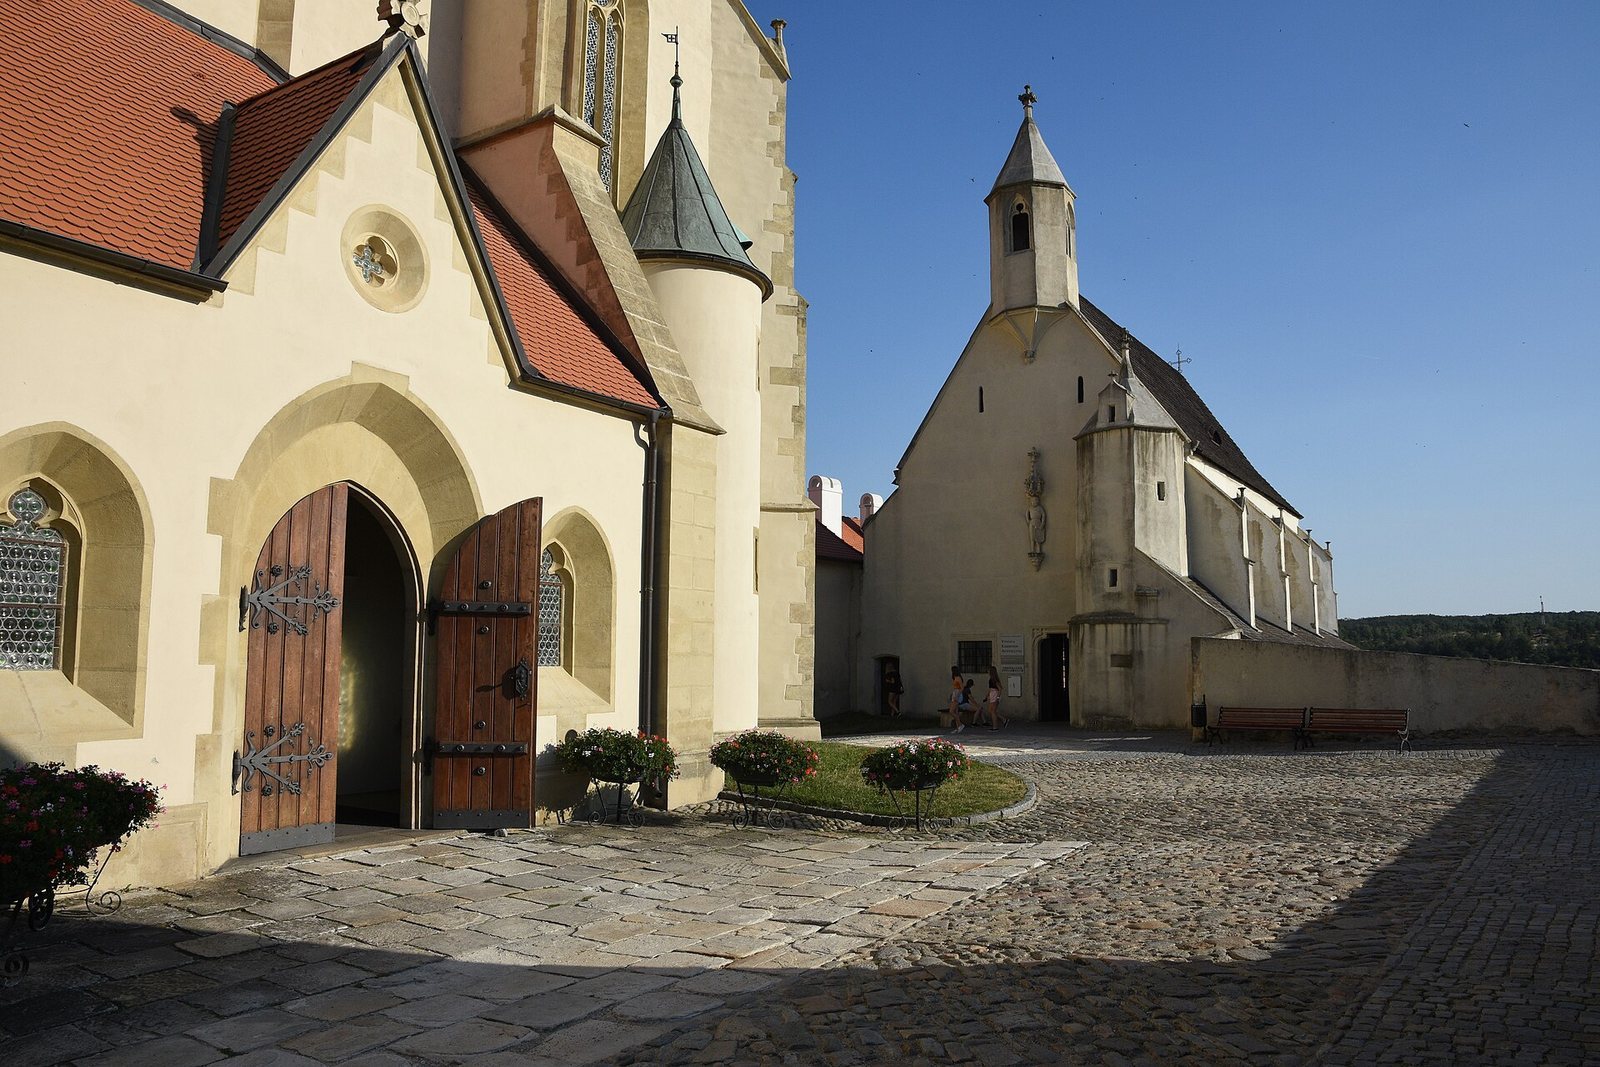
The grounds include the Chapel of St Wenceslas, built in 1521, and the Chapel of the Resurrected Christ in front of the main entrance. A statue of the Sorrowful Virgin dates to 1626. Near the entrance to the rectory, a stone bears an image of Christ’s face associated with the Veil of Veronica in Christian tradition.
The Renaissance Chapel of St Anthony of Padua once stood against the church’s south wall. It was moved to Dunajska Street in 1985.