Saint-Seine Abbey: A Benedictine Monastery in Burgundy
Site at a Glance
- Popularity
- Medium
- Country
- France
- Primary era
- Medieval
- Eras represented
- Medieval, Early Modern
- Civilizations
- Duchy of Burgundy, French
- Site type
- Religious
- Remains
- Monastery
On this page15 sections
History
Saint-Seine Abbey was a Benedictine monastery in Saint-Seine-l’Abbaye, France, whose Gothic church was begun in 1225 during a broader building campaign that ran from 1205 to 1255. Its monks followed the Rule of Saint Benedict, and the community remained affiliated with the Roman Catholic Church until the French Revolution. During the Middle Ages, the abbey grew wealthy and influential.
Foundation and early community
Tradition dates the foundation to around 534. Sigo, a monk from the Abbey of Saint-Jean-de-Réome and son of the Count of Mesmont, is said to have withdrawn to the forest of Cestres, on his family’s land. With the help of former brigands who had repented, he established a community dedicated to Saint Mary, first called the Abbey of Saint Mary of Cestres. A settlement grew around the monastery and became Saint-Seine-l’Abbaye.
After Sigo’s death in 581, his name is said to have changed through the forms Soigne and Seigne before becoming Saint Seine, apparently influenced by springs near the River Seine. In the eighth century, Benedict of Aniane, a Benedictine reformer, made his monastic profession at the abbey. He managed its provisions as cellarer, then was elected abbot against his wishes. He practised strict asceticism and studied monastic rules before leaving for Aniane, near Montpellier, around 780.
At the end of the tenth century, the monastery appears to have undergone reform under Mayeul of Cluny and his disciple William of Volpiano, influential monastic reformers of the period.
Medieval growth and rebuilding
The abbey regained prosperity from the thirteenth century, while tensions with people living on its lands reflected the growth of the surrounding settlement. Its holdings included a church at Soussey by 886, further property there by 1181, land at Martrois, and the lordship of Uncey from 1178 to 1255.
Charters show how the abbey managed its lands and relations with local families. In 1224, a dispute with Garnier de Blaisy over pastures and woods at Panges and La Baume was settled before Alix of Vergy, Duchess of Burgundy, who sealed the agreement. Five years later, Garnier paid homage to Abbot Eudes, also called Odon, for land held from the abbey at Chevannay as a fief, land granted in return for obligations. Hugues IV, Duke of Burgundy, was present. In 1230 Garnier, his wife Alix, and their daughters Petronille and Agnes donated property to the abbey, with Hugues IV confirming the gift. In 1239 Alix and Garnier approved the donation of a mill at Blaisy by Gertrude, wife of Henri de Salive, and her daughters, since the mill was held from the family as a fief.
A fire in 1255 destroyed abbey buildings. Reconstruction followed in the fourteenth and fifteenth centuries under Abbots Jean de Blaisy and Pierre de Fontenette. Work associated with Abbot Guillaume de Vienne, who held office from 1375 to 1388, included a chapel in the south transept. Jean de Chaudenay-Blaisy, abbot from 1398 to 1439, was associated with work on the sacristy vaults. Under Pierre de Fontenette, abbot from 1439 to 1484, a tower on the church façade was raised, and a new cloister was built around 1475.
Changes from the seventeenth century
Plans made by the Maurists, a French Benedictine congregation known for scholarship and historical research, show the abbey’s buildings and their arrangement in the seventeenth century. Further restoration and alteration took place under Abbots Jean-François de Vissac, in office from 1709 to 1721, and Louis de Corberon, from 1721 to 1770. In the eighteenth century, a commendatory abbot held the abbey’s office and revenues, though he did not necessarily serve as the resident monastic superior.
At the French Revolution, only two monks remained. The abbey’s property and buildings were sold, and F. Demorey acquired the abbey in 1791 before selling it to J. Mammert in 1793. Mammert began demolishing buildings. In 1846, Dr. Ph. Guettet acquired the property and converted conventual buildings into a hydrotherapy establishment, a treatment facility that used water, attracted by the reputed virtues of the local water. The Sisters of Providence took ownership in 1942. In 1974, wings beside the abbot’s residence were partially reconstructed. The abbey church received French historic-monument protection in 1862, and the Samaritan Fountain was protected in 1914.
Remains
The Gothic church is the principal surviving original building. Plans made in the seventeenth century show the wider monastic complex, including its cloister, enclosed grounds, residences, and service buildings. The surviving church and the recorded layout together indicate the scale and organization of the former abbey.
Abbey church
Plan and west front
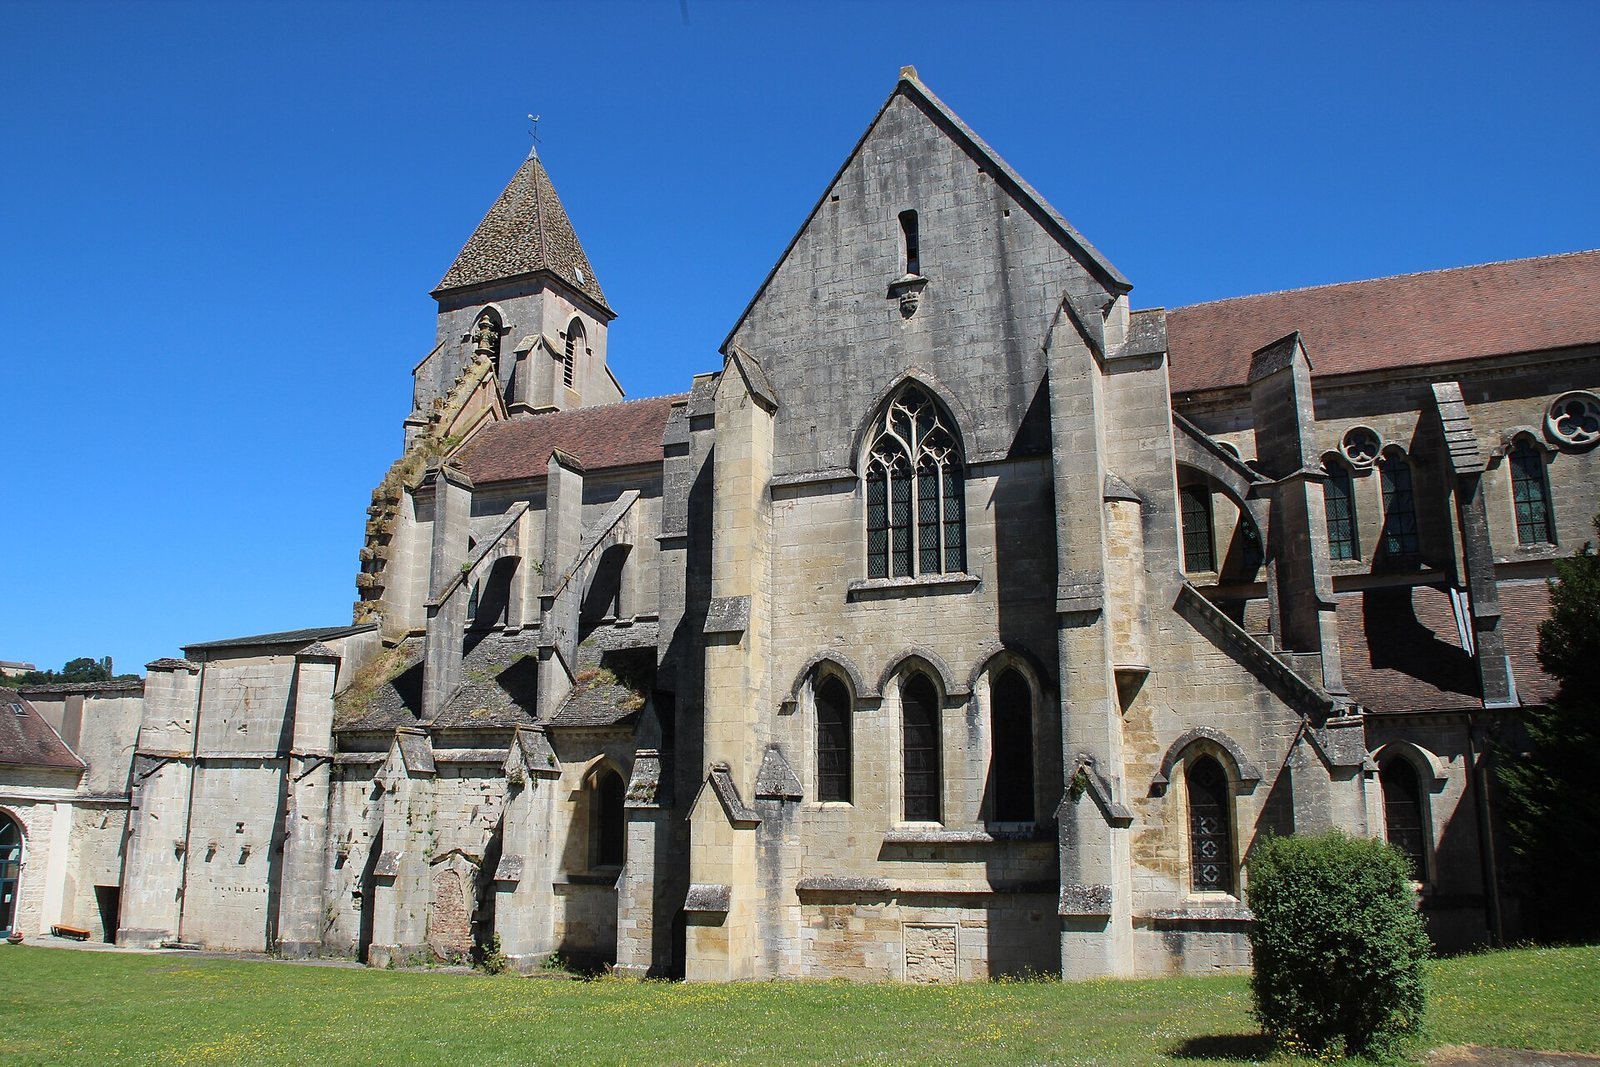
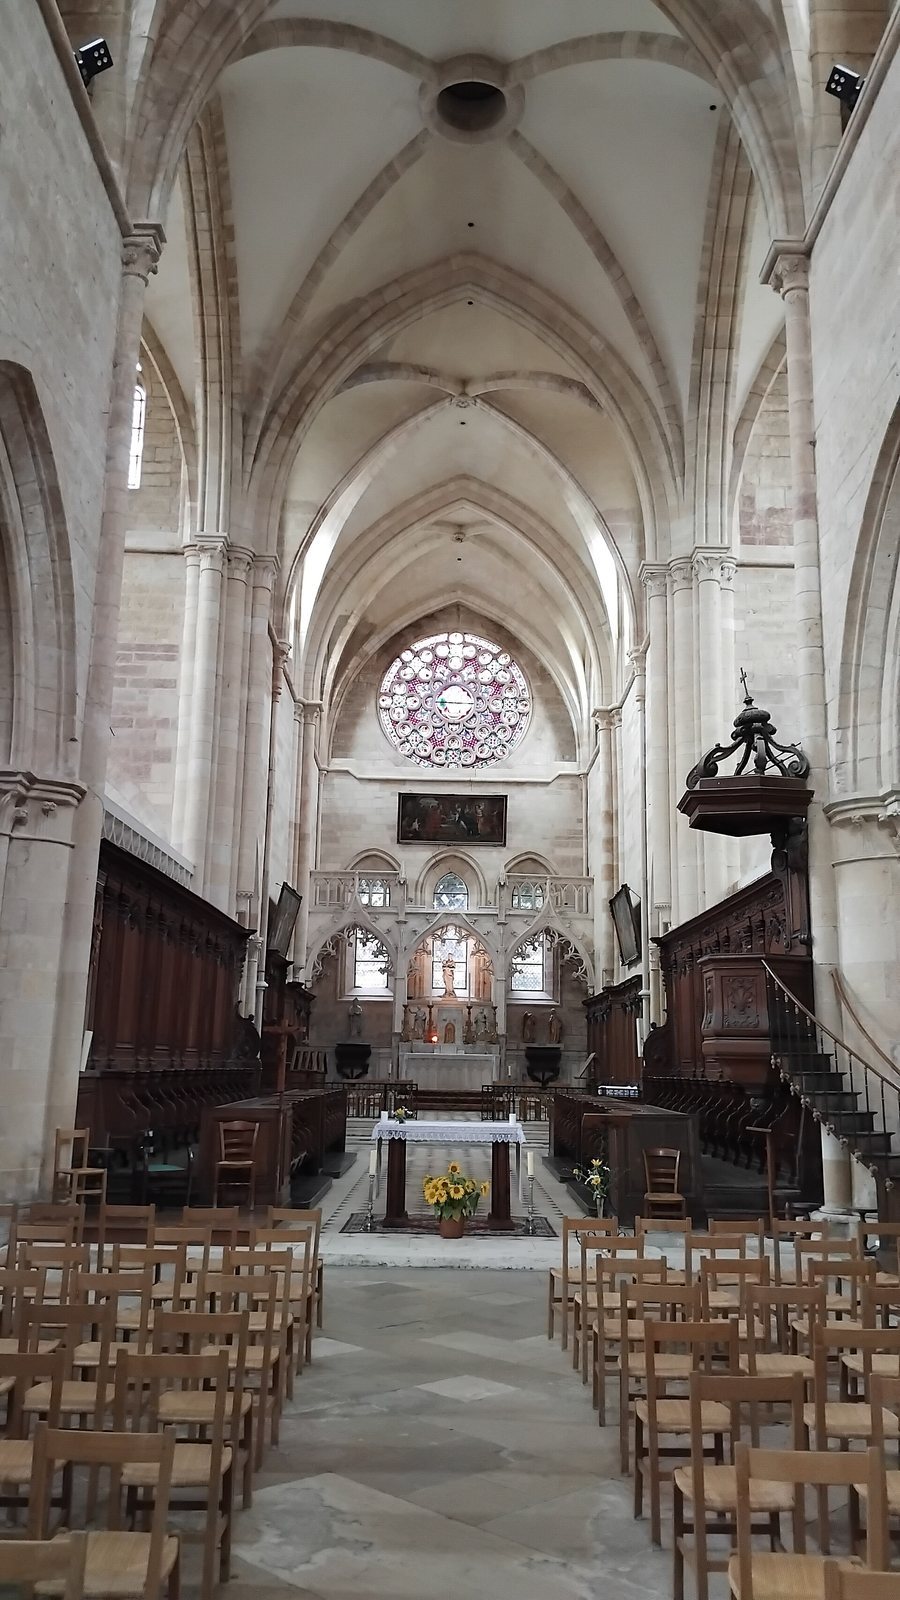
The church has a four-bay nave flanked by side aisles. Its choir, north arm of the transept, and lower parts of the south transept belong to the thirteenth-century building campaigns. The fifteenth-century west front has a porch between two towers. The left tower was raised under Pierre de Fontenette, whose coat of arms appears on its cornice.
Choir and furnishings
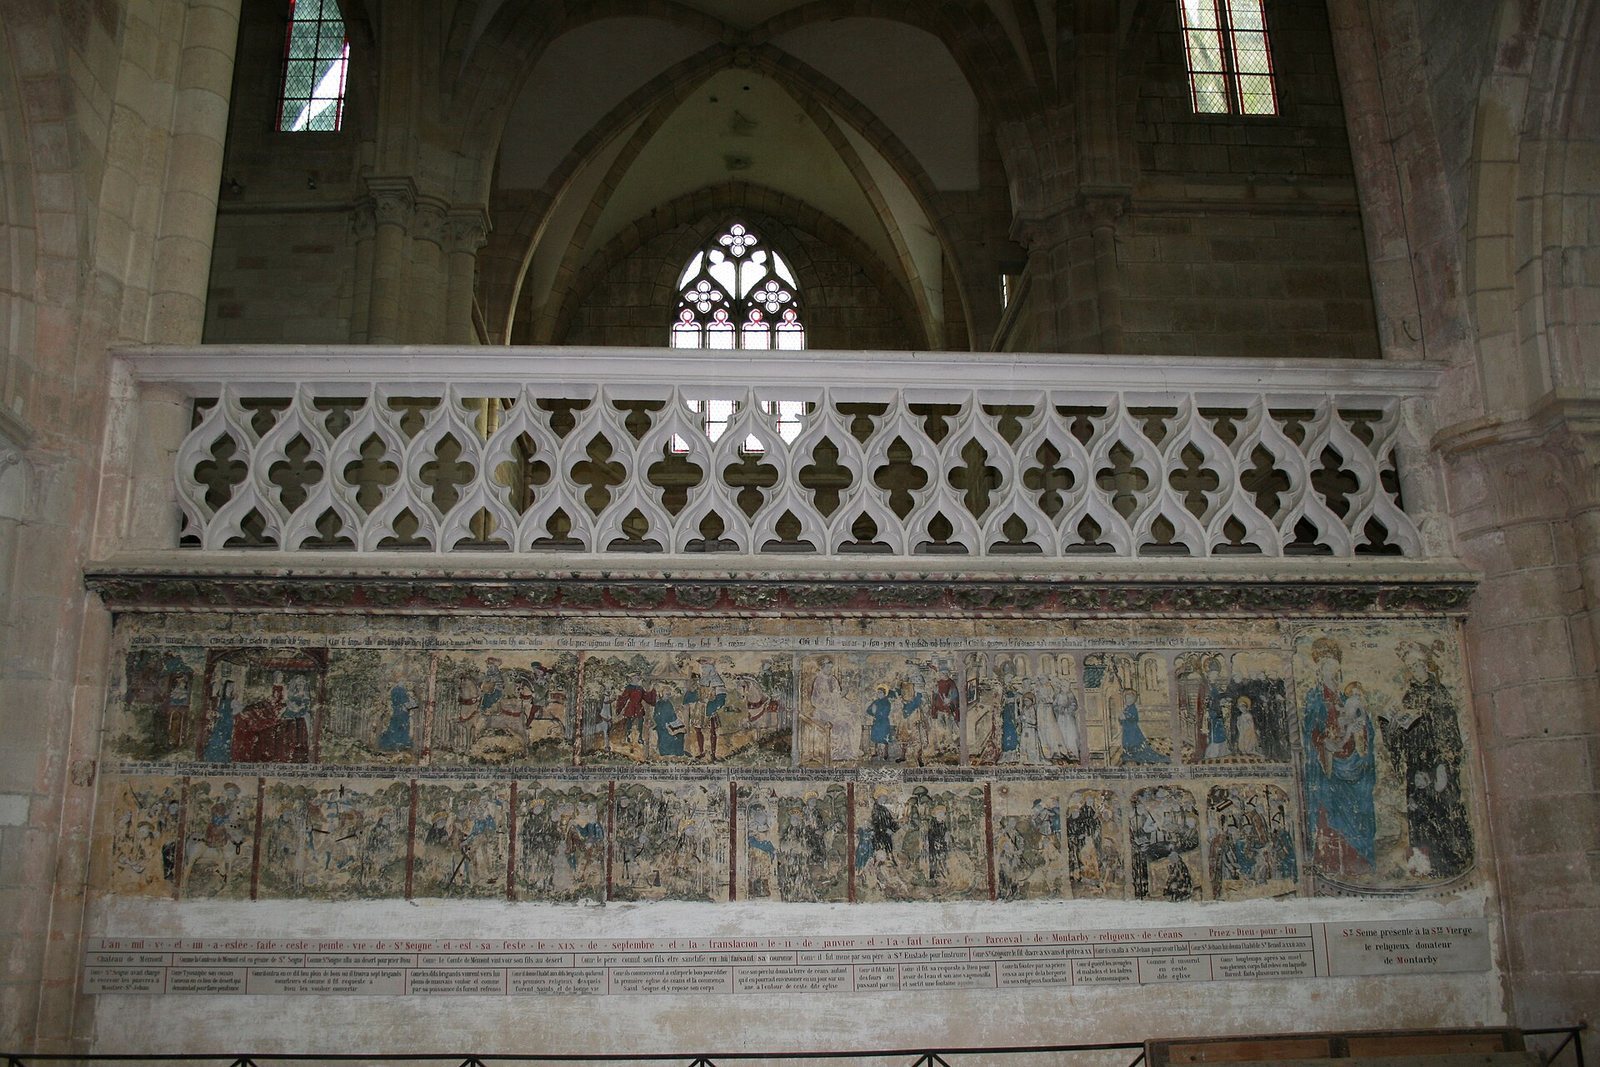
The choir contains 22 early fifteenth-century frescoes portraying the life of Saint Seine. Its choir stalls date from the eighteenth century.
South transept chapel and sacristy
A lateral screen in the south-transept chapel is associated with Abbot Guillaume de Vienne. The sacristy’s vaults have keystones associated with Abbot Jean de Chaudenay-Blaisy.
Cloister and enclosed precinct
Cloister and conventual buildings
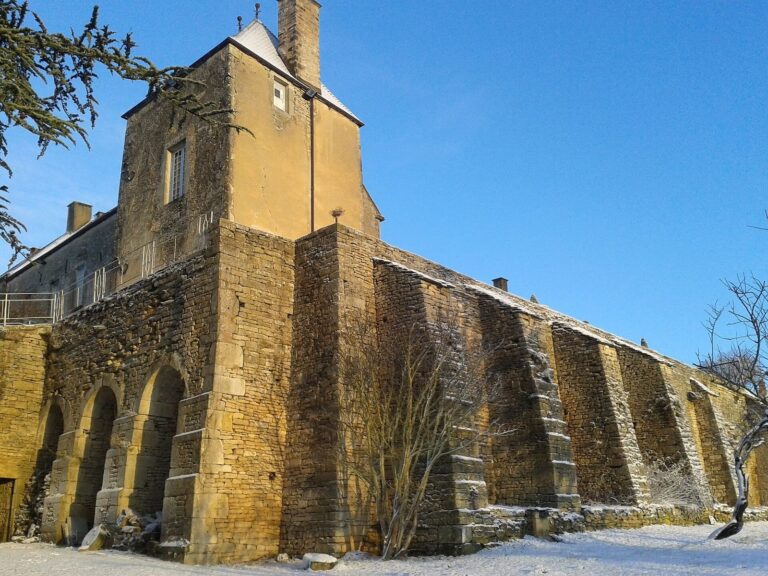
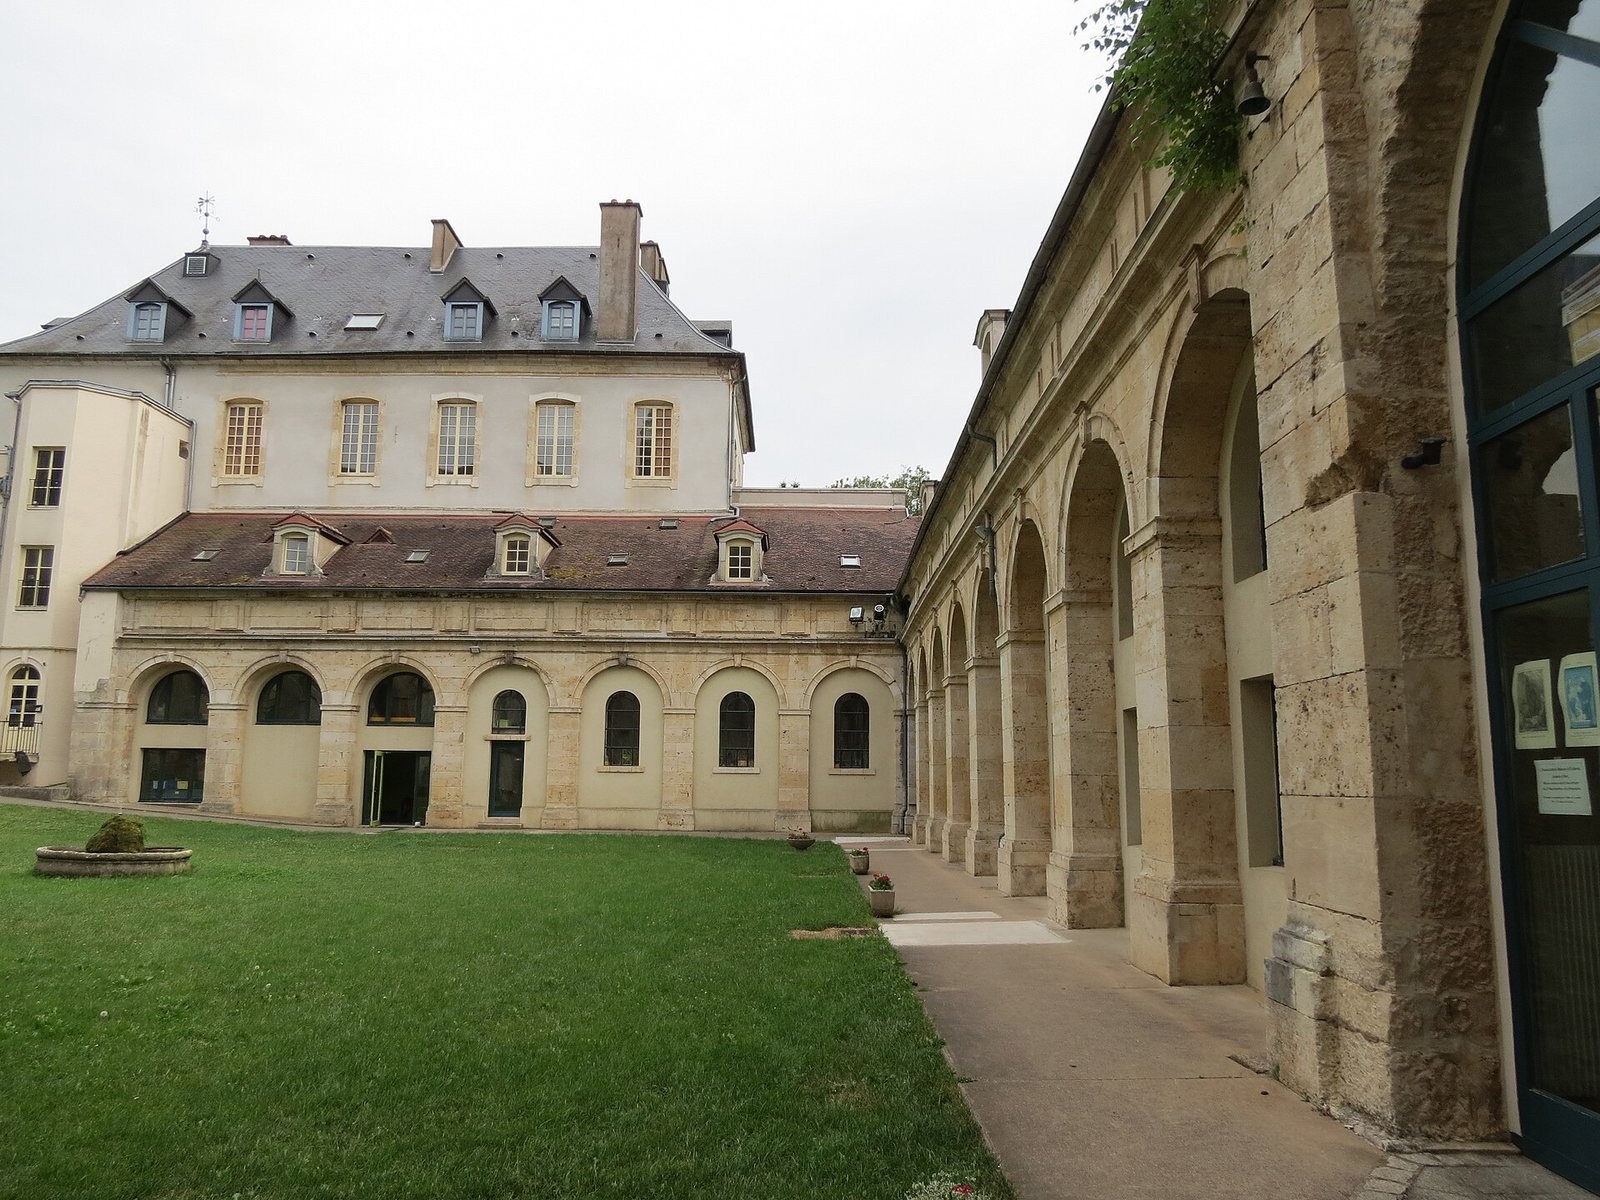
The cloister was built around 1475. By 1812, the medieval chapter house and the cloister arcades beside it had disappeared. The abbot’s residence had also been removed by then, and part of the main building facing the park had been cut back. The north wing of the cloister was demolished in 1839. In 1974, the wings flanking the abbot’s residence were partially reconstructed.
Fortifications and monastic lodgings
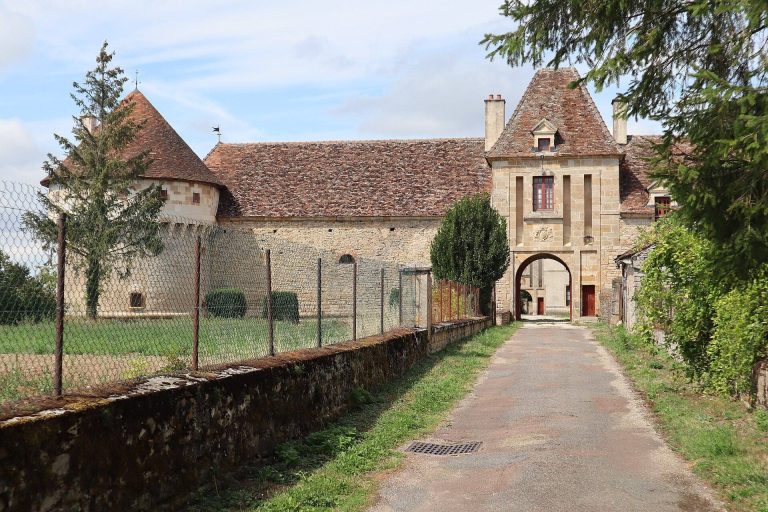
The fortified enclosure had towers, ditches, and an entrance reached through an angled passage and drawbridge. It contained lodgings for the cantor, who led liturgical singing, and the chamberlain, who managed domestic affairs and resources, as well as buildings connected with the infirmary. An abbot’s residence within the enclosure probably dated to the late fifteenth century; it was removed during rebuilding in the seventeenth and eighteenth centuries.
Waterworks and service buildings
Near the refectory, the complex included a mill, a granary, accommodation for the miller and baker, and a fishpond. Water reached the pond from upstream at Les Anglais, 500 metres to the south, in a hollow in the valley. Seventeenth-century plans and surveys depict the mill and waterworks, as well as buildings attributed to the cantor and chamberlain.
Residence of the commendatory abbot
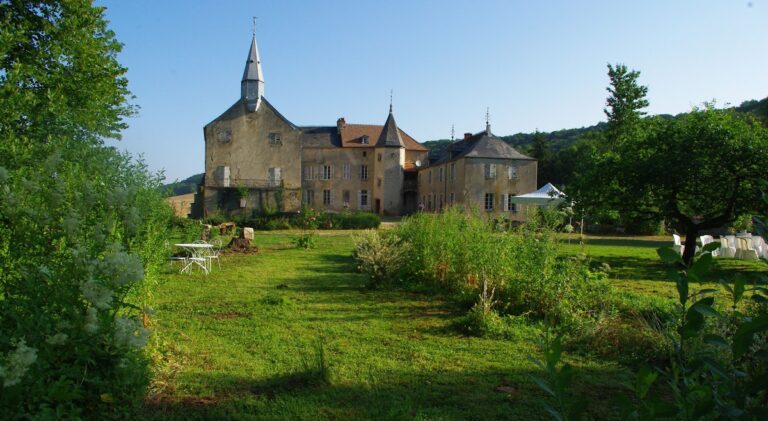
An eighteenth-century residence for the commendatory abbot stood between the cloister and the former rampart. It had a central block and two side wings, with another wing built at right angles to the church’s axis. A plaque on one of its chimneys bears the date 1731.
Samaritan Fountain
The Samaritan Fountain stands to the right of the church entrance, beside the landing of the stairs leading to the cloister. Built between 1715 and 1740, it has a raised cast-iron plaque depicting Jesus, the Samaritan woman, and other figures. Water passes through the plaque into a polygonal basin made of limestone.