Platthy Mansion: A Baroque Manor House in Bánhorváti
Site at a Glance
- Popularity
- Medium
- Country
- Hungary
- Primary era
- Early Modern
- Eras represented
- Early Modern
- Civilizations
- Habsburg, Habsburg Austria, Hungarian
- Site type
- Domestic
- Remains
- Manor House
On this page12 sections
History
Platthy Mansion is a manor house in Bánhorváti, Hungary, built in 1752 by the Platthy and Vladár families in the Baroque style, an elaborate European artistic and architectural style. A manor owned by László Bárius had stood on the site in the sixteenth century. An inscription credits the mansion’s erection to Imre Platthy of Palugya and Anna Szirmay. Although ownership changed repeatedly, the house retained its original name.
Earlier manor and construction
The mansion’s park was created roughly 120 to 150 years after the house was built and is now protected. The house and grounds later became connected with several generations of the Kazinczy family, as well as with writers who gathered in the area.
Literary associations and nineteenth-century owners
Four Kazinczy family members are linked to the mansion’s history. Péter Kazinczy took part in the Wesselényi conspiracy, a seventeenth-century plot by Hungarian nobles against Habsburg rule. Ferenc Kazinczy guided Hungarian literary life from the county for two decades. His son Lajos became a general in the 1848–49 Hungarian Revolution and War of Independence, an uprising against Habsburg rule. Ferenc’s nephew Gábor lived at the mansion from 1850 to 1864.
In 1849, the mansion’s mistress was Sarolta Lónyay, the wife of József Vladár. Local belief and Vladár family memories hold that the novelist Mór Jókai, then hiding in Tardona while authorities searched for him, visited the house and its library several times. After the uprising’s defeat, Gábor Kazinczy lived in seclusion for a time amid the country’s political turmoil. His presence helped make Bánfalva a gathering place for writers, including Jókai, the poet Mihály Tompa, and the poet János Arany.
Vladár ownership and later use
At the turn of the twentieth century, the owner was Ervin Vladár (1833–1928), a lawyer, imperial and royal chamberlain (a court official), county chief notary (a senior county administrative officer), member of parliament, and landowner. He lived at the mansion with his wife, Mária Ferenczy. Their son, also named Ervin Vladár (1897–1984), was born and raised there and later served as Hungary’s consul-general in Geneva. In the 1910s, Vladár Ervin’s library held 8,000 books.
In 1897, the elder Ervin and Mária owned a Bánfalva estate of 3,170 cadastral holds, a historic Hungarian unit of land area. By 1937, the younger Ervin’s estate there measured 1,816 cadastral holds. After the communist takeover, the mansion and estate were confiscated from him. Following 1945, the property passed first to a mining trust and later to the East Bükk Forestry Enterprise. From 1975 it belonged to the Mezőtúr municipal government, and after socialism it returned to private ownership. The mansion served as a workers’ holiday resort and later as a hotel or resort. It remains privately owned and is also used for weddings.
Remains
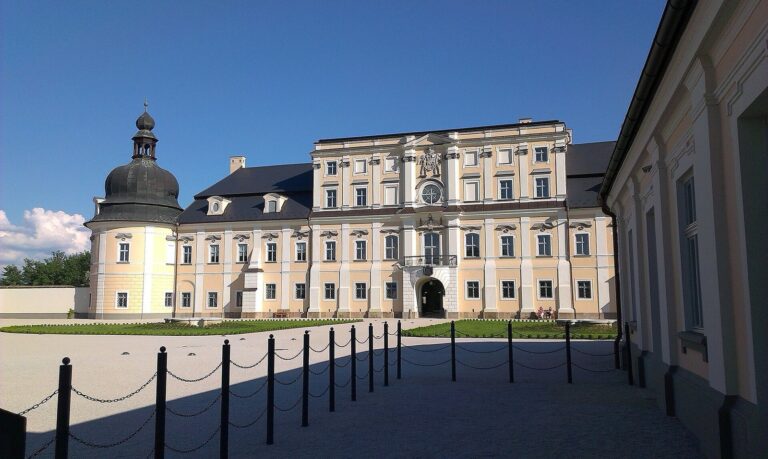
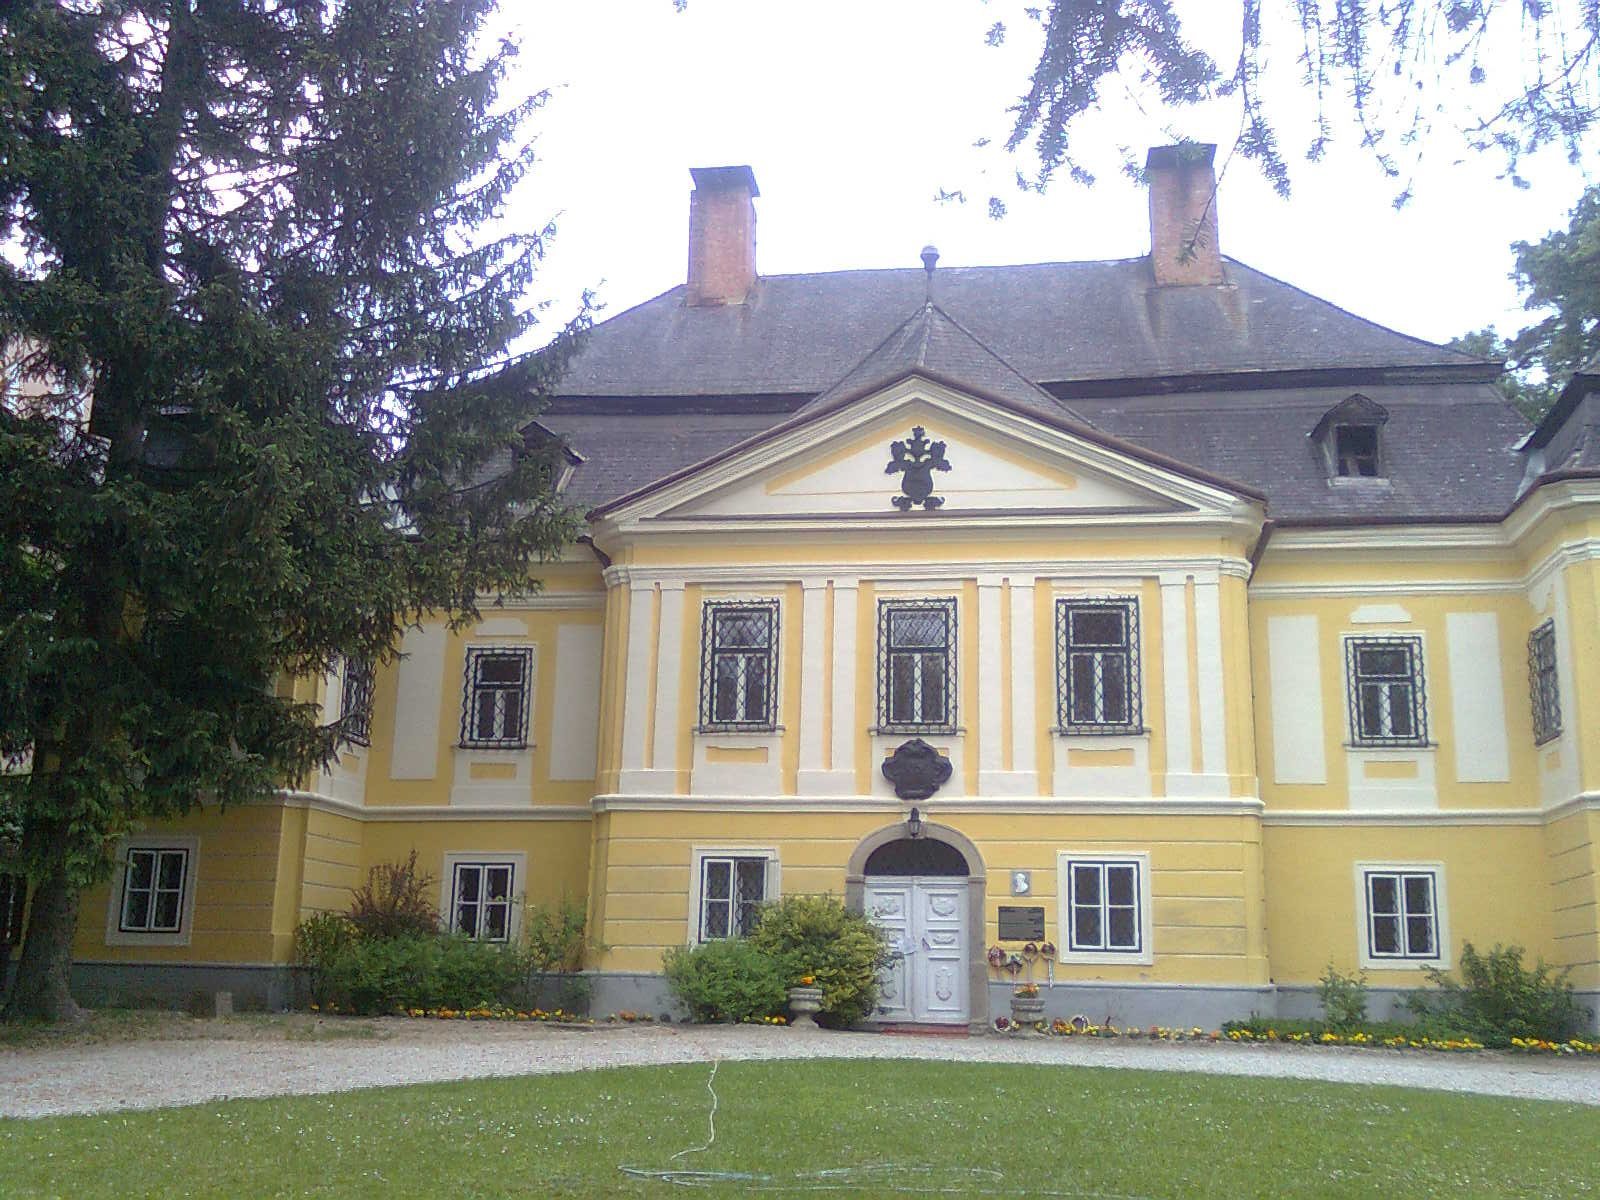
The mansion stands in a park beyond the Bán Stream, in the northern Bükk region. It is a one-storey Baroque building with an approximately square plan and square-based towers at its corners.
The mansion
Plan and front facade
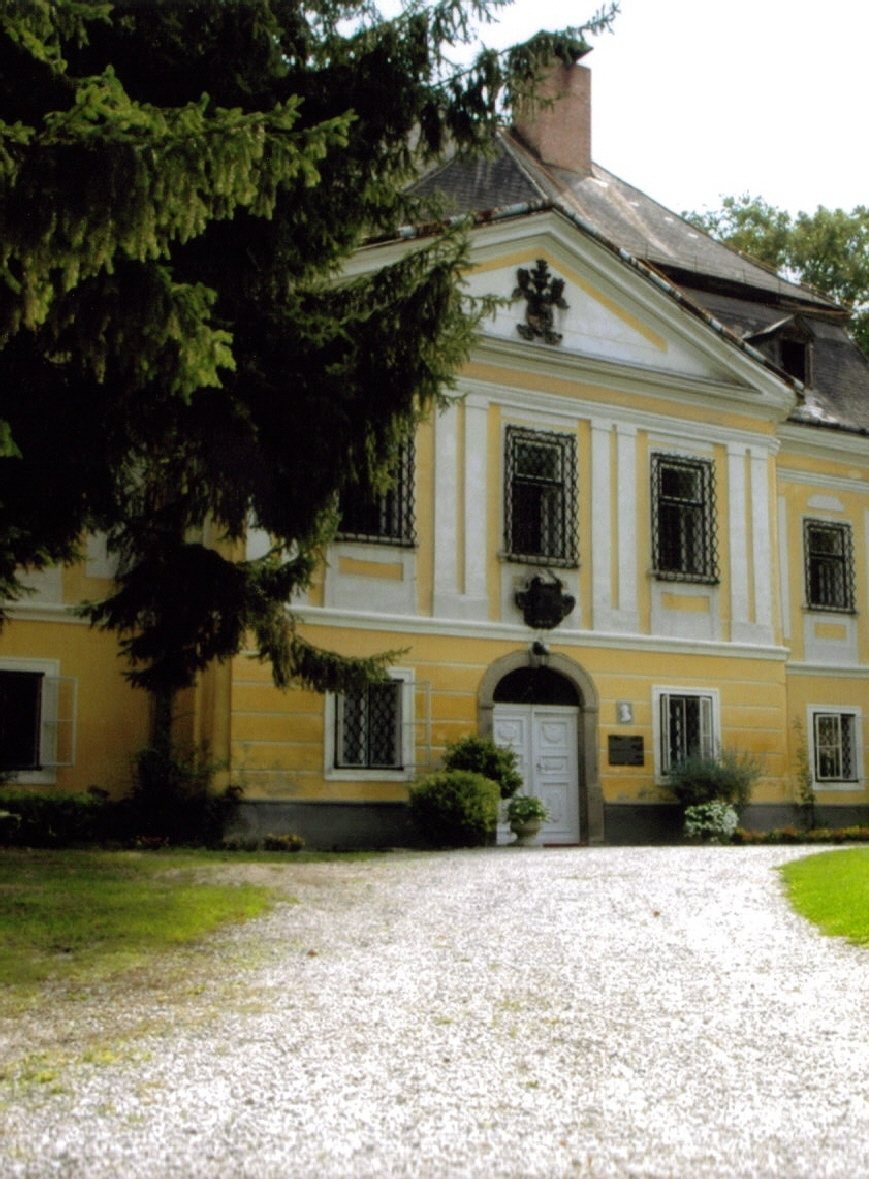
The front is organized into seven vertical sections grouped in a 1+1+3+1+1 arrangement. Its straight-headed windows have decorative Baroque iron grilles. A stone-framed basket-handle arch, a low rounded arch, marks the central entrance; above it, the projecting middle section ends in a pediment. A Platthy coat of arms appears on the pediment. Above the doorway is the family’s inverted deer-and-star emblem, while the shared Platthy–Szirmay arms and an inscription crediting the mansion’s erection appear below it. A mansard roof, with a steep lower slope, covers the building. An exterior plaque installed in 1994 commemorates Gábor Kazinczy.
Rear court and interior
At the rear, a pillared porch with basket-handle arches faces a courtyard enclosed by later additions. The later steward’s residences and additions are single-storey, and side residences were joined by a corridor. A central interior wall, nearly two metres thick, contains a concealed staircase.
Park and estate features
Park grounds
The park contains an acacia more than a century old, two Christ’s-thorn trees, and a horse chestnut known as Jókai’s tree.
Farm buildings and crypt
Farm buildings stand around the mansion, with the family crypt a little farther away.
Nearby church and memorial
Near the mansion is a seventeenth-century Reformed church, belonging to the Calvinist Protestant tradition. Built in Baroque style, it has a painted wooden ceiling. A memorial to the 1848–49 Hungarian Revolution and War of Independence was unveiled for the conflict’s 150th anniversary.