God’s House Gate and Tower: Southampton’s Medieval Gateway and Cannon Fort
Site at a Glance
- Popularity
- Medium
- Country
- United Kingdom
- Primary era
- Medieval
- Eras represented
- Medieval, Modern
- Civilizations
- English
- Site type
- Military
- Remains
- Gate
On this page8 sections
History
God’s House Gate and Tower is a medieval fortified gateway and tower at the south-east corner of Southampton’s town walls, in England, United Kingdom. The original gatehouse was built in the late 13th century, around 1300, and was first called Saltmarsh Gate because it opened toward marshland beyond the town. Its position near God’s House Hospital, founded in 1168 by Gervase le Riche as a refuge for travellers, gave rise to the gateway’s later name.
Medieval gateway and cannon defenses
After a French raid on Southampton in 1338, the town strengthened its defenses and reinforced the gateway. In 1417, a two-storey gallery and a three-storey tower were added on its eastern side. The new fortification was among the earliest designed specifically to carry cannon. A town gunner used it to defend the water-control gates that regulated seawater entering a tidal moat. The moat powered a mill beneath the tower, while the gunner made gunpowder and shot and kept them with the guns in the gallery.
Decline and changing uses
By the beginning of the 17th century, Southampton no longer needed such strong defenses, and the building had fallen into disrepair. Part of it became a house of correction in 1707. From 1786, the building served as the town jail and was known as Lambcote Tower. It continued in that role until 1855, when a new prison opened in Ascupart Street.
The Salisbury and Southampton Canal operated from 1802 to 1808 and reached the River Test through a lock just north of the tower. The canal company claimed that barges passed from the lock to open water through an arch beneath Southampton’s Debtors’ Gaol. The lock itself was north of the tower, and the canal continued north outside the town walls to meet the Northam branch near what is now Palmerston Park.
After the jail closed, the building stood empty until the Southampton Harbour Board took it for storage in 1876. Its ground floor continued to serve as a mortuary. Restoration work also cleaned the exterior. In 1877, Southampton MP Sir Frederick Perkins gave the town a terracotta statue of Prince Albert, the husband of Queen Victoria. Perkins had bought the statue in 1869 and first presented it to the Albert Infirmary at Bishops Waltham; after the infirmary closed, he donated it to Southampton.
The statue was removed in 1912, when it had deteriorated, to avoid offending German emperor William II, Prince Albert’s grandson, during a visit to Southampton. The Royal Engineers later found it in the corporation’s storage yard and destroyed it during the First World War.
Museum and heritage venue
Approval to turn the building into a museum was sought in 1957, and the Museum of Archaeology opened there in 1961. Its galleries covered Southampton’s Roman, Saxon, and medieval past. The museum also displayed Palaeolithic stone tools, the earliest part of the Stone Age, recovered from gravel pits. Two galleries about Hamwic, an early Anglo-Saxon settlement associated with Southampton, opened in 1968. They were updated in 2007 to incorporate new findings and interpretations.
The museum closed in September 2011, and its exhibits moved to SeaCity Museum, which opened in April 2012. Artefacts from the collection are now displayed in SeaCity’s “Gateway to the World” exhibition. In 2019, God’s House Gate and Tower reopened as an arts and heritage venue, with a permanent gallery about the building’s history and two galleries for contemporary art and works from South Coast collections. The building is Grade I listed, the highest listed-building category in England, and is also protected as a scheduled ancient monument.
Remains
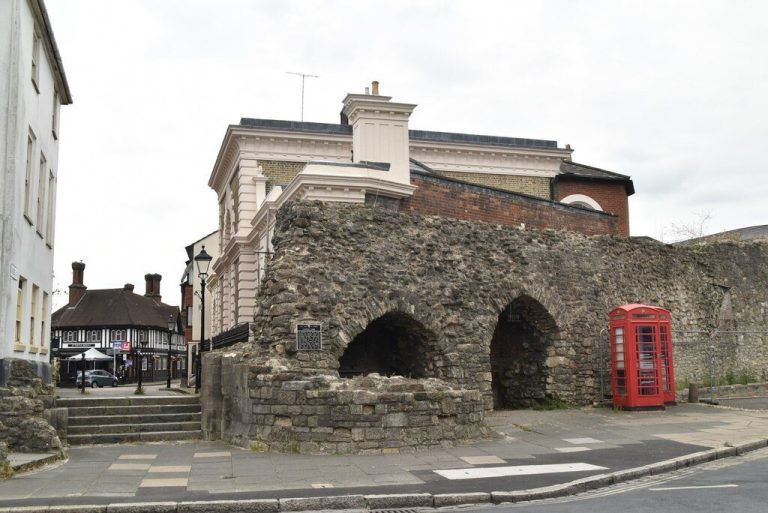
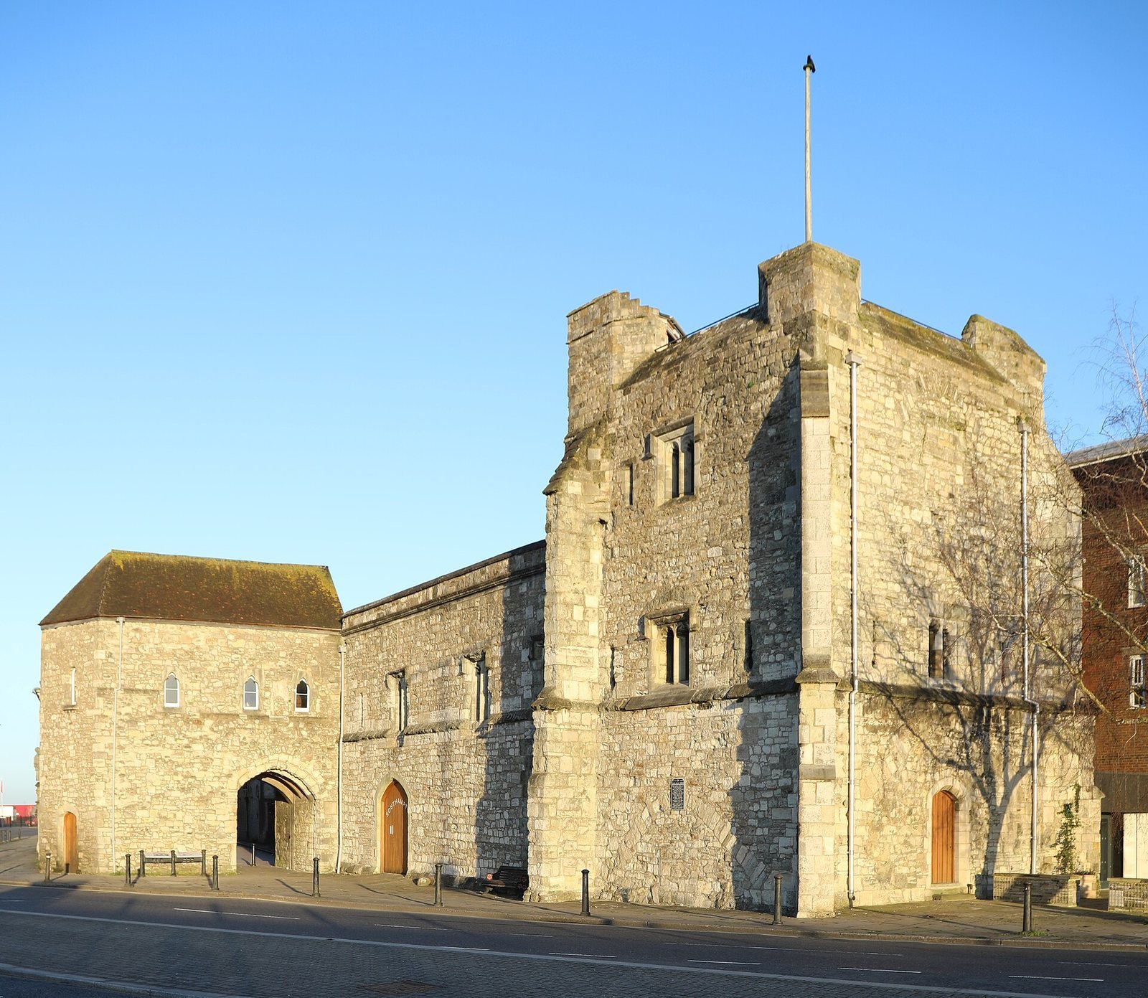
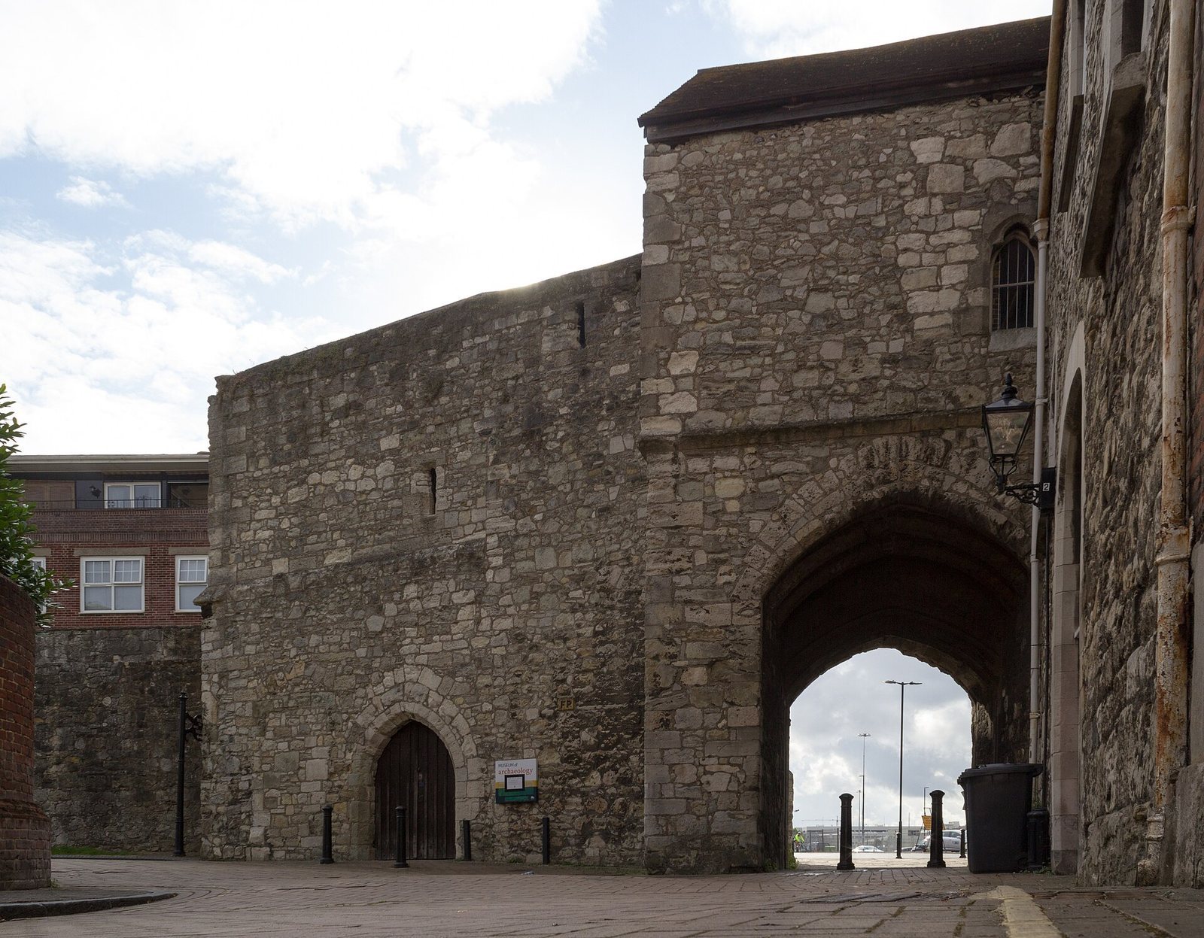
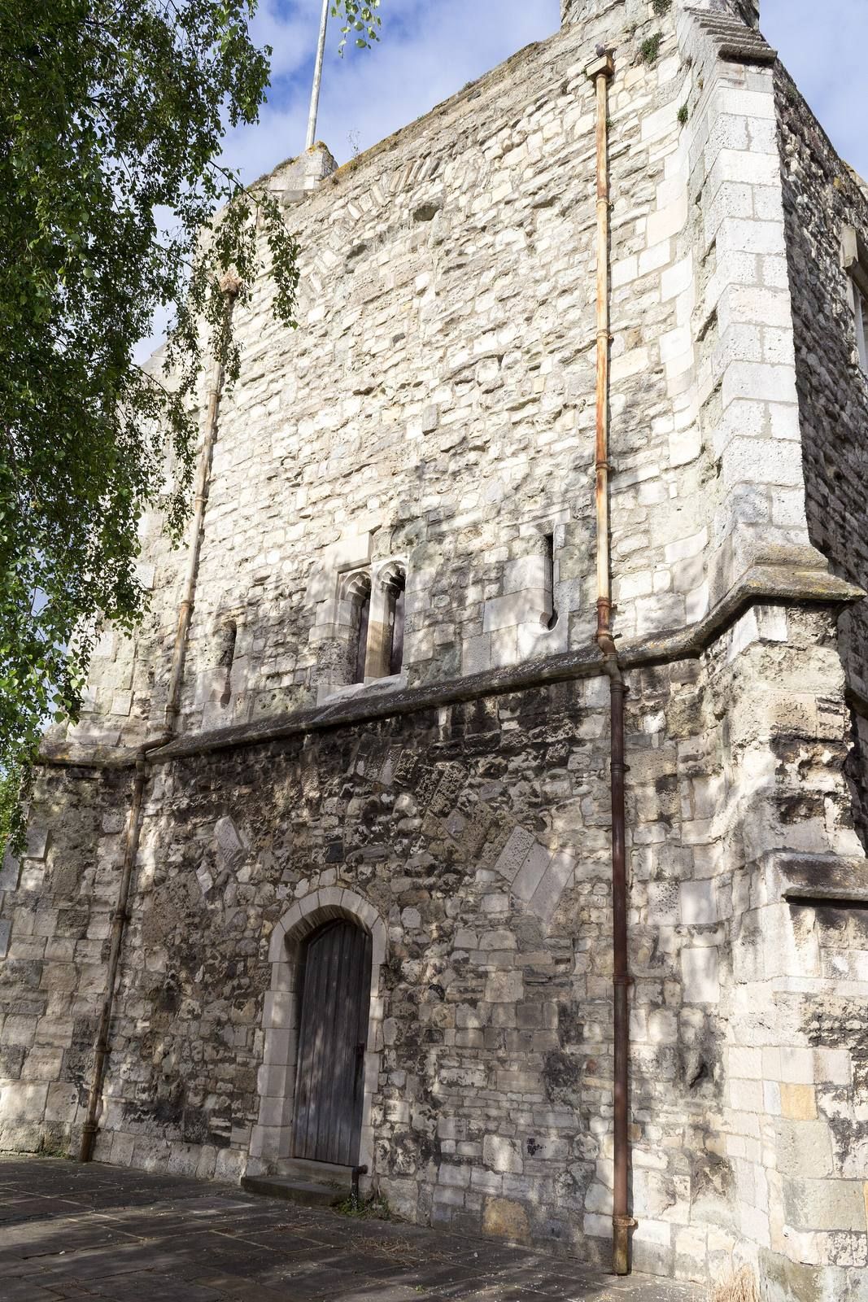
The gatehouse and tower form part of the south-east corner of Southampton’s town walls, providing access from the Platform and Town Quay. Built from stone rubble, meaning roughly shaped stones, the structures rise to two or three storeys. The original arched gateway and the eastern fortification remain distinct parts of the complex.
The original gateway
The arched passage was fitted with two portcullises, heavy barriers that dropped vertically to close the entrance; their grooves can still be seen. The window openings have stone heads shaped with three or five lobes.
The eastern tower and gallery
The eastern addition consists of a two-storey gallery joined to a three-storey tower. The upper tower and gallery have paired-opening windows and keyhole-shaped gunports, openings through which guns could be fired. The windows were unblocked in the late 19th century, when their decorative stone frameworks were also restored; the tower now has a modern roof. Filled-in arches of the tidal moat and its water-control gates can be seen beneath the main tower on both its north and south sides. The water mill stood below the tower.
Before the restoration associated with the museum’s 1961 opening, the gallery was an empty shell, and its original floors and stairs had long disappeared. A modern staircase and a mezzanine floor were added. A stair built within the thickness of the wall survives, leading to a parapet, or low protective wall, above.
Nearby historic features
Across Winkle Street from the gateway stands the Church of St. Julien, the only other substantial surviving part of the original hospital. The Old Bowling Green lies just outside the gate and dates back at least to 1299; it is the oldest bowling green in the world. Tower House adjoins the gateway to the west. Built in the 19th century, it replaced an earlier building.