Église Saint-Aignan: A Catholic Parish Church in Chartres
Site at a Glance
- Popularity
- Medium
- Country
- France
- Primary era
- Early Modern
- Eras represented
- Medieval, Early Modern, Modern
- Civilizations
- French
- Site type
- Religious
- Remains
- Church
On this page18 sections
History
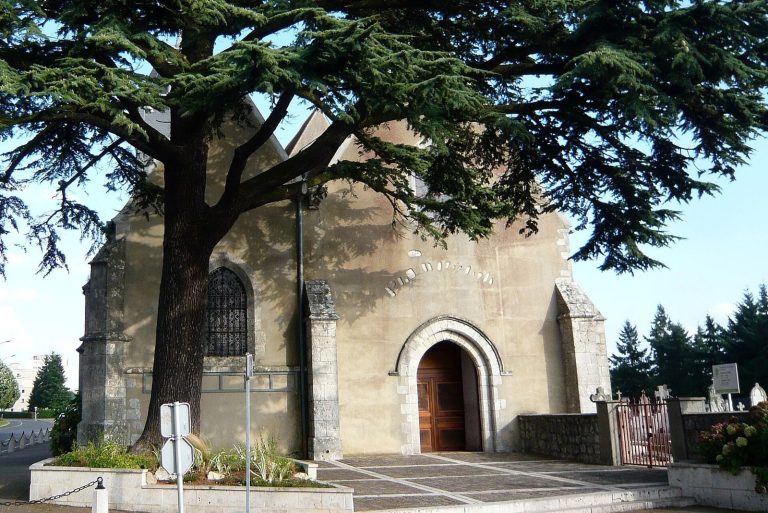
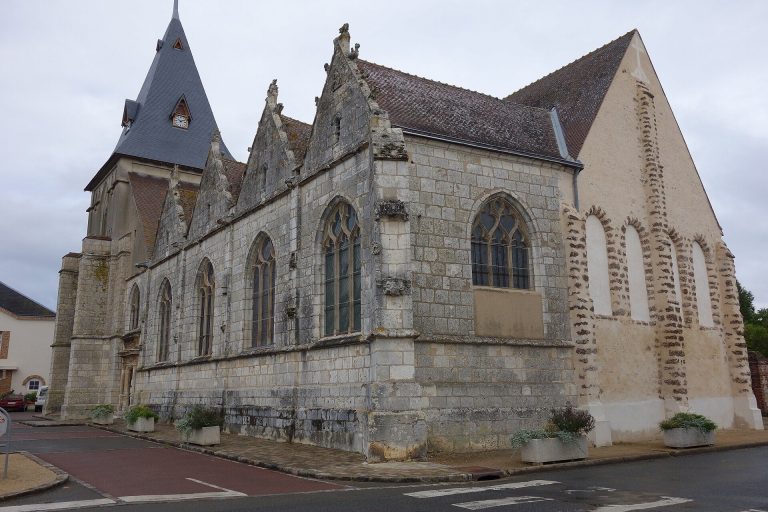
Église Saint-Aignan is a Catholic parish church in Chartres, France. Its foundation is dated to the fifteenth century, while the present building dates to the early sixteenth century. Its design brings together Flamboyant Gothic, a late phase of Gothic architecture, and Renaissance forms, reflecting renewed interest in classical art and learning.
Early traditions and medieval parish
Tradition places a church on this site by about AD 400 and links a fifth-century church to Aignan of Orléans, a Christian bishop venerated as a saint. Aignan, bishop of Orléans around that time, is also traditionally identified as buried here; his name was given to the church.
The site’s medieval history includes successive buildings damaged by fires in the twelfth century and again in 1262. A church stood between the castle of the counts of Chartres, which later disappeared, and a defensive wall rebuilt in the ninth century. In the late Middle Ages, Saint-Aignan became the city’s first parish church and remained its oldest. It served the counts of Blois and Chartres as their parish church.
Rebuilding and religious conflict
The church was rebuilt in Gothic style during the fourteenth century. Its later building history includes a foundation dated to the fifteenth century and the construction of the present church in the early sixteenth century.
Many older stained-glass windows were damaged during the 1568 siege of Chartres, part of the Second War of Religion, a conflict between Catholics and Protestants within the French Wars of Religion.
Revolution and later restoration
During the French Revolution, the church became national property and served first as a military hospital, then as a prison during the Terror, a period of revolutionary repression. It was later sold to a contractor for a small sum in assignats, paper currency issued by the revolutionary government, and used to store fodder. These uses spared the building from dismantling.
Religious services returned in 1822. The church was listed as a French historic monument in 1840, and its stained-glass ensemble also received historic-object protection. In 1869, Émile Boeswillwald, an architect and restorer who worked with Eugène Viollet-le-Duc, was entrusted with the interior painting. Since 1988, instruments have monitored structural movement to help protect the building.
Remains
Plan and exterior
Layout and setting
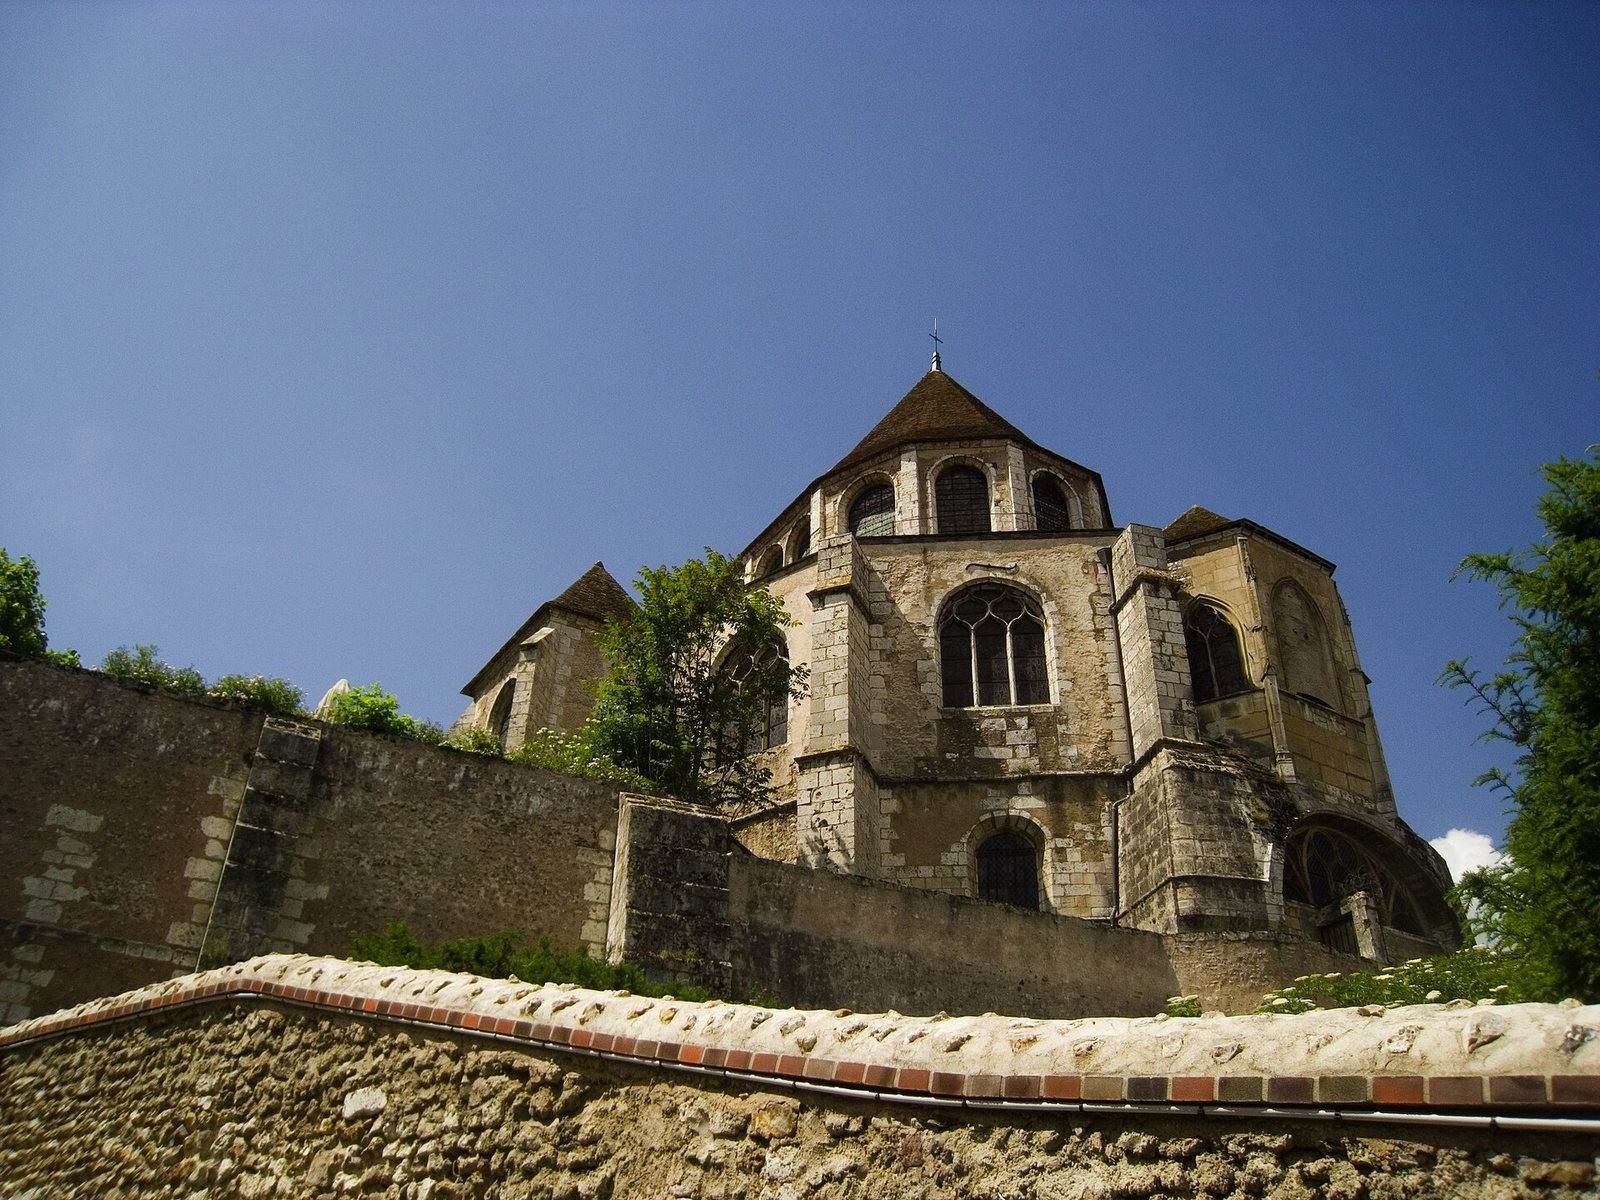
The church is arranged around a nave with side aisles and a choir terminating at the axial Chapel of the Virgin, positioned on the building’s central line. On the south side, a terrace covers the former cemetery. The choir end extends over an old rampart, which had lost its defensive function by the time of the extension.
Portals and façade
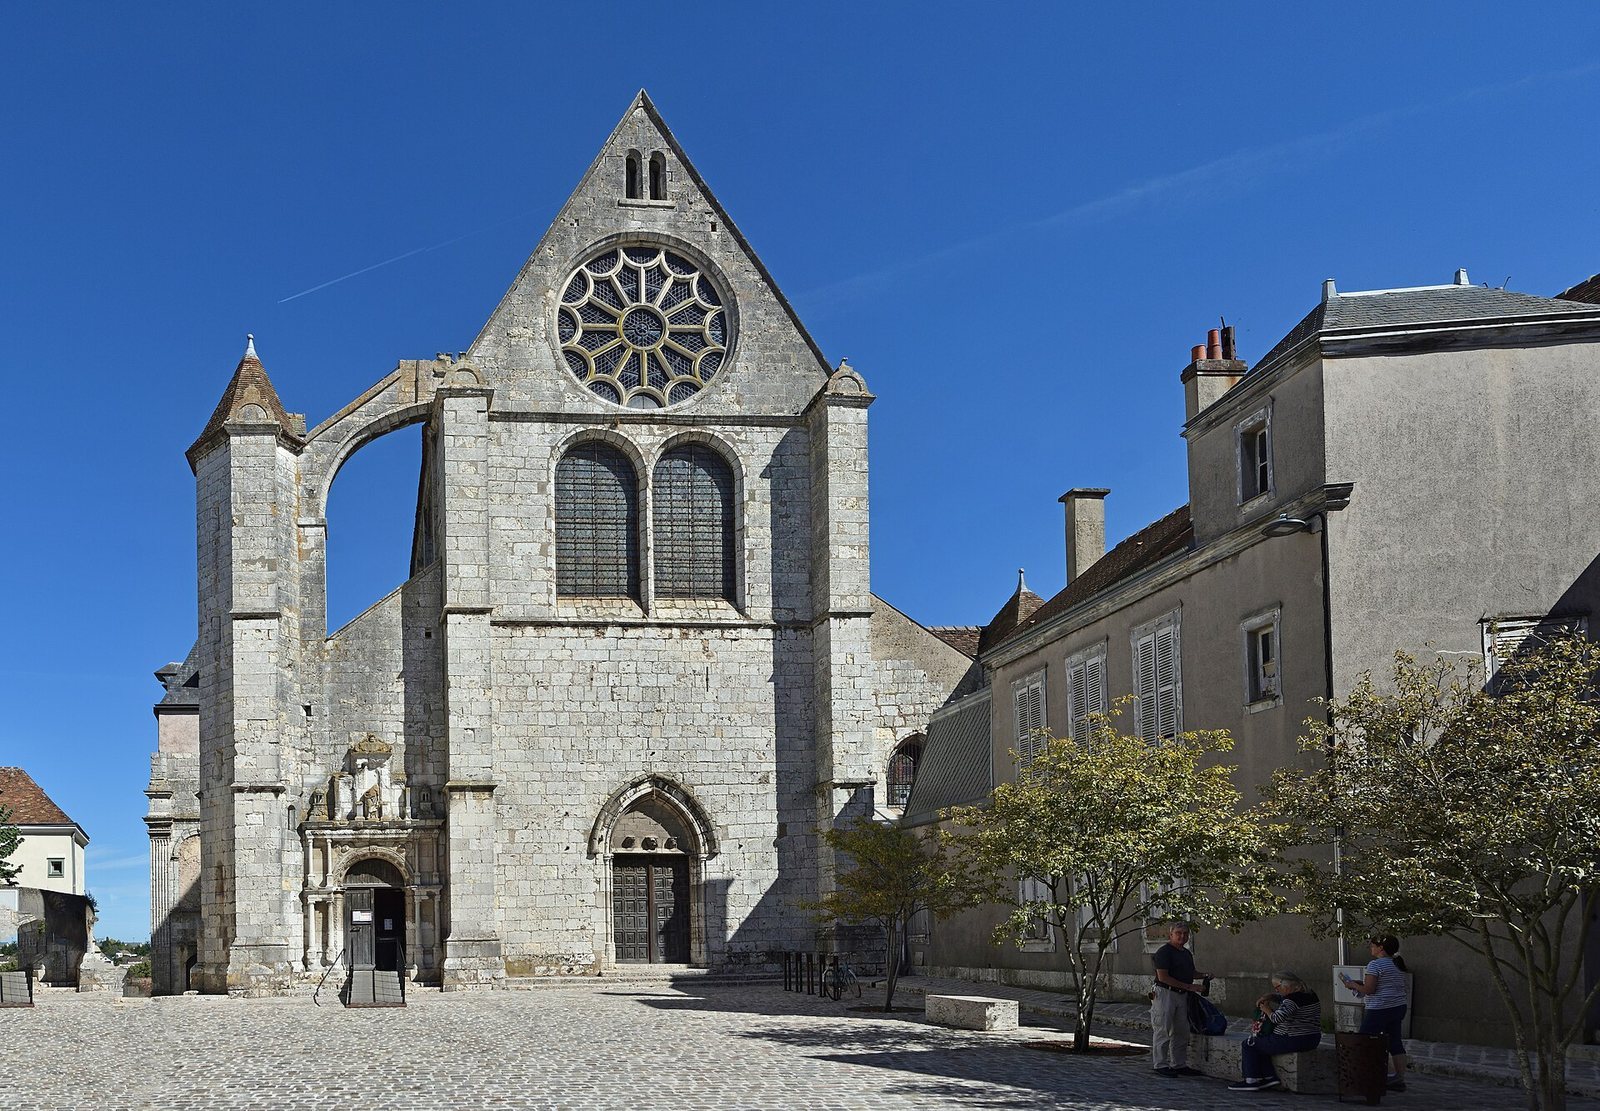
The principal portal is modest in scale, reflecting the narrow street network around the church in the Middle Ages. It is the sole surviving feature from the fourteenth-century Gothic rebuilding. The west façade has a rose window, dating to the early seventeenth century, that depicts Jesus as the Sun of Justice. A smaller doorway in the north aisle bears the date 1541.
Crypt, turret, and unfinished work
The crypt, a chamber beneath the church, dates to the late fifteenth century. Its windows open onto Rue Saint-Pierre, which runs below it. A turret beside the church dates from the sixteenth and seventeenth centuries. A flying buttress, an exterior arch supporting the building, connects the turret to the main church and carries a staircase associated with the 1541 project.
A planned vault for the nave was never completed, though columns intended to carry its ribs were part of the design. The gallery on the second storey was built in 1625, during the reign of Louis XIII, king of France from 1610 to 1643. The nave was covered with wooden shingles, and the side aisles had a triforium, an upper-wall gallery or arcade.
Interior and wall paintings
Painted decoration
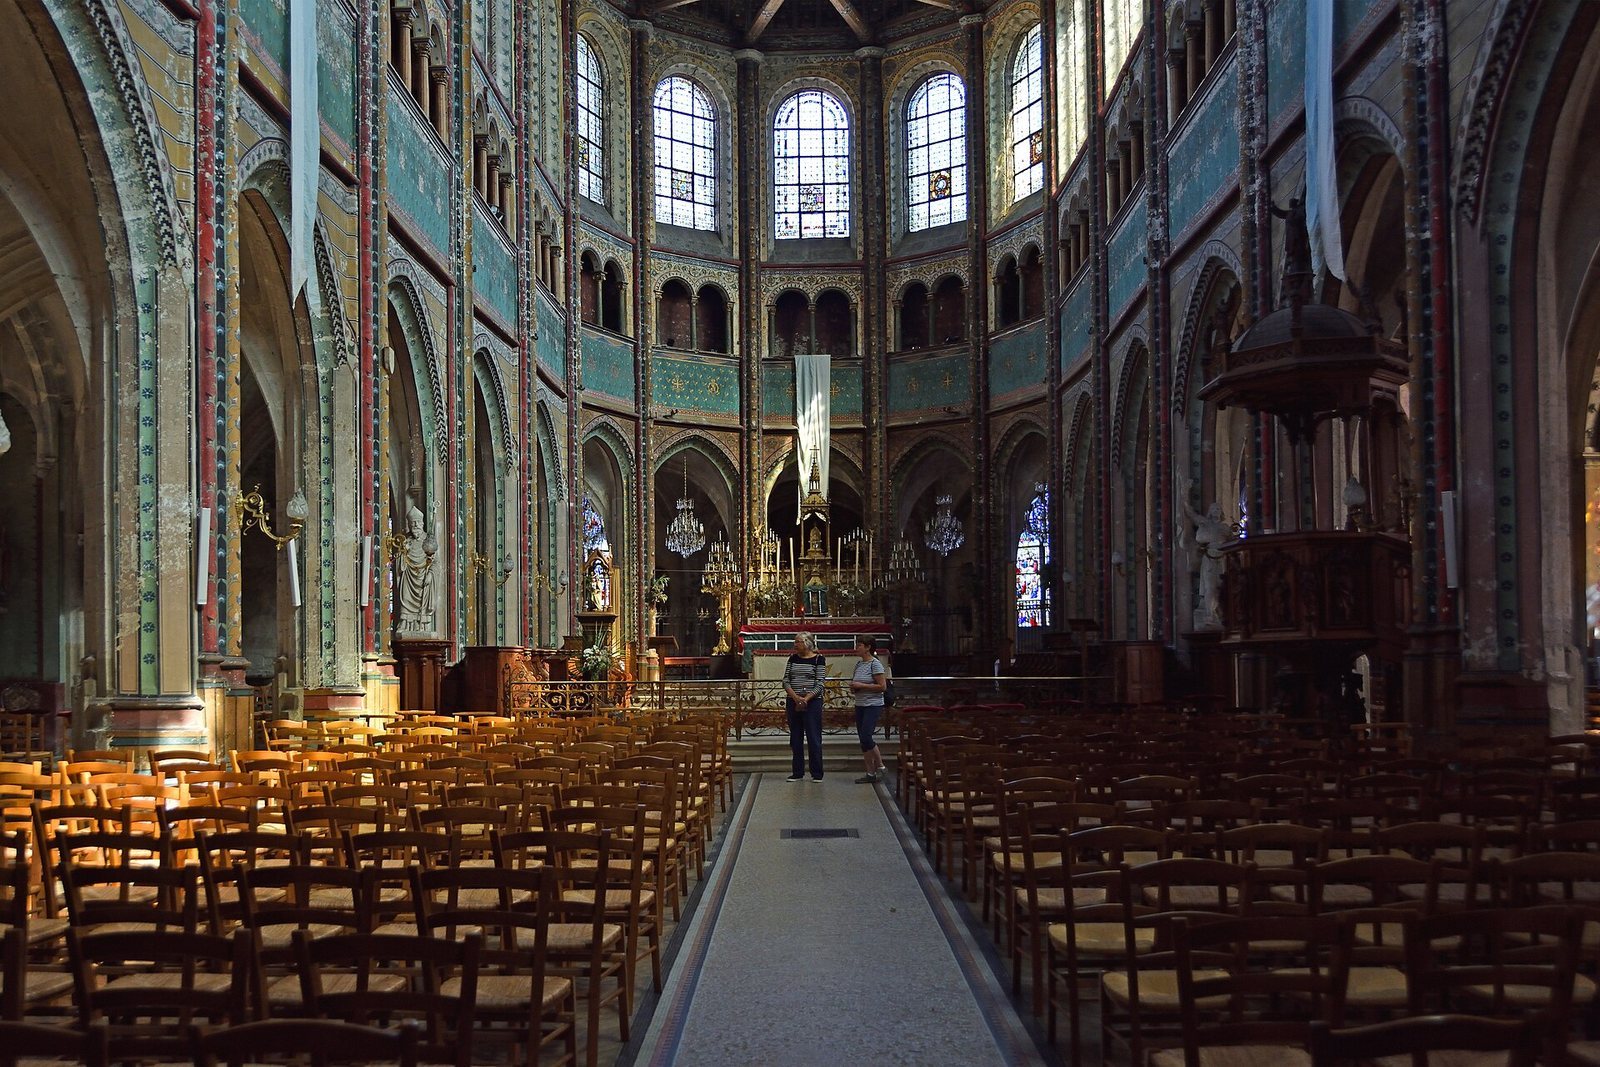
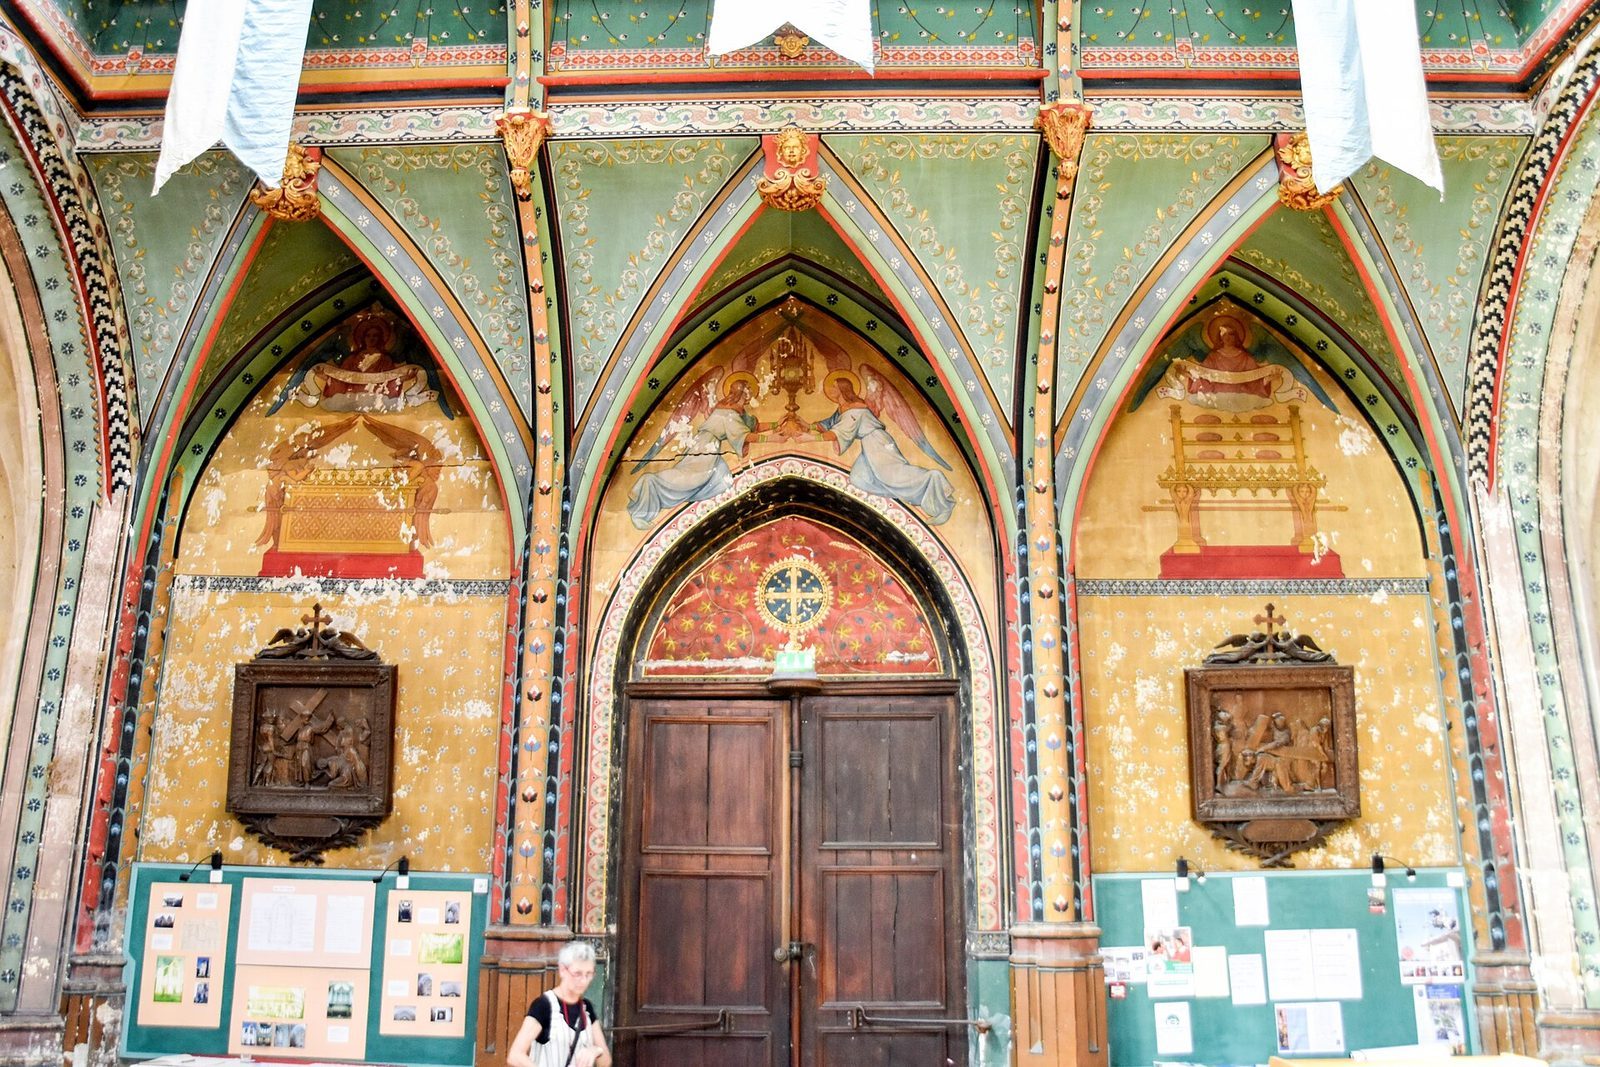
Nineteenth-century wall paintings cover the nave, choir, vault, and wall above the west portal. Their subjects include angels carrying the Blessed Sacrament, the Eucharist, in a central arched panel, and the shewbread, or bread set before God in the ancient Israelite sanctuary, in the panel to the right. The paintings also include heraldic designs on the vault’s keystones and dedications from local guilds, including the hosiers.
Stained glass and chapels
Window ensemble
The church has twenty stained-glass windows. Eight figurative works in the lower choir and nave, in bays 7, 9, 11–15, and 18, show scenes from the life of the Virgin, saints and martyrs, donor families, and architectural ornament. Eleven windows occupy the upper choir, in bays 100–110, and bay 20 contains a window devoted to Saint Peter. Bays 9 and 11 date to the first quarter of the seventeenth century; bay 11 includes an image of Aignan. Other identified scenes include Daniel among the lions in bay 3, made in 1888; Adam and Eve’s expulsion from Paradise in bay 5, made in 1887; and the Baptism of Jesus in bay 4.
Axial Chapel of the Virgin
Two stained-glass windows frame the chapel dedicated to the Virgin. Made in 1857 by the workshop at the Carmelite convent in Le Mans, a house of a Catholic religious order, they occupy bays 1 and 2.
North-side chapels
The Chapel of the Baptismal Font has a window in bay 15 assembled from scattered fragments, giving it a patchwork appearance. In the former Chapel of Saint Stephen, bay 13 contains fragments of a window dated 1566 and an inscription naming the donor, Jean Vacher. The former Chapel of Saint Anne has a window in bay 7 showing Aignan’s episcopate and the church’s construction; the Lorin workshops remade its narrow window sections in 1893.
South-side chapels
The Chapel of the Sacred Heart, a Catholic devotion to Jesus represented by his heart as a sign of divine love, contains a Crucifixion window made by Jean Villette in 1949. The Chapel of Saint Michael has a Renaissance vault and three windows dated 1547. They show the archangel Michael fighting Lucifer, a name associated with Satan in Christian tradition, and bear the arms of the Chaline family. The two lower windows depict the words I absolve and Jean-Marie Vianney.
The Chapel of Givès and Bouvart has three windows, one bearing the arms of the Harcourt family; its two lower windows have geometric designs. In the Chapel of Saint Joseph, a window made by the Lorin workshops around 1865 adds another nineteenth-century work to the group.
The Chapel of Saint Roch and Saint Christopher contains a Passion window dated 1543. It depicts Simon of Cyrene, the Gospel figure who helped Jesus carry the cross, and bears the arms of the Godeffroy family.
Chapel of the former cemetery
A chapel that provides access to the former cemetery has a walled-up doorway and skull-shaped vault keystones. Its bay 20 window has a seventeenth-century arched upper panel showing the martyrdom of Saint Peter. The lower sections depict Saints Paul, Bartholomew, Andrew, and Saturninus; the Lorin workshops remade them in 1894.
Organ
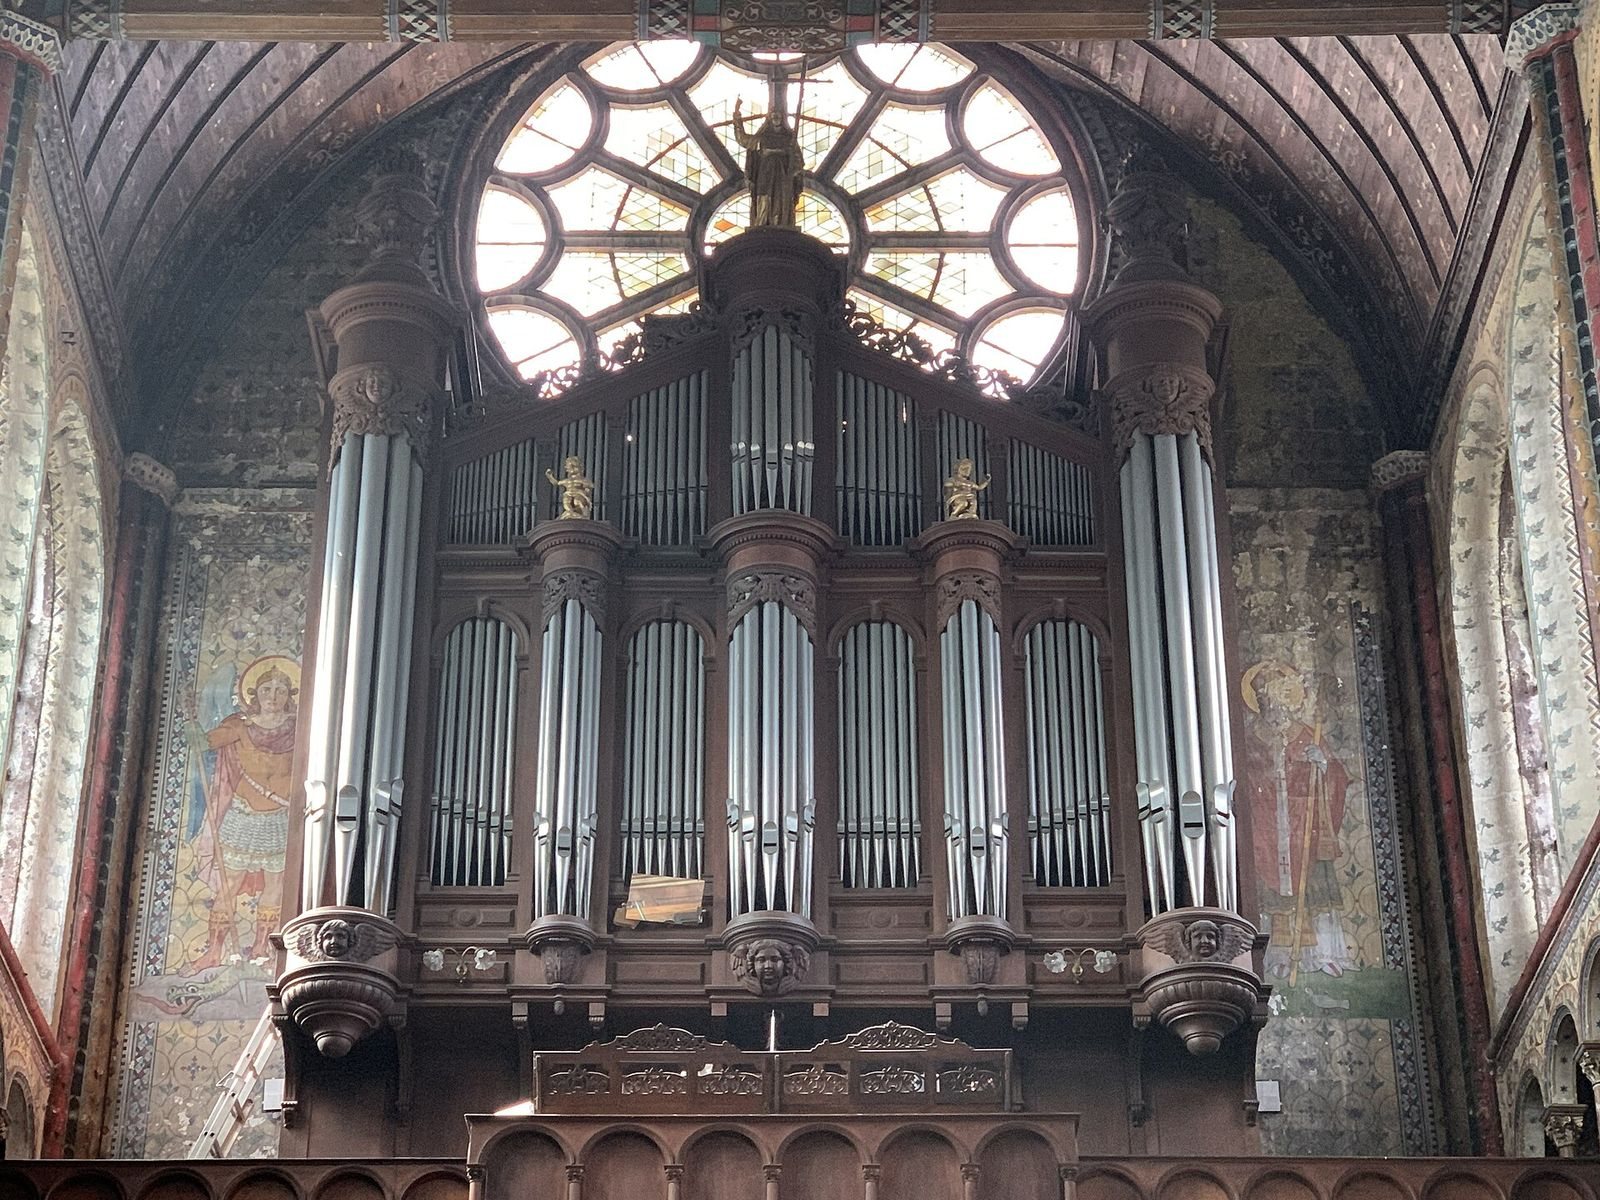
Joseph Merklin built the church’s organ in the late nineteenth century. Danion-Gonzalez electrified it in 1969 and altered its arrangement, adding mixture stops that sound several pitches at once and mutation stops that sound pitches at intervals other than the basic note.