Johanneshovs skans: An Unfinished Fortification in Stockholm
Site at a Glance
- Popularity
- Medium
- Country
- Sweden
- Primary era
- Modern
- Eras represented
- Modern
- Civilizations
- Swedish
- Site type
- Military
- Remains
- Fort
On this page8 sections
History
Johanneshovs skans is an unfinished Swedish fortification in Johanneshov, southern Stockholm, begun in 1859 as the sole major work undertaken from a much wider scheme to protect the city from bombardment. Its construction followed mid-nineteenth-century fears of conflict in the Baltic, but the project was stopped before the planned fortress was complete.
Plans to defend Stockholm
In 1856, a committee led by Crown Prince Charles, later King Charles XV, proposed 42 fortifications around Stockholm. The scheme placed 17 works in a northern line, from Karlberg through the area of present-day Bellevue Park to Värtahamnen, and 25 in a southern line extending from Liljeholmen through Nybohov, Årsta, Johanneshov and Blåsut to Lilla Sickla. Its projected cost was six million riksdaler riksmynt, a Swedish currency unit, but most of the plan remained on paper.
The proposal followed heightened tensions in Europe and the Crimean War of 1853–1856, a conflict between Russia and an alliance that included Britain and France. French and British warships entered the Baltic to fight the Russian fleet. Fortification work was also taking place at Vaxholm, including Rindö Redoubt, a defensive strongpoint designed on principles similar to those used at Johanneshovs skans.
The fort was placed where troops might cross a low-lying corridor between Årstaviken and Hammarby sjö. From there, its guns could target forces moving through the valley toward central Stockholm. The strip of land connecting Södermalm with present-day Johanneshov was considered strategically important, and the main route into the city passed through the area. A separate fortification, Söder skans, had been built there in the 1640s; during the Second World War, an anti-aircraft position at Skanskvarn defended the vicinity.
Johan af Kleen, a Swedish military fortification engineer, designed Johanneshovs skans. After visiting Crimea in 1855 to study the ongoing war, he joined the committee responsible for planning Stockholm’s and Mälaren’s defences. His proposals drew on German fortifications and central defence, a strategy based on defended positions rather than a continuous defensive line. He submitted an initial design in 1856, with full plans ready in 1858 and 1859.
Construction and abandonment
The building site belonged to the Enskede estate in Brännkyrka parish and was expropriated for the project. Four farms, Kvarnängen, Långgården, Gustafslust and Johanneshov, subsequently fell into disrepair. Work on the keep began in 1859 under Klingenstierna. Activity peaked in the summer of 1860, when around 120 people worked there as stonecutters, masons, excavators, rock blasters, smiths and laborers. The workforce included volunteers and farmers required to provide day labor; penal laborers were not employed.
In the summer of 1860, while construction was under way, the Riksdag of the Estates ordered the project halted. Sweden’s parliament at the time was organized into four estates: nobility, clergy, burghers and peasants. Klingenstierna was replaced by Lieutenant Zettergren, but existing contracts and agreements allowed work to continue through 1861. The fort was ultimately abandoned because the design was considered outdated and funding was insufficient. Stockholm was also undertaking expensive railway, water, gas and electricity projects, while the Lindhagen plan reshaped the city during the 1870s and 1880s.
Survey, development and preservation
Karl Gardelius measured the walls in 1923, in the earliest stated archaeological survey of the fort. The remains were largely undisturbed until construction of Johanneshov sports ground covered part of the fortification wall in the late 1920s. Later expansion into Söderstadion, during the 1940s and 1960s, buried extensive areas under fill, and stadium stands came to cover part of the keep’s foundation. Roadworks exposed the north wall and eastern roundel in 1967; both were restored in 1969.
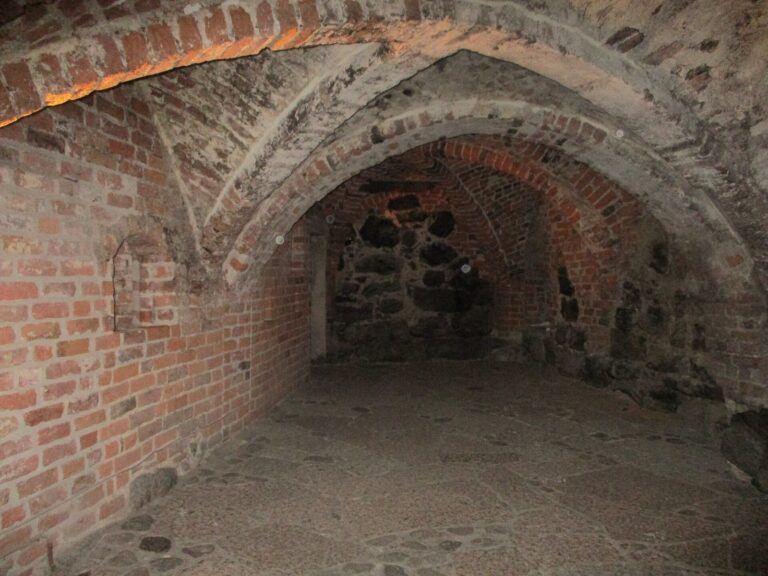
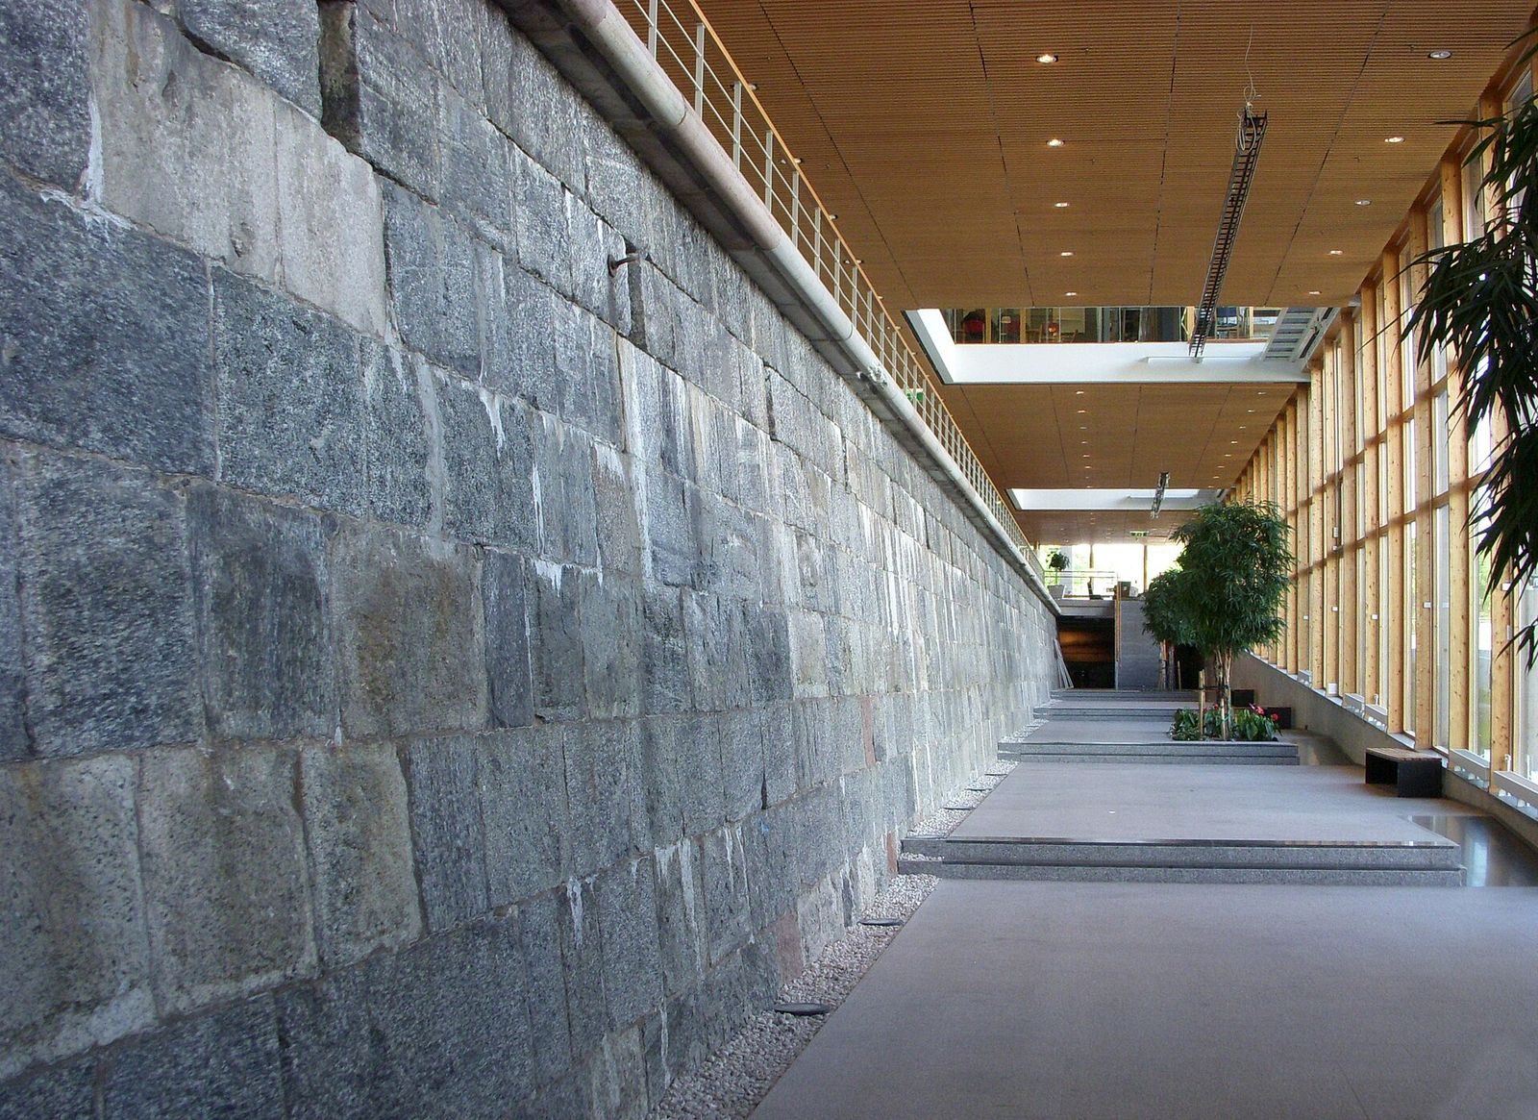
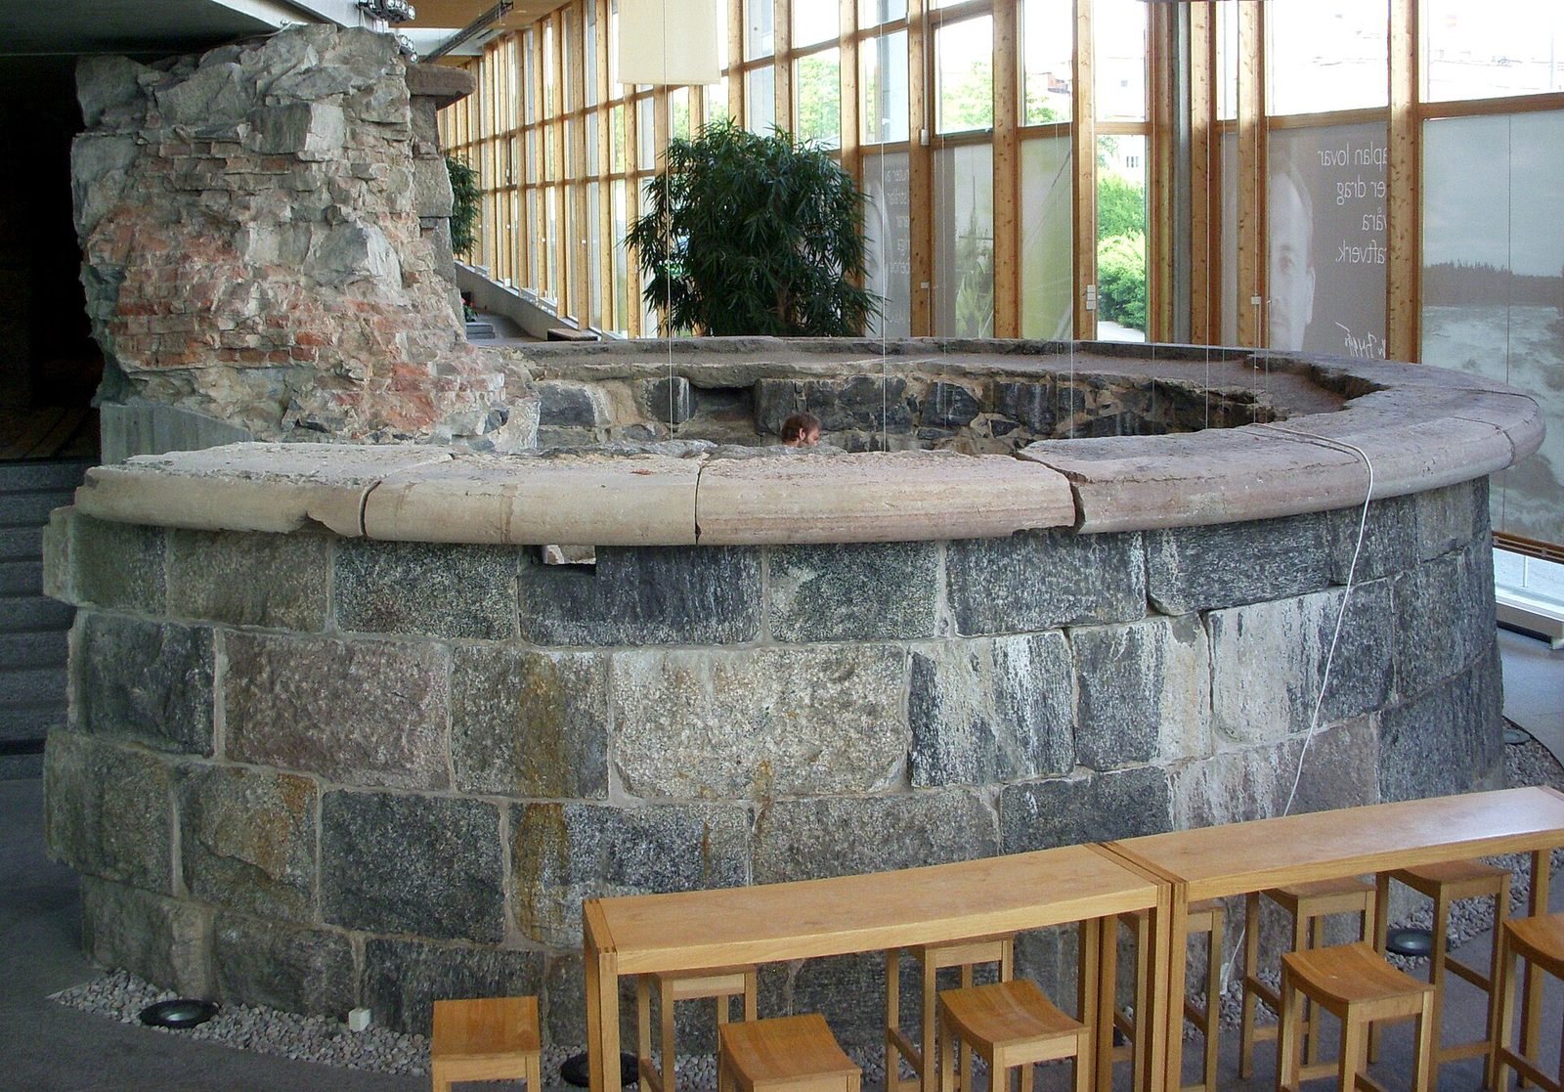
Plans for an office building on the site led to investigations by the Stockholm City Museum in 1998–1999. Since the remains were classified as ancient monuments, the Stockholm County Administrative Board required their substantial preservation. The property owner, architects and museum incorporated them into the office building and created a small exhibition about the unfinished fortification project.
Remains
The planned fortress was a five-pointed star, with ramparts and a moat around a courtyard intended to include accommodation for soldiers and officers. Its proposed footprint was just under 500 metres by 500 metres. The complete design was never built. The surviving remains lie in the basement of an office building on Arenavägen, immediately north of Söderstadion. Kleen’s plan also included three protected gun positions in the moat, called caponiers, and five ravelins, outworks placed in front of the main fortification. The construction yard was to contain a smithy, carpentry workshop, stores, lime kiln, mill and stable.
Surviving keep foundations
North wall and roundels
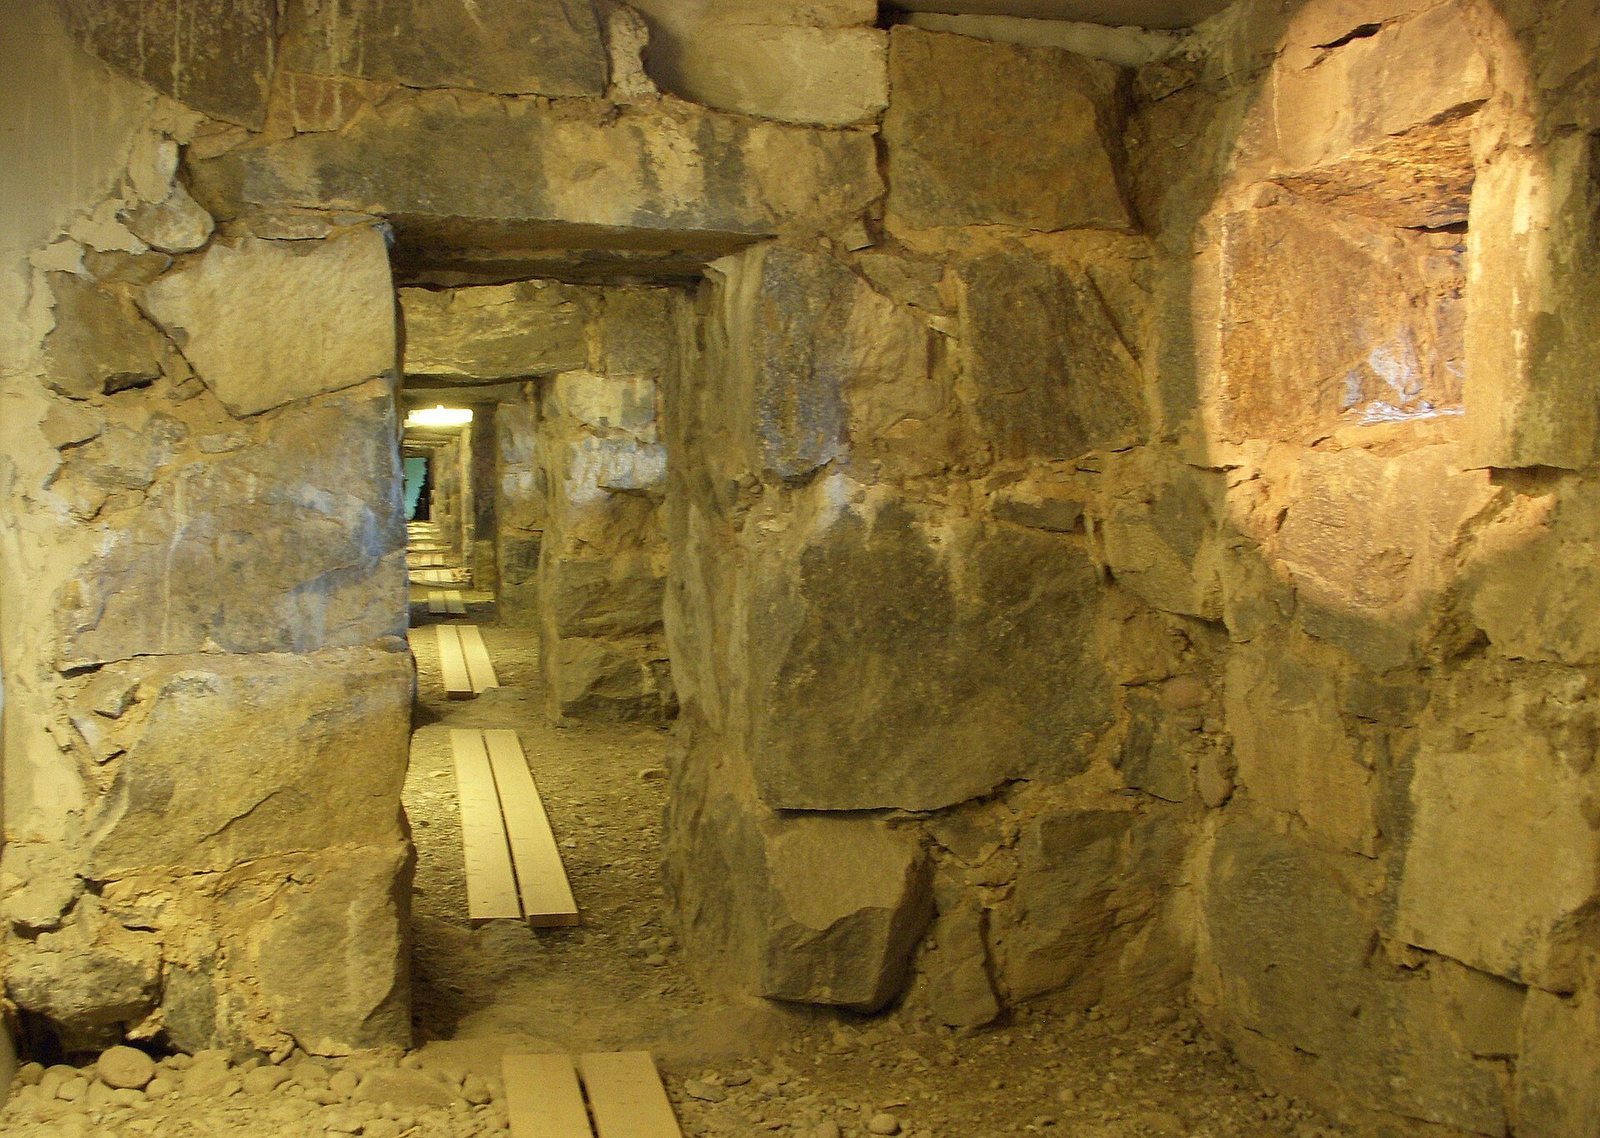
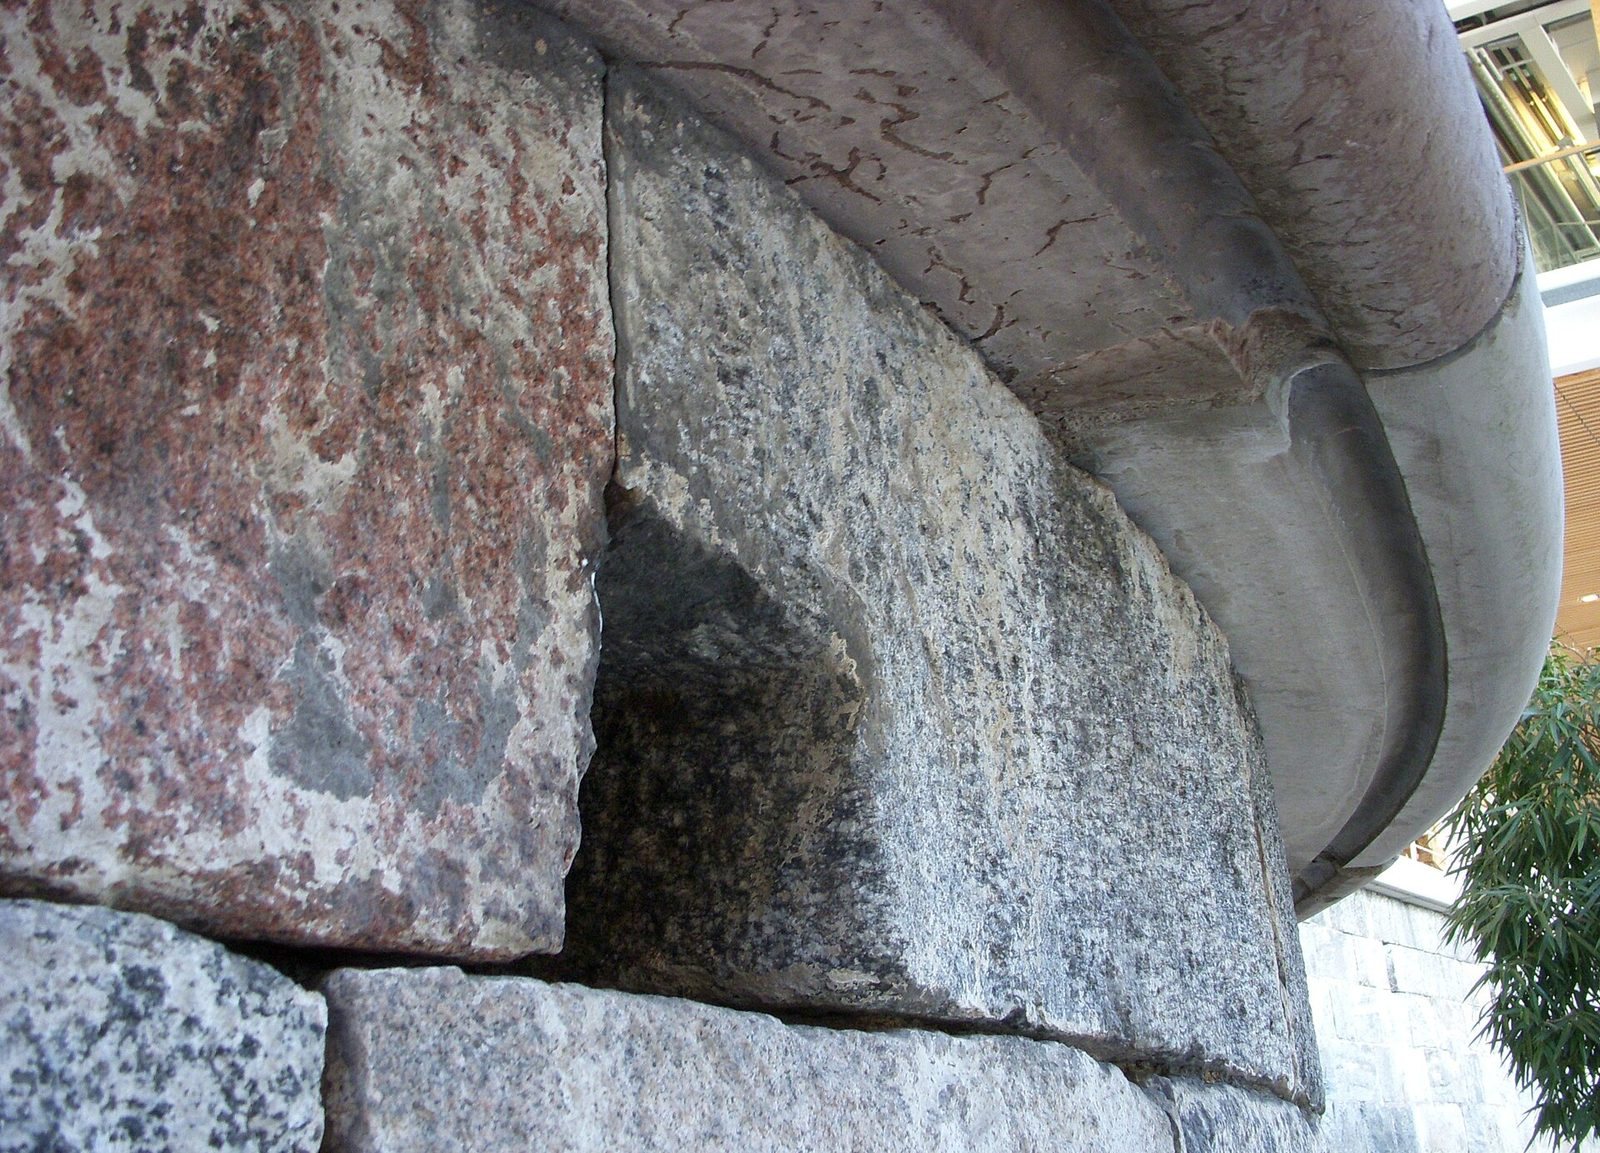
The remains include the keep’s north foundation wall, about 79 metres long, and two circular projecting defensive works known as roundels. Gardelius’s 1923 measurements gave the keep foundation as 87.4 by 20.3 metres and the roundels as 9 and 7 metres in diameter. Wing walls, each about 15 metres long, extended from the northern roundels toward the southeast and southwest. The wall’s exterior is built of granite blocks, while brick masonry forms its interior. A limestone band from the Borghamn quarry in Östergötland was intended to divide the base from the main storey.
Firing galleries and inner foundations
Firing galleries behind the north wall contain loopholes through which defenders could shoot at attackers during an assault. Long, narrow, vaulted gun passages, or casemates, were planned on the keep’s ground floor, but only their foundation walls were constructed. The 1998–1999 investigation revealed foundations of the main building, rooms for the firing galleries and the western roundel. Clearing earth from the well-preserved eastern roundel also exposed remains of a stair intended to lead to its corner tower.