Manor Schöller: A Medieval Noble Residence and Lowland Castle
Site at a Glance
- Popularity
- Medium
- Country
- Germany
- Primary era
- Medieval
- Eras represented
- Medieval
- Civilizations
- Holy Roman Empire
- Site type
- Military
- Remains
- Castle
On this page7 sections
History
Manor Schöller, in Wuppertal-Schöller, Germany, began as a noble residence and lowland castle in the late 12th century. Its name first appears in 1182 as Schoeler, in a charter of the collegiate church of St Gereon in Cologne, named for a Christian martyr. The manor held its fief from Corvey Abbey, a medieval Benedictine monastery, before passing to the Counts of Berg, the ruling house of the territory, in the 13th century. The counts pledged the castle and lordship to the Lords of Schöller, who held the castle until 1708.
Ownership and changes in the 17th and 18th centuries
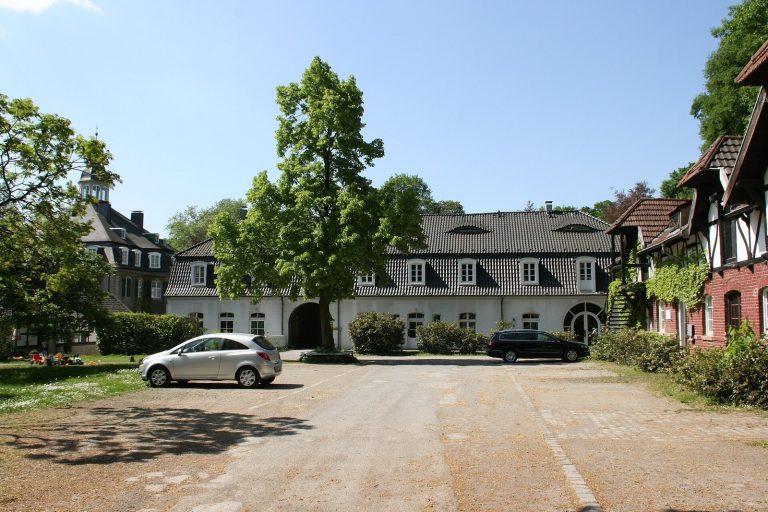
In 1697 the manor passed to the Counts of Schaesberg through the marriage of Mechthild Maria Margaretha von und zu Schöller to Count Johann Friedrich Schaesberg. The family later became known as Schaesberg-Thannheim. In the 18th century, Johann Friedrich Bernhard von Schaesberg ordered the manor demolished, sparing its keep as he planned a new palace. His early death ended the project, and a later tenant instead built the Gut Schöller estate.
A chapel dedicated to the Immaculate Conception of Mary, a title in Catholic teaching, was established on the keep’s ground floor in 1754. Schöller was then predominantly Protestant. The chapel was served by the parish of St Maximin in nearby Wülfrath-Düssel, a local church community named for a fourth-century bishop venerated as a saint. Public Mass took place three times a year, including on Palm Sunday and at Harvest Thanksgiving.
Modern history
On 24 August 1988, the keep and adjoining remains of the castle wall were recognized as protected monuments. They are regarded as among the oldest secular buildings in the Wuppertal area and are valued for their connections to local history, folklore, and architectural history. In spring 2017, the chapel community stopped holding worship there. The chapel was not deconsecrated and was intended to remain a sacred place, though services were no longer offered.
Remains
Surviving structures
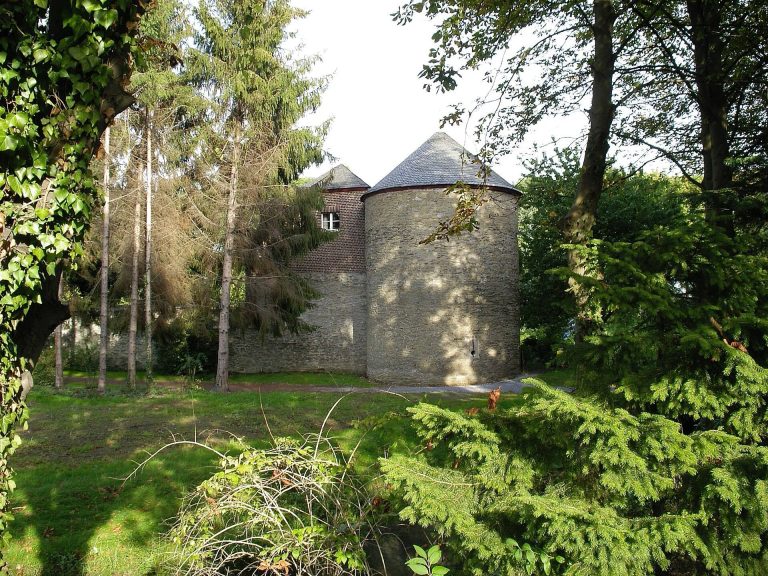
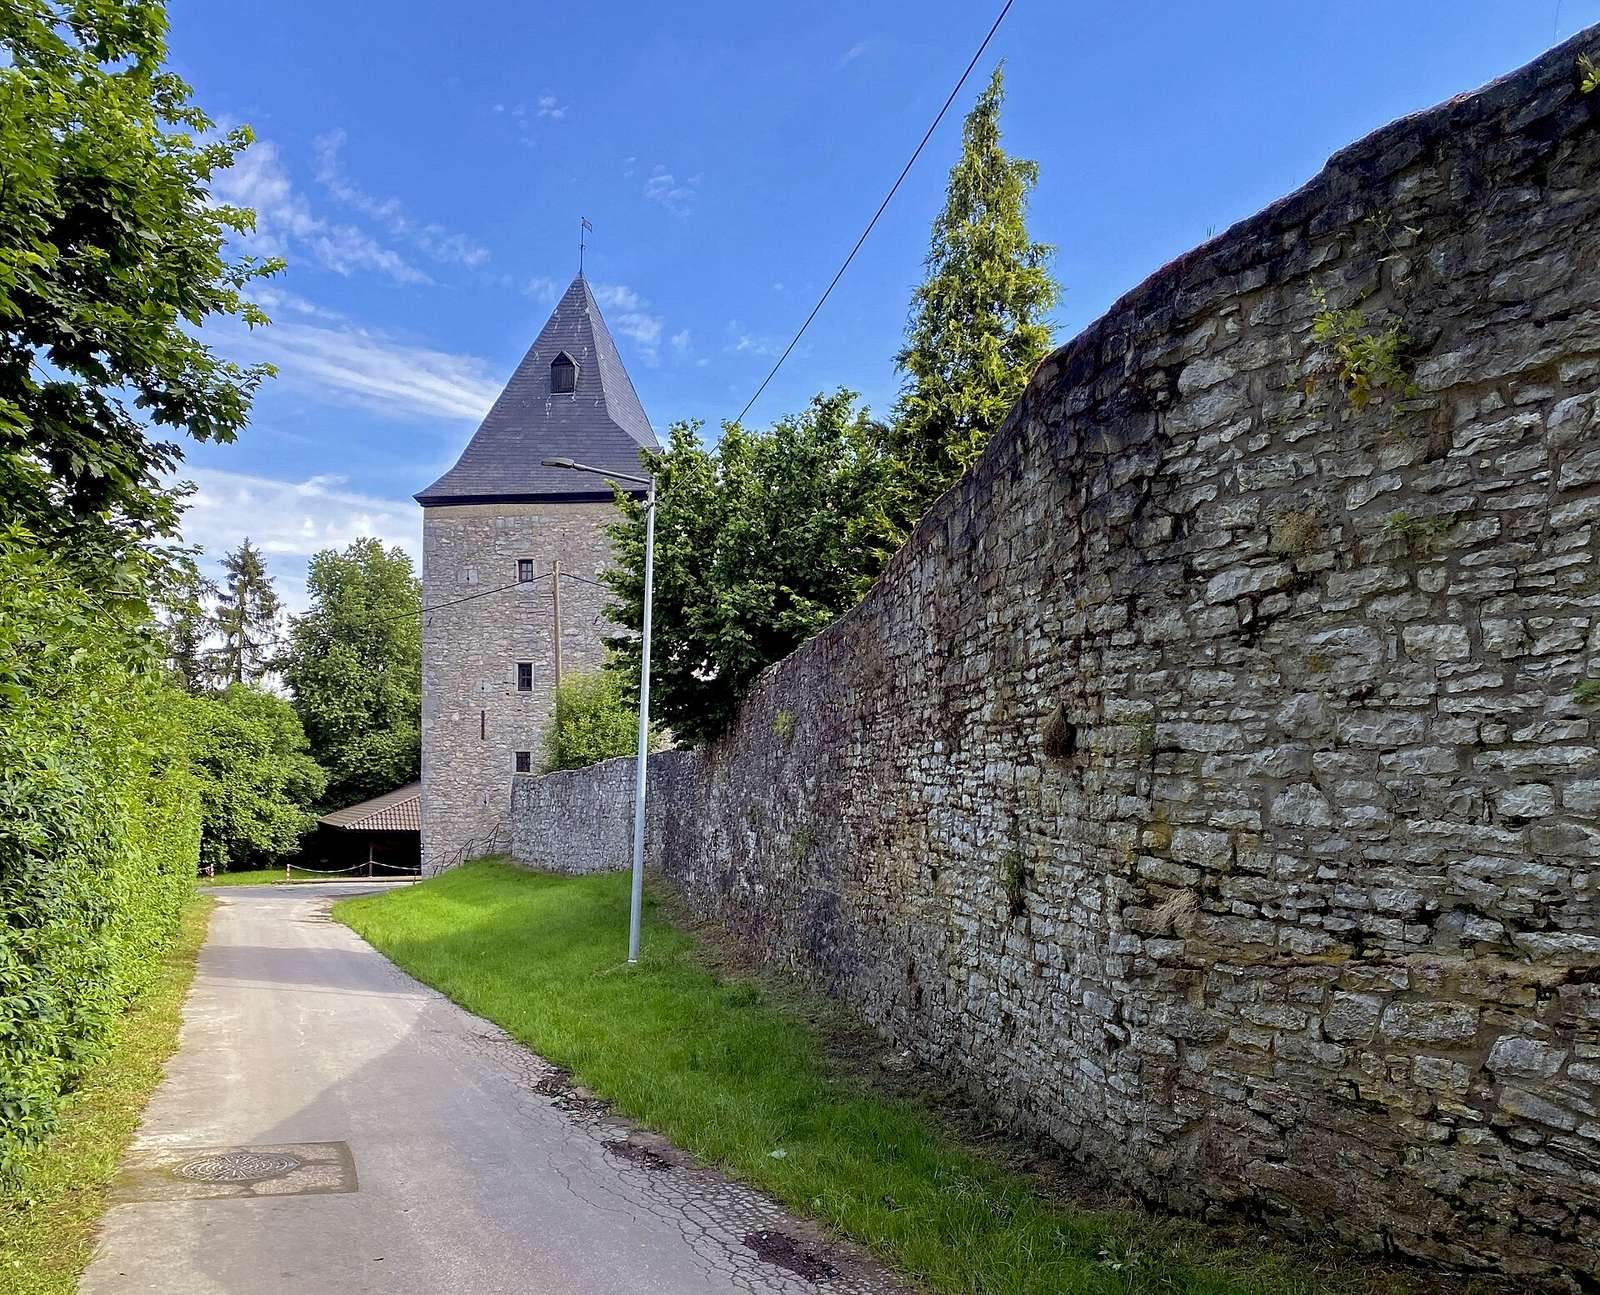
The surviving castle fabric consists of the keep and part of the adjoining wall. The keep now belongs to the Gut Schöller estate and retains features of its use as a residential tower. A chapel occupies its ground floor.
The keep
The tower has a square ground plan and walls built from irregular polygonal limestone blocks. Vertical bands of dressed stone mark its corners, while a semicircular stair projection extends from the south side. Its pointed pyramidal roof reaches down over this projection. Features preserved on the upper floors include a fireplace surround, cupboards built into the walls, and a toilet. A fire damaged the keep in 1988.
The ground-floor chapel
The chapel accommodates about 25 people and has a ceiling formed by intersecting vaults. Its original wooden altar survives, along with a figure of Mary. A figure of St Florian, an early Christian martyr venerated as a saint, has been in the chapel since 1988.