Berg am Irchel Castle: A Swiss Manor House
Site at a Glance
- Popularity
- Medium
- Country
- Switzerland
- Primary era
- Early Modern
- Eras represented
- Early Modern, Modern
- Civilizations
- Swiss
- Site type
- Domestic
- Remains
- Manor House
On this page8 sections
History
Construction and judicial lordship
Berg am Irchel Castle is a manor house in Switzerland, built in 1649 by Swiss nobleman Hans Heinrich Escher vom Luchs on the site of a former manorial farm. Through his marriage to Anna Dorothea von Meiss, Escher acquired the judicial lordship over Berg, the authority to administer justice within a territory.
The Escher family held that authority for more than 200 years, until French troops invaded the Old Swiss Confederacy in 1798. This was the political union of Swiss cantons before the Helvetic Republic, a short-lived centralized state formed under French influence. Under the Republic, the family lost its jurisdiction but kept the castle, Eigenthal Castle, and their associated lands.
Changes in ownership
In 1875, Albertine Cäcilie, the last descendant of the family that had held the judicial lordship, sold the estate to Hermann Sieber of Zurich. The property later passed through Jakob Zwingli to Major Karl Richard Ziegler of Schaffhausen in 1911. Ziegler directed the Federal Horse Remount Establishment, which supplied horses for military service, and used the castle as a summer residence.
During the winter of 1920–21, Ziegler hosted the German-language poet Rainer Maria Rilke. Foot-and-mouth disease was affecting the surrounding area, so Rilke remained confined to the house for an extended period and could walk only in the castle park.
Later owners
Ziegler sold the castle in 1922 to Colonel Hans Bühler-Volkart of Winterthur, a successful show jumper. Since 1987, it has been privately owned by Fritz von Ballmoos, who operates a thoroughbred stud on the estate.
Remains
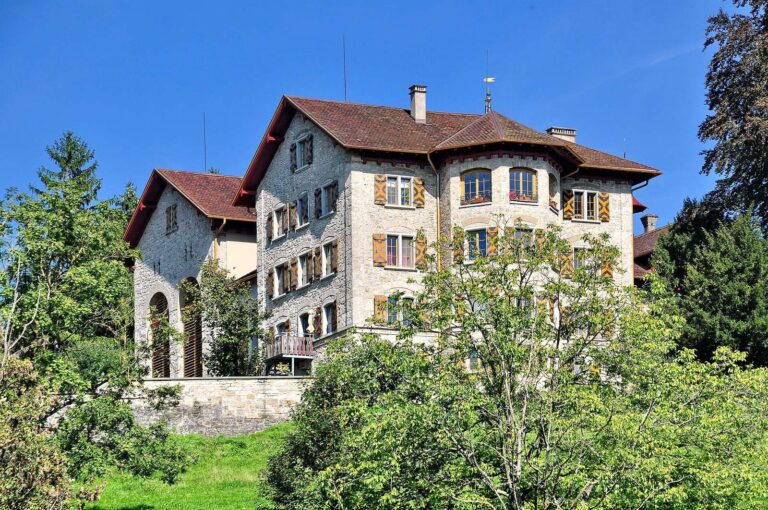
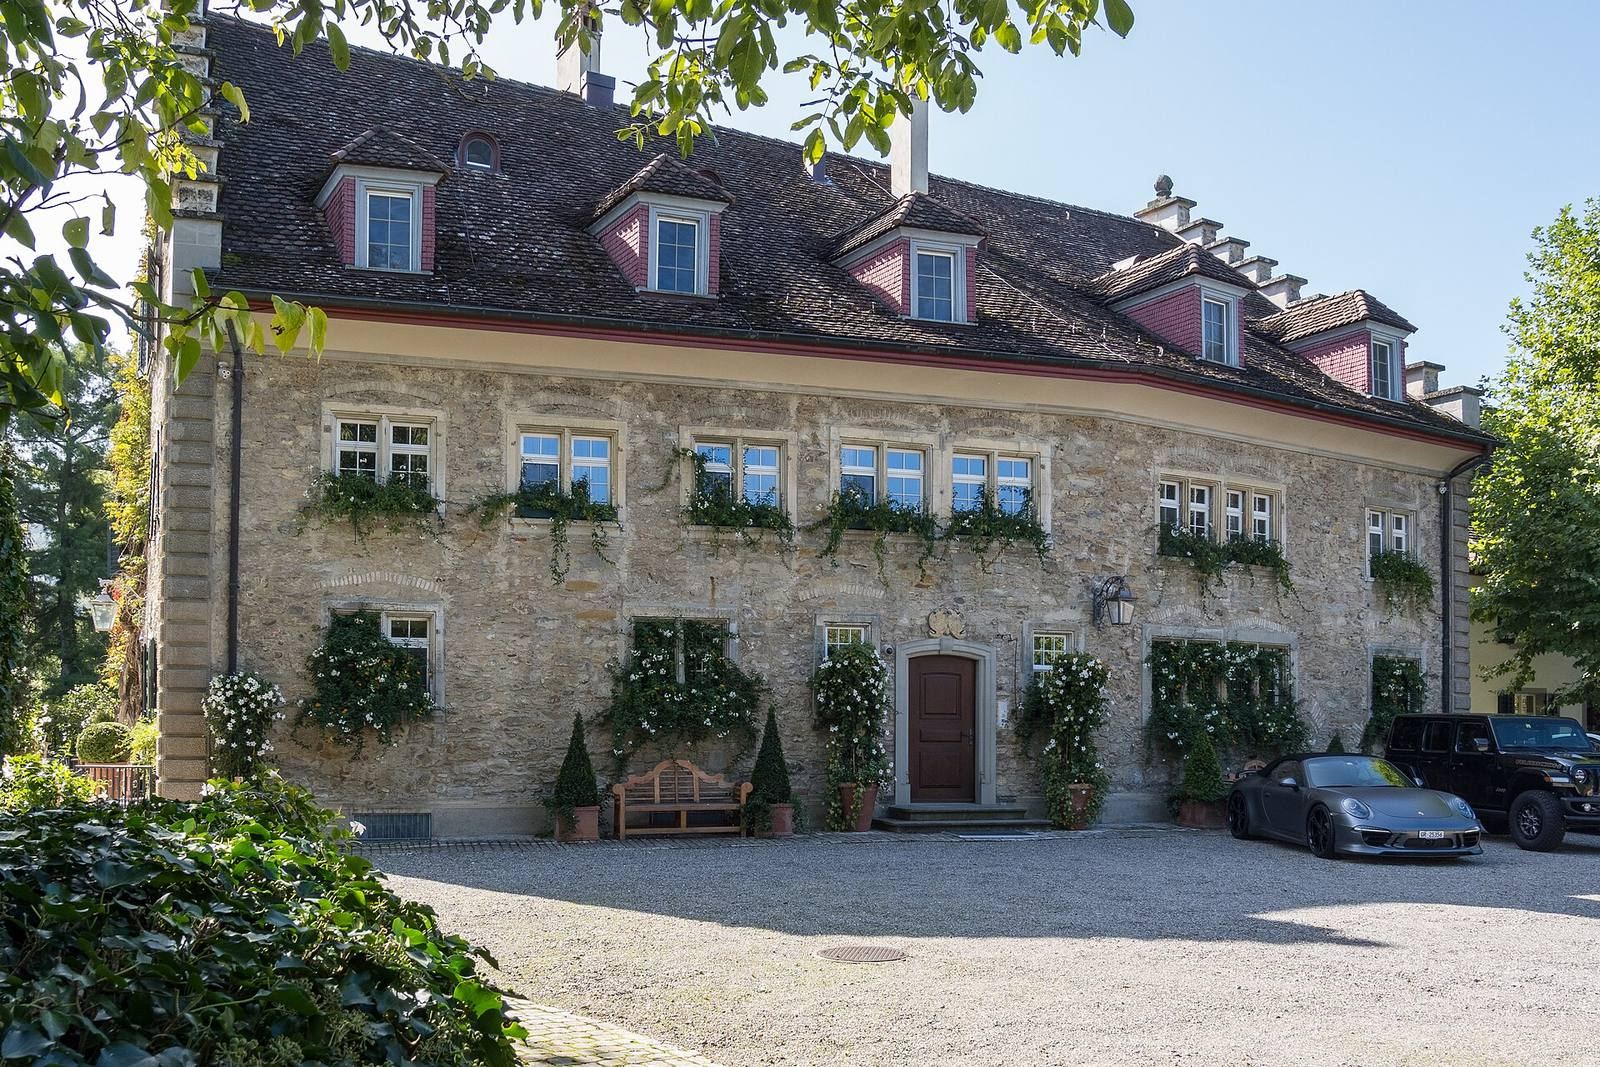
The estate is centered on a two-storey manor house, accompanied by an orangery and stables, with a park extending south.
Manor house
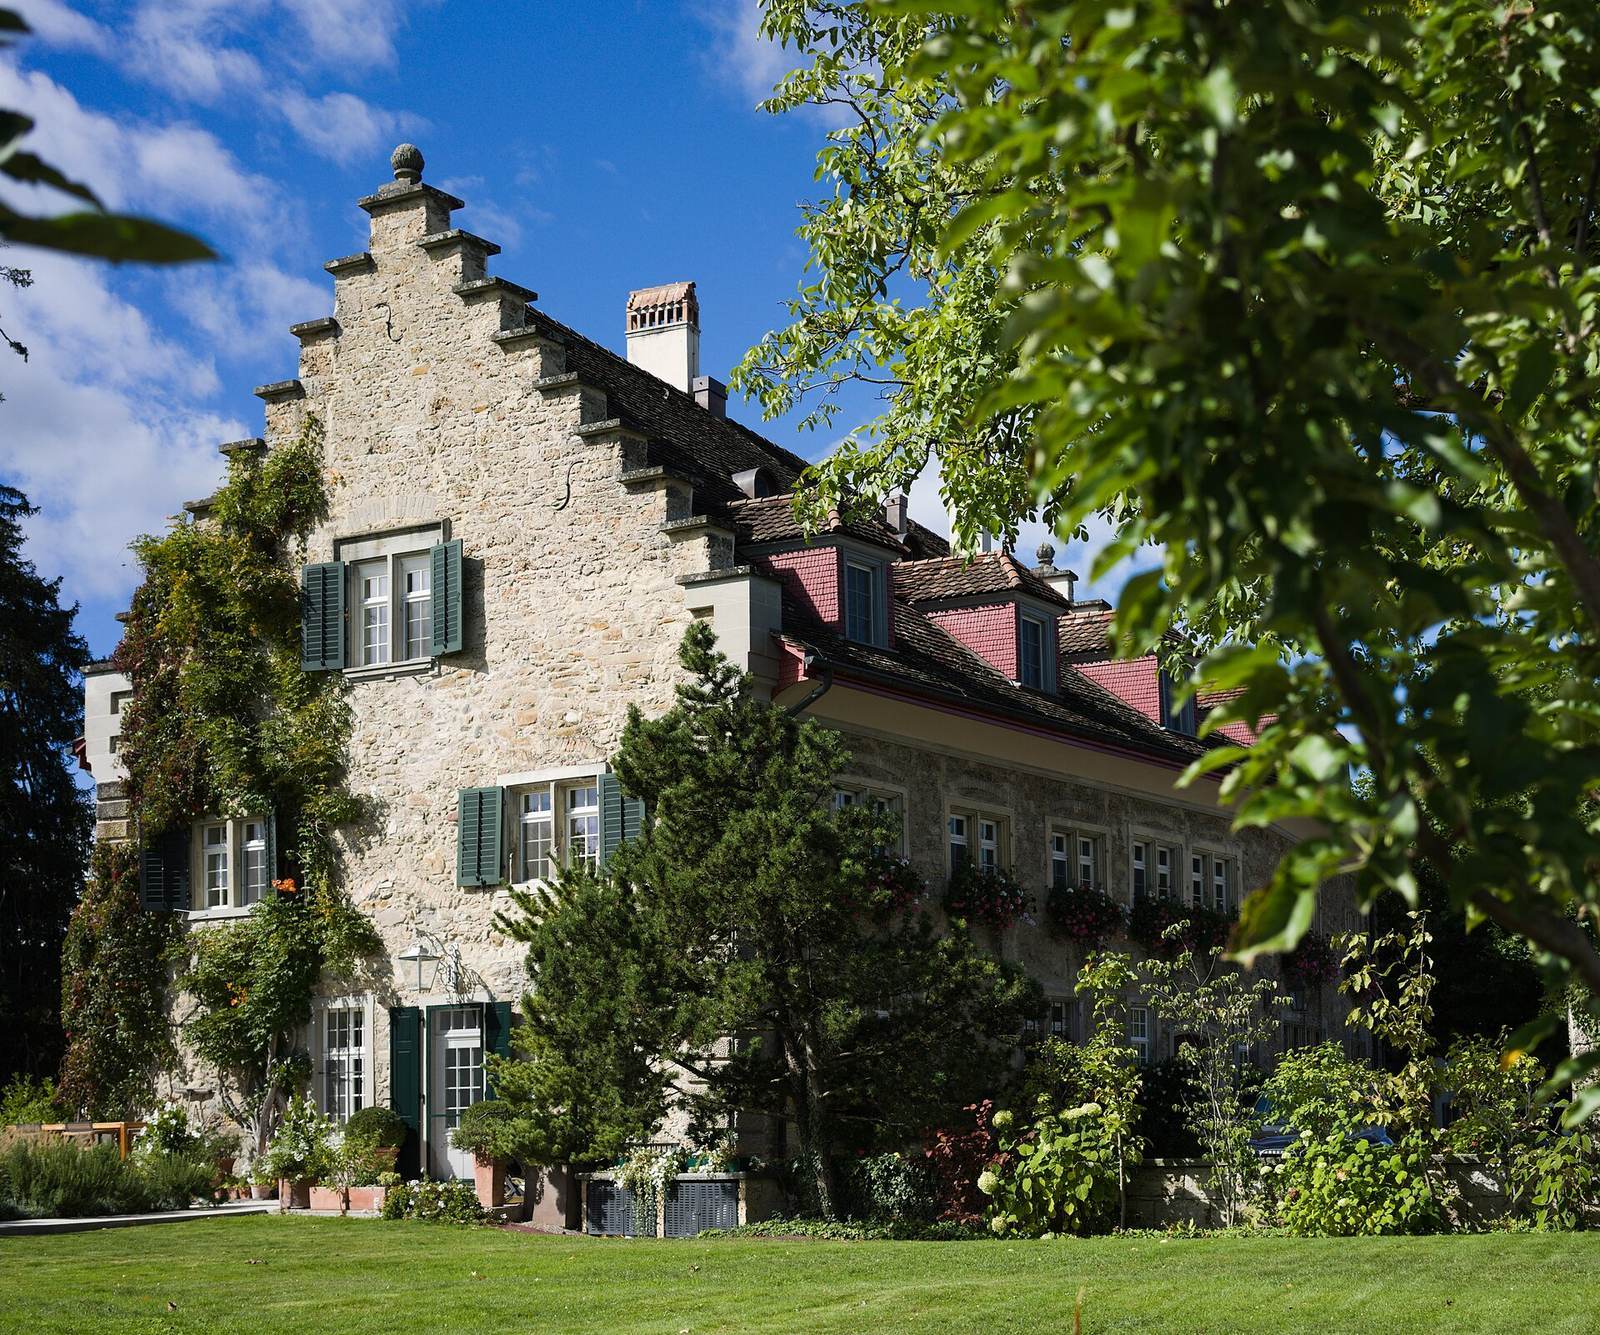
The house stands at the eastern edge of the village center and has a footprint of 312 square metres. Its plan has five sides, with an additional corner on the facade facing the street; the south side is straight. The gabled roof has two stepped gables. Five ridged, hipped dormers line its north side. On the south side, three of the five original shed dormers were later joined into one large dormer. An etching made by Swiss engraver David Herrliberger in 1743 depicts the castle.
Orangery and stables
The orangery dates to 1800, and the stables were built in 1877. The castle and stables stand nearly parallel to Schlossgasse. The orangery adjoins the castle on its east side and is set at a right angle to the other buildings.
Park
The park covers approximately 45 ares south of the castle and contains a pond of about 10 ares.