Château de Villers: A Seventeenth-Century Residence in Villers-sur-Mer
Site at a Glance
- Popularity
- Medium
- Country
- France
- Primary era
- Early Modern
- Eras represented
- Early Modern
- Civilizations
- French
- Site type
- Domestic
- Remains
- Castle
On this page6 sections
History
Château de Villers is a seventeenth-century residence in Villers-sur-Mer, France, probably built by Jean d’Hémery in the French Louis XIII style, associated with the king’s reign from 1610 to 1643. The château’s history is linked to the d’Hémery family’s consolidation of local lands and the estate’s succession through several noble families.
The d’Hémery lordship
At the end of the sixteenth century, the d’Hémery family brought several local fiefs, lands held within a feudal relationship, together and became lords of the area. After marrying Marguerite d’Avila in 1576, Jean d’Hémery acquired the remaining fiefs. He was probably responsible for building the château.
Later ownership and refitting
In 1692, Jean’s son Antoine d’Hémery lost control of the lordship after falling into financial ruin. The Malon de Bercy family bought it soon afterward. In the early eighteenth century, Jean Pâris de Monmartel, Marquis de Brunoy, acquired the estate from Charles Henri de Malon, Marquis de Bercy.
After Jean Pâris de Monmartel’s death, his son Armand Louis Joseph, Marquis de Brunoy, inherited the estate. Born in 1748, Armand died there in 1791. Without direct descendants, he left the château to his cousin Antoine Marie Paris d’Illins, a captain in the dragoons, mounted troops used in both cavalry and infantry roles. Around 1770–1780, the château’s interior was refitted during the reign of Louis XVI, who ruled from 1774 to 1792.
Historic-monument registration
In 2003, the château’s façades and roofs, its library woodwork, and the kitchen garden were entered on France’s register of historic monuments.
Remains
The residence and grounds
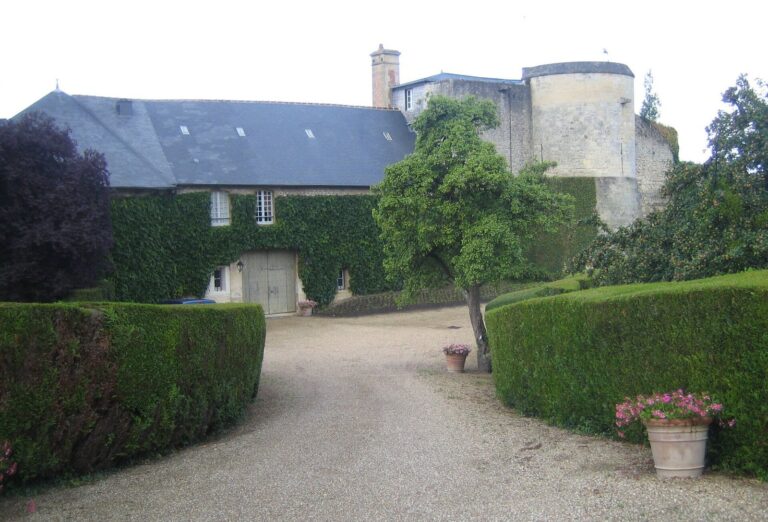
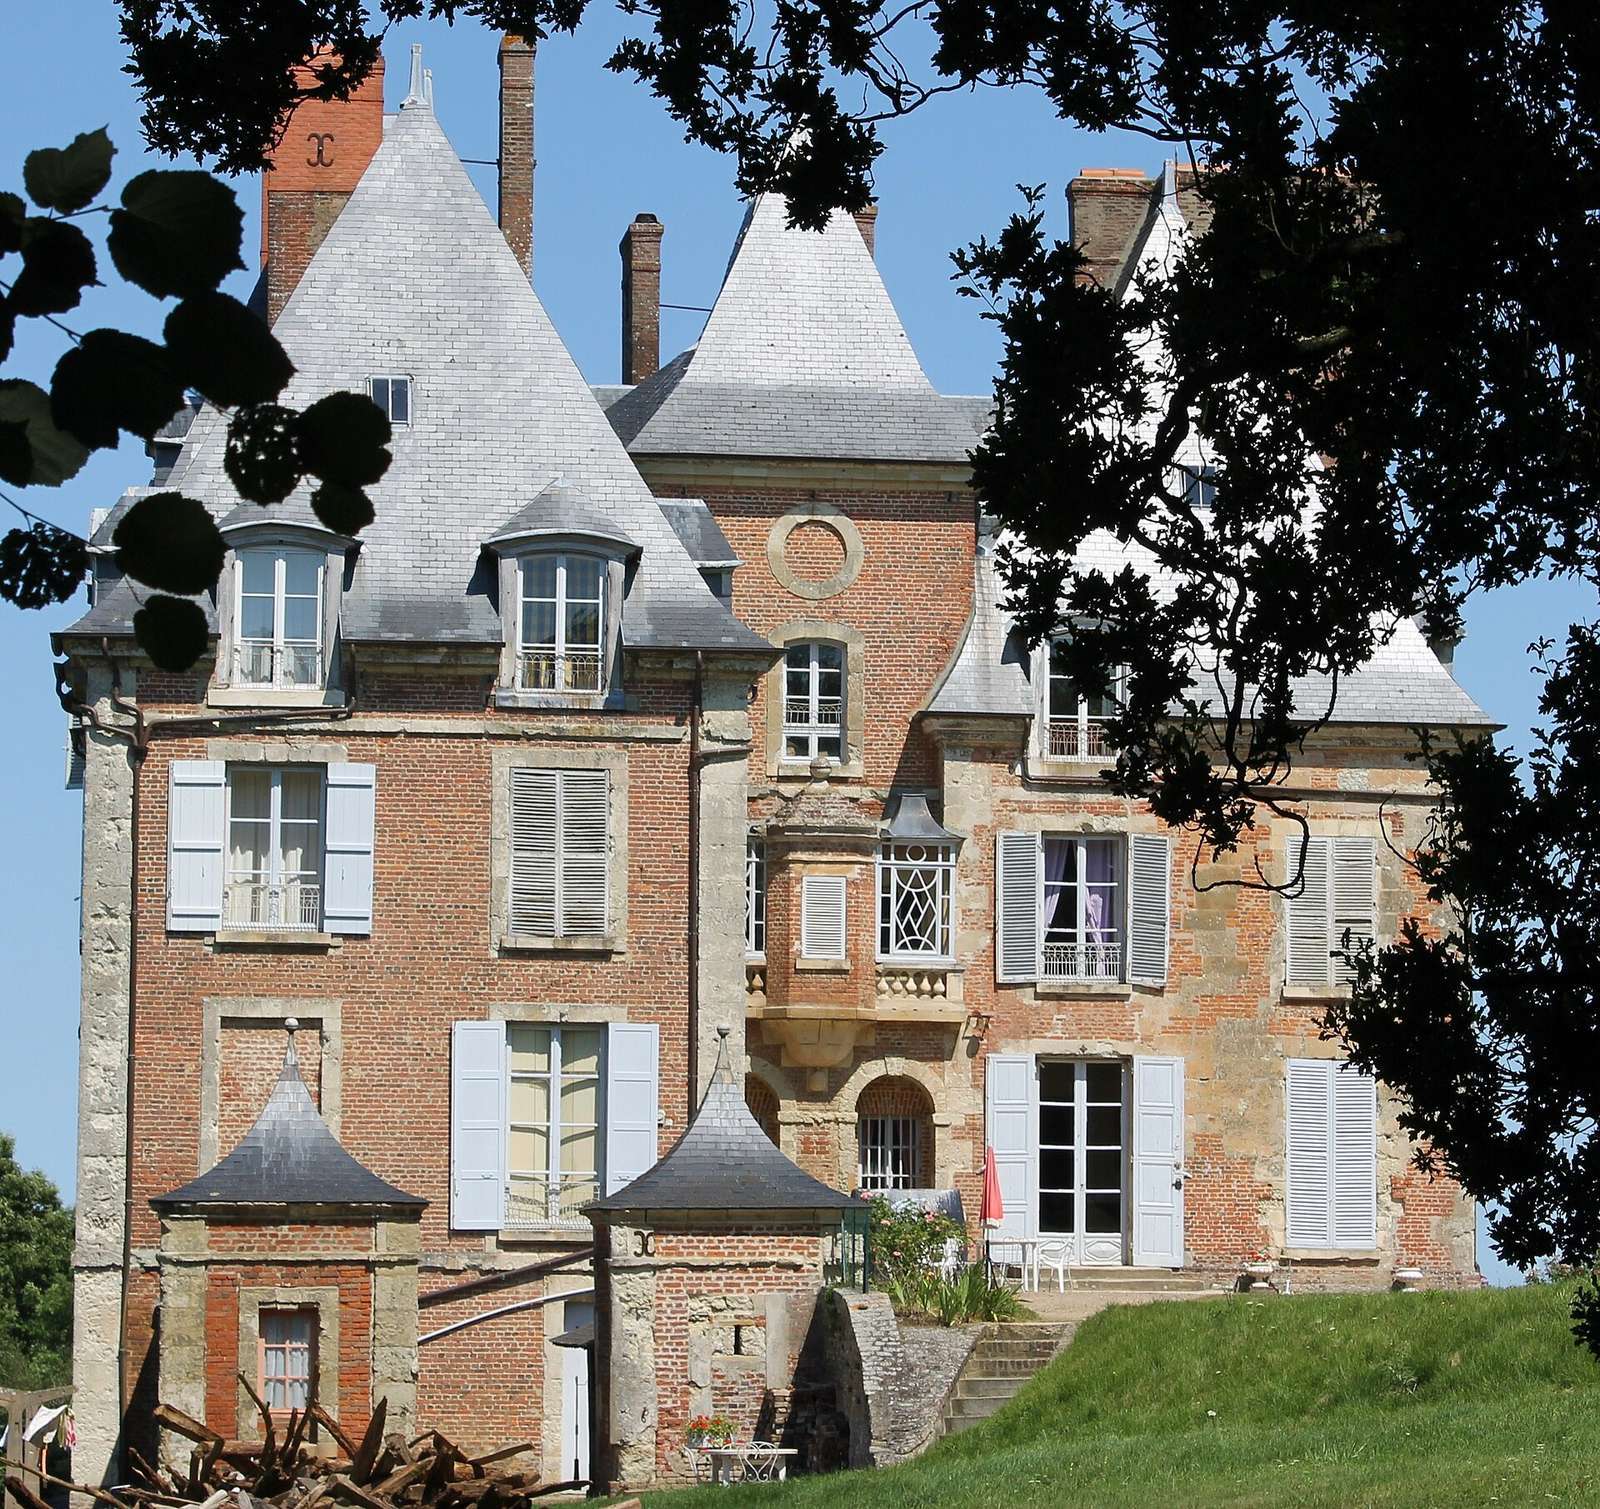
Built of brick and stone, the château has two rectangular pavilions joined by a central block. Two arcades, rows of arches, mark the façade, with a small turret on projecting masonry courses above them. At upper-storey level, a balcony edged with stone posts frames the turret. The exterior has retained its general appearance. The surviving features also include the library’s woodwork and the kitchen garden.