Knock Castle, Largs: A Tudor Revival Private Residence
Site at a Glance
- Popularity
- Medium
- Country
- United Kingdom
- Primary era
- Modern
- Eras represented
- Modern
- Civilizations
- British
- Site type
- Domestic
- Remains
- Castle
On this page8 sections
History
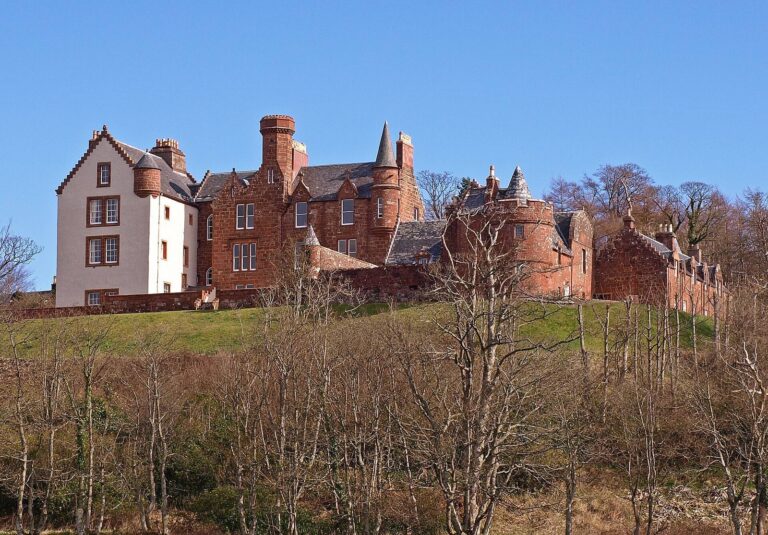
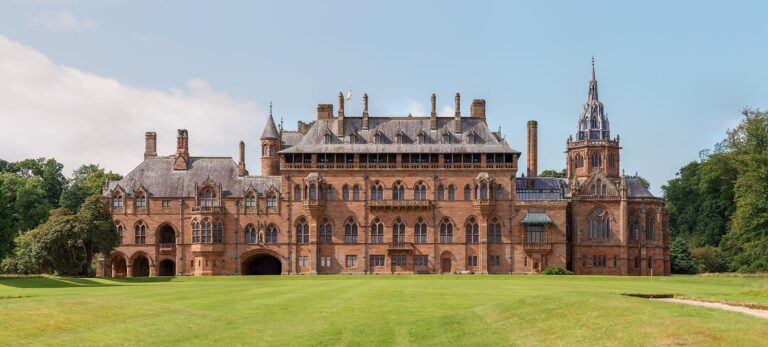
Knock Castle, Largs, is a private residence on Scotland’s west coast in the United Kingdom, built in 1851–1852 in a castle-like Tudor Revival style that reworks forms associated with the Tudor period.
Knock Old Castle
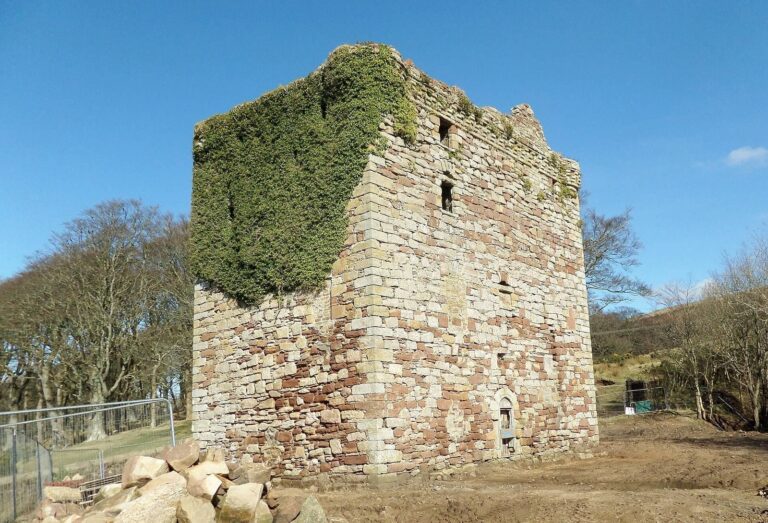
Scottish mapmaker Timothy Pont referred to Knock Old Castle around 1608. Historian Nigel Tranter proposed that it was built in the late sixteenth or early seventeenth century.
The residence and its later history
Merchant Robert Steele, a member of a Greenock shipbuilding family, commissioned the house. Scottish architect J. T. Rochead designed it. Around 1870, the property was sold to businessman George Elder, who had strong ties to Adelaide, Australia. Elder died at the house in 1897. It was then sold to Robert Hunter Craig, who died there in 1913.
In 1908, the architectural firm Fryers & Penman designed an east-side wing to maintain the house’s stylistic unity. The residence has since been restored and partly modernised. In 1971 it was placed in Category A, Scotland’s highest listed-building category, for buildings of special architectural or historic importance.
Remains
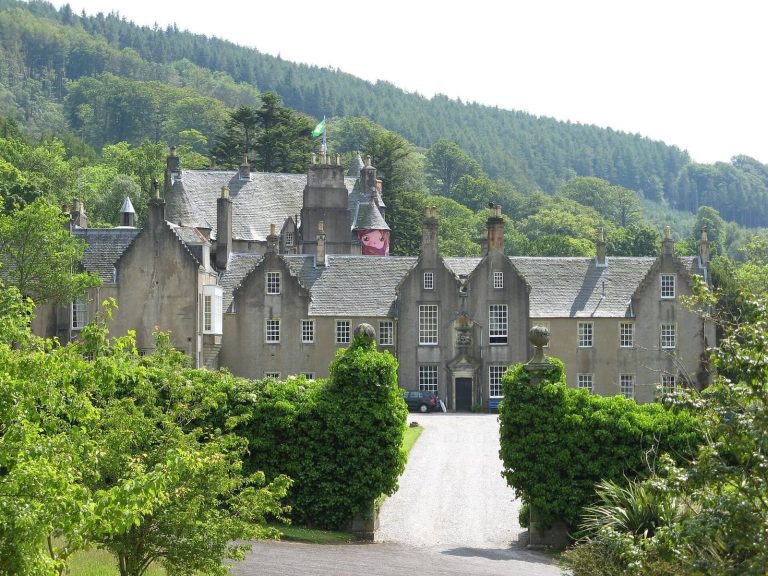
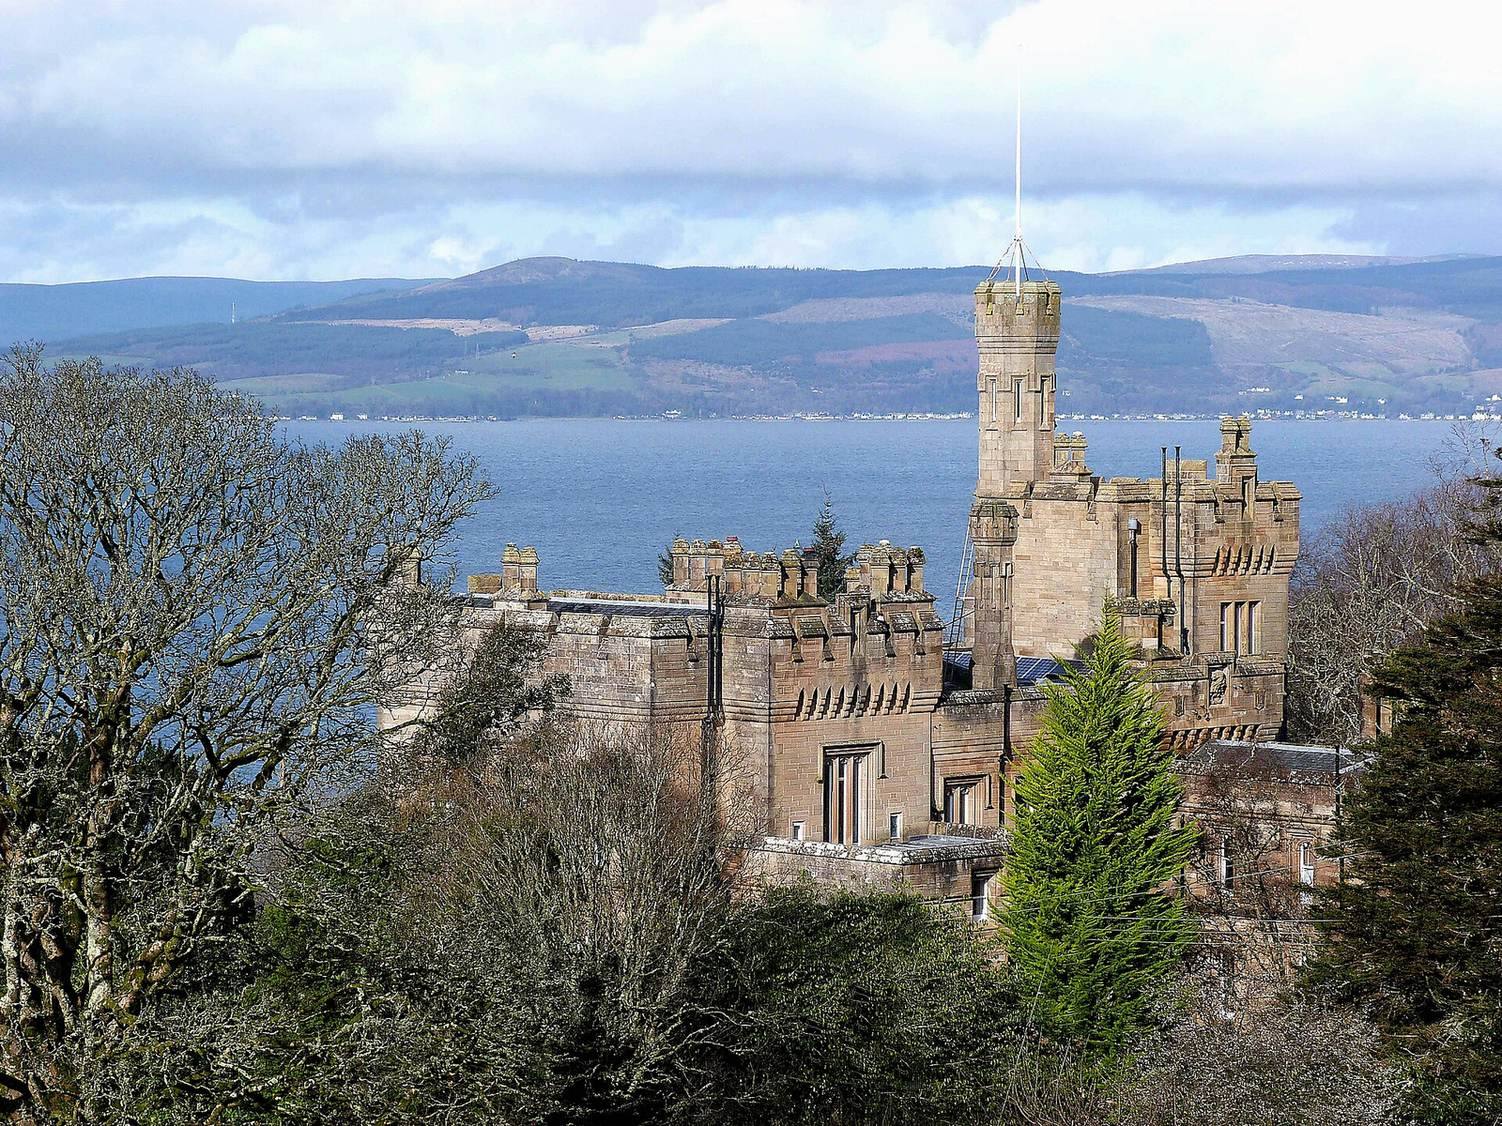
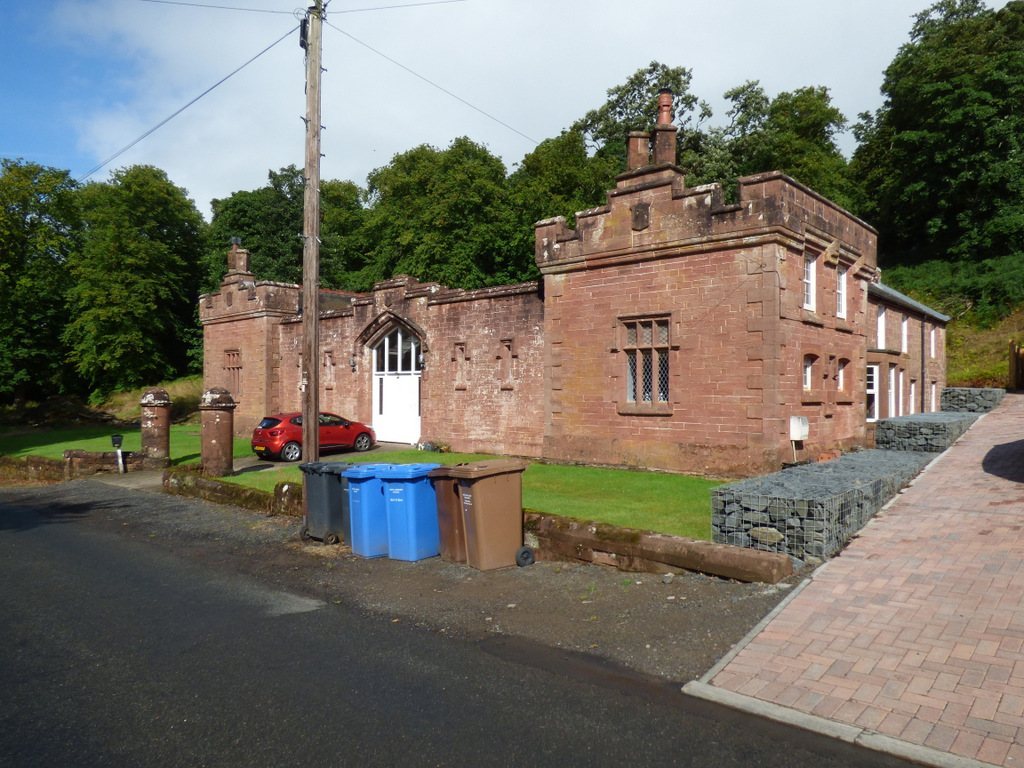
The site includes the two-storey residence, built in a castellated Tudor Revival style, and the fragmentary remains of Knock Old Castle. The old castle stands beside a stream, while the main house is on the outskirts of Largs, between Largs and Skelmorlie near the south shore of the Firth of Clyde.
The residence
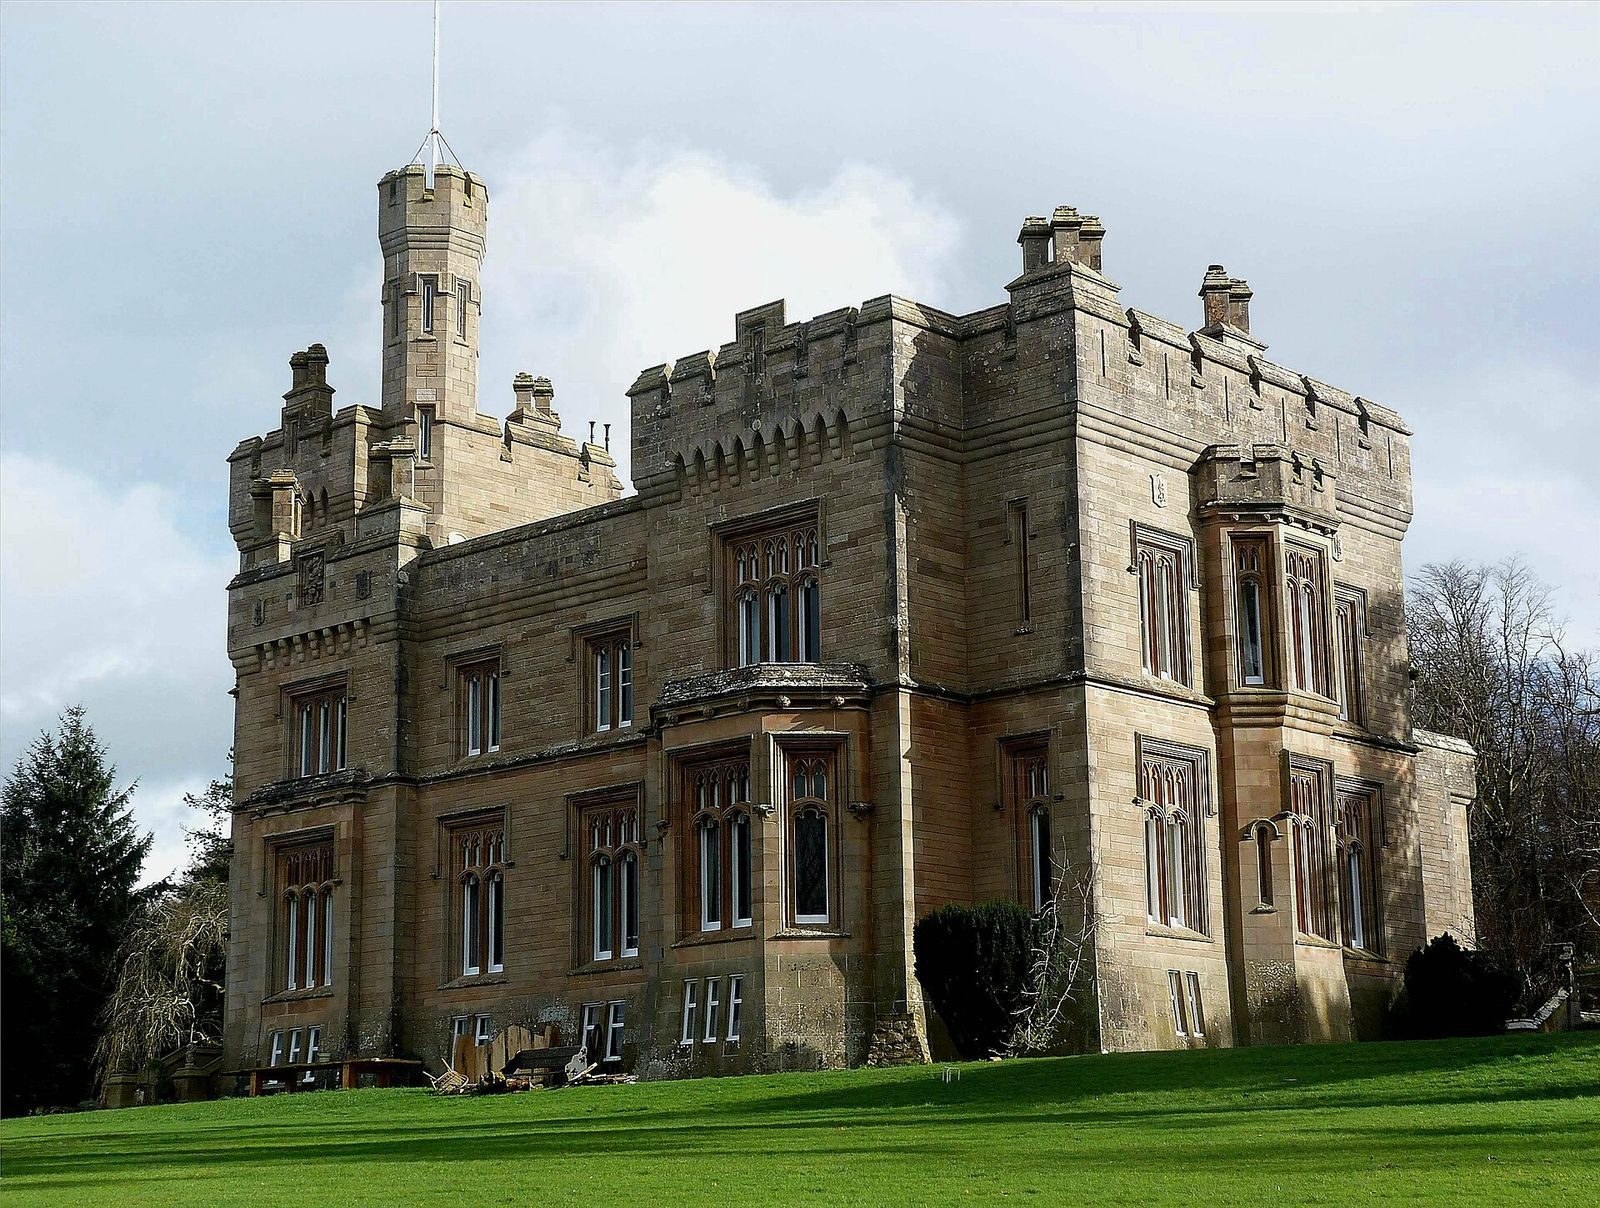
The house’s walls are faced with polished yellow stone cut into regular blocks. Its north entrance occupies a square, three-storey tower, with a broad, flattened pointed arch and a shallow upper-storey window projecting above it. An octagonal tower rises beside the entrance tower. Windows are arranged in pairs or groups of three, divided by stone uprights; horizontal bands of masonry mark the floors. A parapet with alternating raised sections and gaps conceals the roofs. Carved into the parapets are Robert Steele’s initials and crest.
Knock Old Castle
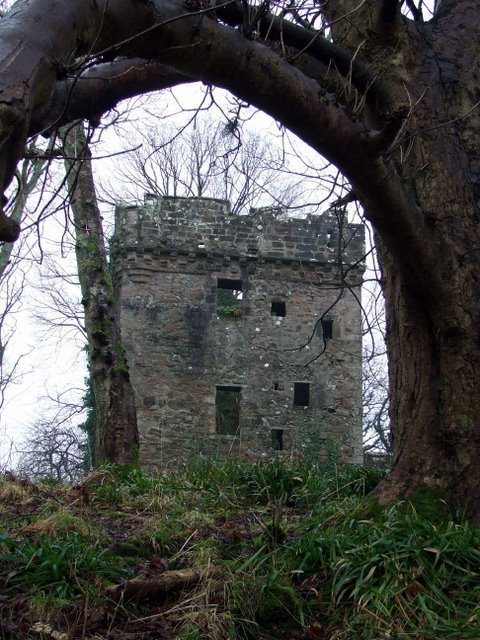
Castle remains
The old castle survives as a rectangular block, with a round tower at its south-west corner and the remains of another tower at the north-east corner. The latter stands about three metres high. The castle occupies the edge of a stream and has a broad westward view over Arran and Bute.
Courtyard wall
A courtyard wall with a doorway survives, and buildings may once have stood against it. The wall is about 0.6 metres thick and is topped by a modern parapet with a small corner turret. A stone inscription reads "Repaired in 1853." John Thomas Rochead is credited with the castle’s restoration that year. Two stones set into the wall are out of their original positions: one is dated 1603, and another bears the date 1604 and the initials I B.