Haus Amecke: A Moated Manor House in Sundern, Germany
Site at a Glance
- Popularity
- Medium
- Country
- Germany
- Primary era
- Medieval
- Eras represented
- Medieval, Modern
- Civilizations
- German, Holy Roman Empire
- Site type
- Domestic
- Remains
- Manor House
On this page5 sections
History
Haus Amecke is a manor house in the Amecke district of Sundern, North Rhine-Westphalia, Germany. First mentioned in 1338, it developed from a farmstead into a moated castle over the following six decades.
Medieval origins and divided ownership
In 1338, Count Gottfried IV of Arnsberg granted Johan Wrede two medieval landholding units in Amecke. By 1419, the property had been divided into an upper house and a lower house. The lower house remained with the Barons von Wrede-Amecke, while the upper house passed by marriage around 1530 to Johann von Heygen zu Ewig und Amecke. He transferred it to his son Heinrich von Heygen zu Amecke in 1571. The upper house later belonged to the Droste families of Füchten and Erwitte. In 1758, the von Wrede family bought it back.
Film production and wartime use
In 1923, Danish director Svend Gade filmed parts of the silent film The Secret of the Brinkschultenhof at Haus Amecke. Henny Porten starred, and residents of Amecke and Arnsberg appeared as extras. Other scenes were filmed in the surrounding area and in Arnsberg’s old town. The film was later restored by the film museum in Babelsberg.
During heavy fighting between German forces and the US Army in Allendorf and nearby areas in April 1945, German forces established a field hospital at the house. Nine German soldiers were buried in the park. The US Army later used Haus Amecke as a camp for foreign workers. During its use as a camp, some archive material and furnishings were stolen or destroyed.
Recent stewardship
In 1998, Eberhard Freiherr von Wrede, a hereditary baron born in 1968, took over operation of the estate.
Remains
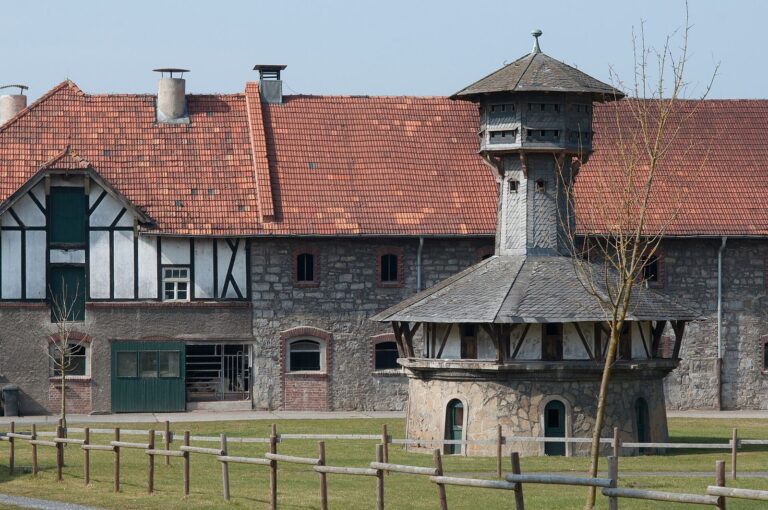
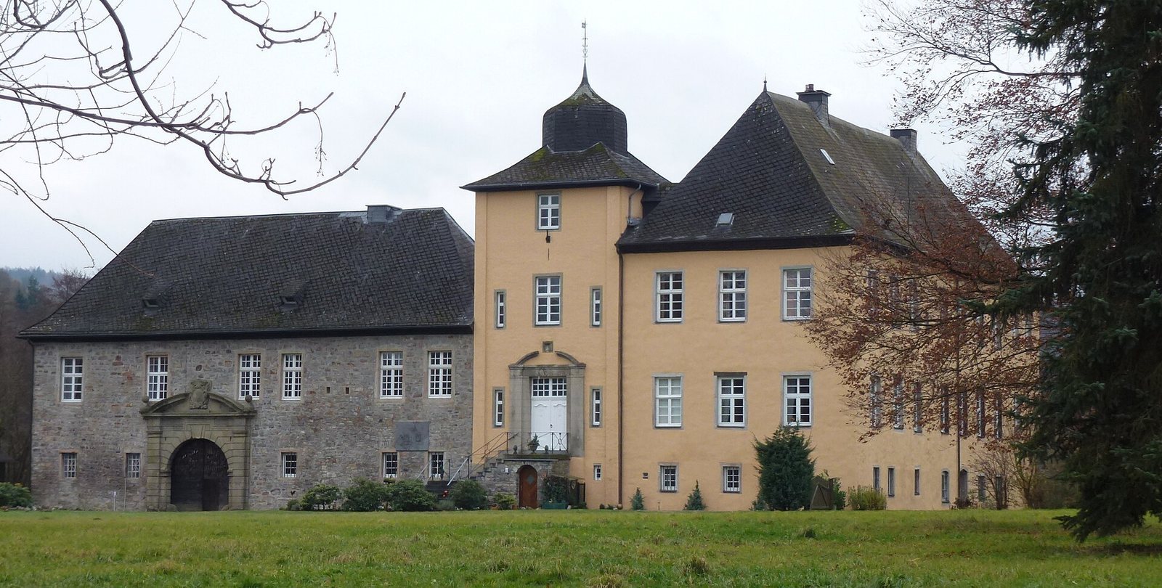
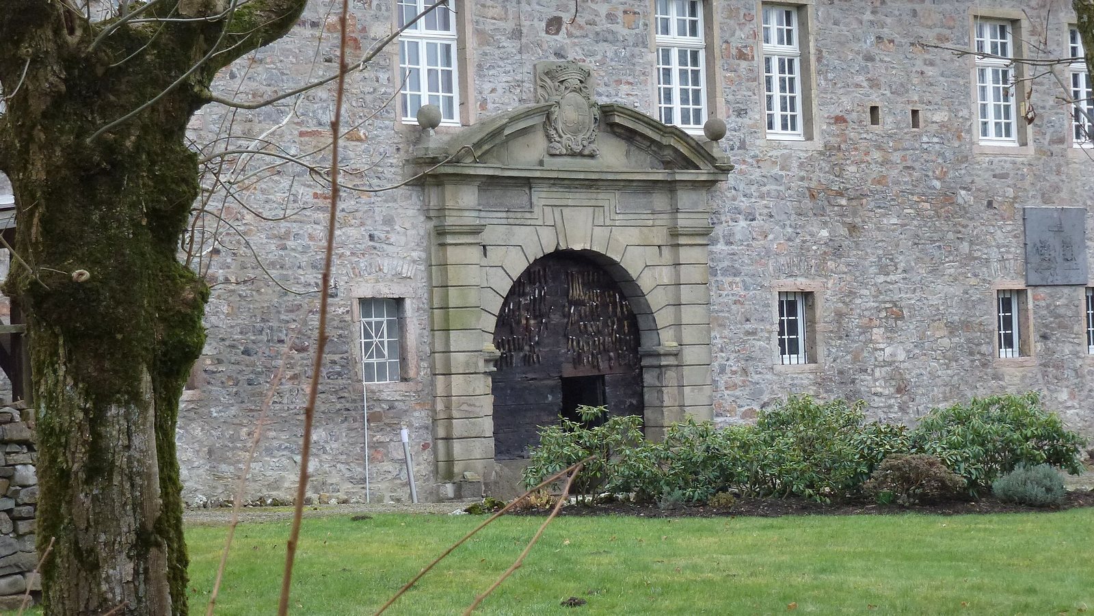
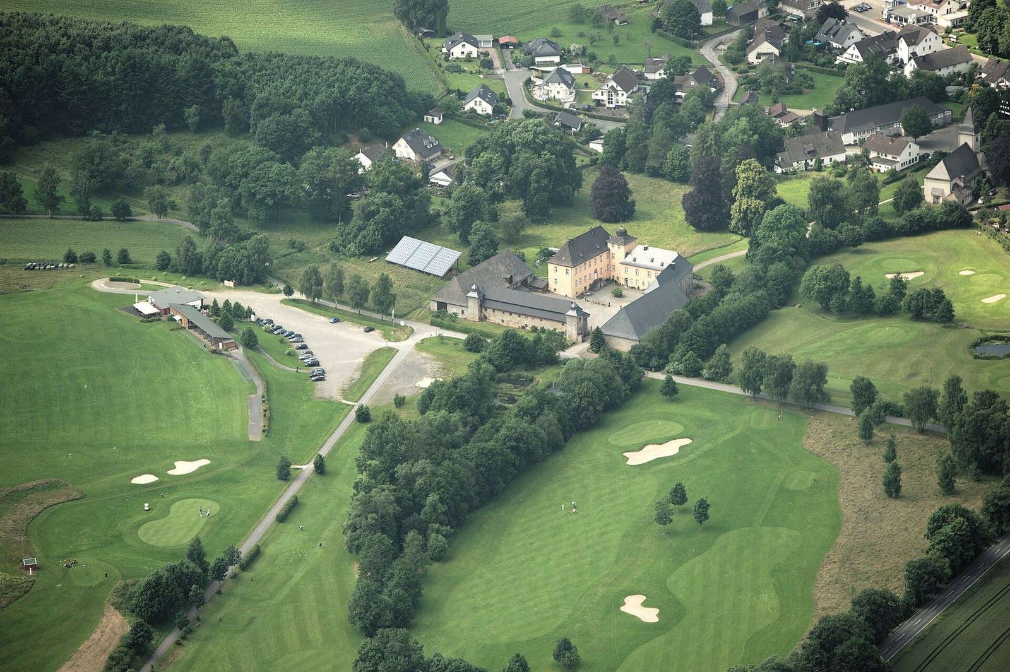
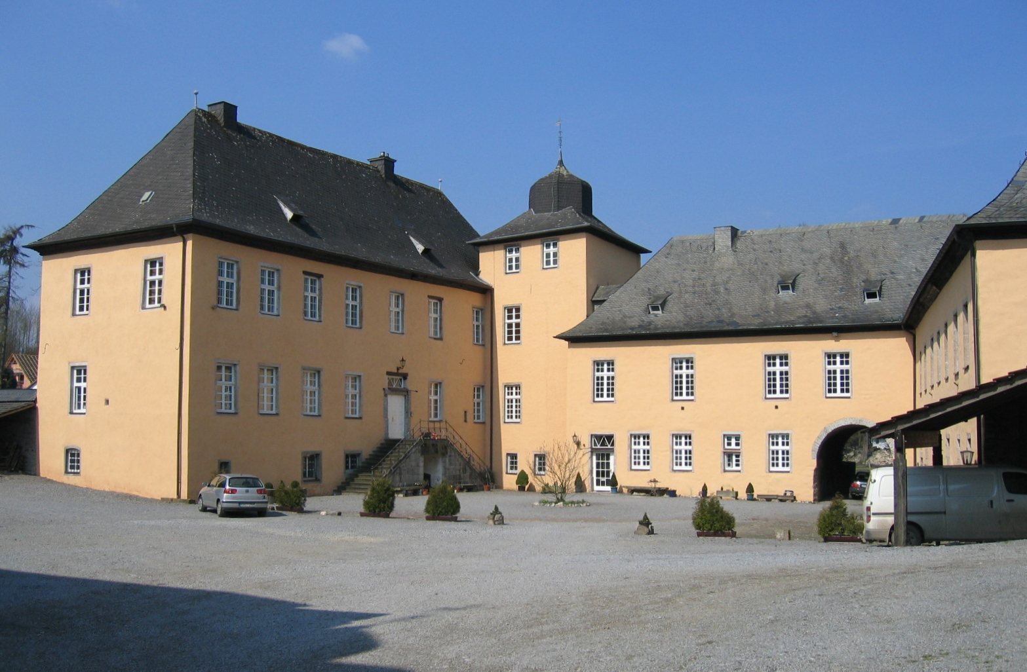
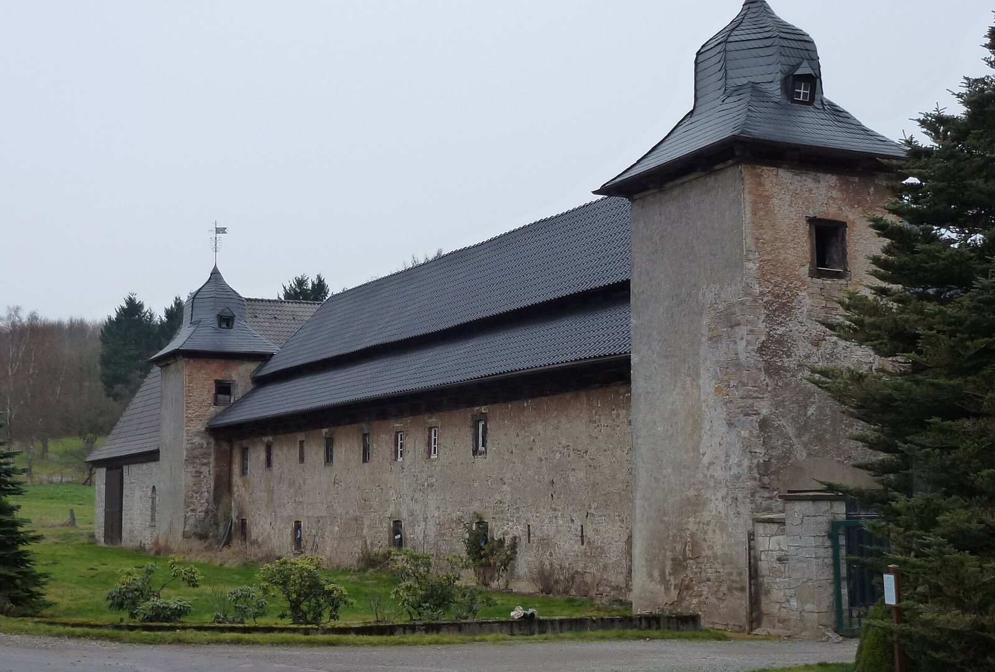
The manor house stands beside Sorpe Lake, on the road to Allendorf, and its grounds include a park. Its earliest building phase probably comprised the central section of the main building, the east wing, and a gateway arch. The construction used Kulm limestone, from a Carboniferous rock sequence, quarried in the Steinert and Langeloh mountains. A moat surrounded the house until 1830.
The upper and lower houses, once separate parts of the property, were connected by a staircase tower in 1923. This addition joined the two sections of the manor house.