Castle Schleiden: A Medieval Fortress and Later Noble Residence
Site at a Glance
- Popularity
- Medium
- Country
- Germany
- Primary era
- Early Modern
- Eras represented
- Medieval, Early Modern
- Civilizations
- Holy Roman Empire
- Site type
- Domestic
- Remains
- Castle
On this page7 sections
History
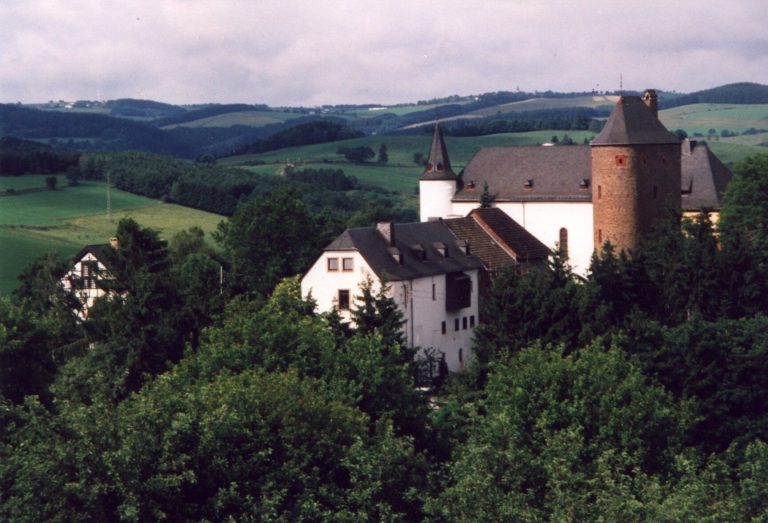
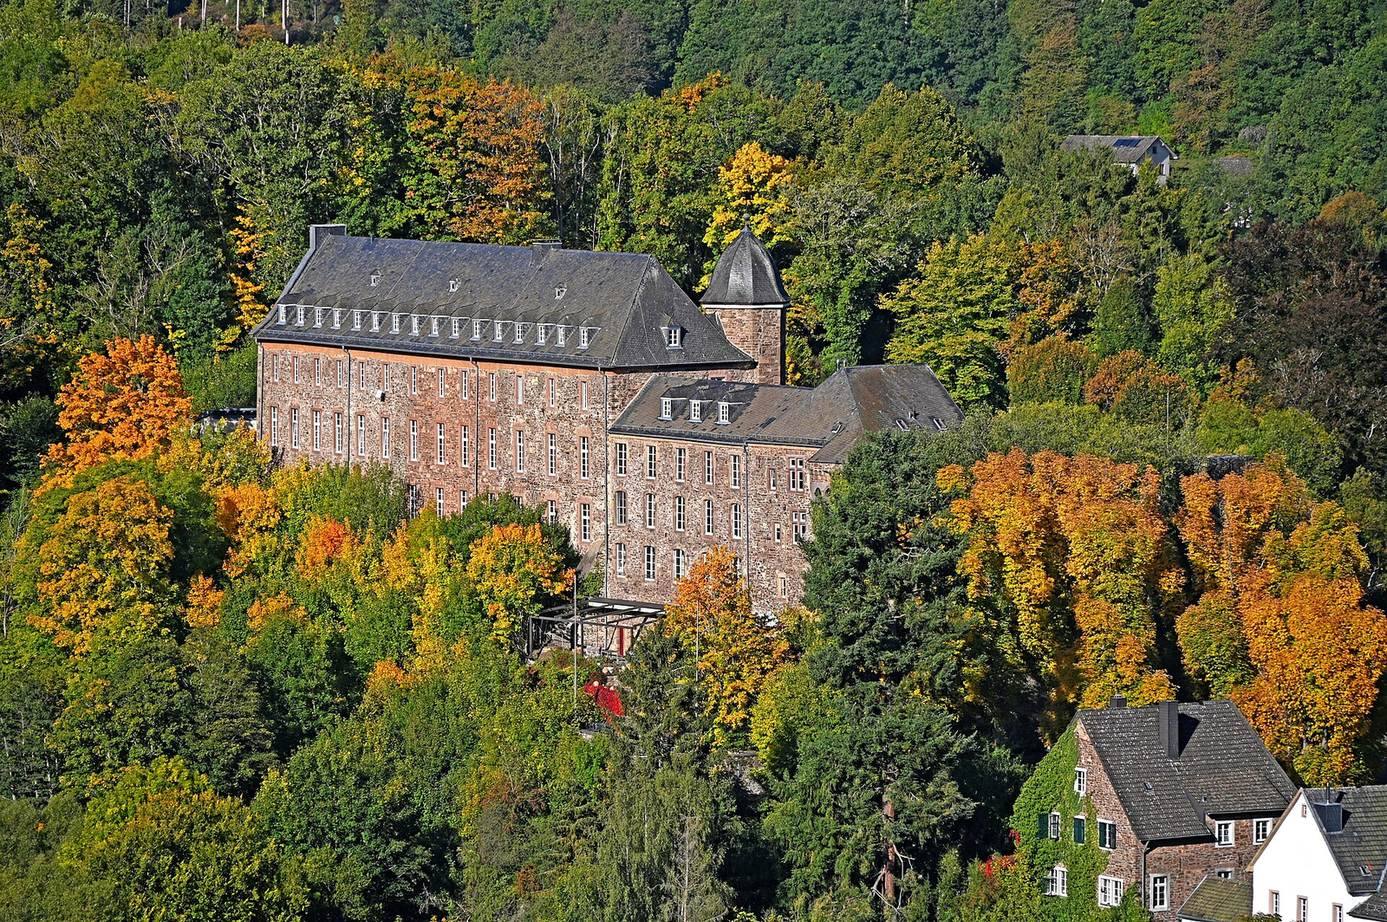
Castle Schleiden is a medieval fortress and later castle in Schleiden, in Germany’s Eifel region. The fortress dates to the late 12th century and was first noted in 1198 as a fortified place. It passed through several noble houses before its defenses were dismantled and it became a castle.
Medieval fortress and feudal holdings
In 1343, the Counts of Luxembourg received the castle as an imperial fief, property held within a feudal relationship. Three years later, the emperor authorized the Lord of Schleiden, whose family came from the Counts of Blankenheim, to hold the castle, outer bailey, and valley as fiefs of the Count of Luxembourg. The arrangement required the fortress to be available to the count as an open castle, meaning he could use it when needed.
The Lords of Schleiden died out in 1445, and the House of Nassau-Diez took over the castle complex. The lordship later passed to the houses of Manderscheid in 1450, von der Marck in 1593, and Arenberg in 1773.
Transformation into a castle
Repeated severe damage in wars led to the fortress’s transformation into a castle. Defensive works were dismantled between 1689 and 1702, and the former fortress was converted into a castle around 1726.
Religious use and postwar rebuilding
In 1920, the Arenbergs sold the former fortress to the Lazarists, a Catholic missionary congregation. Castle buildings were largely destroyed during the war years of 1944–45, and the castle was rebuilt in its former style in 1950. In 1951, the Oblates of St Francis de Sales, a Catholic religious congregation, took over the castle and established the Marianum boarding school in the main building. After several years of vacancy, parts of the complex came to be used as a senior residence.
Remains
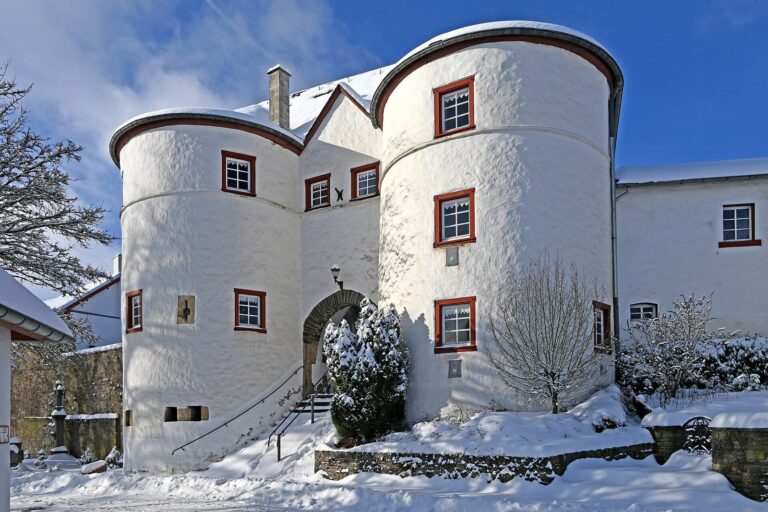
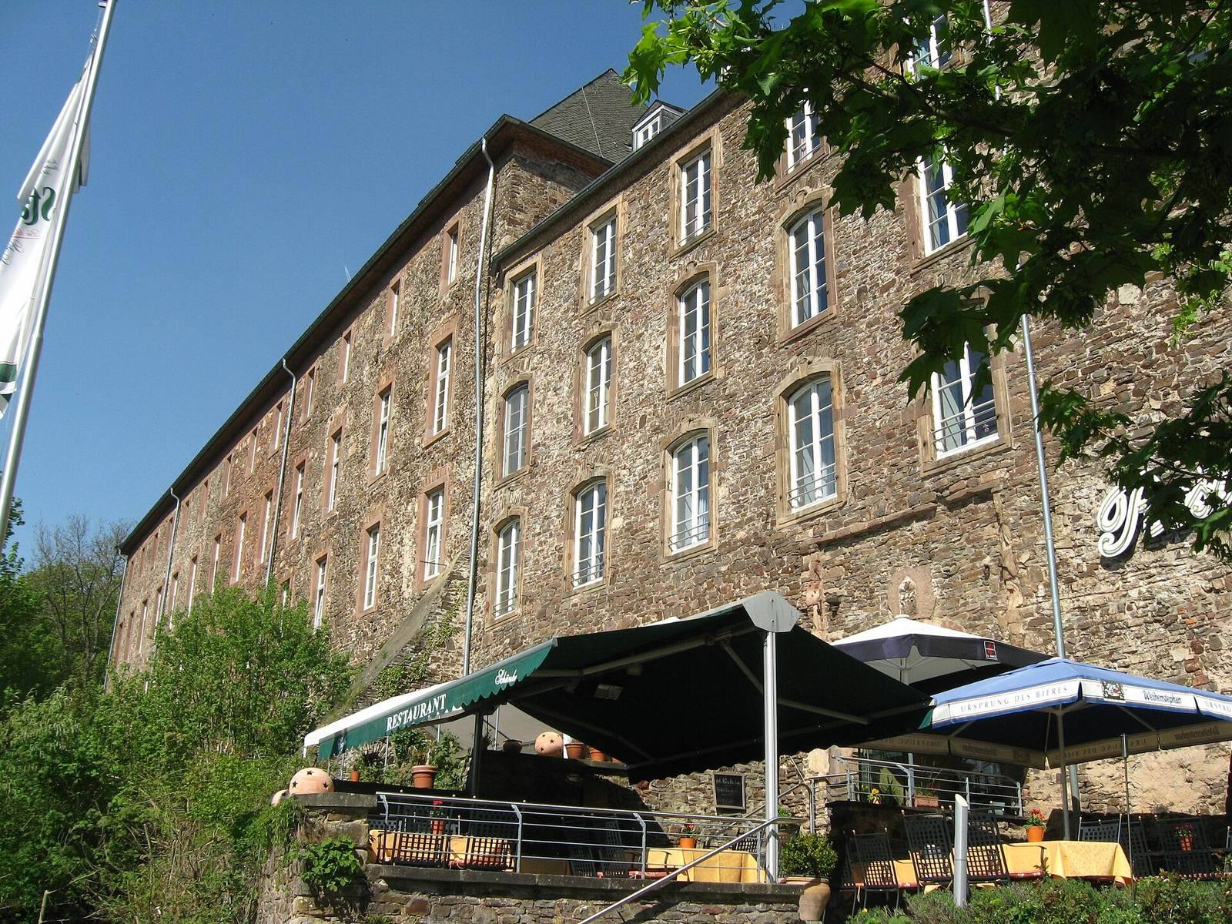
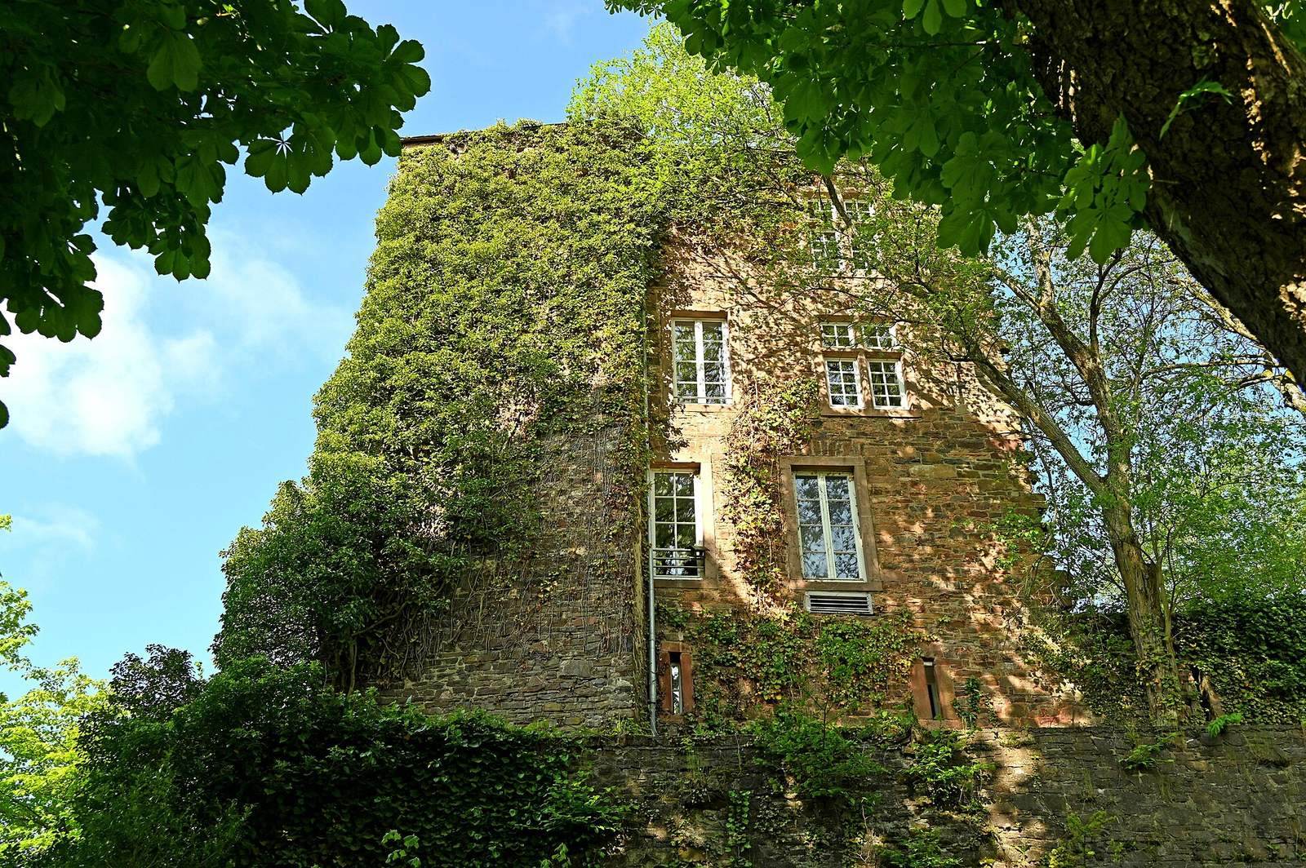
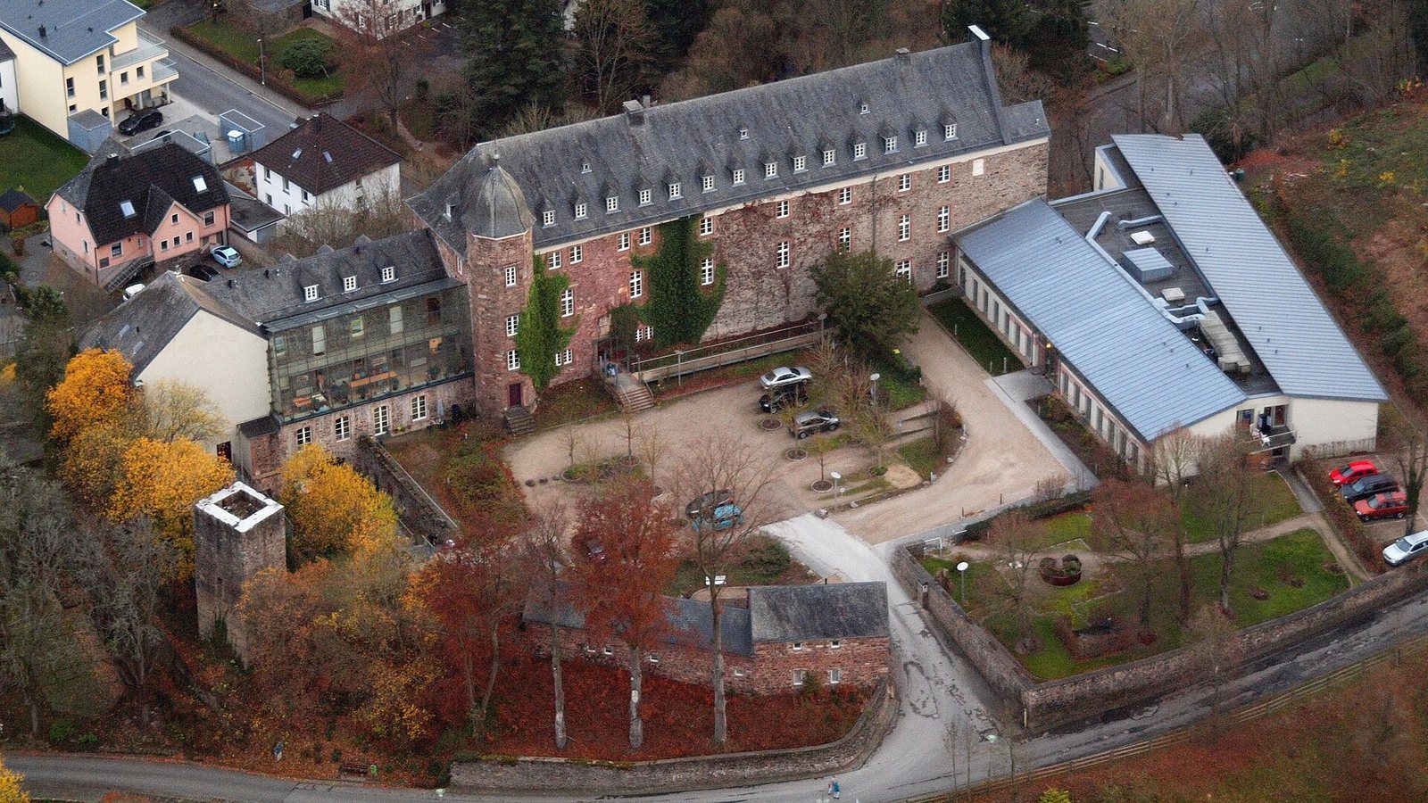
The castle is organized around a courtyard reached from the north, with a gate building joining the south and east wings. Its surviving fabric includes walls retained from the fortress alongside buildings shaped by its later use as a castle.
Wings and entrance
Between 1689 and 1702, a three-storey building was constructed on the south side, incorporating a shield wall, a substantial wall protecting a vulnerable side of a fortress. The gate building was designed from plans by Aachen architect and master builder Johann Joseph Couven. The southern part of the east wing and the surrounding walls survived the destruction of 1944–45.
Chapel and cellar
The former castle chapel, part of the complex since the early 13th century, now serves as the castle church. It contains tombs and numerous relics, sacred remains or objects associated with holy people, connected with the noble houses that ruled Schleiden. The complex also includes a historic cellar with a vaulted ceiling.