Lüntenbeck Castle: A Former Moated Residence in Wuppertal
Site at a Glance
- Popularity
- Medium
- Country
- Germany
- Primary era
- Early Modern
- Eras represented
- Medieval, Early Modern
- Civilizations
- Duchy of Berg, Holy Roman Empire
- Site type
- Domestic
- Remains
- Castle
On this page9 sections
History
From farm to knightly estate
Lüntenbeck Castle is a former moated residence in the Lüntenbeck quarter of Wuppertal, Germany. It was first recorded in 1217 as a farm belonging to the Gerresheim collegiate foundation, a religious institution for women. The estate later became one of twelve knightly estates, properties associated with knightly status or rights, in the Amt Solingen, a territorial administrative district.
Rebuilding after the Thirty Years’ War
The Thirty Years’ War, a major European conflict fought from 1618 to 1648, was followed by a building phase that reshaped the estate. This work formed part of its development during the High Baroque period.
Ownership from the late eighteenth century
Sometime after 1784, Johannes Plücker acquired the estate from Baron von Bottlenberg. After Plücker’s death, it passed to his son-in-law Karl Ludwig Pithan, a Royal Prussian official with responsibilities in church administration and government. Pithan’s grandson, Consul Karl Pithan-Hülsenbeck, sold the property to Gustav Römer in 1889. The estate became city property in 1906. Since 2000, it has been owned by Schloss Lüntenbeck GmbH & Co. KG, a family business.
Remains
Layout and setting
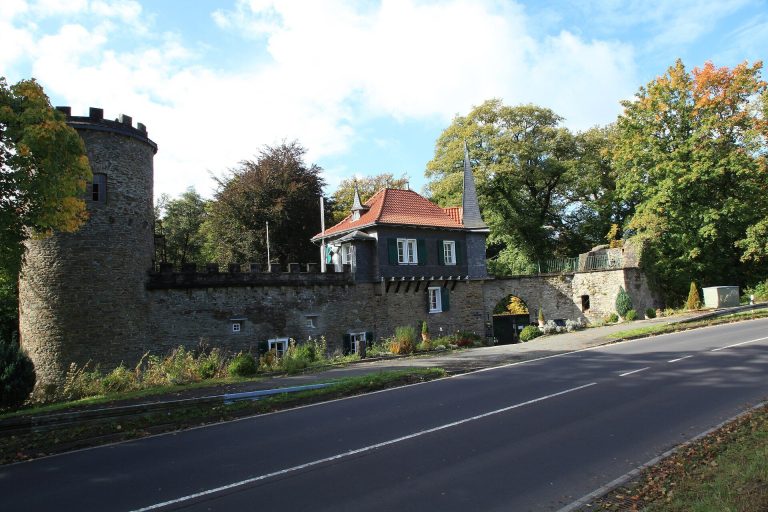
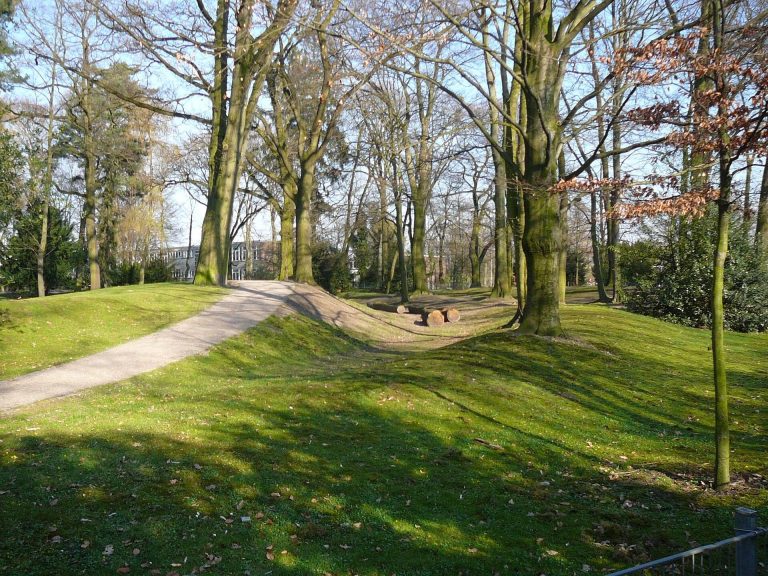
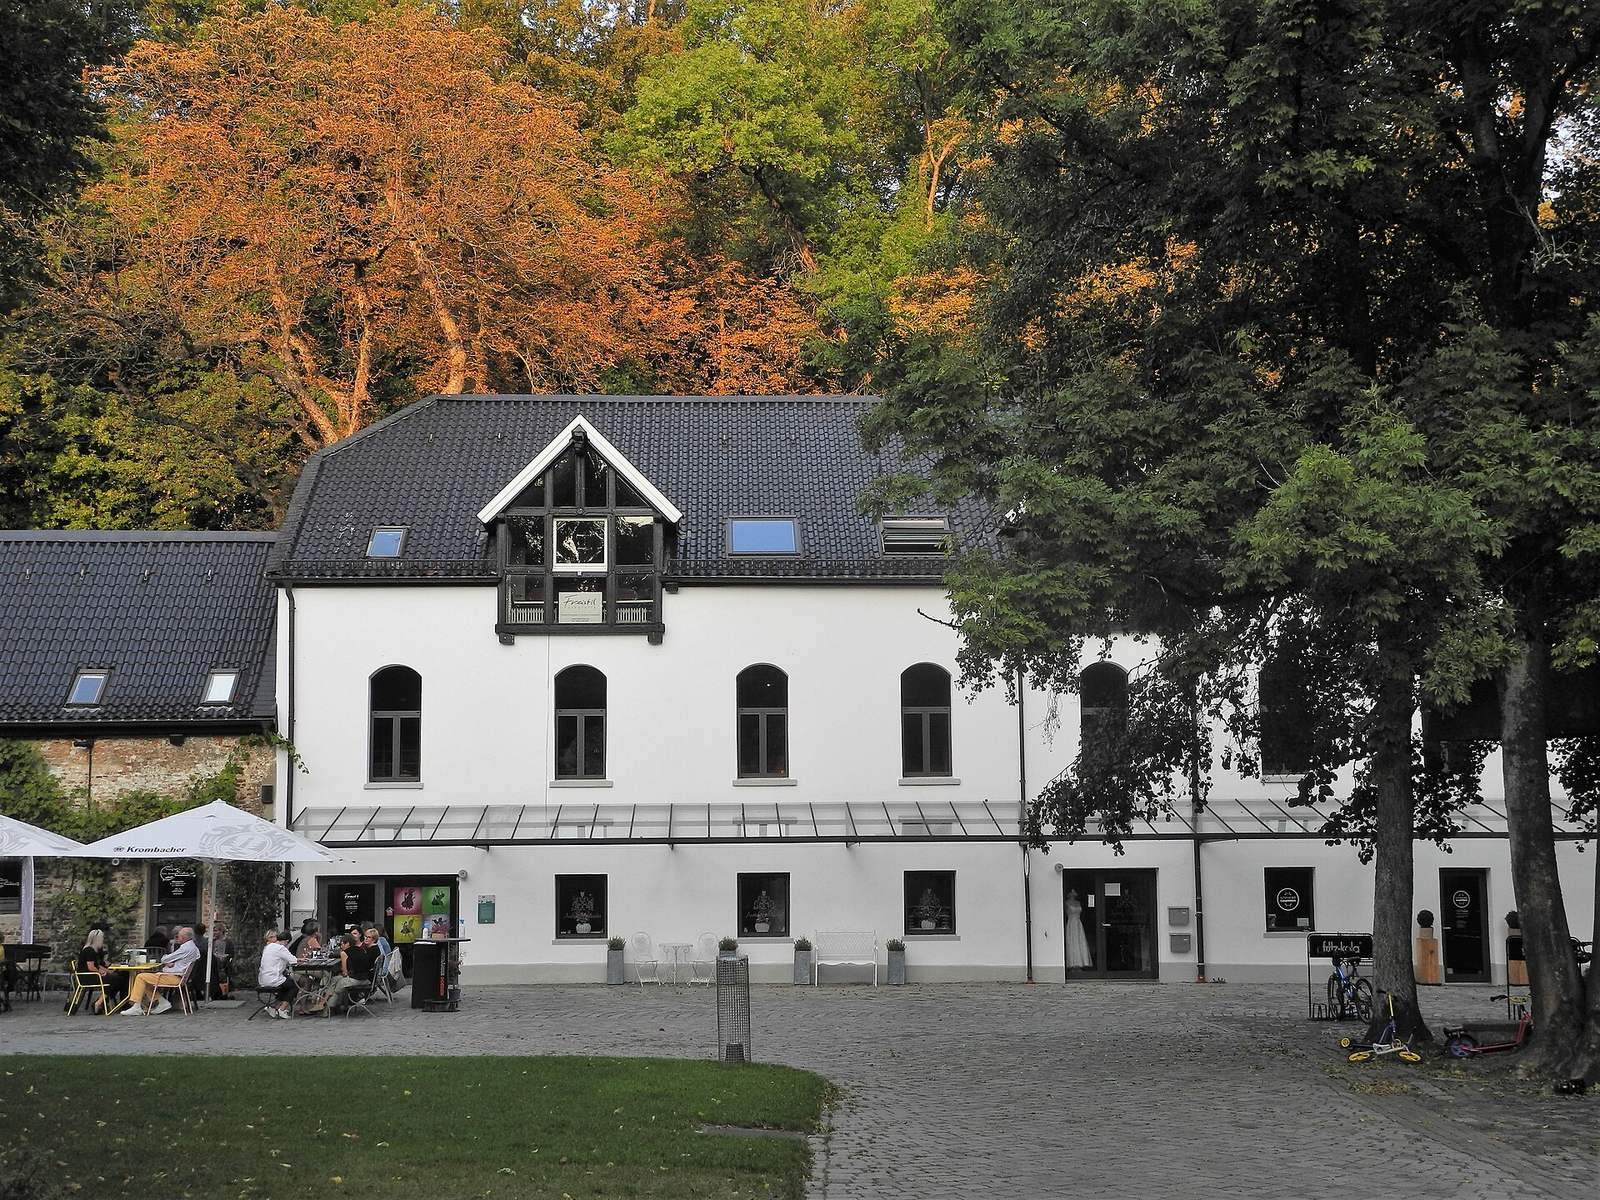
The complex stands amid the woodland of Tescher Busch and three ponds. Its main house and attached tower are set within an extensive outer bailey, a service and agricultural area beyond a castle’s principal buildings. Much of the complex survives in almost unchanged form, and it is among Wuppertal’s oldest buildings.
Main house and attached tower
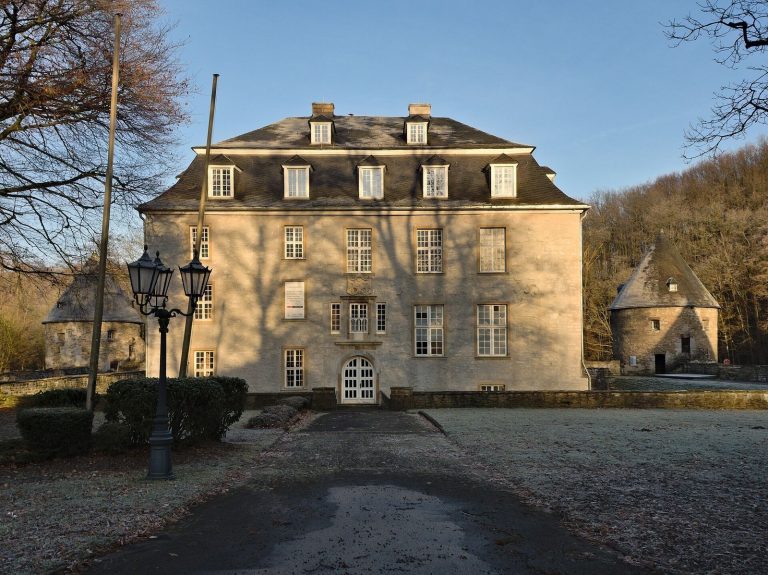
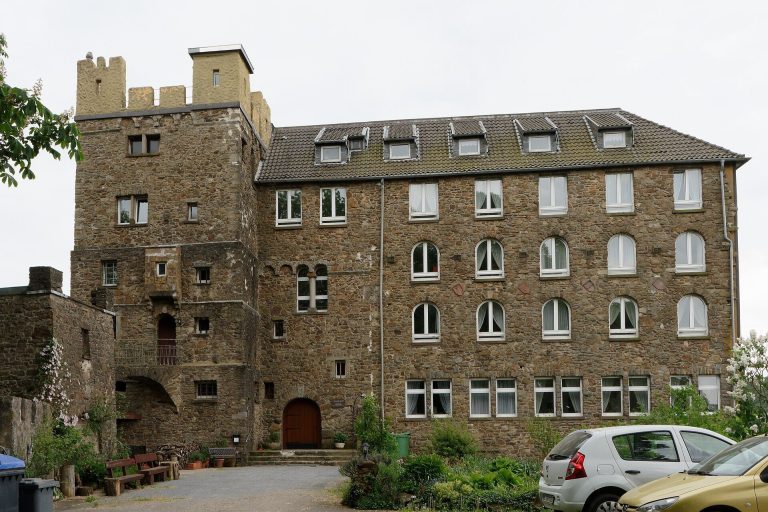
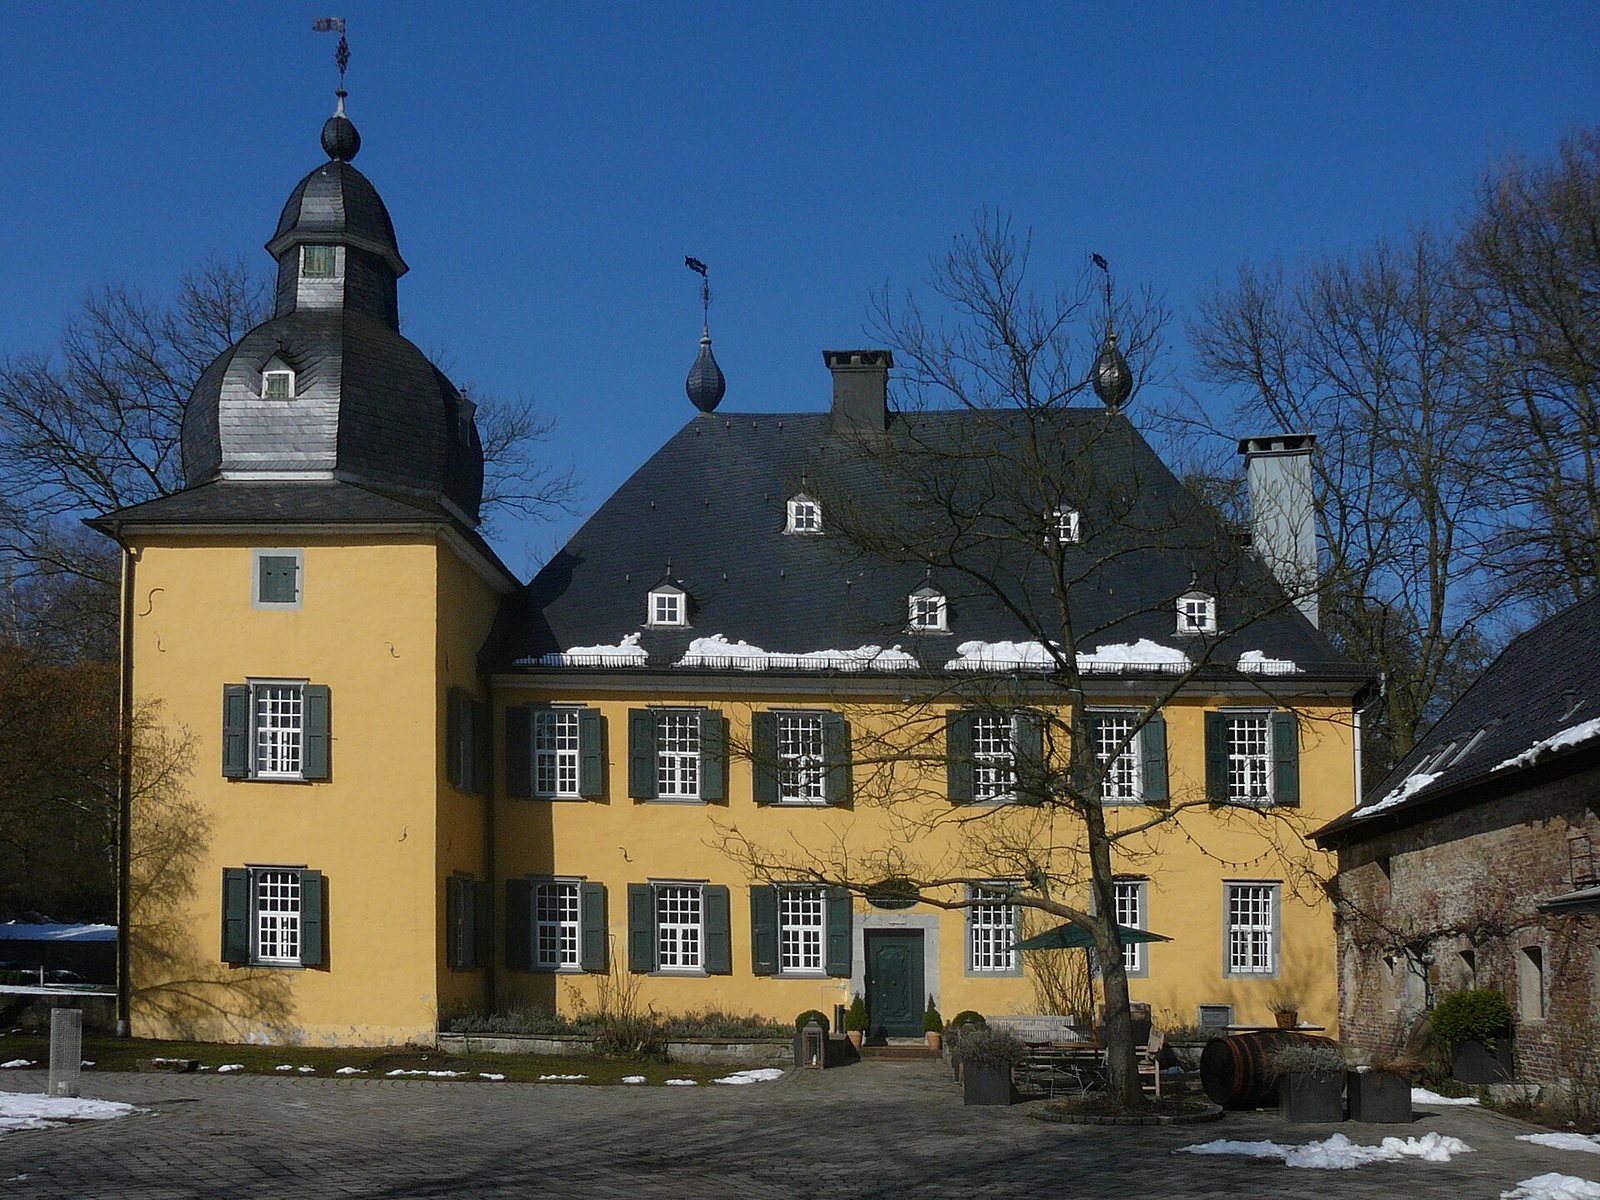
The two-and-a-half-storey main house and its attached tower belong to the High Baroque period. Beneath the house is a substantial cellar vault that may date to 1217, the year of the estate’s first recorded mention.
Mill tower and eastern building
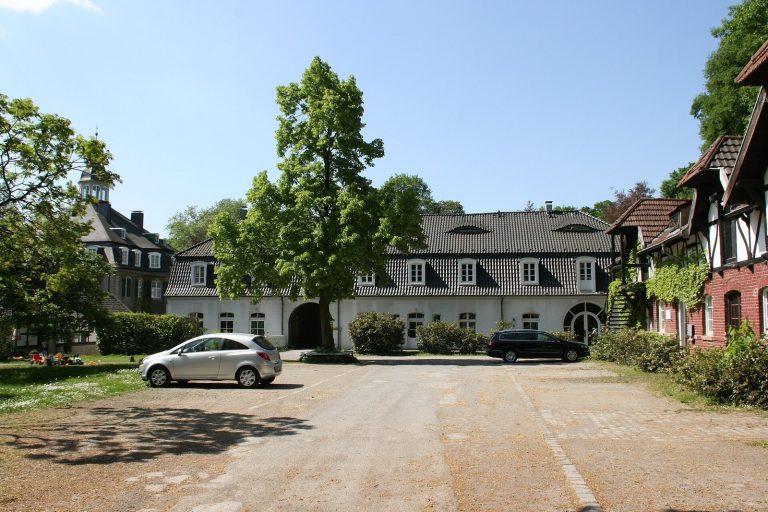
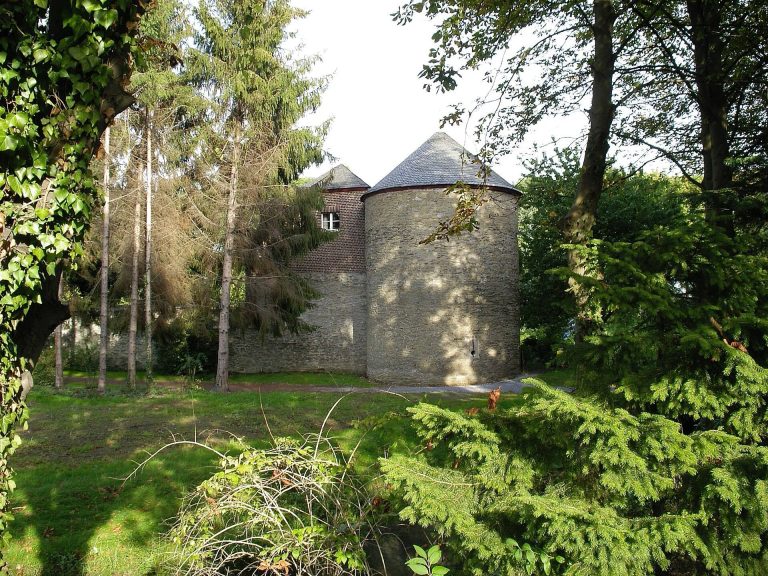
The mill tower and the eastern half-timbered building were constructed after the Thirty Years’ War. Both belong to the High Baroque building group. The eastern building was probably intended for administrative use.
Outer bailey
Farm buildings occupied the extensive outer bailey surrounding the main house, forming the estate’s agricultural and service area.