Gut Holzhausen: A Historic Agricultural Estate in Germany
Site at a Glance
- Popularity
- Medium
- Country
- Germany
- Primary era
- Modern
- Eras represented
- Medieval, Early Modern, Modern
- Civilizations
- German, Holy Roman Empire, Kingdom of Prussia
- Site type
- Domestic
- Remains
- Manor House
On this page10 sections
History
Gut Holzhausen is an estate in Holzhausen, part of Nieheim in North Rhine-Westphalia, Germany. Its history began with the moated castle of Holthusen, built in 1312, while the present manor house is Neoclassical.
Ownership and estate development
The local Lords of Holzhausen first held the castle. The von der Borch family’s residence there is recorded from 1483, and they held the estate from 1484. They may have received the fief as early as 1464 from Simon III zur Lippe, a prince-bishop who combined church office with temporal rule over the Prince-Bishopric of Paderborn. The estate complex developed during the 16th century, and its oldest buildings date from that period.
Rebuilding and continuing use
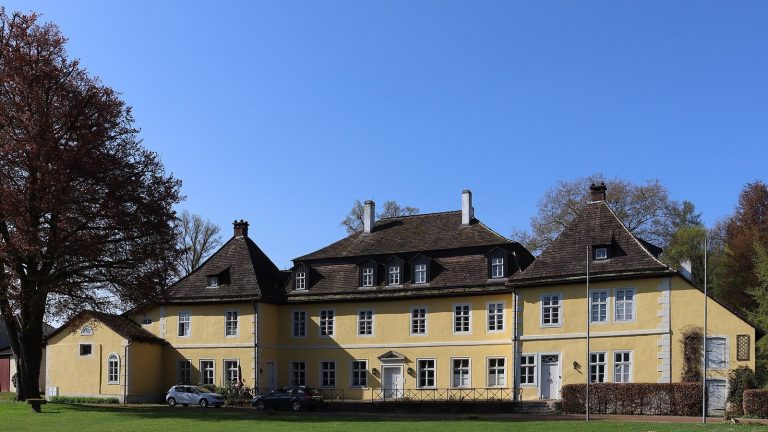
A fire destroyed the moated castle. The von der Borch family then commissioned a new manor house, built from 1801 to 1809 by Wilhelm Carl Hisner, an architect from Kassel. Most of the estate’s present buildings date from the 19th century.
Gut Holzhausen continues to be used for agriculture and forestry. Its farming follows Demeter standards for biodynamic agriculture, an approach that treats a farm as an integrated ecological system. The estate also hosts public cultural events, including the recurring Voices music festival.
Remains
Layout and buildings
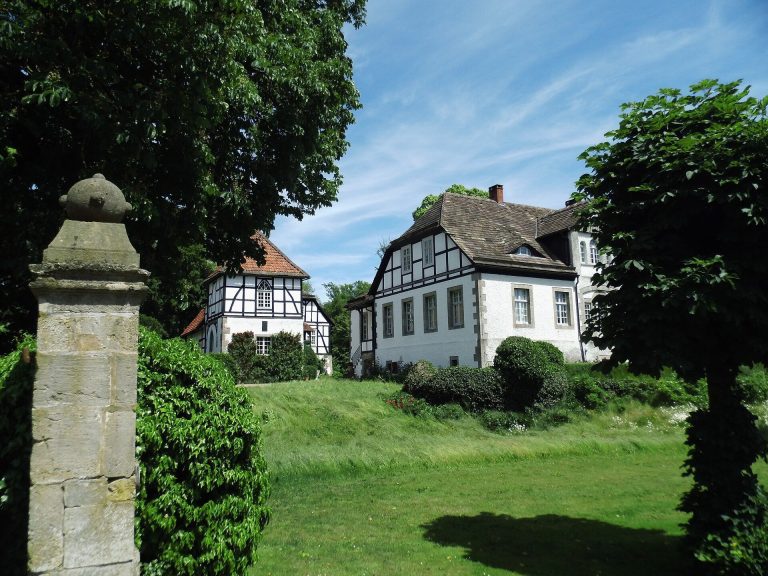
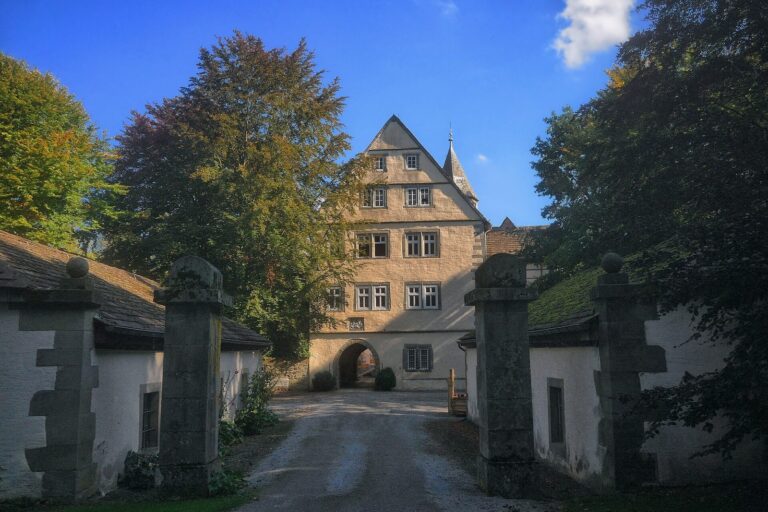
The extensive estate includes a manor house and a large farmyard in the area of the former outer courtyard. The manor stands within a double-square moat system. A bank separates the inner moat from the remains of the outer moat.
Manor house
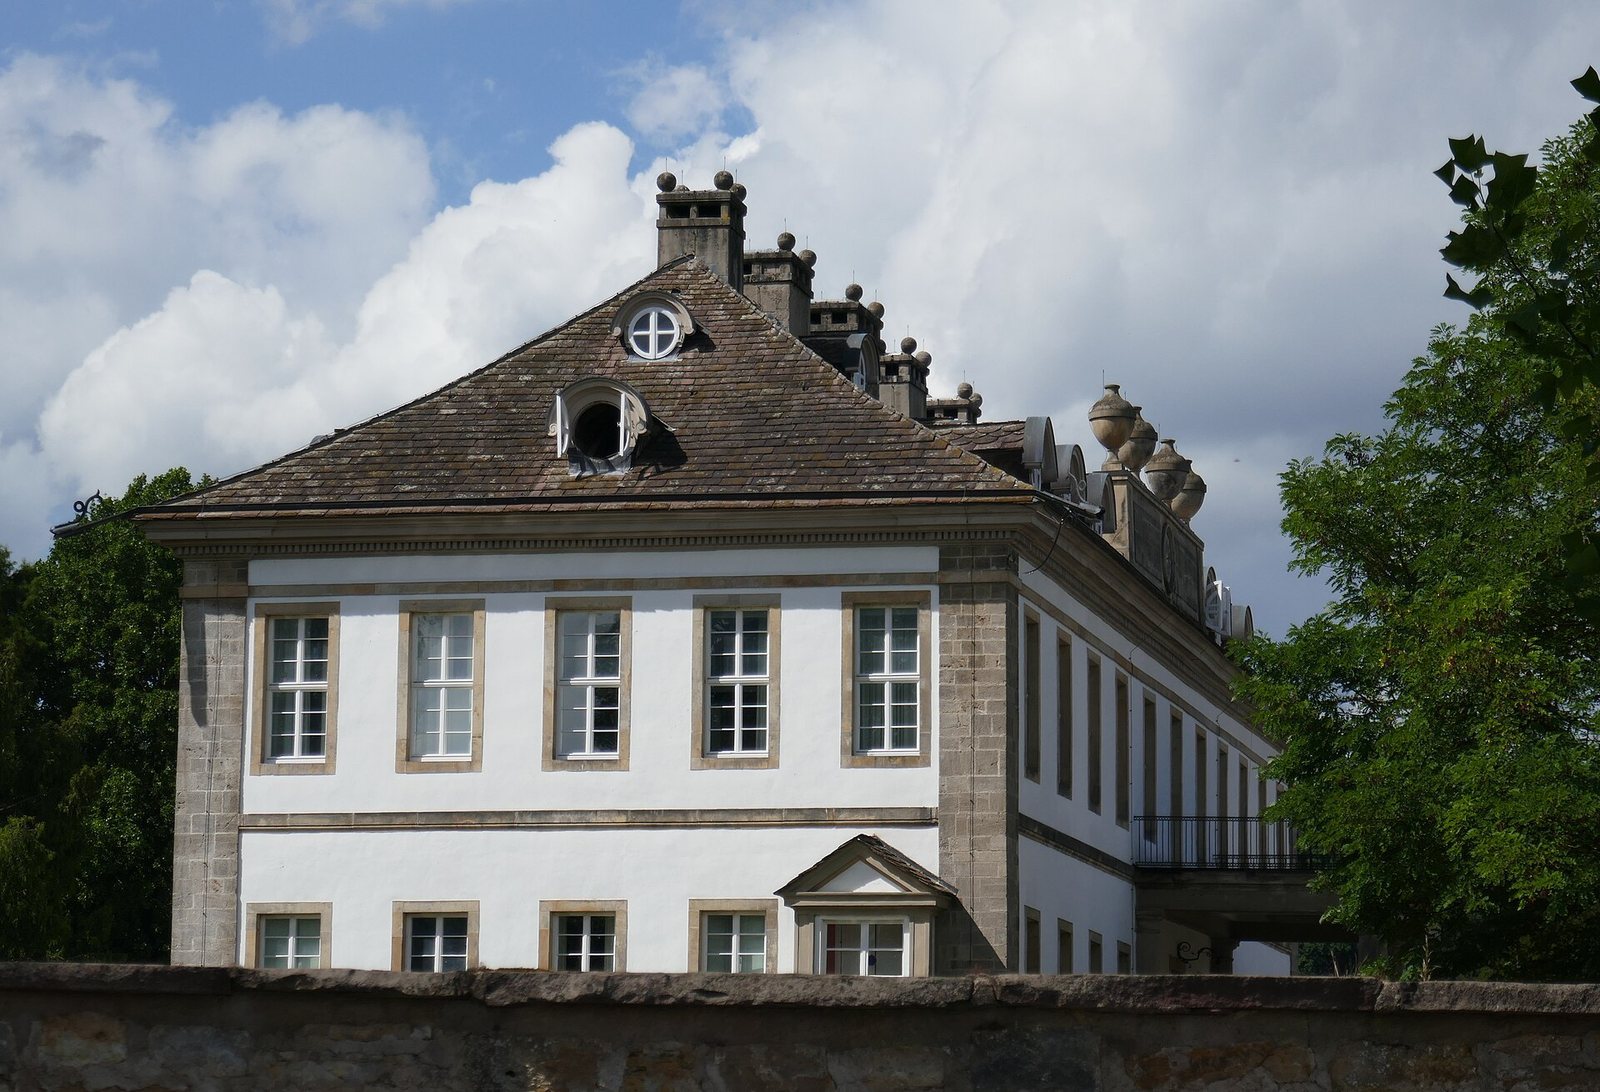
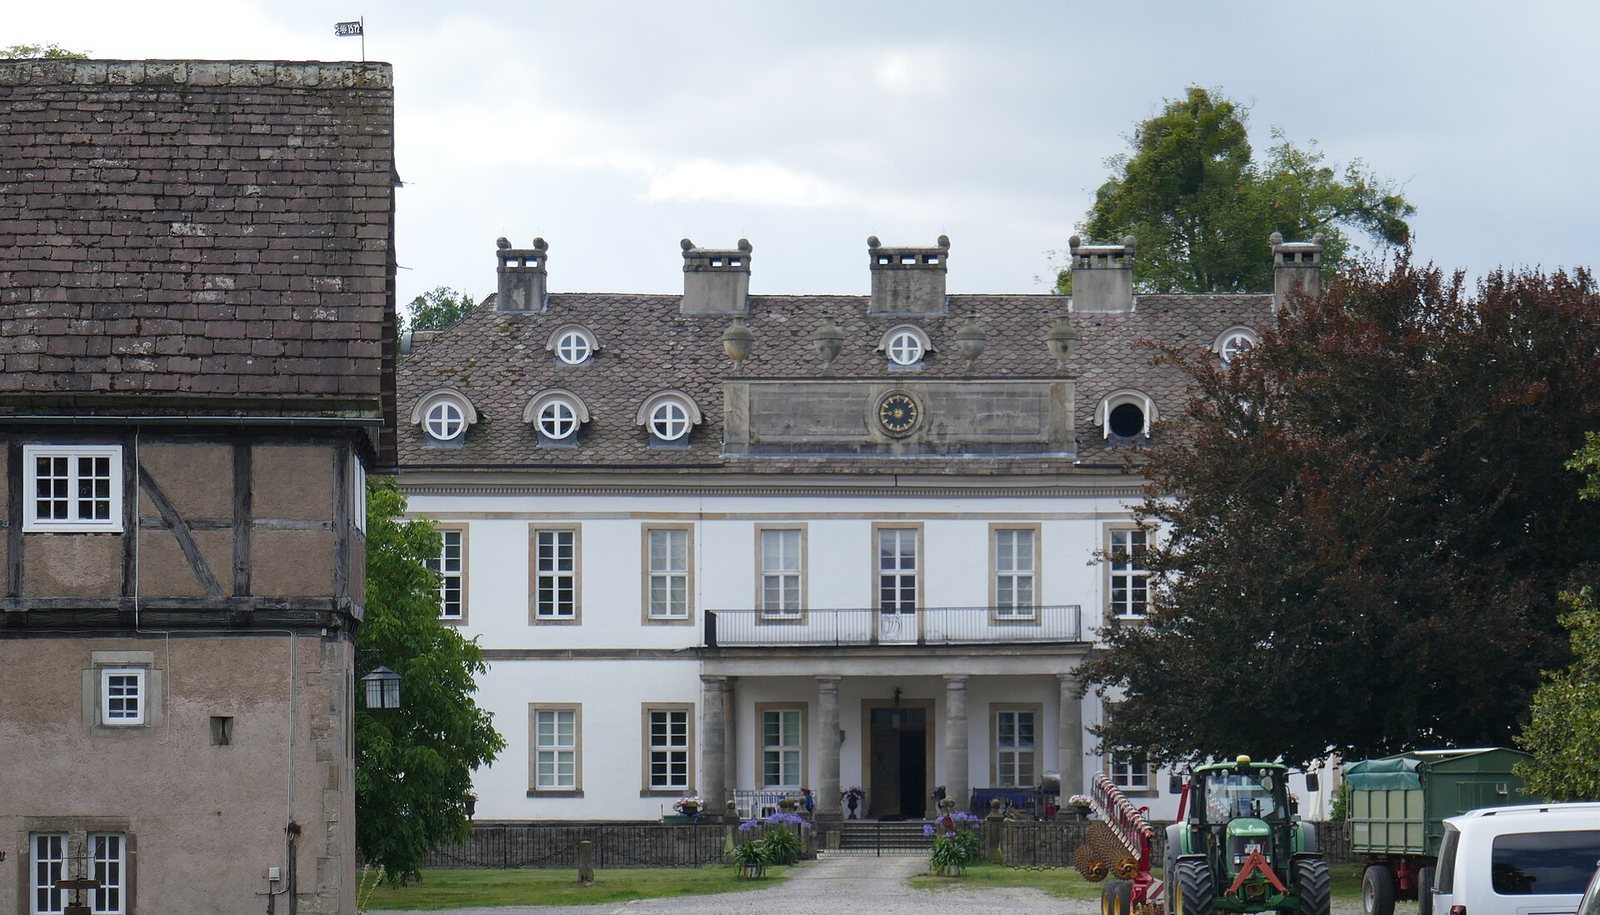
The manor is built of plastered rubble stone. Its exterior has smooth horizontal masonry bands, a cornice decorated with small tooth-like blocks, and corner pilasters, flat strips that resemble columns. A roofline parapet topped with vase ornaments crowns the hipped roof, which has small round-window dormers and chimneys. In 1910, an open balcony supported by Tuscan columns replaced the original balcony, and ball-shaped ornaments were added to the chimneys. Inside, apartments and corridors are arranged symmetrically, following French models, and the original furnishings drew on antique designs.
Rentei
The Rentei, an estate administration building, divides the farmyard and survives from the former outer courtyard. It is a plastered rubble-stone block with corner quoins. The long side faces the courtyard, and its windows are divided into two parts. The central one of its three courtyard-facing doors bears the date 1752.
Stable barns
Four barns with gable ends stand near the manor house, and some are built partly of plastered rubble stone. The gables of the three largest have small tooth-like decorative blocks. Their wall infill was renewed in the 17th and 18th centuries and, in some areas, during the 20th century; the openings were also rearranged.
Other farm buildings
A dovecote between the western stable buildings bears the date 1715 and has a conical roof. The former horse stable, dating to the second half of the 19th century, stands between the farmyard and the garden. In the front part of the farmyard, a manager’s house dates to the first half of the 19th century. Beside the road to Oberdorf is a large sheep and bull stable of rubble stone, dated 1813.
Forecourt, gardens, and approach
A wall encloses the forecourt. Southeast of the manor, terraces descend from the bank toward an early-20th-century formal garden laid out in beds and featuring a pond model. From the northwest, a lime-tree avenue with old oaks leads toward the estate. The complex is well preserved.