Pasquini Castle: A Nineteenth-Century Residence and Cultural Venue
Site at a Glance
- Popularity
- Medium
- Country
- Italy
- Primary era
- Modern
- Eras represented
- Classical, Modern
- Civilizations
- Etruscan, Italian
- Site type
- Domestic
- Remains
- Castle
On this page7 sections
History
Construction and development
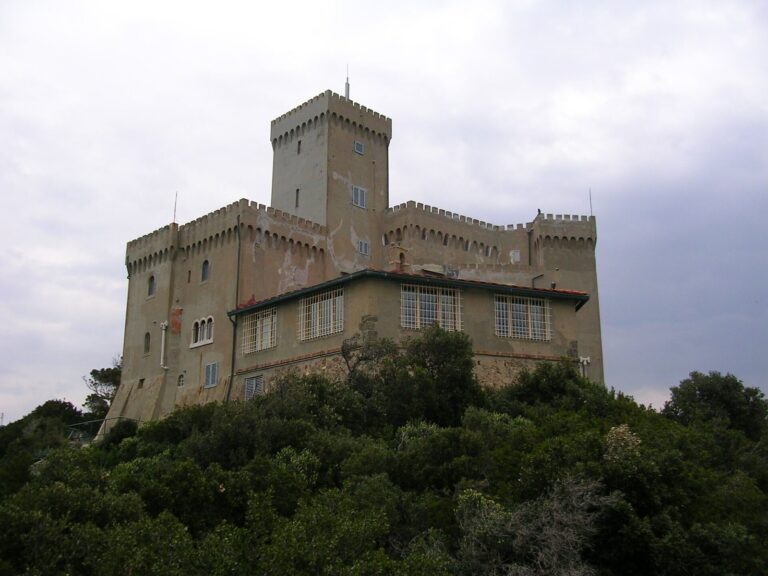
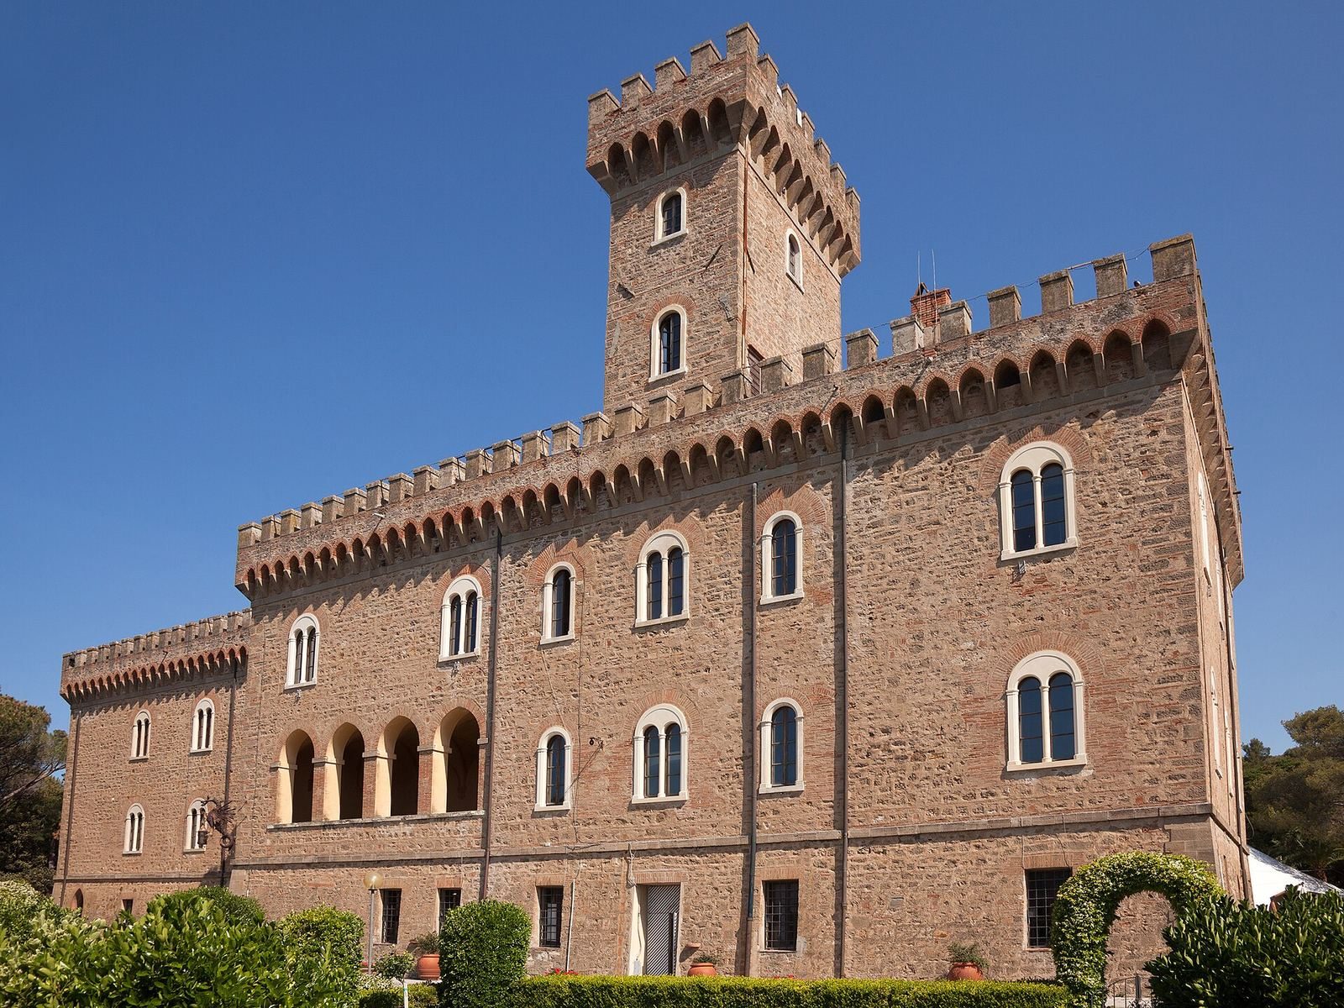
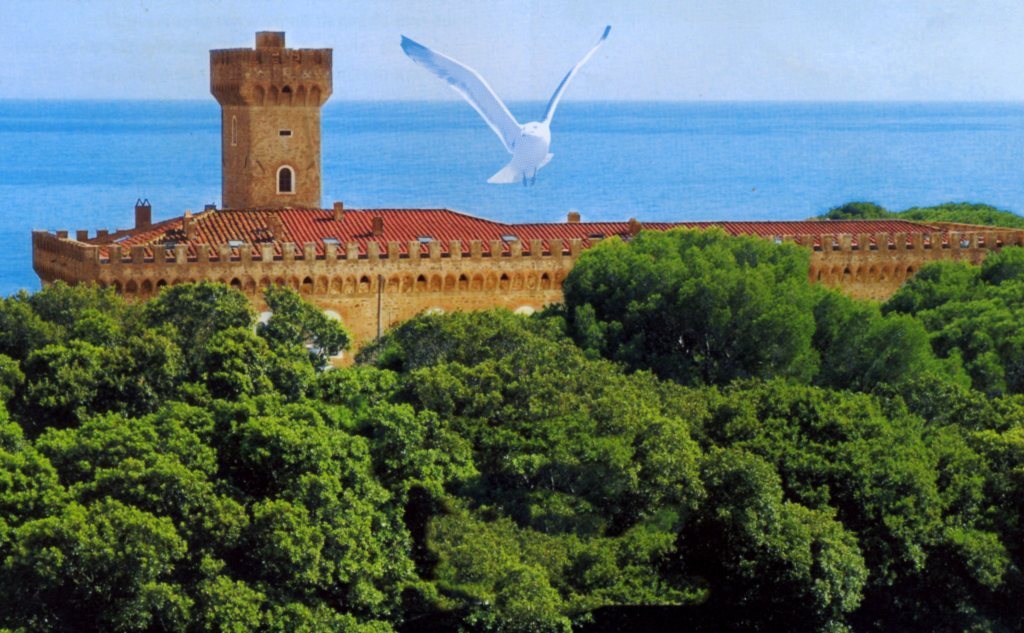
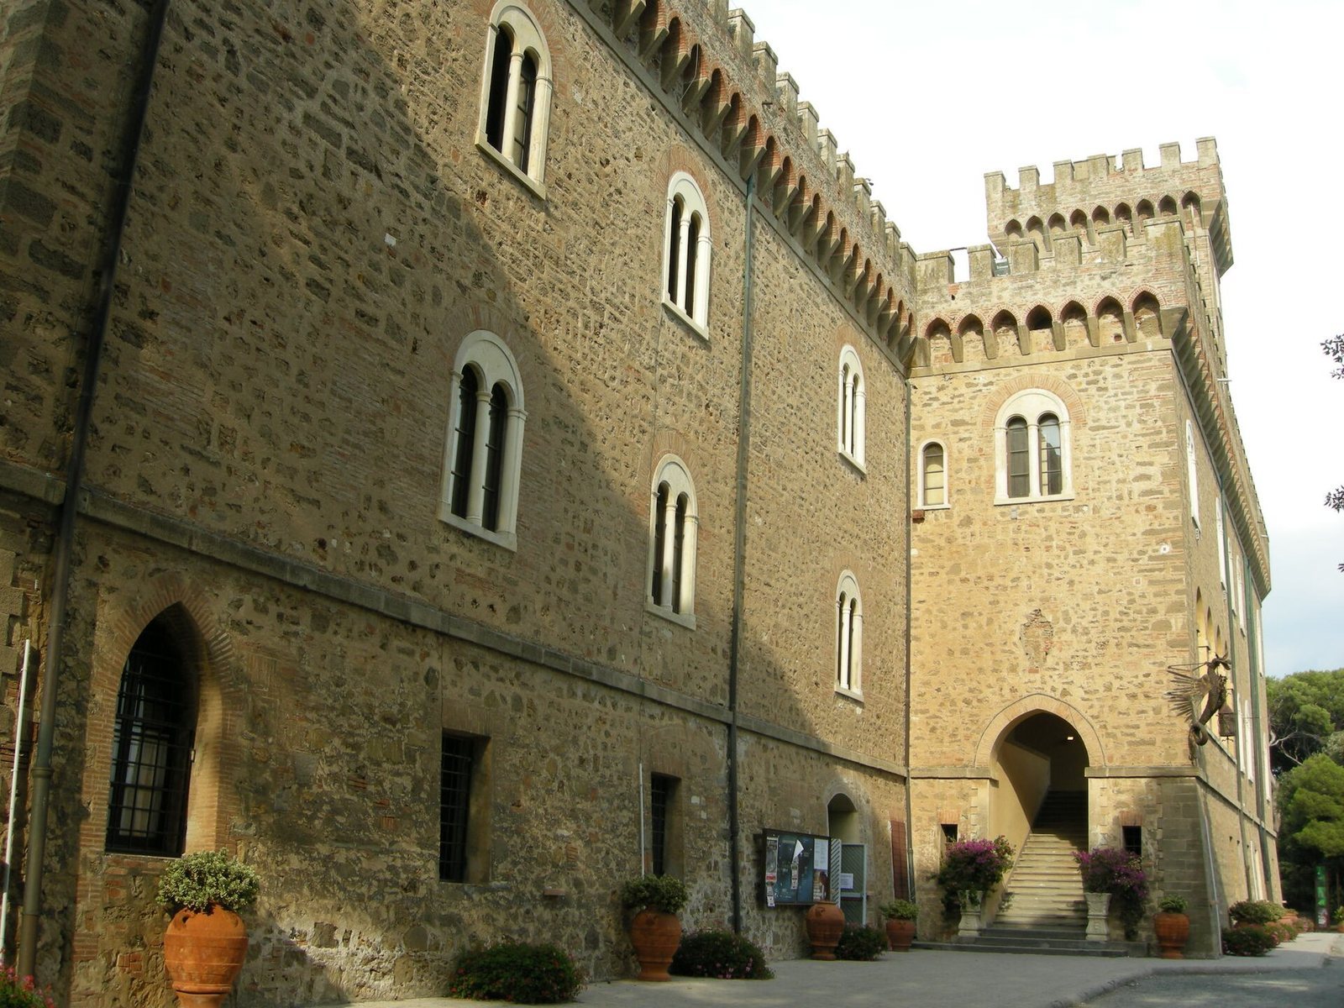
Pasquini Castle is a residence in Italy whose construction began in 1889 for Baron Lazzaro Patrone. Its design imitates medieval buildings. Patrone, a landowner, had bought large tracts from Diego Martelli, a nineteenth-century Italian art critic and patron. Older buildings on the property were demolished, and farmland was turned into a park.
Patrone also provided land for the Castiglioncello railway station, on the condition that its passenger building echo the castle’s design. He sought to encourage development in the locality, but proposals including a horse-racing track were not carried out.
Later ownership and cultural use
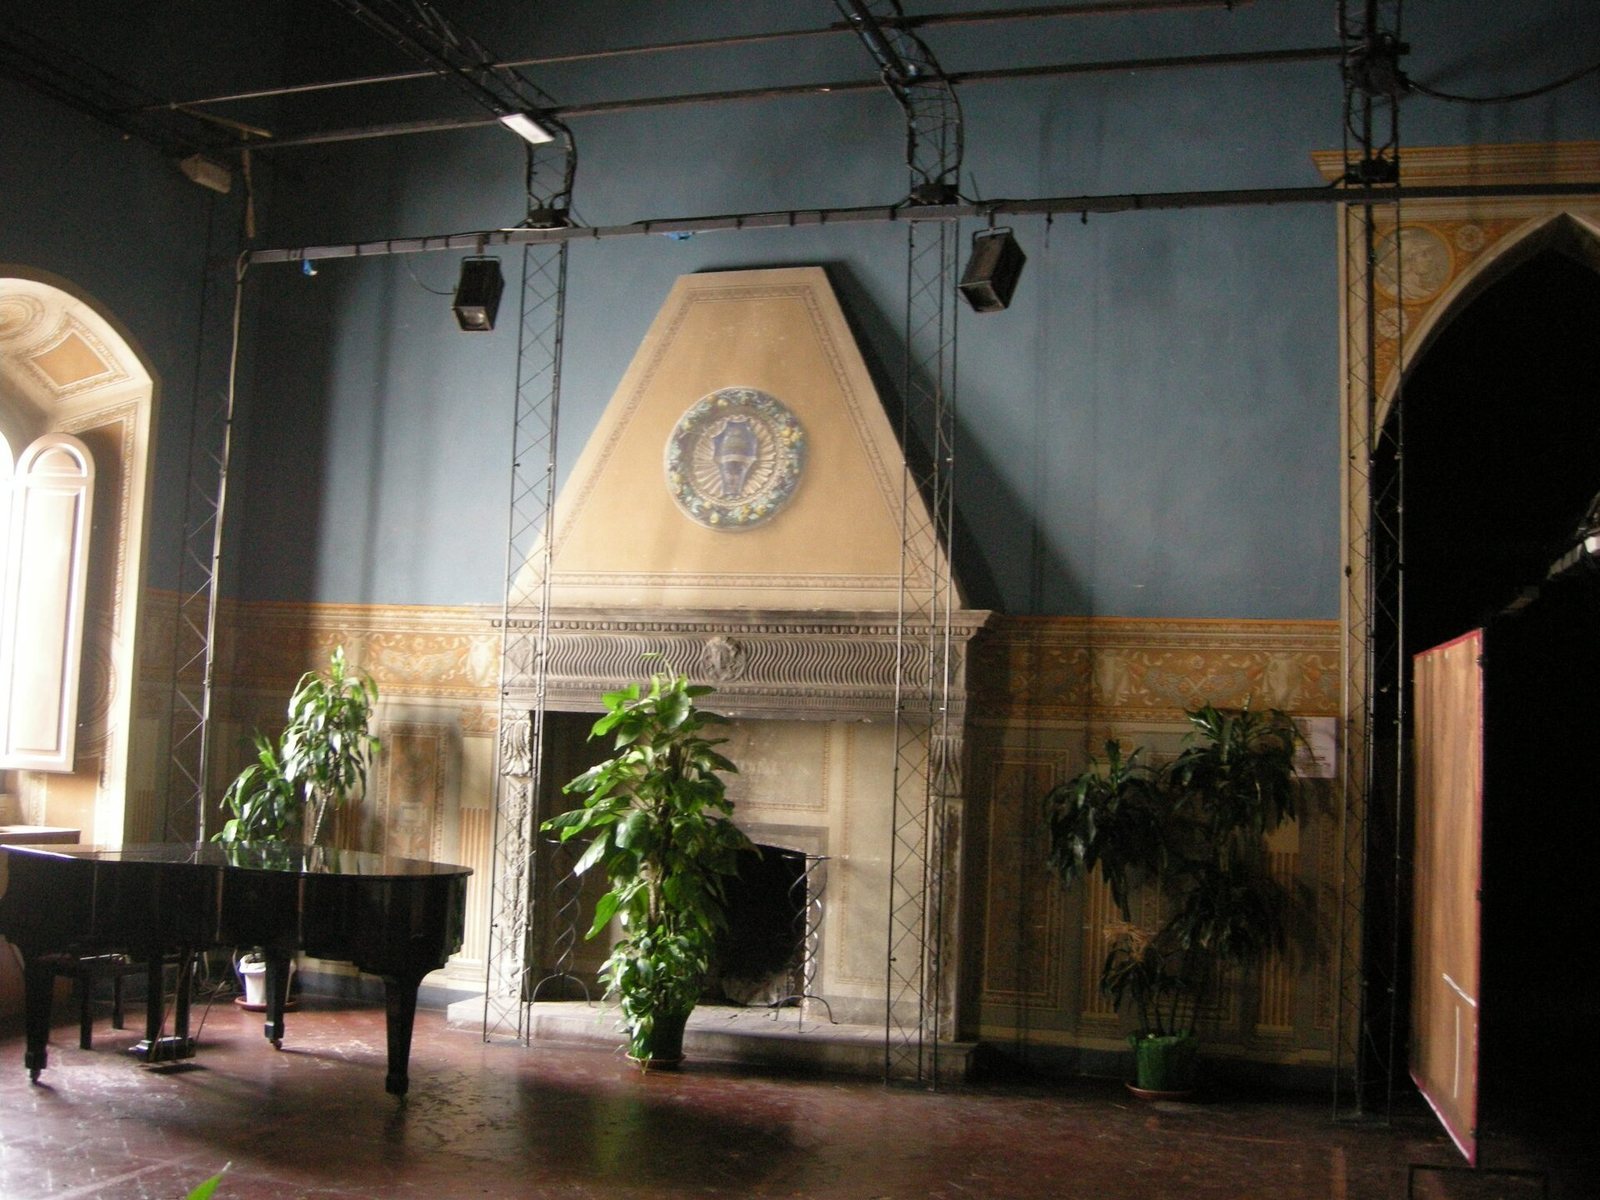
The castle passed to new owners in 1938 and was acquired by the Pasquini family around the 1940s. After a period of abandonment, it became municipal property in 1981. The municipality subsequently used it for cultural events, including the Castiglioncello-Costa degli Etruschi literary prize.
Remains
Castle and associated buildings
The castle stands within a park and is accompanied by a caretaker’s house and a chapel. The caretaker’s house is in the Gothic Revival style, a nineteenth-century movement that revived forms associated with medieval Gothic buildings. The chapel has eclectic decoration, combining elements from different styles.
Park and Etruscan cemetery
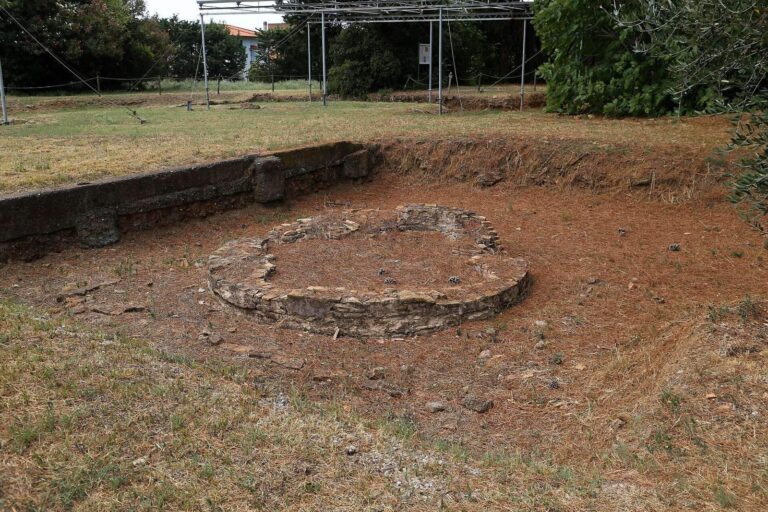
The grounds retain their character as a park with a romantic design. Archaeological work there in 1997 uncovered about twenty tombs of the Etruscans, an ancient people of central Italy whose civilization preceded Roman dominance in the region. The grave goods place the cemetery in the late fourth century BC, and the tombs were scientifically studied.
Former multipurpose hall
Behind the castle stood a multipurpose hall supported by tension in flexible materials. It could accommodate about 640 people, with 100 in the hall and 540 in seating tiers. The municipality decided to remove it in 2016, and it was demolished in 2017 because of the costs of maintenance and making it safe. An outdoor performance space took its place.