Tailly Castle: An Eighteenth-Century Country House in France
Site at a Glance
- Popularity
- Medium
- Country
- France
- Primary era
- Early Modern
- Eras represented
- Early Modern, Modern
- Civilizations
- French
- Site type
- Domestic
- Remains
- Elite Residence
On this page10 sections
History
Origins and ownership
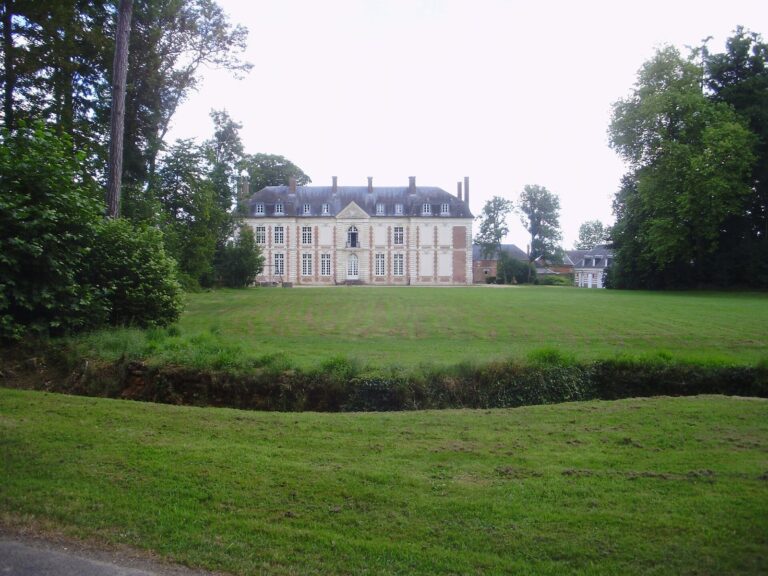
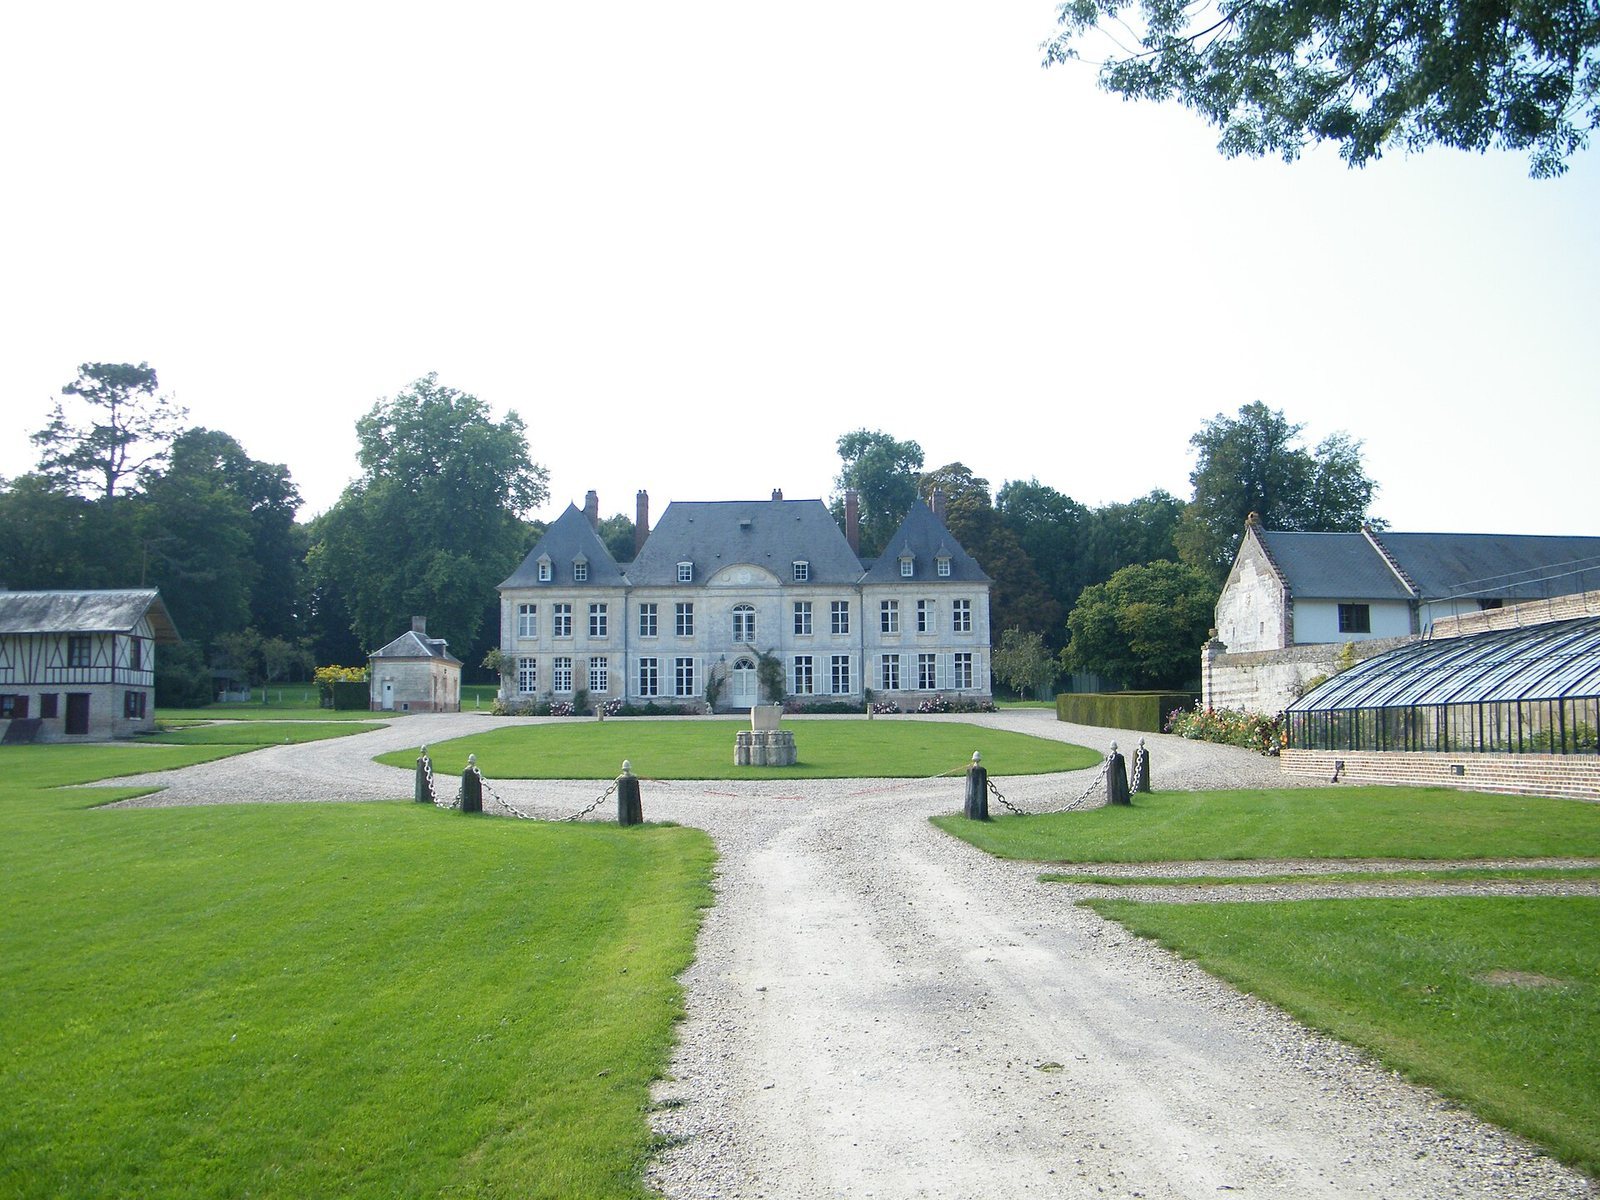
Tailly Castle is an eighteenth-century country house in the commune of Tailly, in the Somme, France, west of Amiens. The Mannay de Camps family built it in the 1730s–1740s in a restrained classical style, drawing on ancient Greek and Roman forms. The family held the estate until after the French Revolution, a period of political upheaval in France from 1789 to 1799.
After passing through several owners during the nineteenth century, the estate, including the château, park, and farm, was acquired by Adrien de Hauteclocque. In 1925, he gave it to his son Philippe as a wedding gift.
The Leclerc family
Philippe de Hauteclocque, a French commander in the Second World War widely known as Marshal Leclerc, lived at the château from 1925 until his death in 1947. His descendants have kept the privately owned estate, which remains with the Leclerc de Hauteclocque family. The château and its outbuildings have been listed as historic monuments since an order dated 10 October 1995.
Remains
The château
Main block and entrance
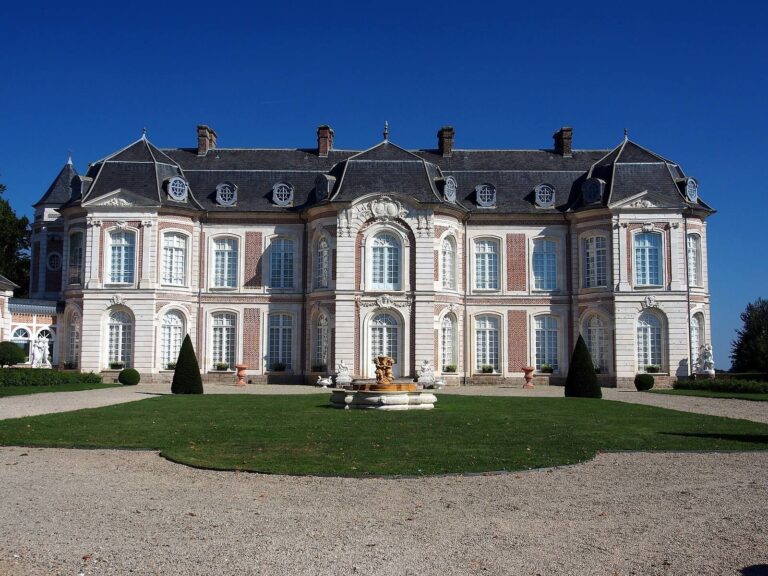
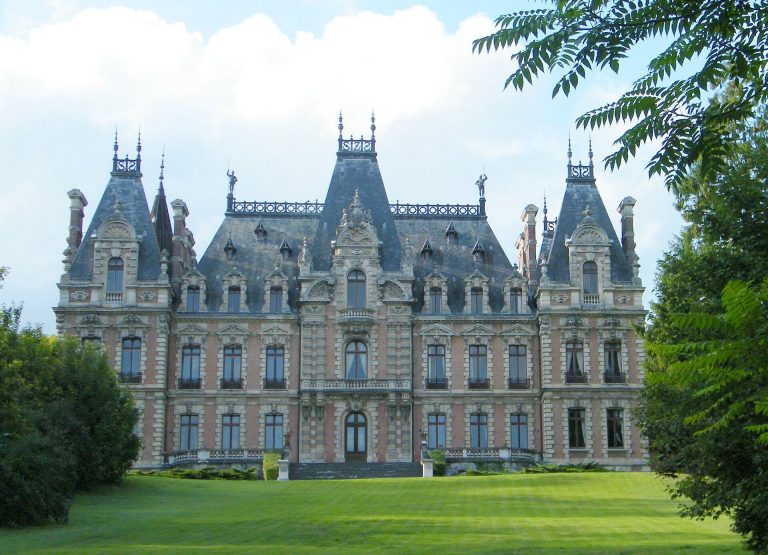
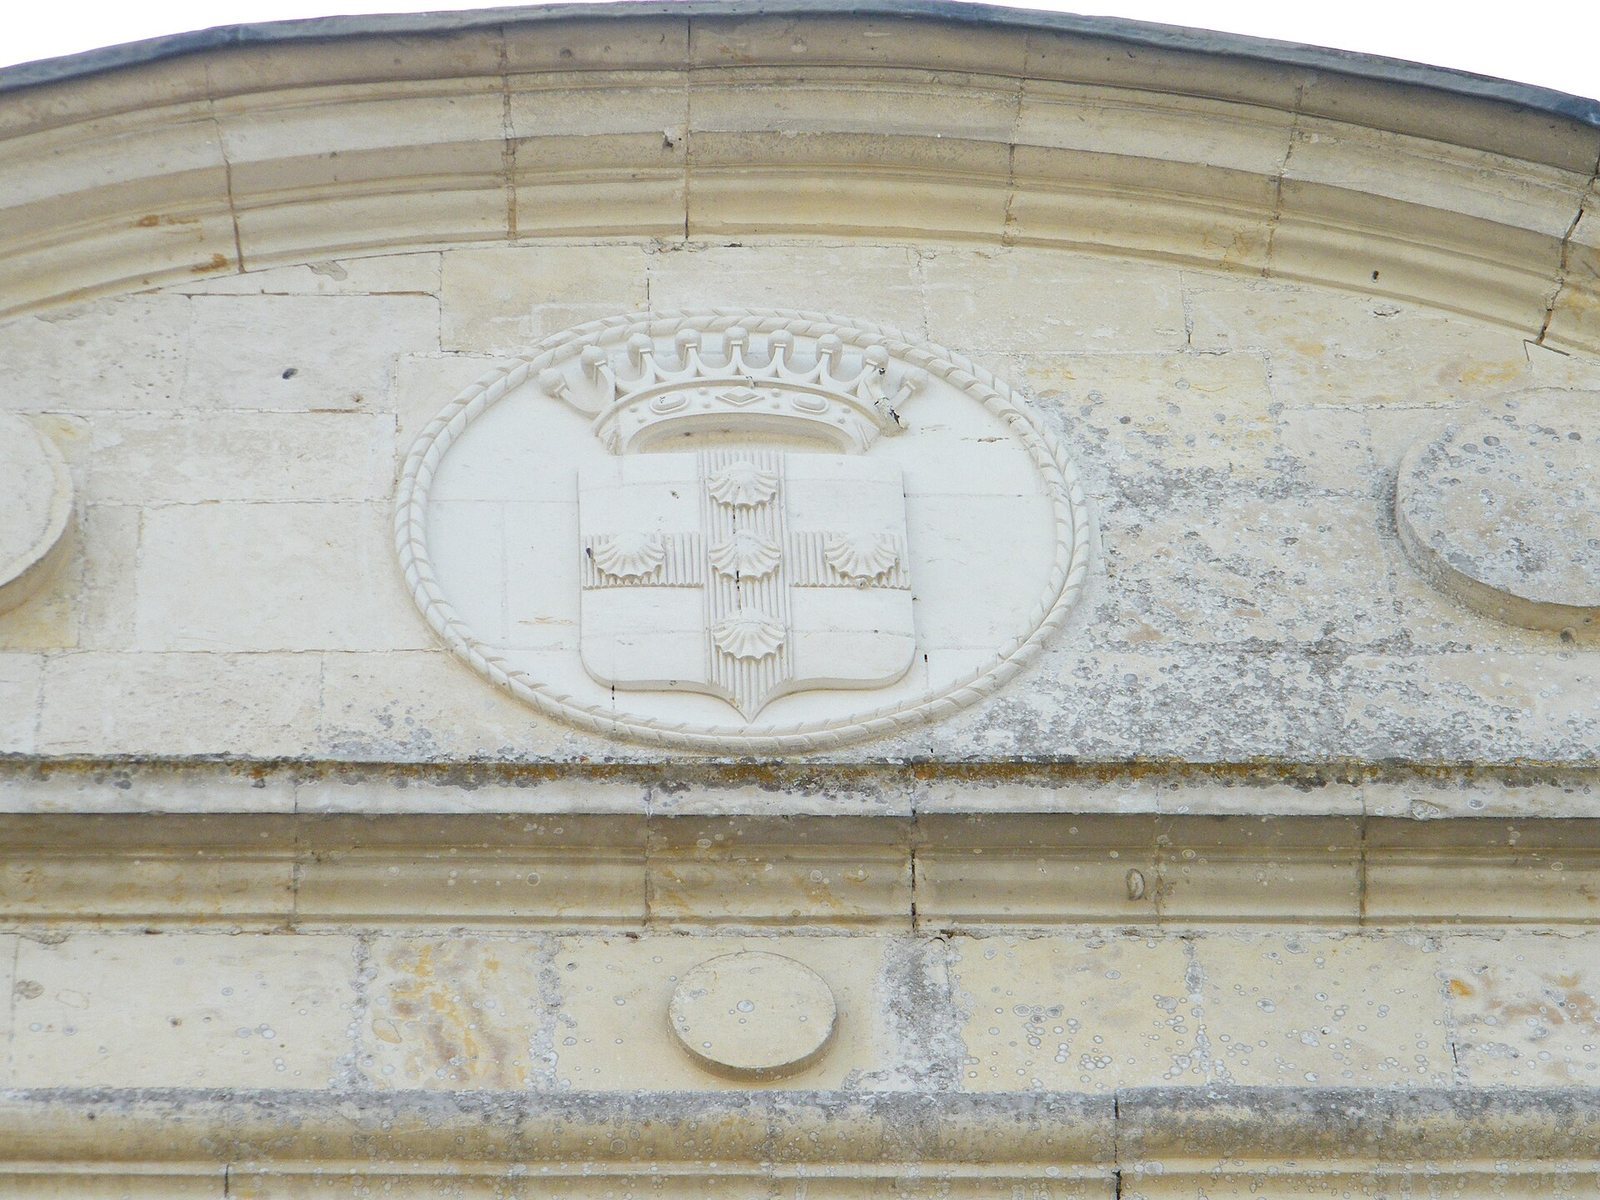
Built of white stone, the main block has a ground floor and one upper storey beneath a tall slate roof with a French-style attic. Its central section is flanked by two wings that project slightly from the facade. A semicircular pediment, a shaped feature crowning a building front, tops the central pavilion. Carefully detailed mouldings complement the restrained exterior. At the entrance, a niche is dedicated to the Virgin Mary, the mother of Jesus in Christian tradition.
Interiors and commemorative objects
Some interior decoration from the eighteenth and nineteenth centuries survives. Wood panelling remains in the sitting room and dining room, where grey-toned panoramic wallpaper also decorates the walls. The room arrangement and furnishings have stayed unchanged since 1947. Commemorative objects include busts, statues, photographs, Leclerc’s hunting journal, and gifts presented to him.
Park, farm, and service buildings
Park and approach
A 500-metre avenue runs through the wooded park to a broad lawn in front of the château. A statue of Leclerc stands in the park, while a separate tribute to him faces the château entrance.
Farm and service courtyard
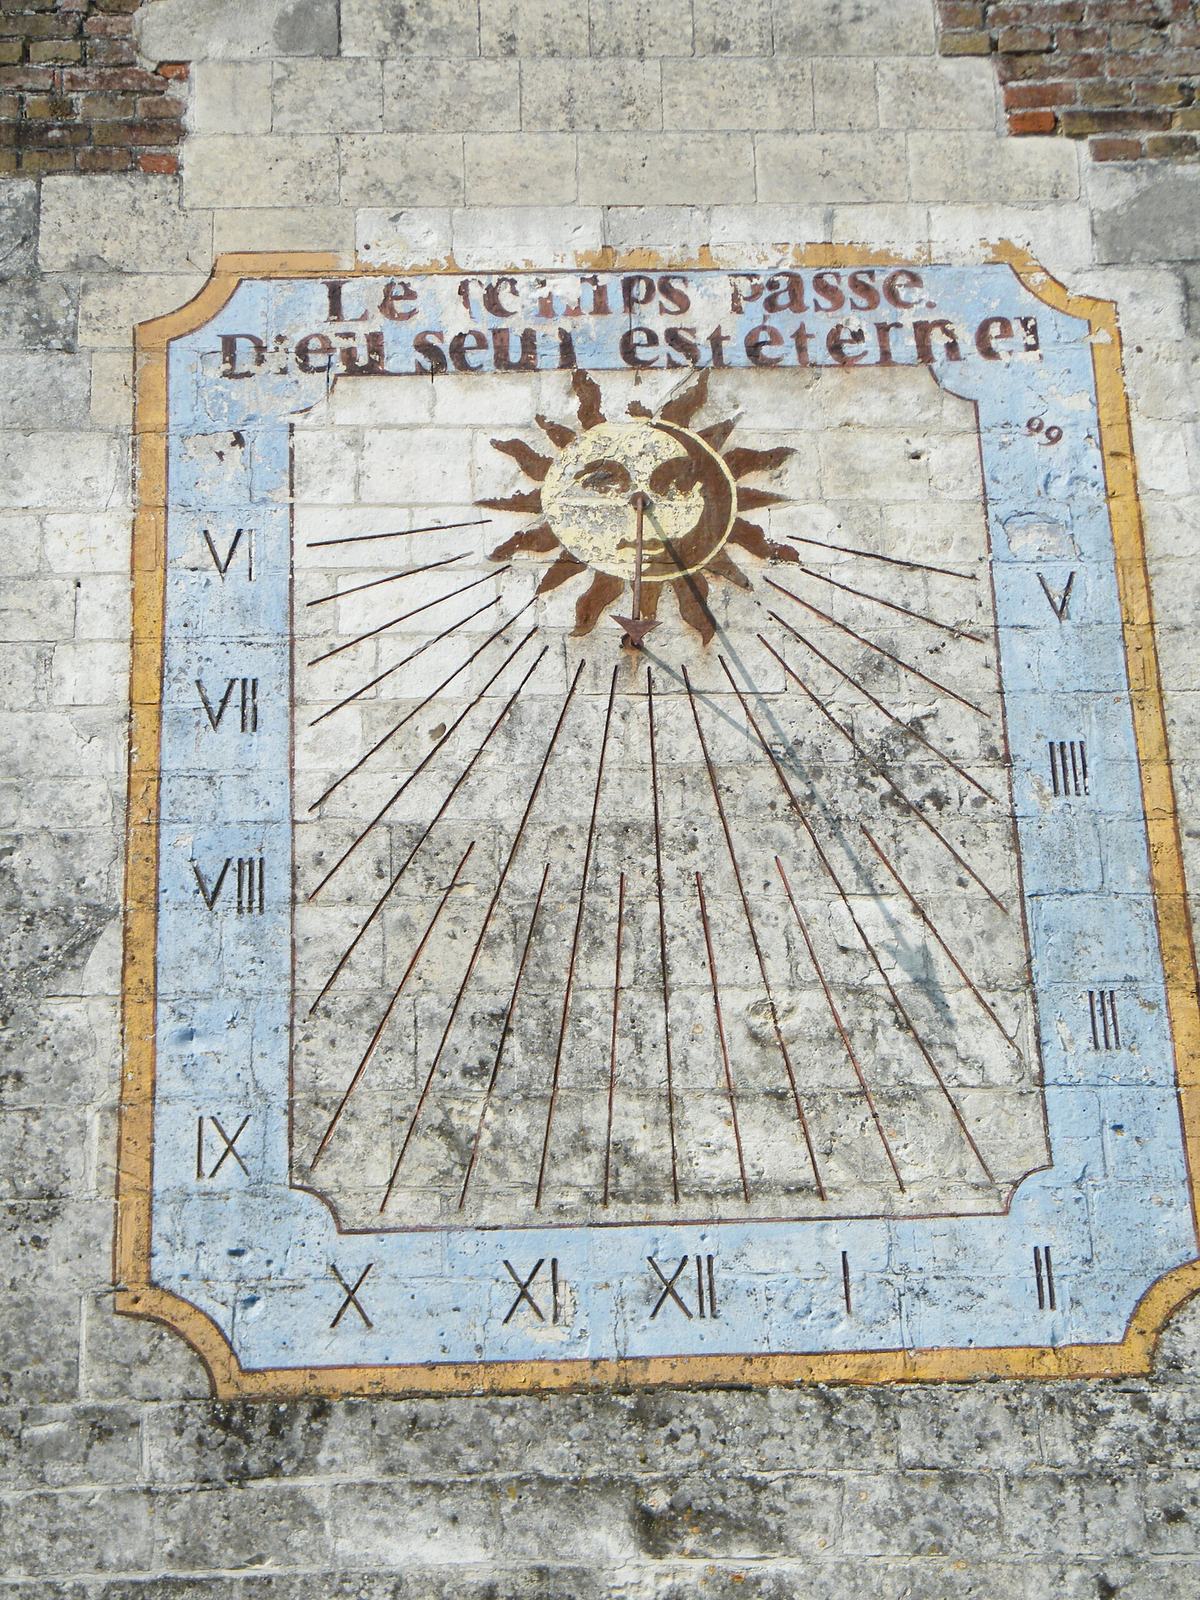
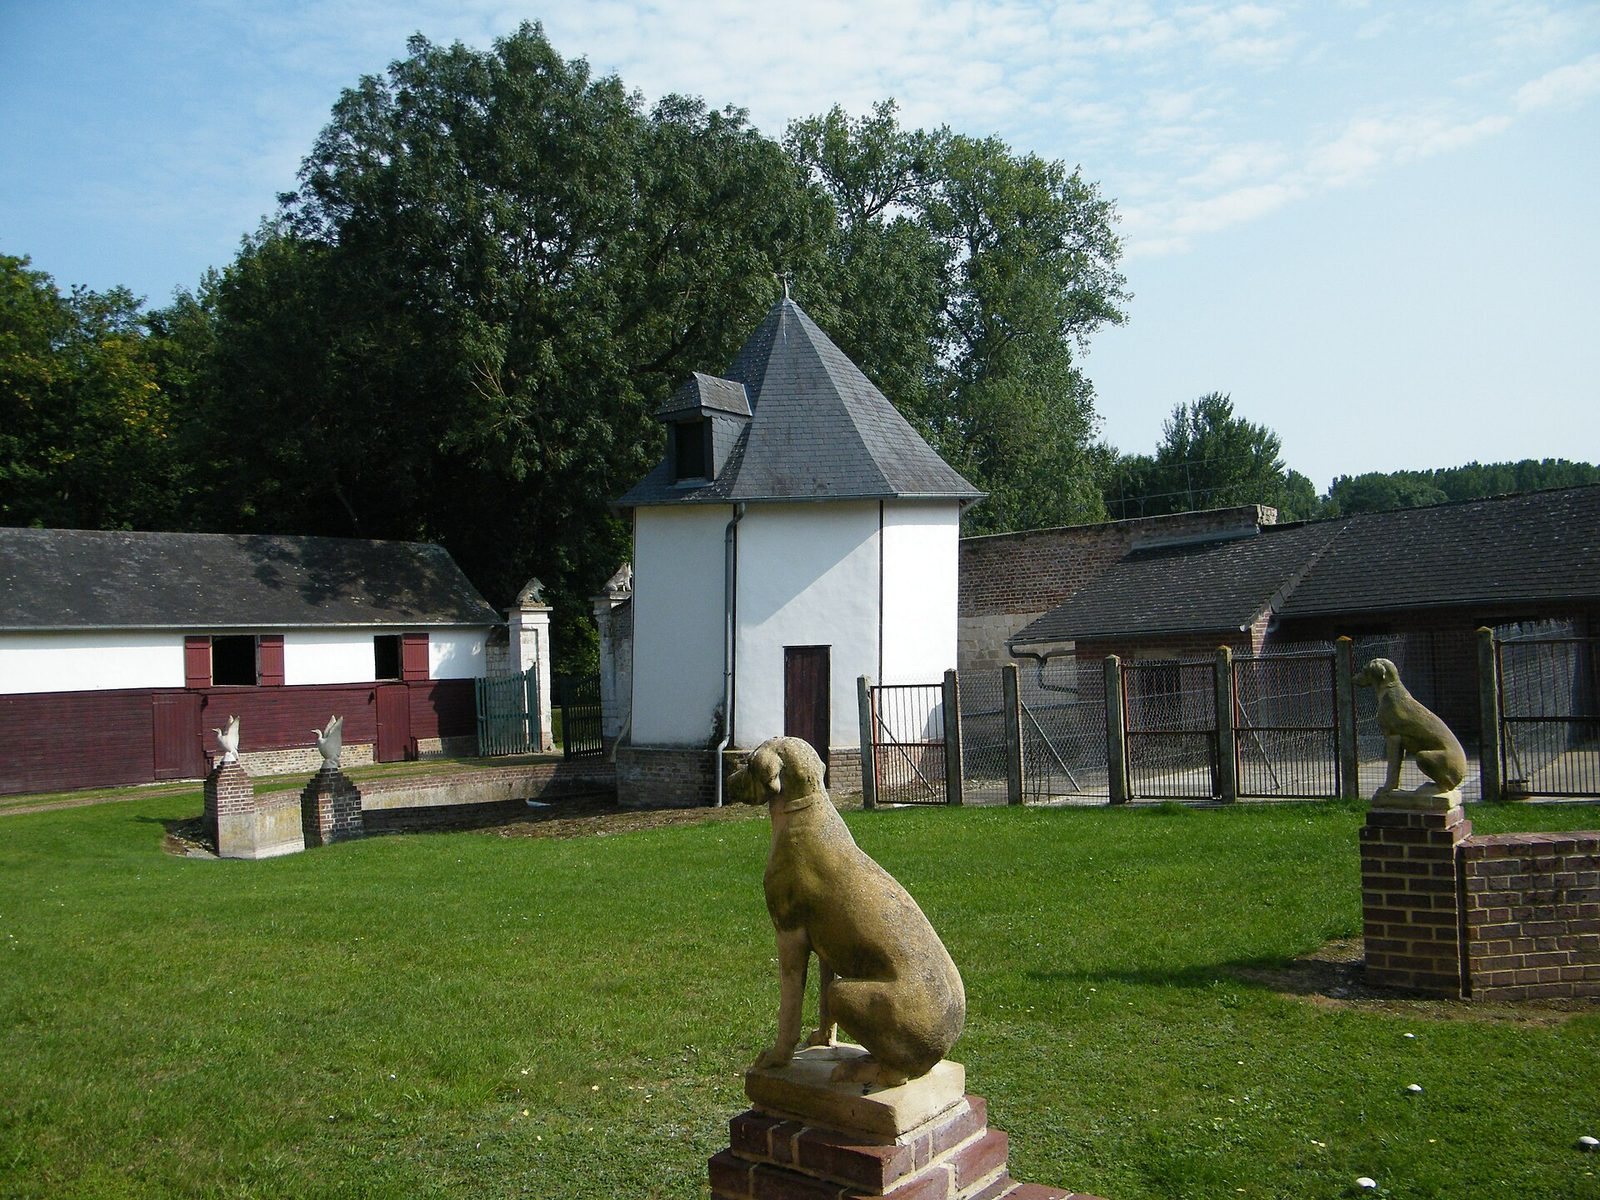
With the exception of one farm structure dating to 1879, the farm buildings use traditional materials. The dwelling is stone, while the barns and dovecote have timber frames filled with earth and straw. One barn houses an exhibition on Leclerc’s Second World War career. A dovecote also stands in the service-buildings courtyard, and a sundial is set into one of the courtyard walls.