Palace in Turawa: A Baroque Residence in Poland
Site at a Glance
- Popularity
- Medium
- Country
- Poland
- Primary era
- Early Modern
- Eras represented
- Early Modern, Modern
- Civilizations
- German, Habsburg, Habsburg Austria, Holy Roman Empire, Kingdom of Prussia
- Site type
- Domestic
- Remains
- Elite Residence
On this page13 sections
History
The Palace in Turawa is a Baroque residence on the southeastern edge of Turawa, Poland, built around 1730 to plans by Opole architect Adam Tentschert. Baroque design is associated with dramatic forms and elaborate ornament. The palace replaced an earlier hunting lodge built by the dukes of Opole, hereditary rulers of the Silesian Duchy of Opole.
Earlier estate ownership
The earlier lodge later belonged to Katarzyna Kokorz von Kamenz, who sold it to the Kochtitzki family in 1596. Jan Dombrowka of Jasieni acquired Turawa from the Kochtitzkis in 1629, and Jan von Blankovsky became a subsequent owner. In 1712, Martin Scholz von Loewenckron acquired the estate from Franciszek Blankovsky.
Eighteenth-century expansion
After the present palace was built, a chapel was added in 1751. The north wing followed in 1760-61, commissioned by Anna Barbara von Garnier and attributed to architect L. Lechner. An entrance gate was added in 1761.
Nineteenth-century changes
In 1847, Karl, Count von Garnier, enlarged and renovated the palace, which had fallen into some neglect. Late in the century, the von Garnier family remodeled the interiors and north wing in the Neo-Rococo style, a later revival of Rococo design.
Institutional use and renovation
The von Garnier family transferred the palace for use as an orphanage in 1937. It housed a children’s home from 1949 and also temporarily accommodated Turawa’s municipal administration after a fire damaged the municipal office, until a replacement building was completed. Renovations in 1964-65 adapted the palace for a youth educational institution; another renovation took place in 2001.
Remains
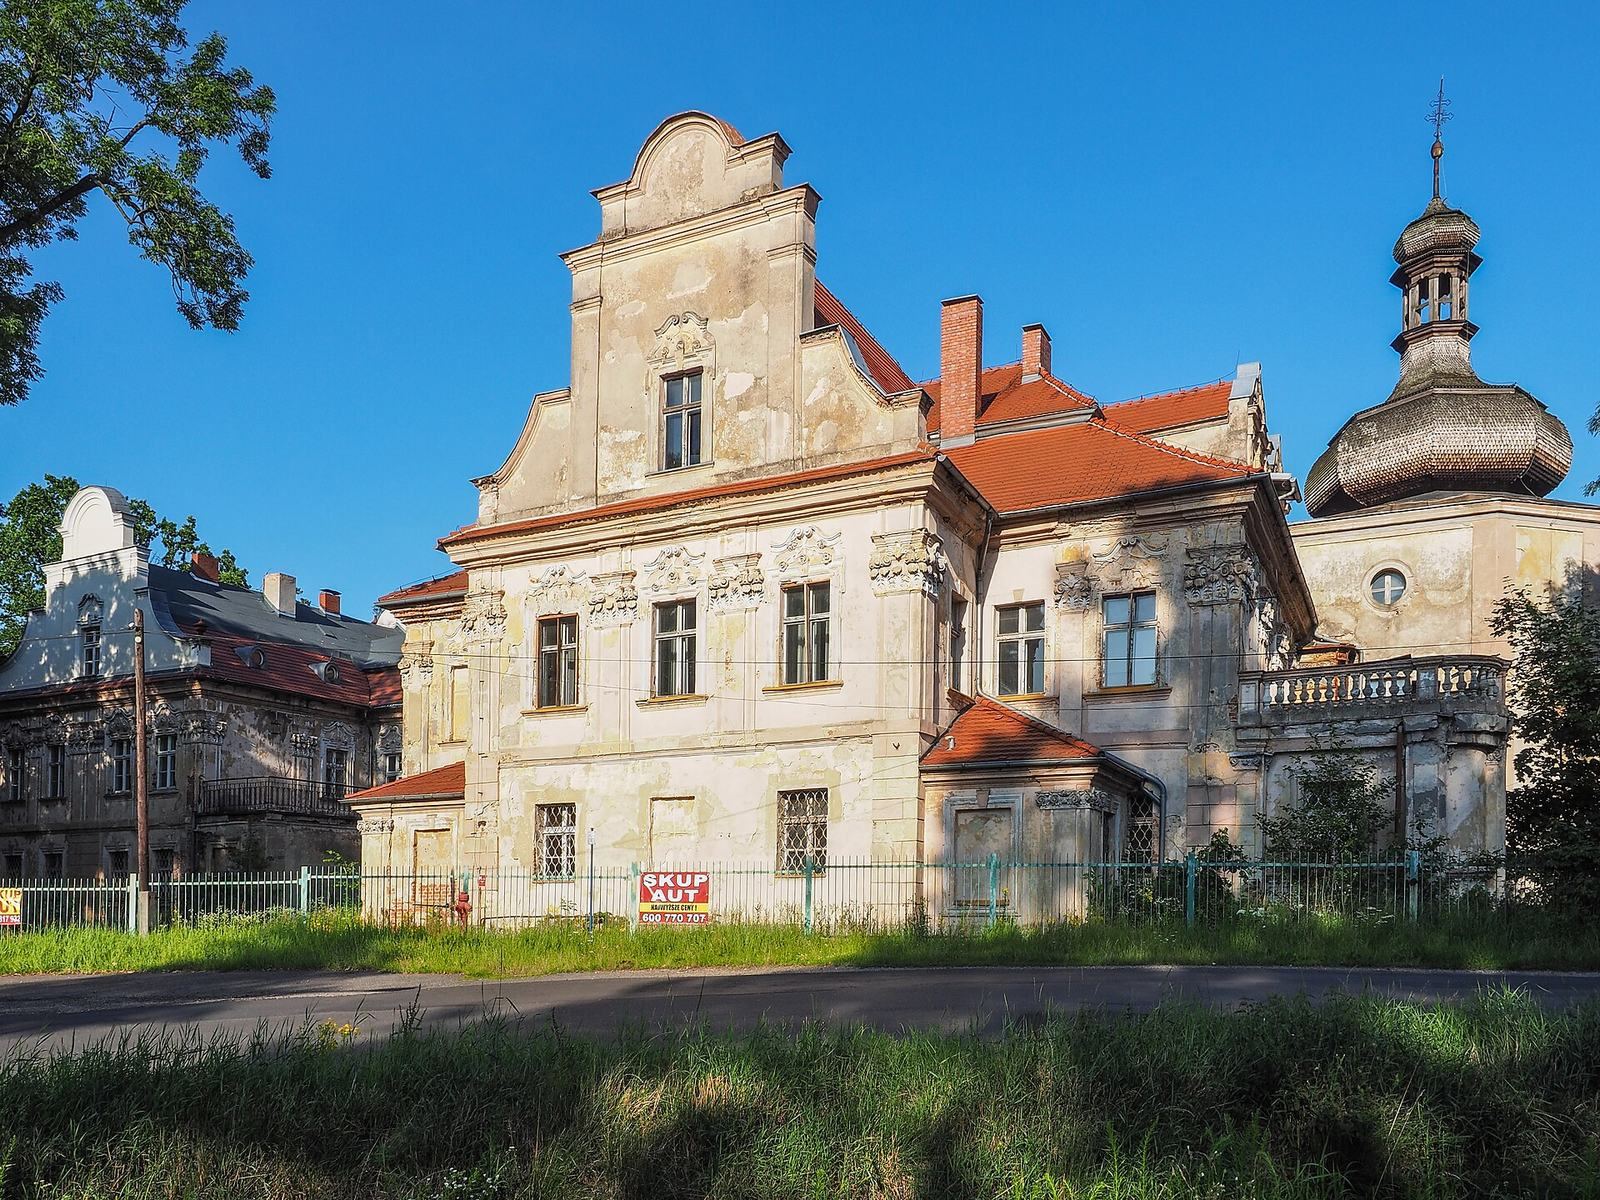
The complex centers on a two-storey Baroque main building with an approximately square plan. An intermediate wing connects it to a square-plan north wing. The chapel occupies the south side of the main building, while an associated farm complex and a surrounding park form part of the broader estate.
Palace complex
Main building
The principal building’s west-facing side has a gable ornamented with volutes, or scroll-shaped forms. The adjoining north wing and intermediate wing connect the main block into the palace’s overall plan.
Chapel
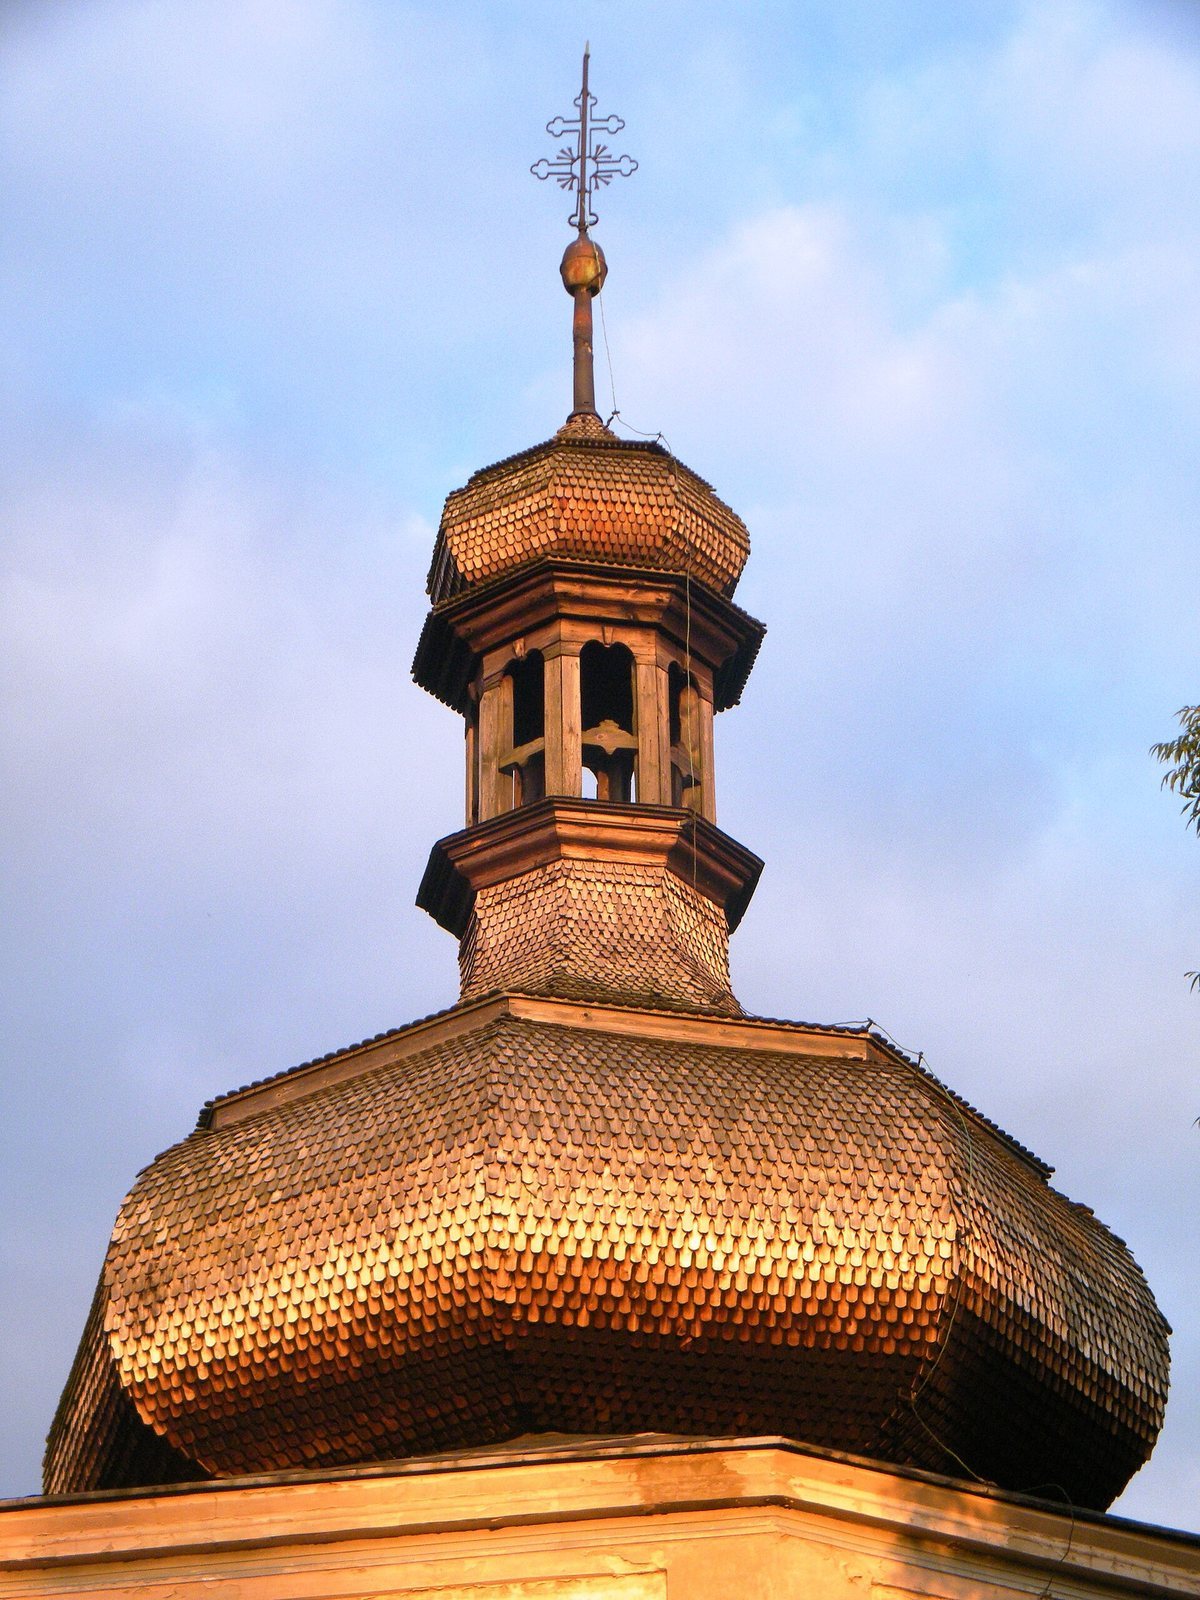
Built in 1751, the chapel takes the form of a corner tower on a rectangular base, ending in a five-sided section. Its onion-shaped roof is covered with shingles and topped by a small lantern, a structure crowning a roof. The chapel also has a bell.
Entrance gate
The entrance gate dates to the palace’s eighteenth-century expansion and was built in 1761.
Interior features
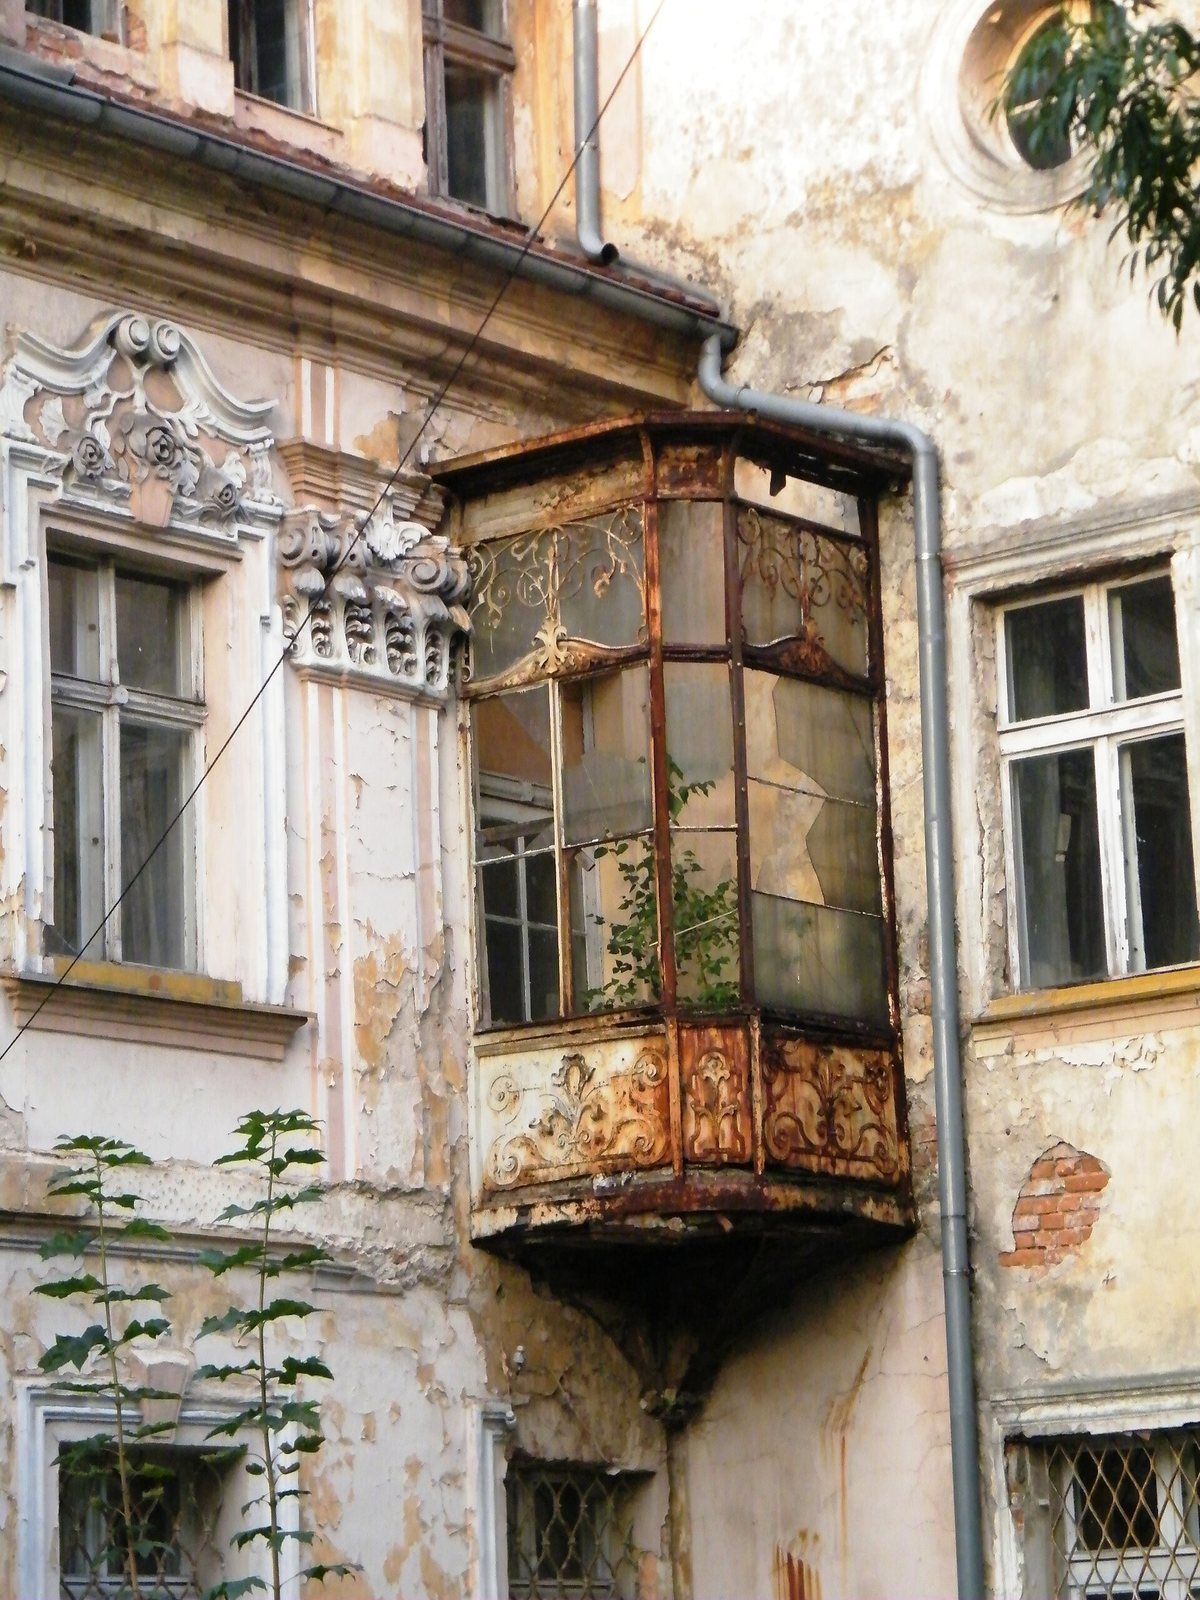
Late-nineteenth-century Neo-Rococo stucco work survives inside. The ballroom retains gilded, carved oak doors, alongside Neo-Rococo marble fireplaces and gilded wall decoration. Other surviving features include a Neo-Renaissance sideboard, reflecting a revival of Renaissance design, Baroque library cabinets, decorative tiled stoves, and stucco work in a service room.
Farm complex
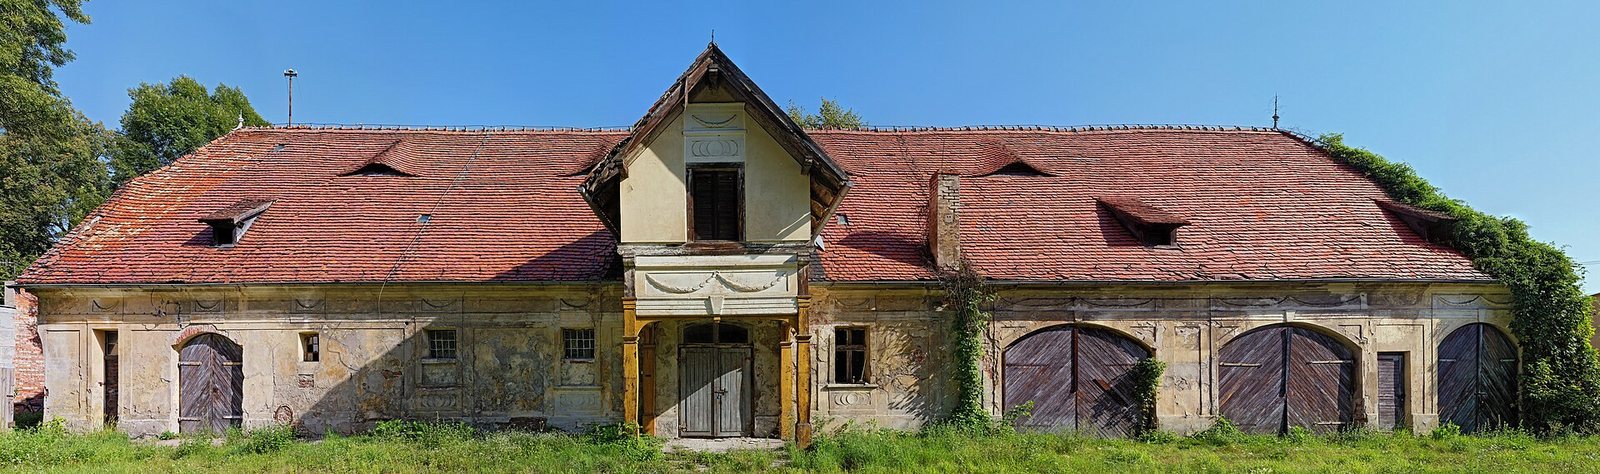
The associated manor farmstead, the agricultural complex of the estate, dates to the mid-nineteenth century. It has Neoclassical design, drawing on classical Greek and Roman forms, and a rectangular plan that ends in a three-sided section to the east.
Park
A park surrounds the palace. Its original pond is now dry, and the park is overgrown and in poor condition. Trees recorded within it include a pedunculate oak with a circumference of 350 cm, two ash trees measuring 300 cm and 505 cm around, and a small-leaved lime with a circumference of 450 cm.