Relegem Castle: A Medieval Stronghold Adapted as a Residence
Site at a Glance
- Popularity
- Medium
- Country
- Belgium
- Primary era
- Medieval
- Eras represented
- Medieval, Early Modern
- Civilizations
- Duchy of Brabant, Habsburg, Habsburg Austria, Holy Roman Empire
- Site type
- Domestic
- Remains
- Castle
On this page7 sections
History
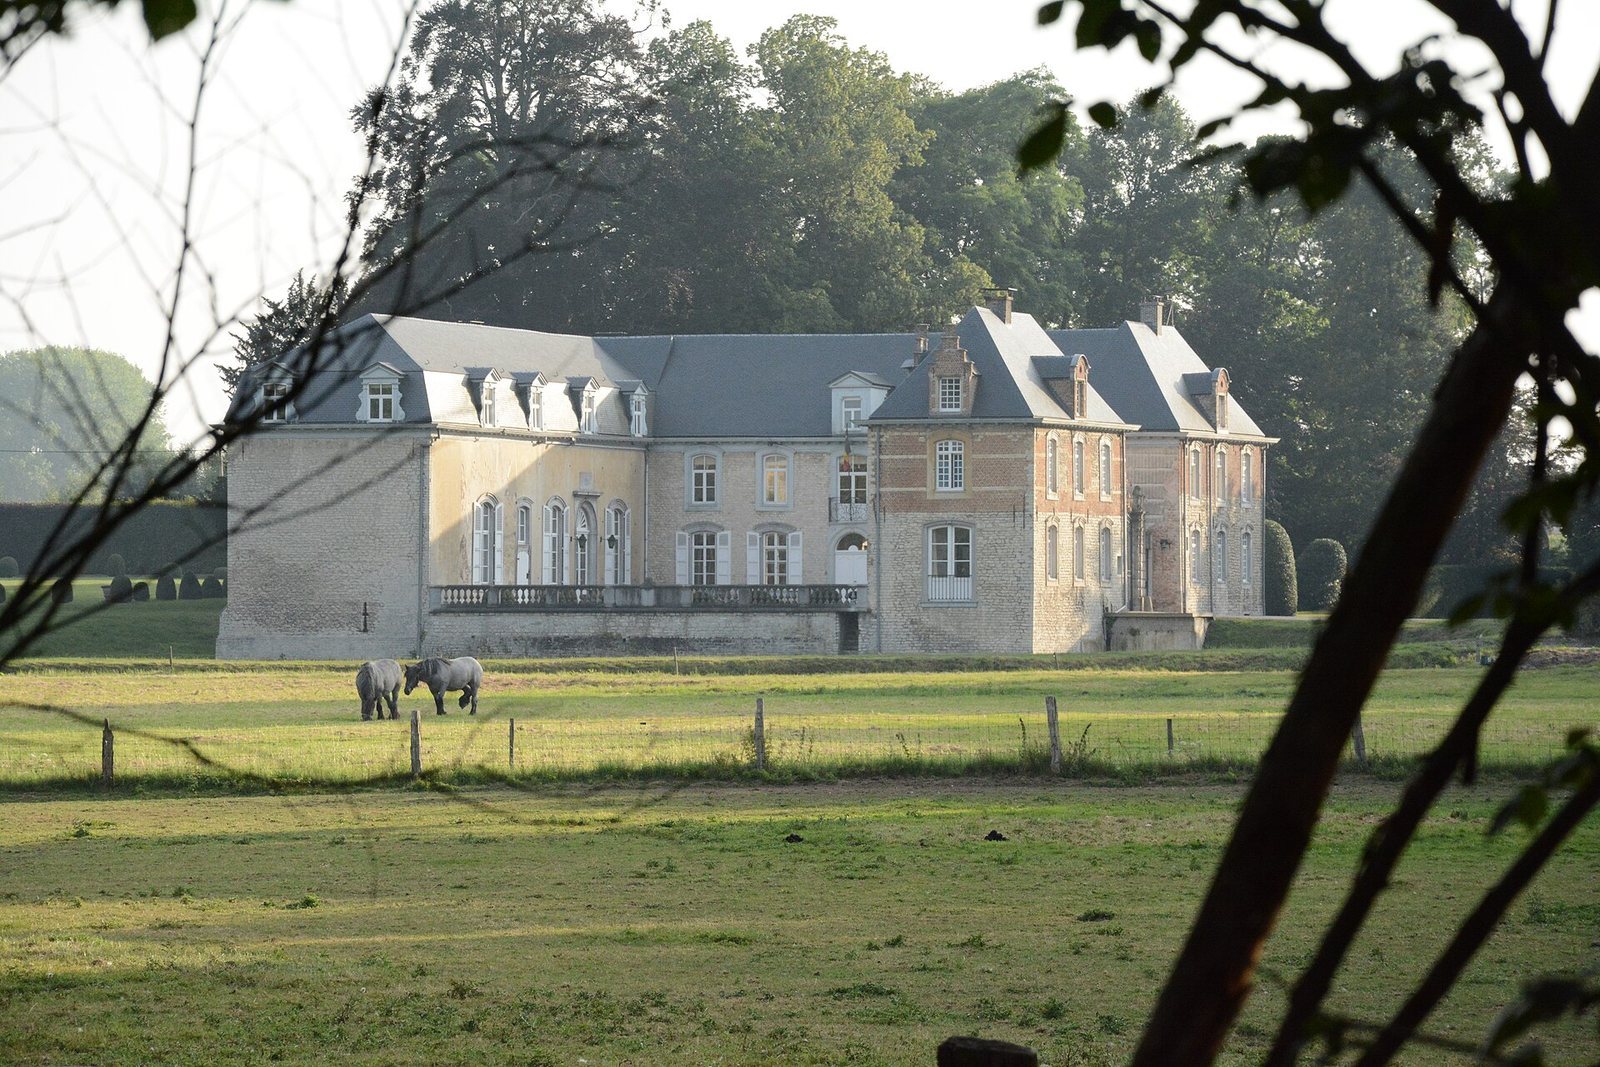
Relegem Castle is in northern Zemst, Belgium. The present castle was built in the fifteenth century, while its origins are thought to reach back to the Frankish period, an early medieval era of Frankish political power in western Europe. The site then served as an important military outpost between Mechelen, Grimbergen, and Rumst, and its lords took part in Brabant’s political and military affairs. Later changes adapted the castle to French classicism, an architectural style that favors ordered, symmetrical compositions and arrangements along central lines.
Medieval lordship
Hendrik van Ophem, who came from Relegem, was the first known owner of the fifteenth-century castle. The Berthout family held it during the Middle Ages, followed by the Carondelet family from 1450. Among the people associated with the castle were Jan van Releghem, a Brussels dignitary in the fourteenth century; Jan II Carondelet; and the Counts of Ternat (Ter Nath). Carondelet and the counts were members of the Great Council of Mechelen, a senior judicial council in the Low Countries.
The Van Releghem family took its name from the castle’s early lords, who held the lordship of Releghem. The family was a branch of the Craeynem and Bouchout families, and the lordship was later absorbed into the barony of Rivieren, a territory held by a baron. In 1374, Margaretha van Releghem sold the lordship to the lord of Bouchout.
Military use and residential change
On 21 April 1676, Constantijn Huygens Jr., a Dutch diplomat and writer, was quartered at the castle with the States Army, the Dutch Republic’s military force, and drew the building in his diary. A Prince of Orange was also at the castle during the seventeenth century for discussions of military affairs.
During the French invasion of 1747, the castle was in a dilapidated condition. Count de Baillet remodelled it soon afterward, and it lost its former character as an impregnable fortress. In the middle and later eighteenth century, further changes suited a more spacious and refined residential way of life.
Remains
Setting and plan
The estate lies west of the Zenne and its meadows, with the Leibeek to the east and Hoogstraat along its western boundary. The castle’s moat was interrupted on the northwest, giving the complex an irregular U-shaped plan. Although the moat was later filled, the overall arrangement was retained through the eighteenth-century alterations. A wrought-iron gate was installed, opening directly onto the paved courtyard.
Fortified enclosure and towers
Before the late eighteenth-century changes, an enclosure with crenellated walls, formed by alternating raised sections and gaps, stood along the northeast side. Its entrance was approached by a drawbridge. A separate crenellated wall on the northwest enclosed the courtyard. At the southwest, a projecting keep, the castle’s principal fortified tower, stood beneath a tent roof and was flanked by a tall tower topped with a spire. A residential wing is tentatively identified on the southeast side. The eighteenth-century dismantling removed the gatehouse, keep, and crenellated enclosure wall, and the drawbridge was taken away.
The remodeled residence
The eighteenth-century work changed the façades facing both the courtyard and the moat, as well as the roof covering. The redesigned residence emphasized symmetry and an orderly arrangement along central lines, reflecting the shift from a fortress to a more spacious home.