Deutscher Kaiser: A Late-Gothic Tower House in Koblenz
Site at a Glance
- Popularity
- Medium
- Country
- Germany
- Primary era
- Medieval
- Eras represented
- Medieval, Modern
- Civilizations
- Electorate of Trier, German, Holy Roman Empire
- Site type
- Domestic
- Remains
- House
On this page8 sections
History
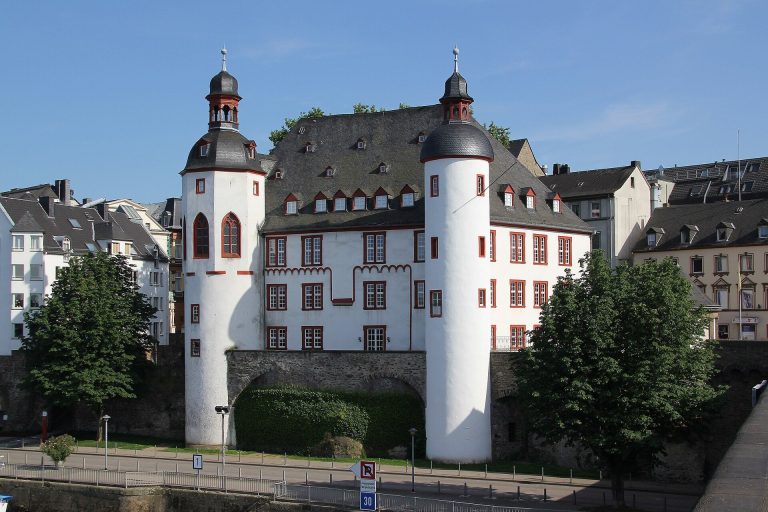
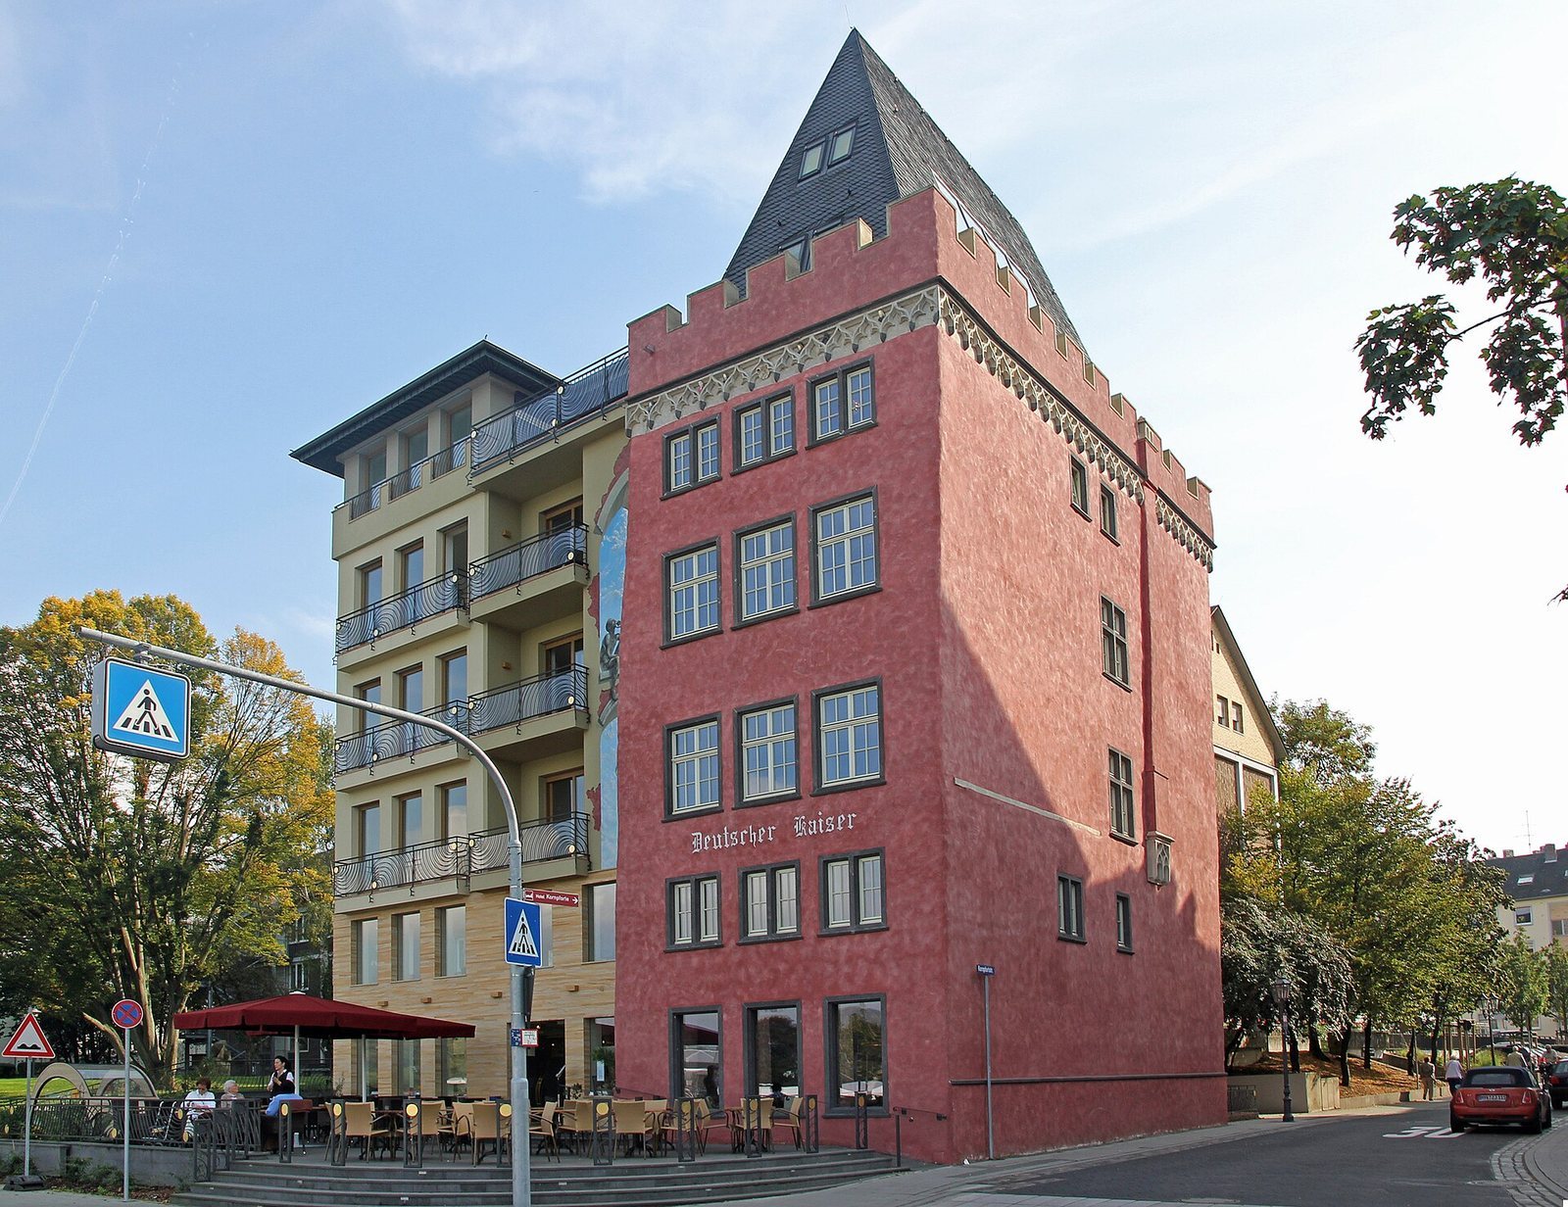
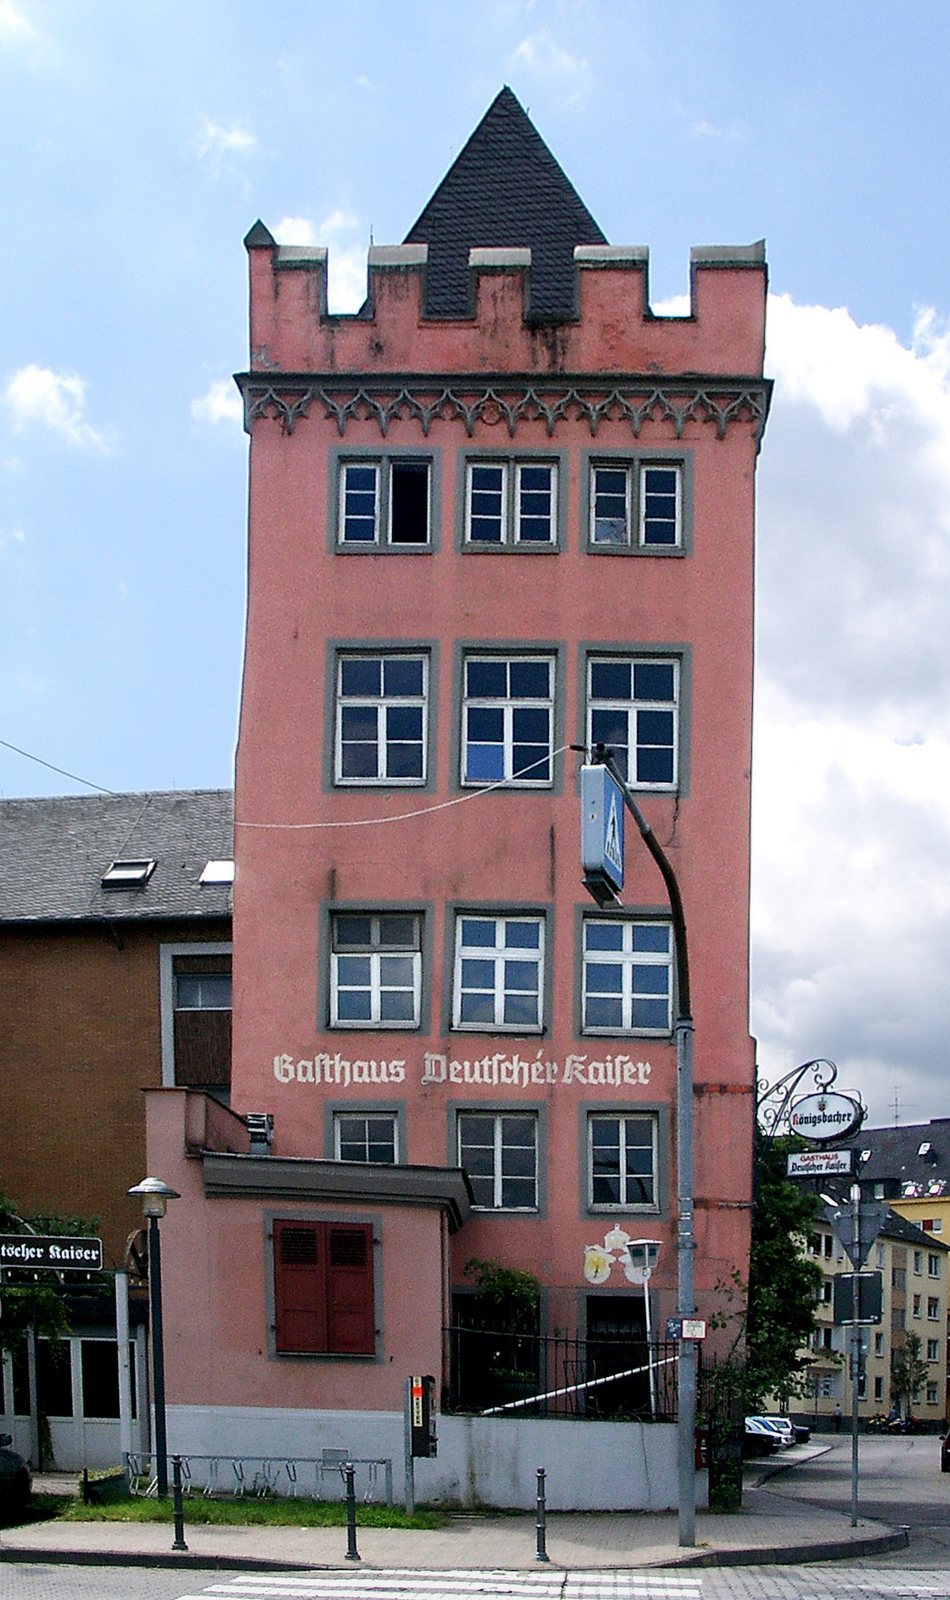
The Deutscher Kaiser is a late-Gothic residential and commercial tower in Koblenz, Germany, built around 1490. Its builder, Konrad von Lengenfeld, was a municipal judicial official and supervised coin production. His family had moved from Frankfurt to Koblenz and received civic rights in 1486.
From Lengenfeld House to inn
The building was first known as Lengenfeld House, after its builder. The Anethan family also owned it for an extended period. Johann von Anethan served as chancellor to Philipp Christoph von Sötern, an archbishop and prince-elector of the Holy Roman Empire, a ruler entitled to participate in choosing the emperor. In the nineteenth century, the building became an inn called Zum Deutschen Kaiser, the source of its present name.
Wartime survival and modern restoration
The tower survived the shelling of Koblenz during the 1688 siege in the War of the Palatine Succession. It also endured the Second World War air raids. In 1944, it was the only building still standing in the otherwise devastated Kastorstraße, and it stood apart from adjoining buildings. Since 2002, it has formed part of the Upper Middle Rhine Valley UNESCO World Heritage Site. Extensive renovation and remodeling followed from 2007 to 2011.
Remains
Architectural remains
Setting and construction
At Kastorstraße 3 in Koblenz’s old town, the five-storey tower stands in an exposed position. It was originally part of a row of houses on the Moselle bank, built against the city wall beside the Kornpforte. Constructed from slate and tuff, it is the last surviving late-medieval tower-like stone building in the old town, a form once characteristic of Kastorstraße. Its fabric also reflects alterations made in the seventeenth, nineteenth and early twentieth centuries.
Vault and façade
Konrad von Lengenfeld’s coat of arms appears on a keystone, the central stone at the top of an arch or vault, within the star-patterned vault on the southern side of the ground floor. The arms also feature in the arcaded frieze on the north façade.
Eastern addition
A later building is attached to the tower on its east side to help stabilize it.