Aspremont-Lynden Castle: A Moated Renaissance Residence and County Seat
Site at a Glance
- Popularity
- Medium
- Country
- Belgium
- Primary era
- Early Modern
- Eras represented
- Medieval, Early Modern, Modern
- Civilizations
- Belgian, Holy Roman Empire
- Site type
- Military
- Remains
- Castle
On this page12 sections
History
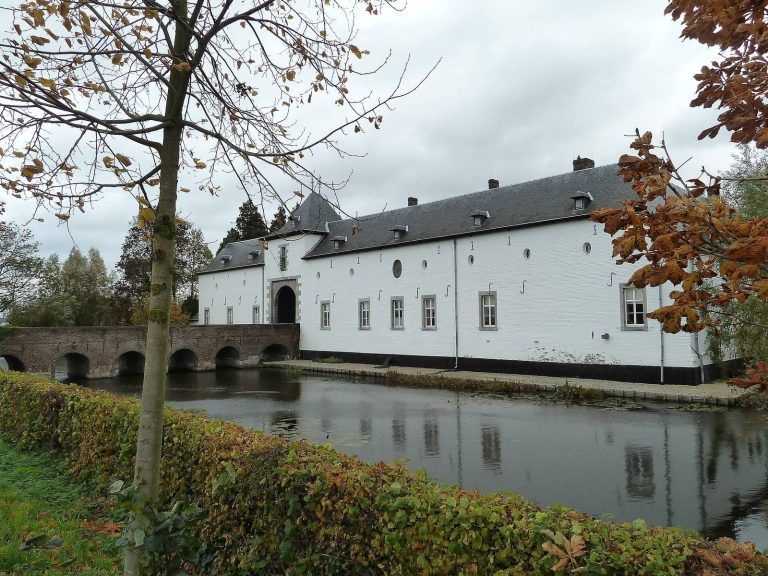
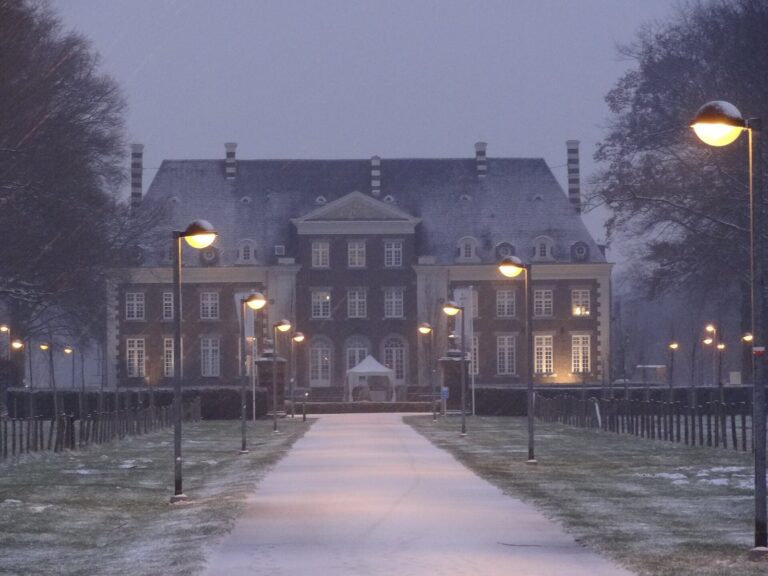
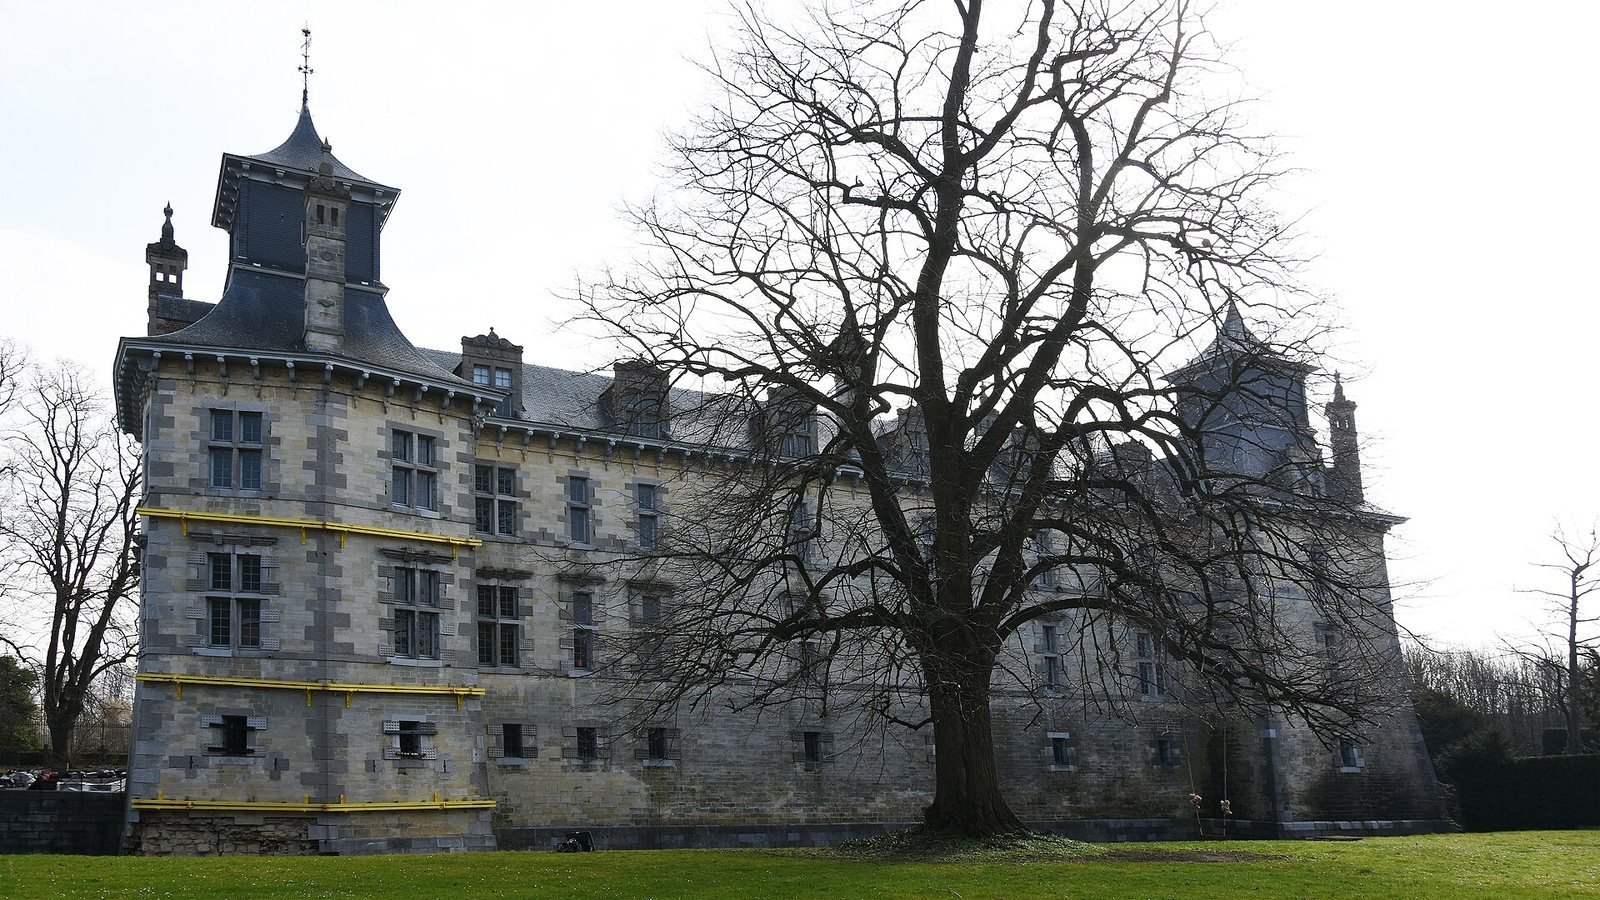
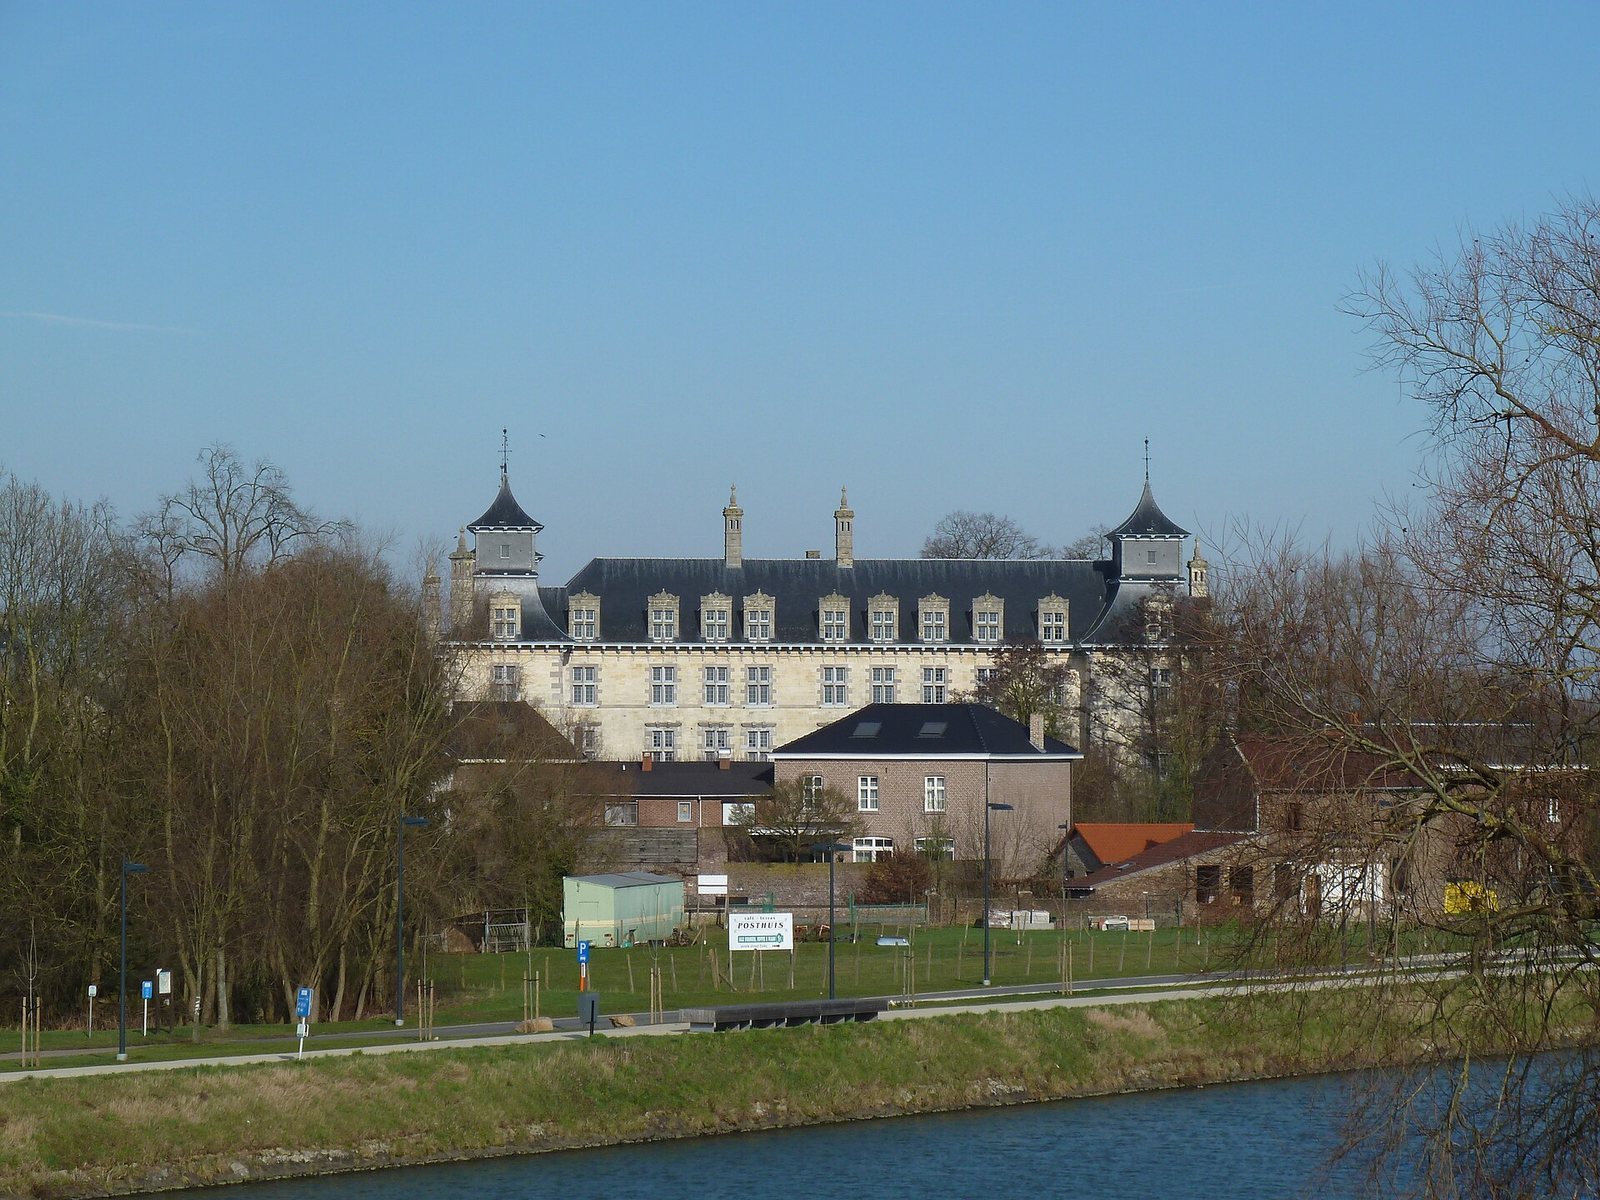
Aspremont-Lynden Castle is a castle in the old village of Oud-Rekem, Lanaken, Limburg, Belgium. Its surviving structure is a remnant of a moated residence built in 1597 in the Mosan Renaissance style, a regional architectural tradition associated with the Meuse. From the seventeenth century, the castle served as the d’Aspremont-Lynden family’s seat of government for the Imperial County of Reckheim, a territory within the Holy Roman Empire whose ruler held authority directly under the emperor.
Medieval fortifications
The earliest fortification on the site was a motte, a fortified mound of earth, dating to the tenth century. Around 1350, an oval castle replaced it. The castle remained occupied until 1507, after which it fell into decay.
Renaissance rebuilding
At the end of the sixteenth century, a moated castle was built on medieval foundations. Count Herman d’Aspremont-Lynden commissioned its construction in 1597, and Baron Herman van Lynden carried out the work.
Military and institutional uses
French forces requisitioned the castle in 1792 and used it as a military hospital until 1795. Part of the complex was demolished after their departure. From 1809, the buildings housed an institution for beggars, and restoration work followed in 1857.
From 1891 to 1904, the castle served as a reformatory, an institution intended to reform young offenders. It also functioned as a prison during the nineteenth and twentieth centuries. From 1921 to 1967, a psychiatric institution occupied the castle.
Restoration and later use
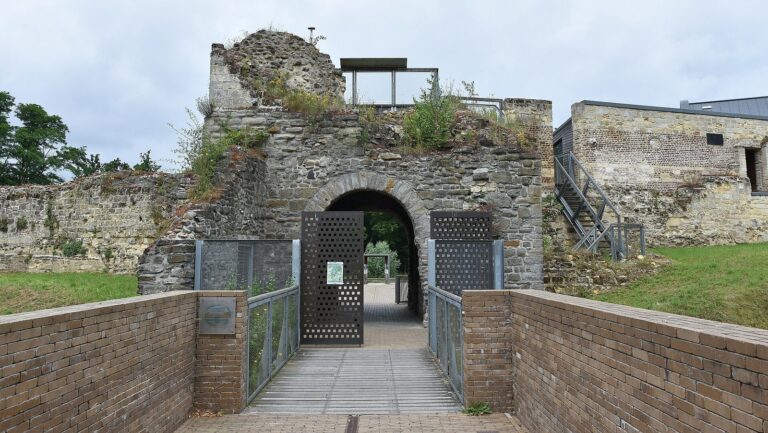
A major restoration took place from 1995 to 1998. The owner planned to install a cinema in the basement and had the old motte removed, exposing masonry from earlier buildings. A small museum about the complex’s history was established in the former residential section, and the building was used for exhibitions and presentations in 2018.
Remains
The surviving complex stands on raised ground in the Meuse floodplain. Its rectangular castle combines brick and natural stone, while later institutional buildings and workshops form additional parts of the site.
Castle fabric and earlier fortifications
Renaissance castle
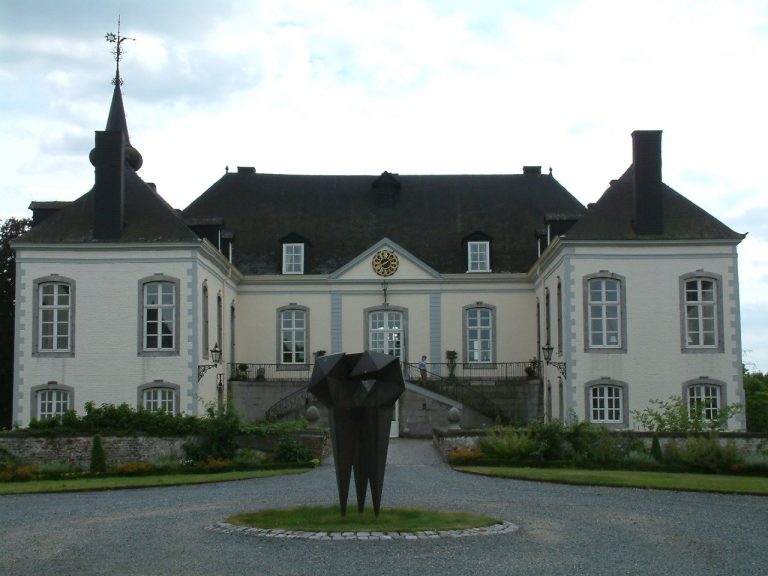
The present castle is a remnant of the moated residence. A drawbridge was constructed on foundations belonging to the medieval predecessor. The regional Renaissance character is visible in windows with block-patterned transoms, the horizontal bars dividing their openings, and corner blocks made of Namur stone. A stone set into one facade conceals the heart of Count Herman d’Aspremont-Lynden.
Medieval and earlier remains
The medieval castle had an oval plan, while the earlier fortification was a motte. Beneath the rectangular castle, thick walls belonging to earlier buildings form a circular ring. Reused pillars, set upside down, are also associated with the complex.
Later institutional buildings
Hospital buildings, workshops and gatehouse
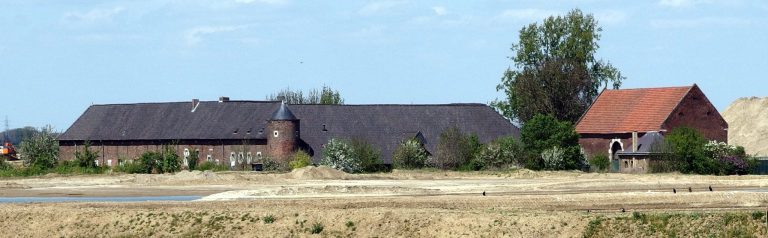
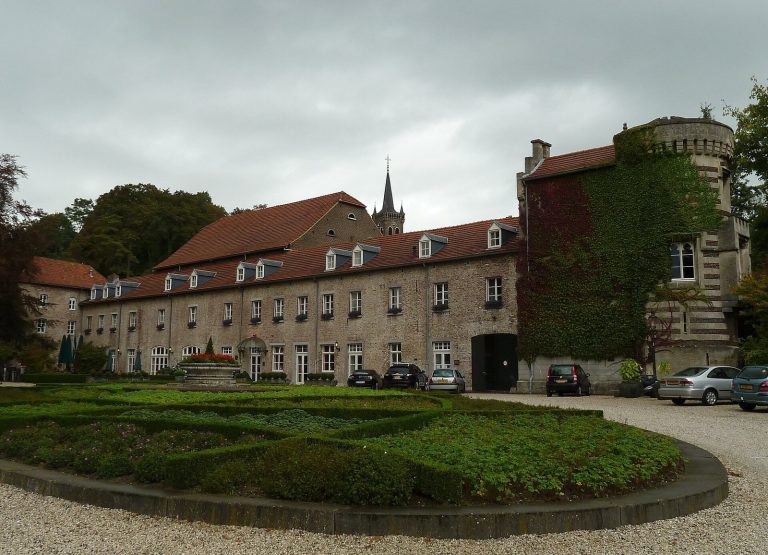
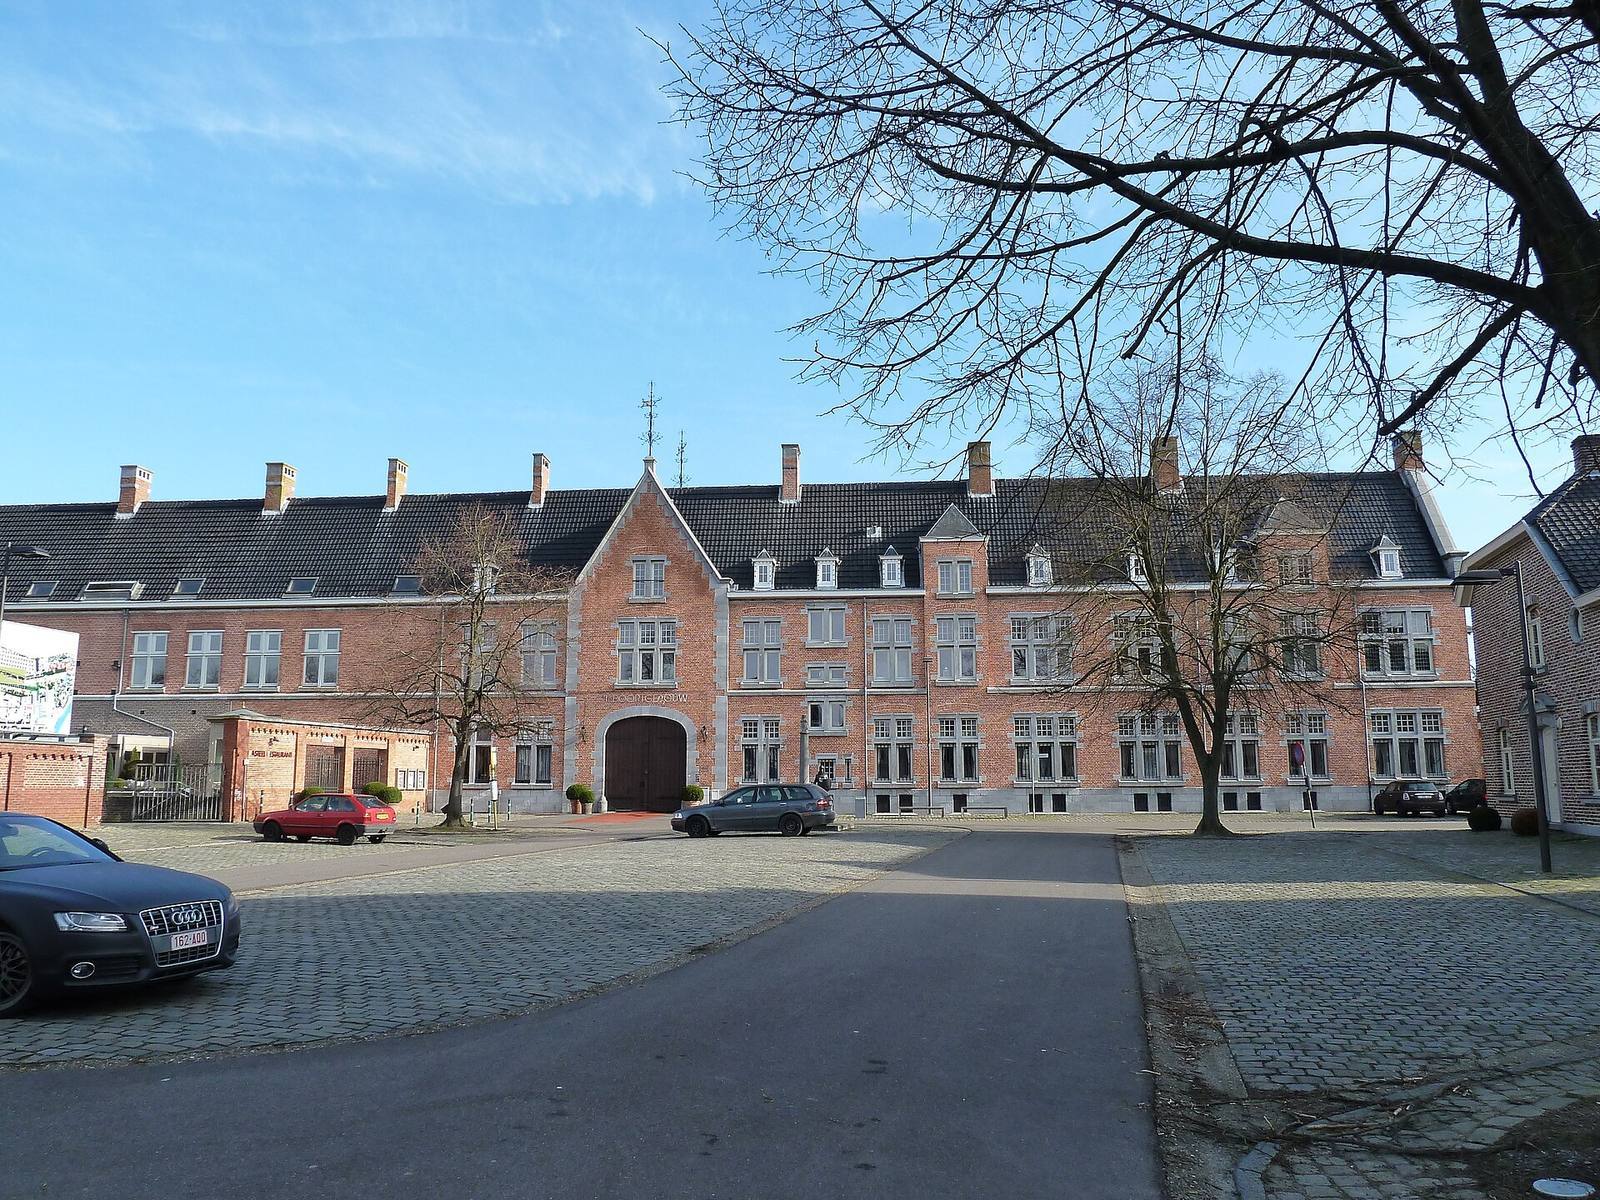
Hospital buildings on Groenplaats and several workshops were added during the nineteenth and twentieth centuries in a style modeled on the Mosan Renaissance. The gatehouse dates to 1908.
Former residential section
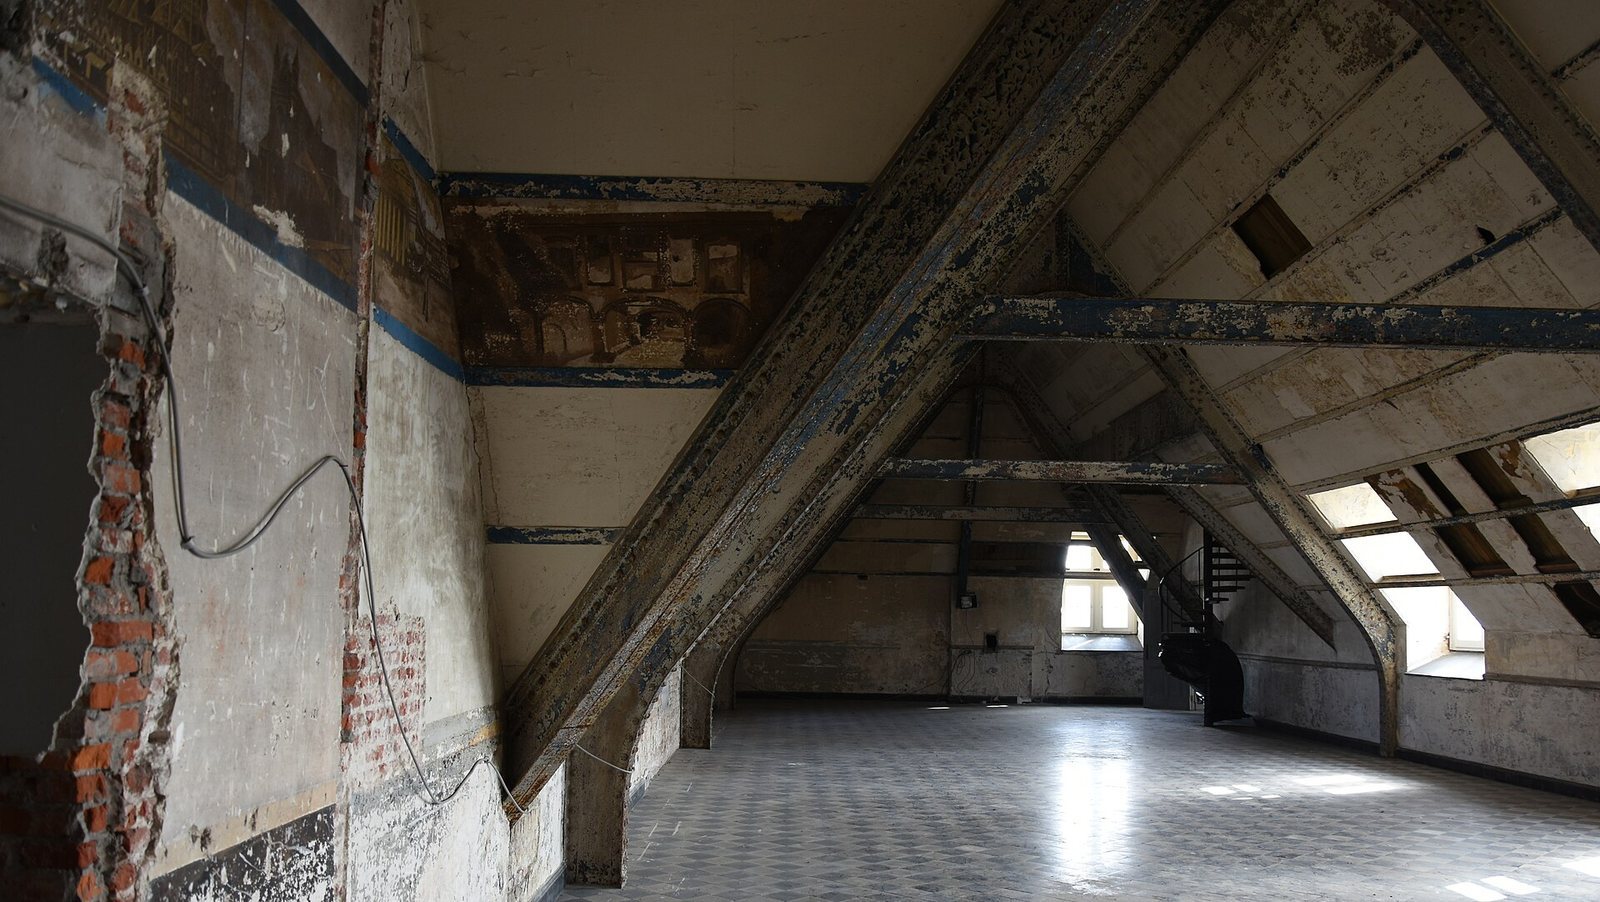
During the psychiatric institution’s use of the former residential section, several large nursing wards were installed there.