Palazzo Gulinelli: A Sixteenth-Century Palace in Ferrara
Site at a Glance
- Popularity
- Medium
- Country
- Italy
- Primary era
- Early Modern
- Eras represented
- Early Modern, Modern
- Civilizations
- Duchy of Ferrara, Italian, Papal States
- Site type
- Domestic
- Remains
- Elite Residence
On this page10 sections
History
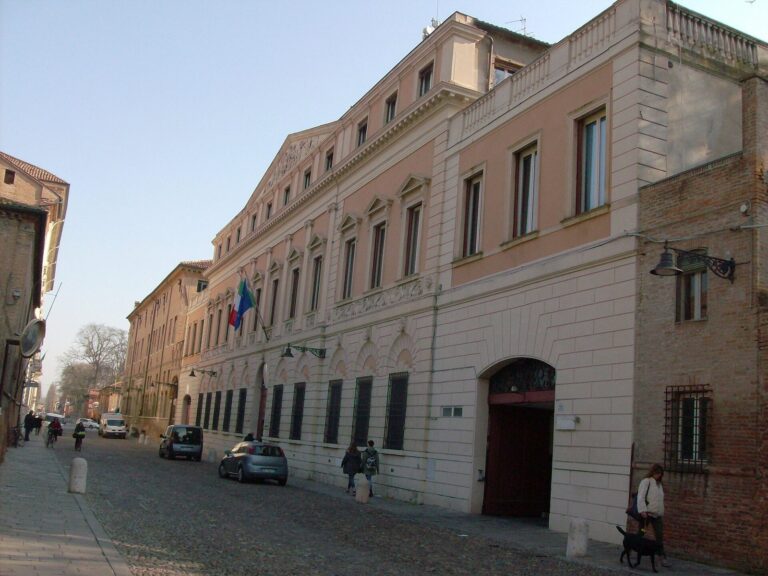
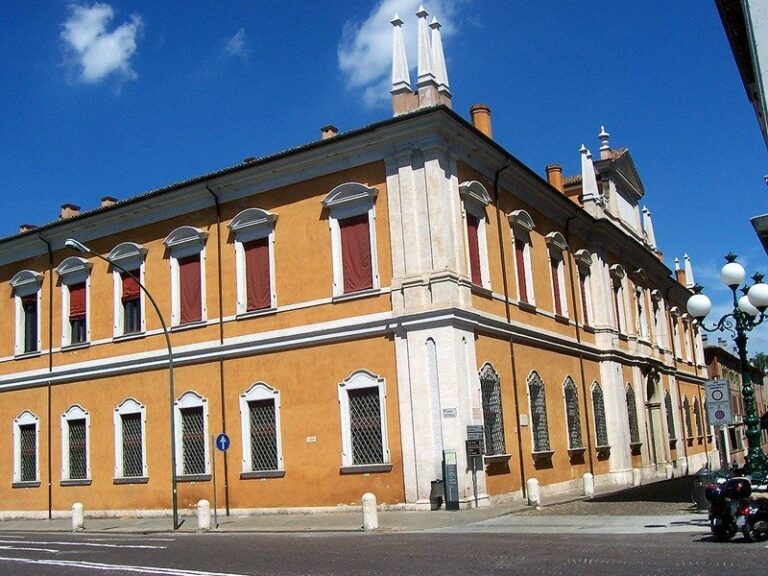
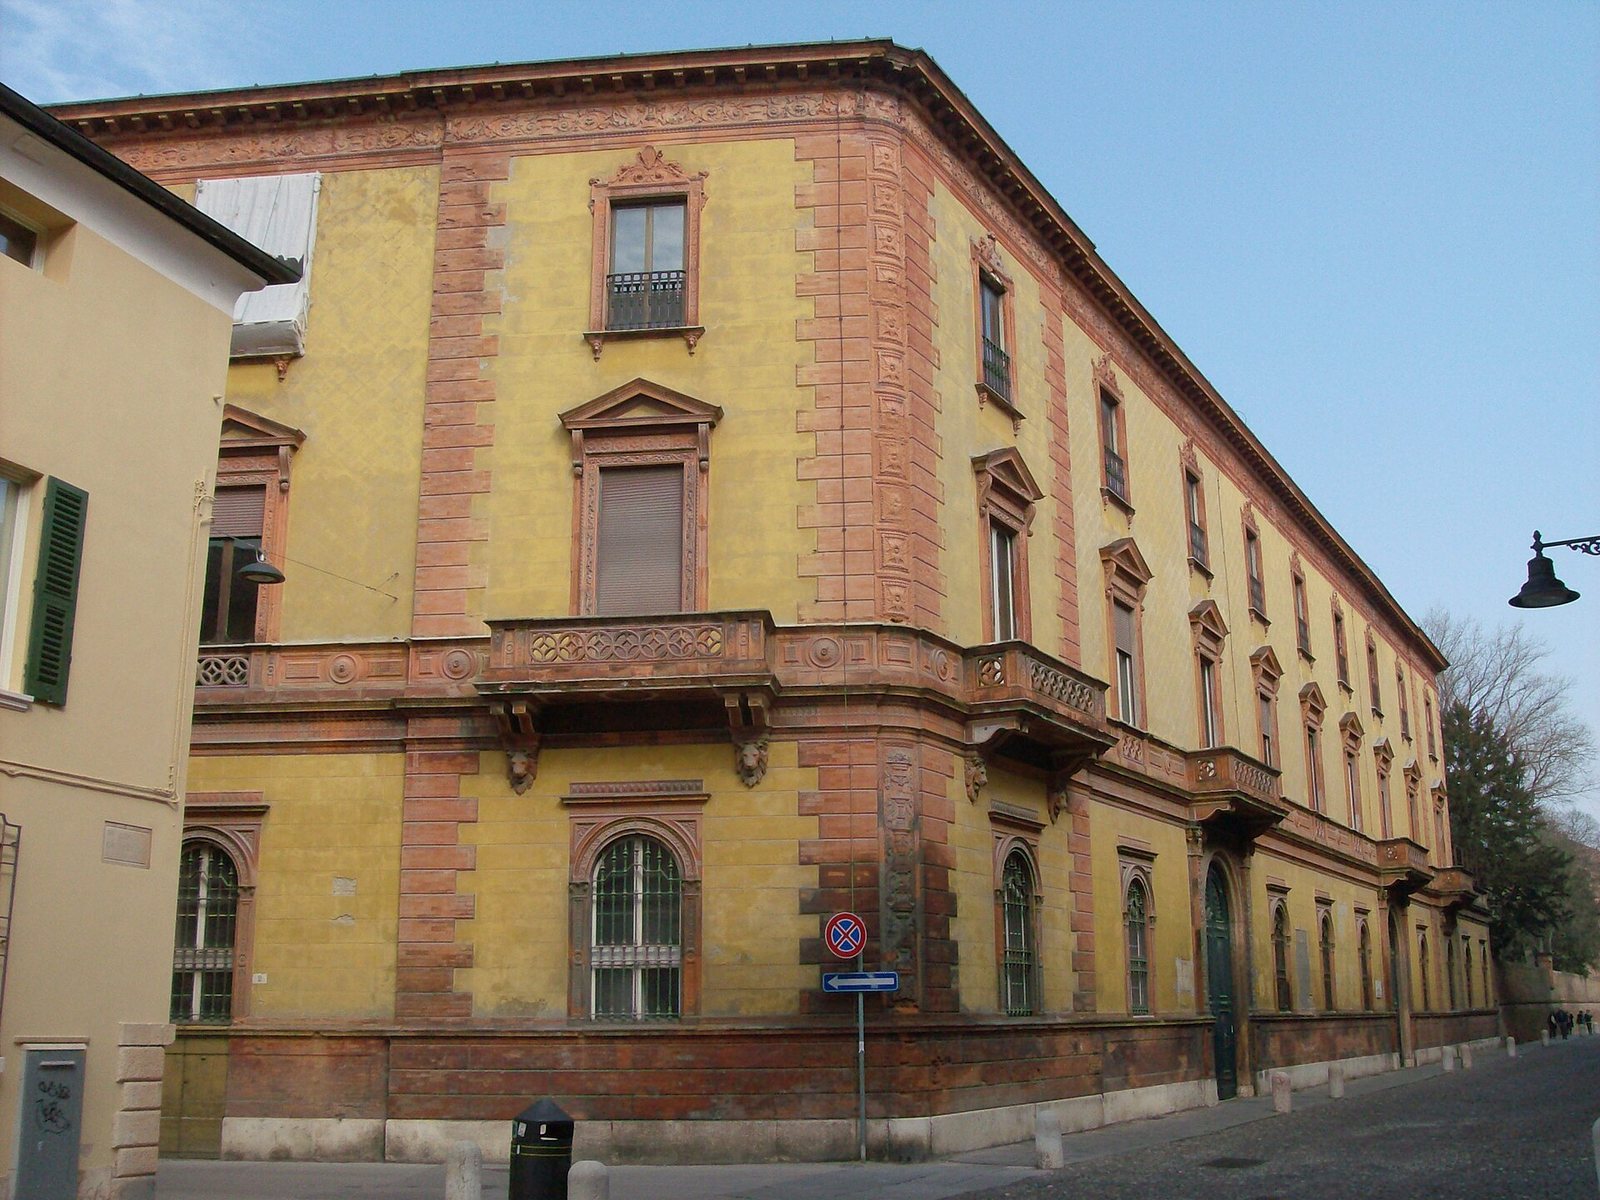
Palazzo Gulinelli is a sixteenth-century palace in Ferrara, Italy, commissioned by Domenico Correggiari together with the Gulinelli family. Its principal frontage uses Neo-Renaissance design, a later style drawing on Renaissance forms.
Construction and ownership
Correggiari is the earliest owner known by name. A map of Ferrara made in 1747 assigns the palace to the Bordocchi family. Ownership then passed through several hands until Giacomo Gulinelli, who had recently received the title of count, bought it on 22 October 1844.
Twentieth-century uses
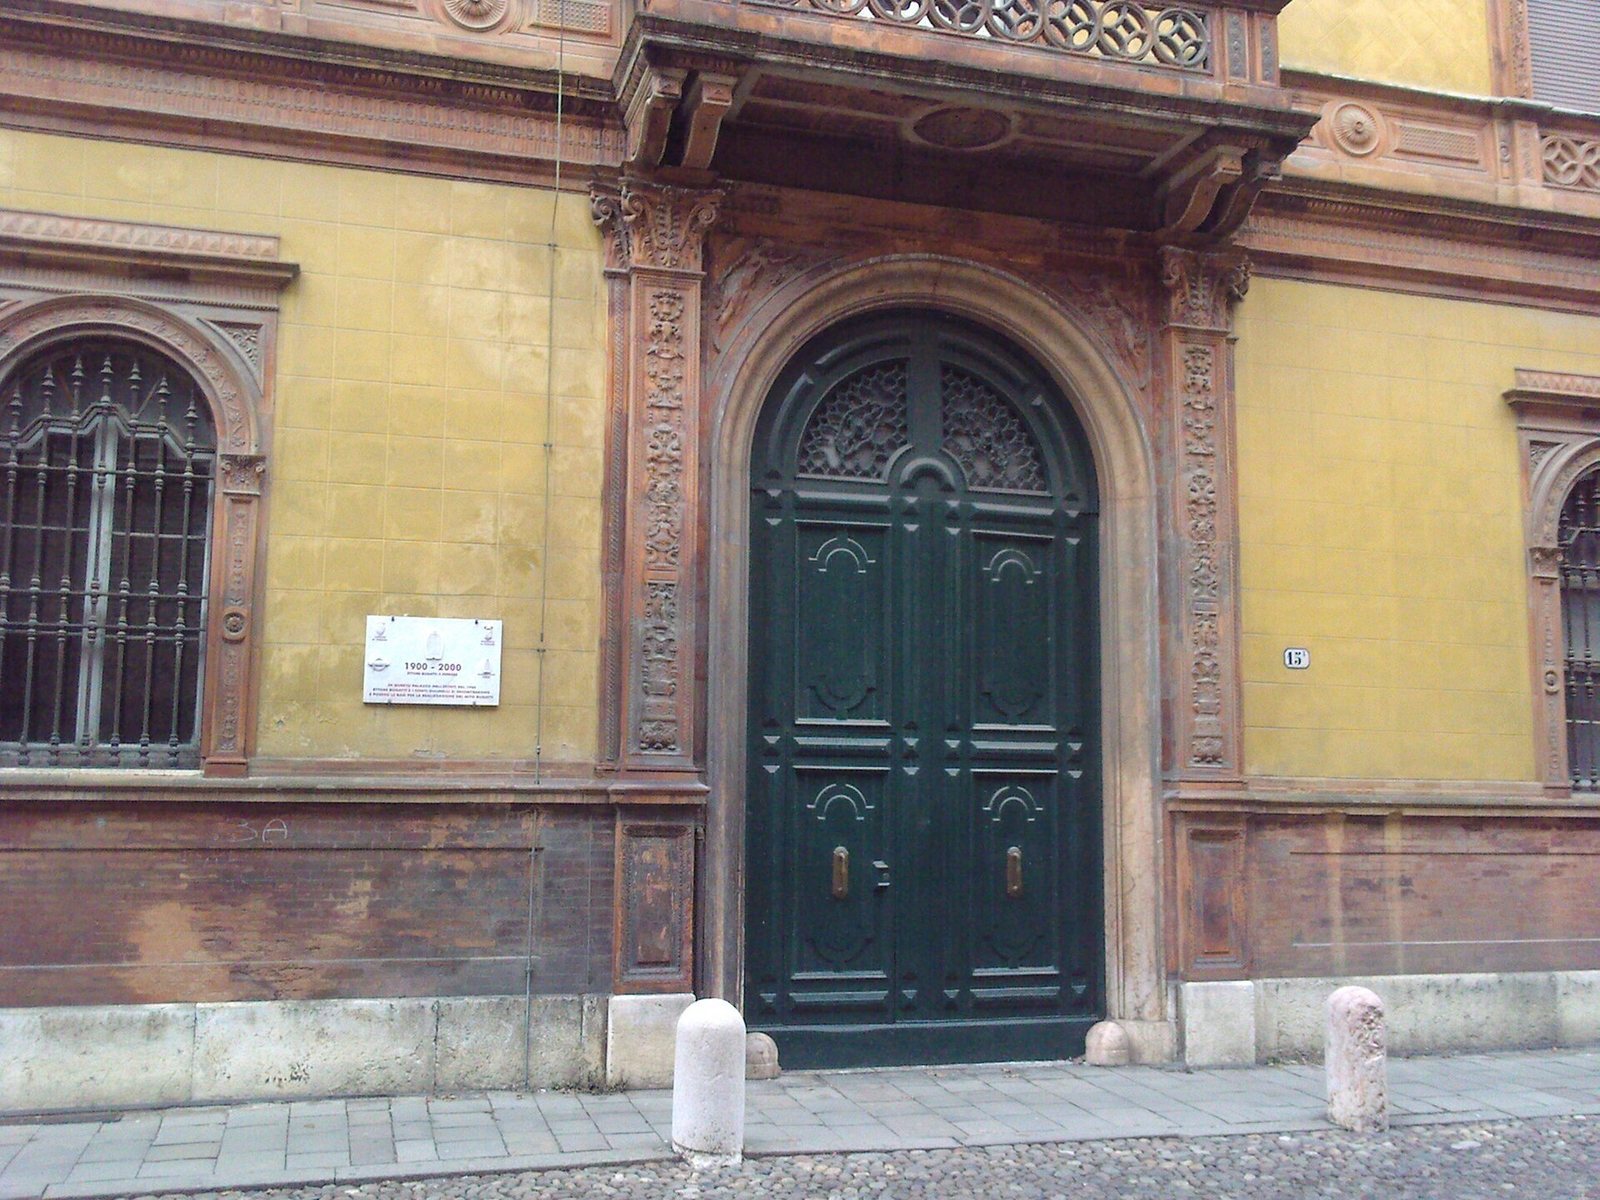
In the summer of 1900, automobile designer and industrialist Ettore Bugatti met with the Gulinelli counts at the palace. The counts financed his project, and the idea for the Bugatti automobile brand took shape there.
At the end of the Second World War, the building housed police headquarters offices, many displaced people, and the Circolo Unione, a social club. In 1953 it was sold to Opera Pia Canonici Mattei, a charitable institution. For many years it served as the base of Istituto Canonici Mattei, which closed in 2011.
The entrance and monumental staircase later featured in school scenes for Vittorio De Sica’s film The Garden of the Finzi-Continis, adapted from Giorgio Bassani’s novel. More recently, the palace became one of two locations of Smiling International School, a bilingual school whose entrance is on Via Roversella.
Remains
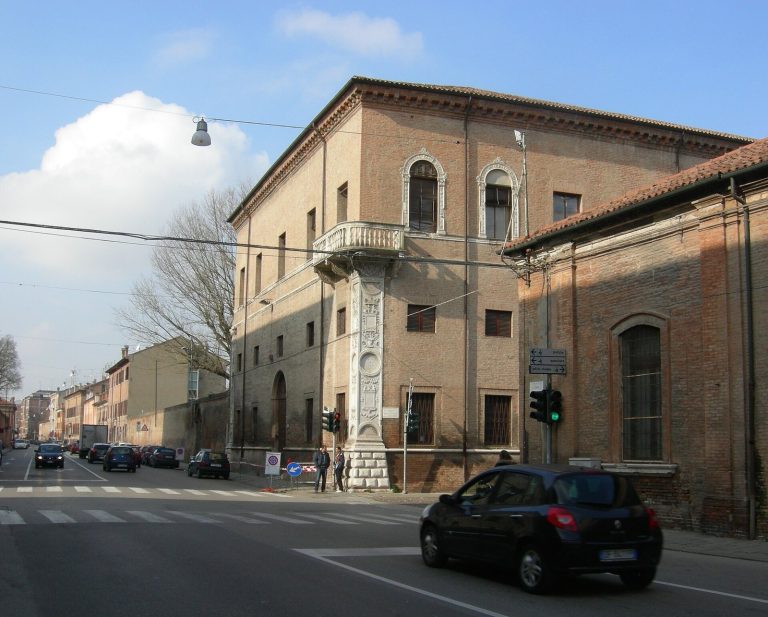
The palace stands at the junction of Corso Ercole I d’Este and Via Armari, with a large private park enclosed within its grounds. Its street-facing elevations, entrance atrium, staircase, and principal rooms form the main elements of the surviving building.
Exterior and park
Street façades
The Corso Ercole I d’Este elevation includes terracotta sections and two entrances, each topped by a balcony. The wing along Via Armari continues the design and rises three floors. A commemorative plaque is fixed to the façade.
Private park
The enclosed park contains a marble bust of Torquato Tasso, the Italian Renaissance poet. Sculptor Pietro Tenerani made the bust.
Interior
Atrium and staircase
The entrance atrium incorporates Art Nouveau, an international decorative and architectural style popular around 1900. Three ground-floor rooms used by the Gulinelli counts to display hunting trophies open onto the atrium. A monumental staircase connects it to the principal floor, which contains about twenty rooms.
Decorated halls
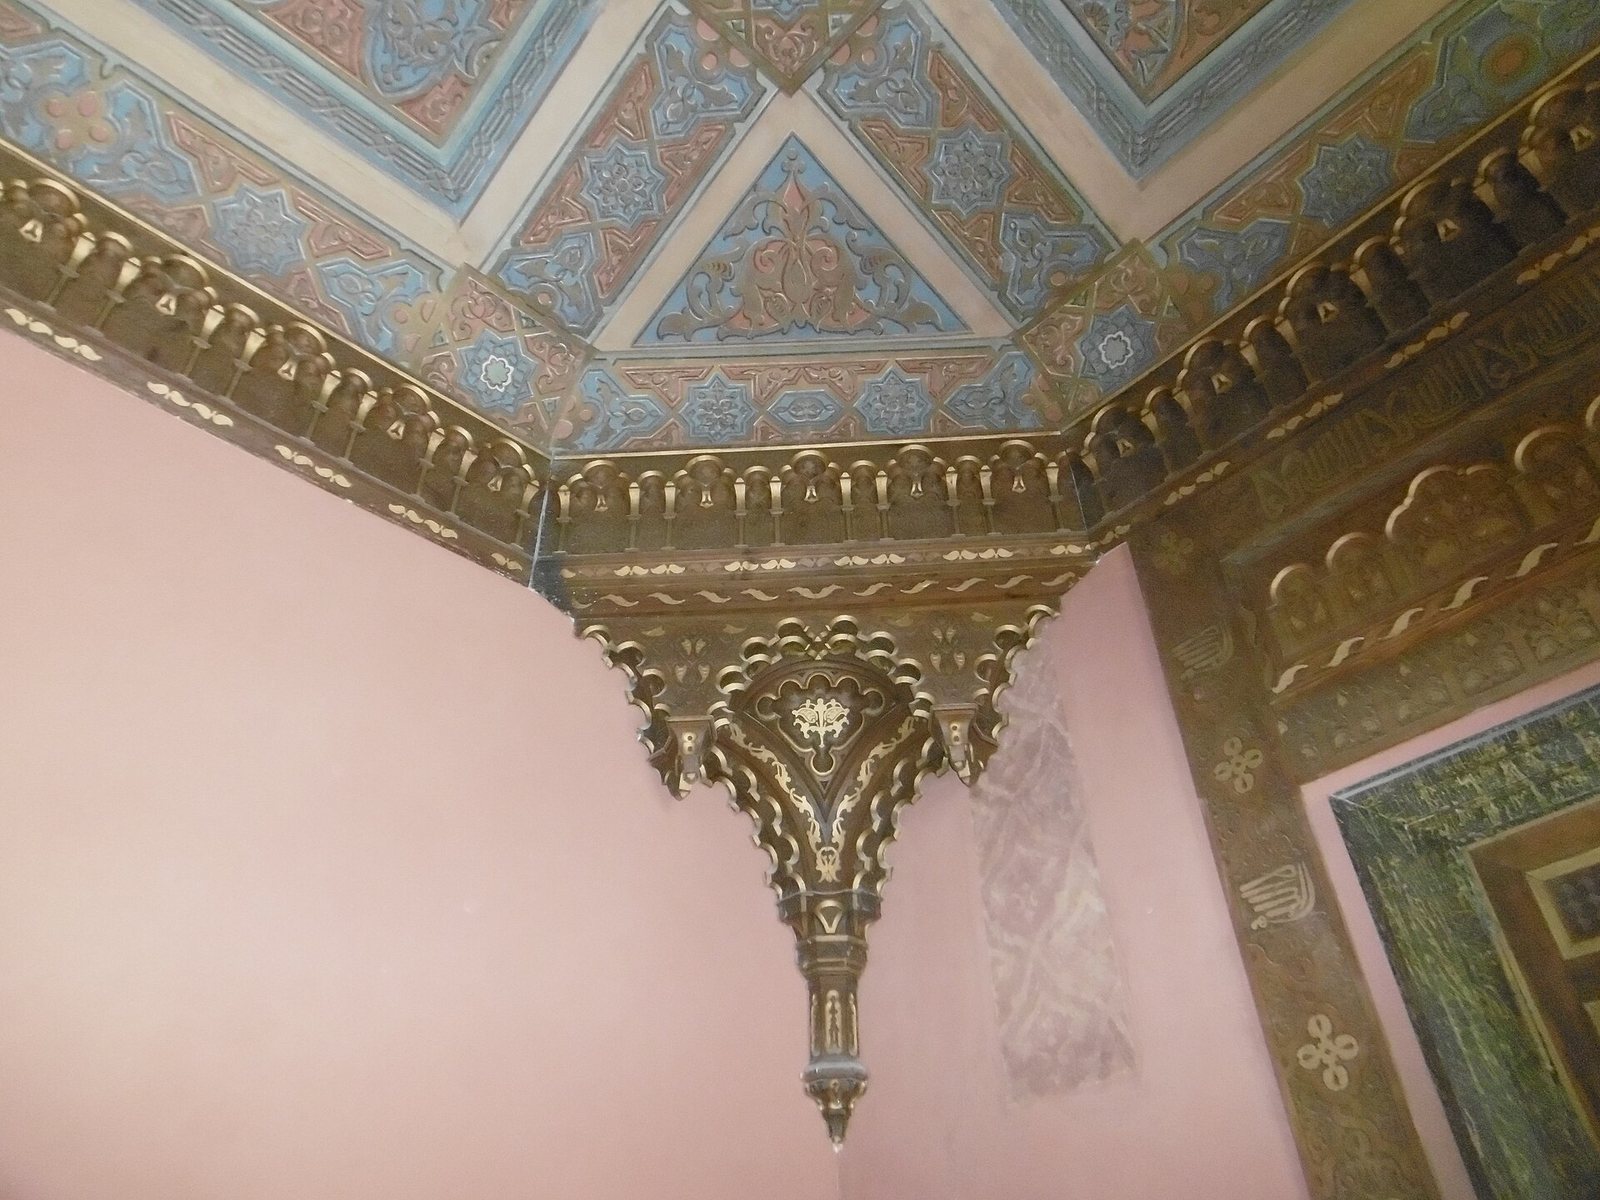
The room known as the Arab Hall has Byzantine and Orientalizing decoration. Nearby, a stucco hall that once served as a ballroom bears the Gulinelli family coat of arms.