Hazelbury Manor: A Historic Courtyard House
Site at a Glance
- Popularity
- Medium
- Country
- United Kingdom
- Primary era
- Early Modern
- Eras represented
- Medieval, Early Modern, Modern
- Civilizations
- British, English
- Site type
- Domestic
- Remains
- Manor House
On this page7 sections
History
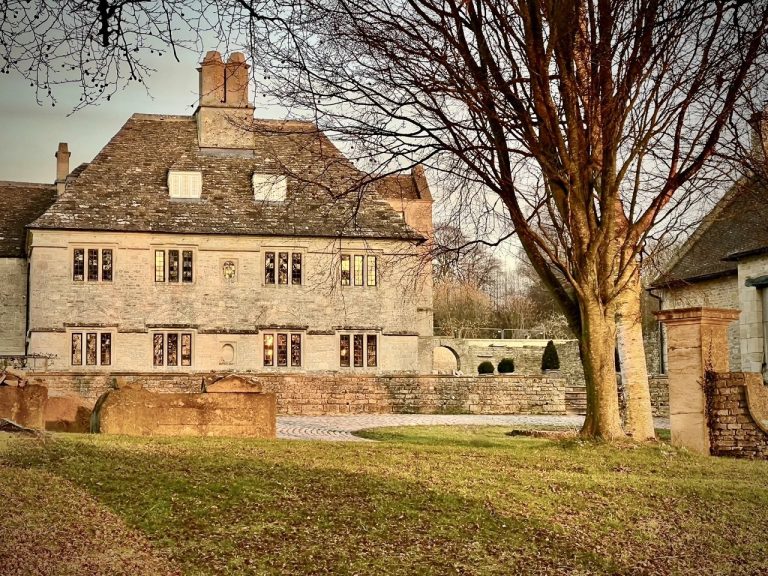
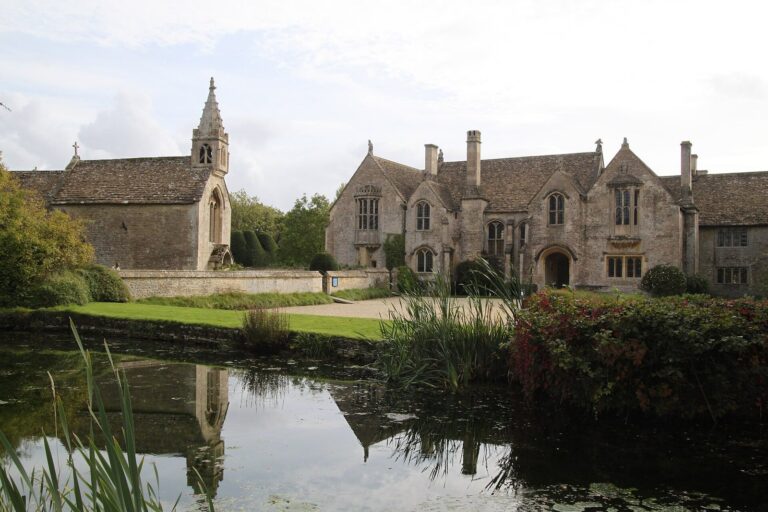
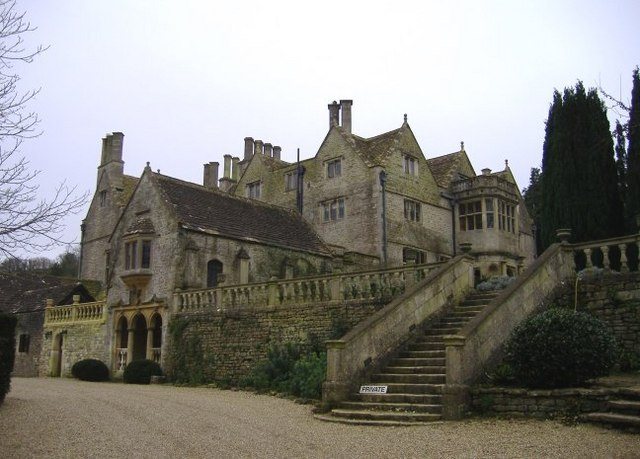
Hazelbury Manor is a historic manor house in the United Kingdom, with parts dating to the 15th century and its four-sided plan completed in stages during the 16th century. Its great hall, the oldest part of the house, was built around 1500 and may incorporate an earlier hall.
Ownership and restoration
The Speke family acquired the manor in the early 17th century, and ownership passed to the Northey family in the early 18th century. In the early 20th century, George Jardine Kidston bought the property and commissioned a major restoration and enlargement by architect Harold Brakspear. From 1920 to 1925, the work rebuilt the west and north sides and completed the rear courtyard, drawing on excavated foundations. Brakspear also converted the 17th-century Granary, formerly used for grain storage and carts, into a garage, cottages, and workshop between 1922 and 1925.
Architectural historian Julian Orbach described the house as an early-20th-century recreation of an idealized manorial past, comparing it with the nearby manor houses Great Chalfield and Westwood. Kidston also wrote a history of the manor, published in 1936.
School and later use
The buildings housed a girls’ school from 1943 until 1971. The manor returned to private ownership in 1973. It was recorded as a Grade I listed building in 1960, a category used in England for buildings of exceptional interest.
Remains
The manor house has two storeys and attics and is arranged around a courtyard. Separate outbuildings and landscaped grounds form part of the estate.
House and courtyard
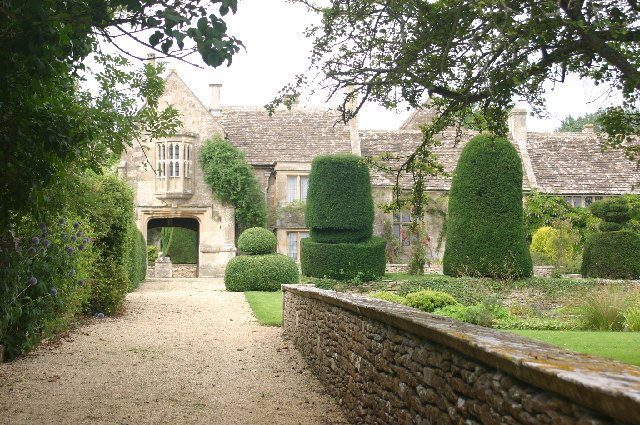
A two-storey porch marks the south side of the house. A service range, a wing for household work and support spaces, connects the main house to a 17th-century dower house, a separate residence traditionally provided for a widow. The dower house was formerly detached.
Outbuildings
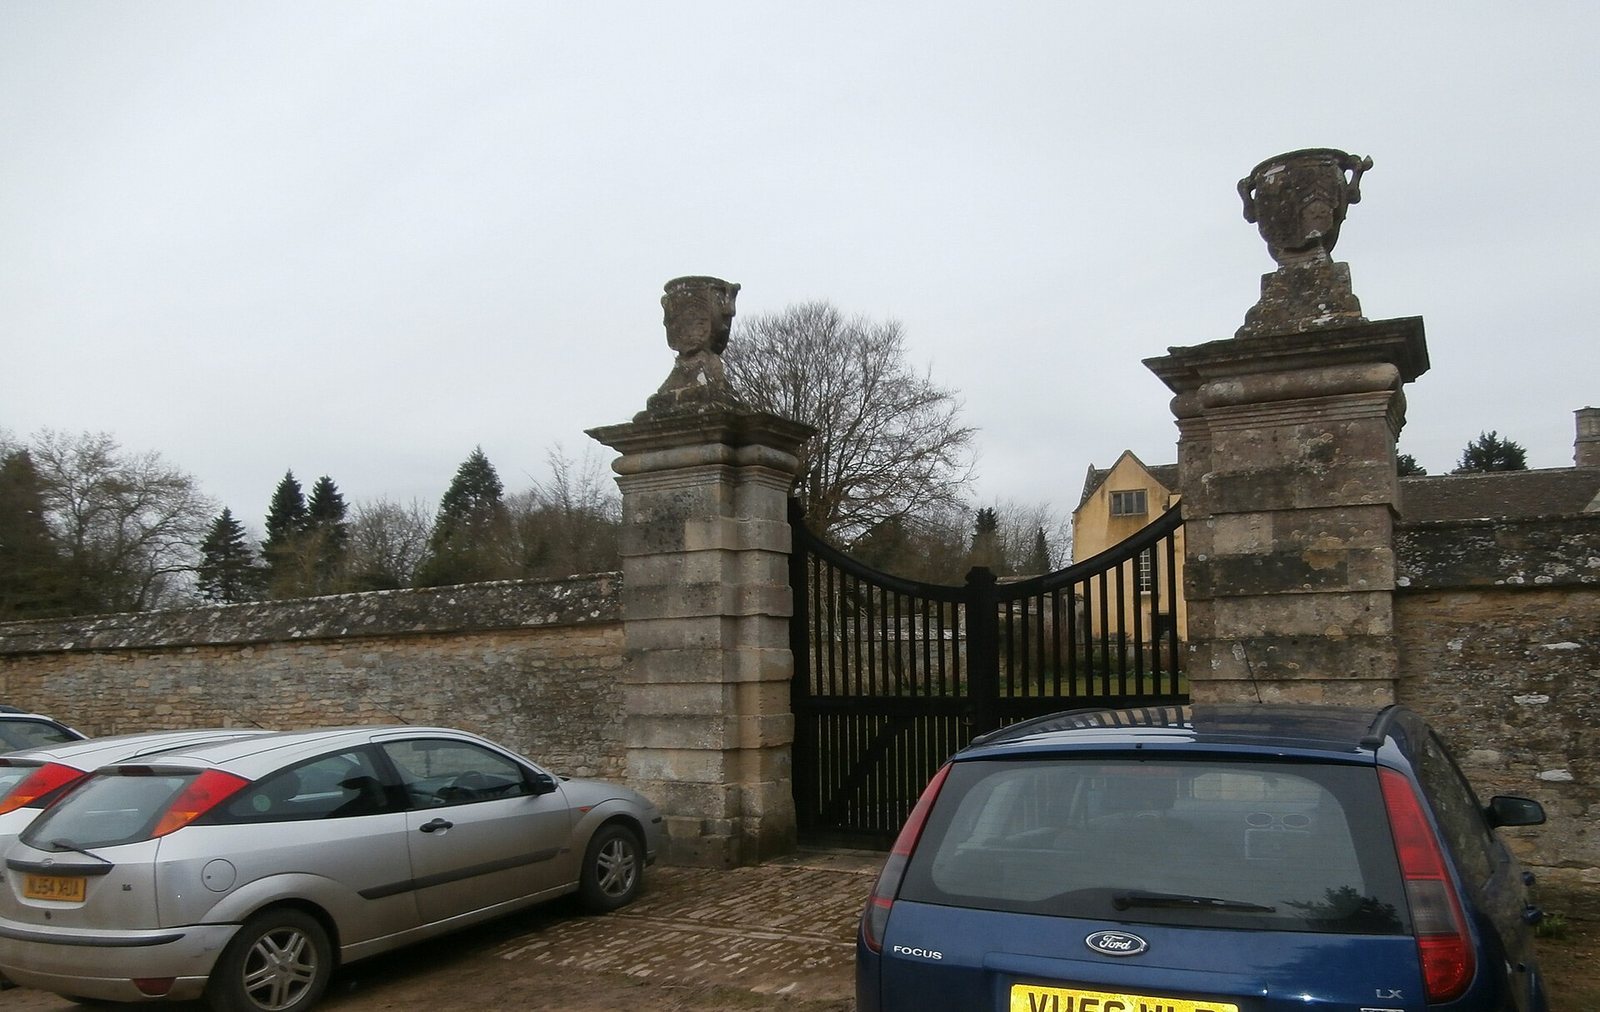
The 17th-century Granary stands apart from the house to its south-east and is now a private residence. The estate also includes a 17th-century coach house and stable block.
Gardens and estate
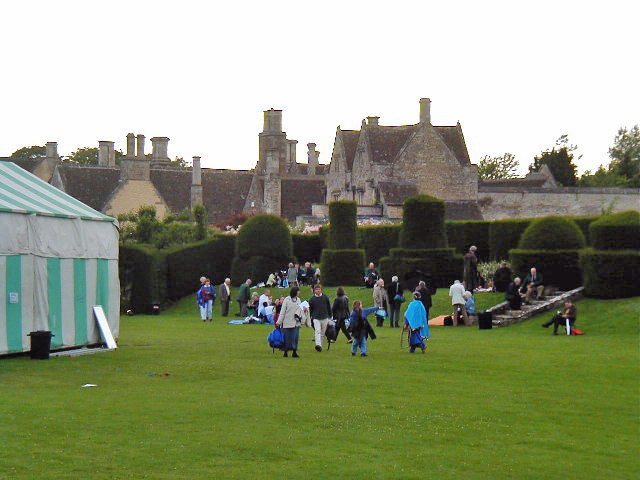
The manor occupies 186 acres, including eight acres of landscaped gardens. Their Edwardian style, associated with the early 20th century, includes clipped ornamental shrubs, known as topiary, and colourful beds of flowering plants. Additions made in the 1980s include a circle of menhirs, or upright standing stones, and a laburnum walk.