Oppersdorfs’ Palace in Wrocław: A Baroque City Palace
Site at a Glance
- Popularity
- Medium
- Country
- Poland
- Primary era
- Early Modern
- Eras represented
- Early Modern, Modern
- Civilizations
- German, Habsburg, Habsburg Austria, Holy Roman Empire, Kingdom of Bohemia
- Site type
- Domestic
- Remains
- Elite Residence
On this page9 sections
History
Oppersdorfs’ Palace is a former city palace in Wrocław, Poland, commissioned in 1725 in the Baroque style, known for elaborate forms and decoration. Architect Christoph Hackner designed the palace for Countess Esterle, and it followed a celebrated Renaissance garden on the site.
The garden and palace
In the late sixteenth century, German nobleman, botanist, and physician Laurentius Scholtz von Rosenau established a garden here. Its later owner, lawyer Wolfgang Scharschmidt, transformed it into a water garden with distinctive fountains in the late seventeenth century. Oranges, lemons, figs, pomegranates, and pistachios were reportedly grown in the earlier garden.
In 1725, Countess Esterle, also known as Anna Maximiliana Aloysia von Oppersdorf, née von Lamberg, bought the garden and commissioned Hackner to design the palace. The palace and garden remained in the von Lamberg family until 1790.
Changing uses
After 1790, the palace accommodated offices, publishing houses, and editorial offices. In 1909, buildings for a printing house and publisher were erected over the garden behind it.
Twentieth-century alterations
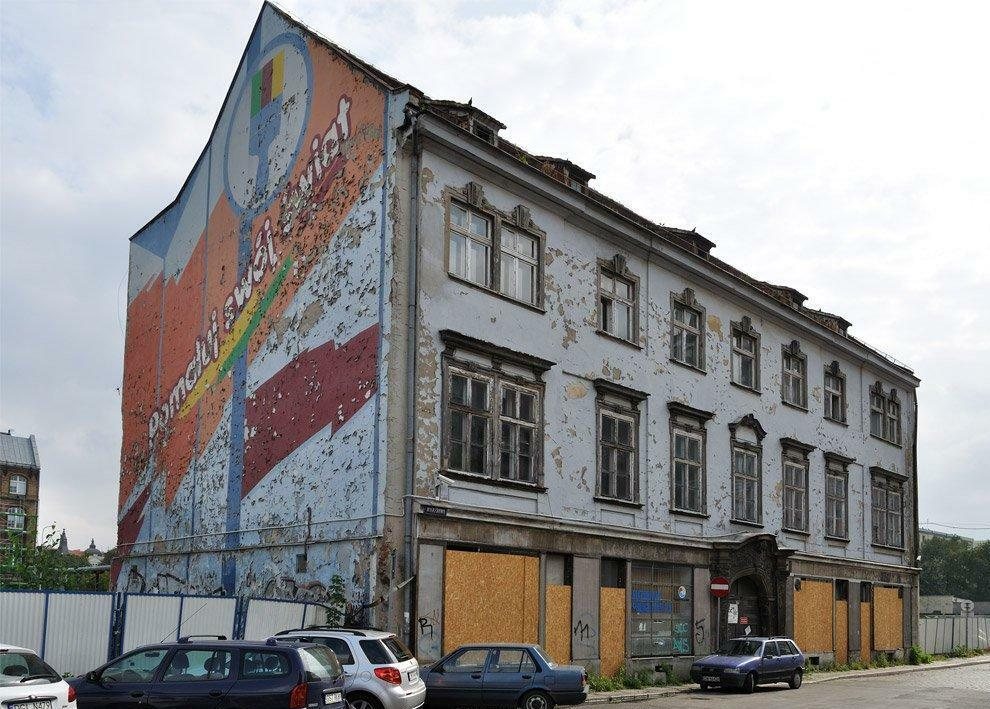
The palace interiors underwent extensive remodeling in the Neo-Baroque style, a later revival of Baroque design, from 1924 to 1926. The building was damaged in 1945. Its postwar reconstruction changed its form, and in the 1960s it housed a club for printing-industry workers.
Redevelopment and restoration
The printing-house buildings on Piotra Skargi Street were demolished between 2001 and 2003, and an office and commercial complex was built on both sides of the palace. Restoration after 2012 brought the building closer to its prewar appearance.
Remains
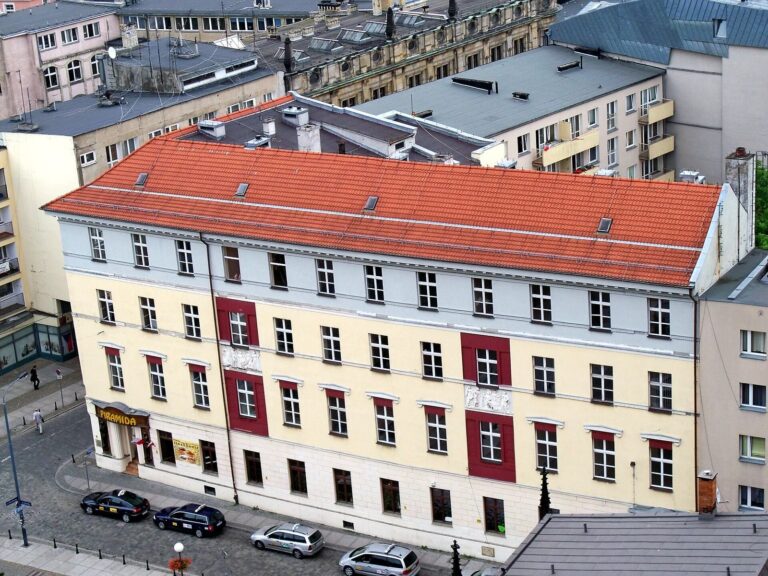
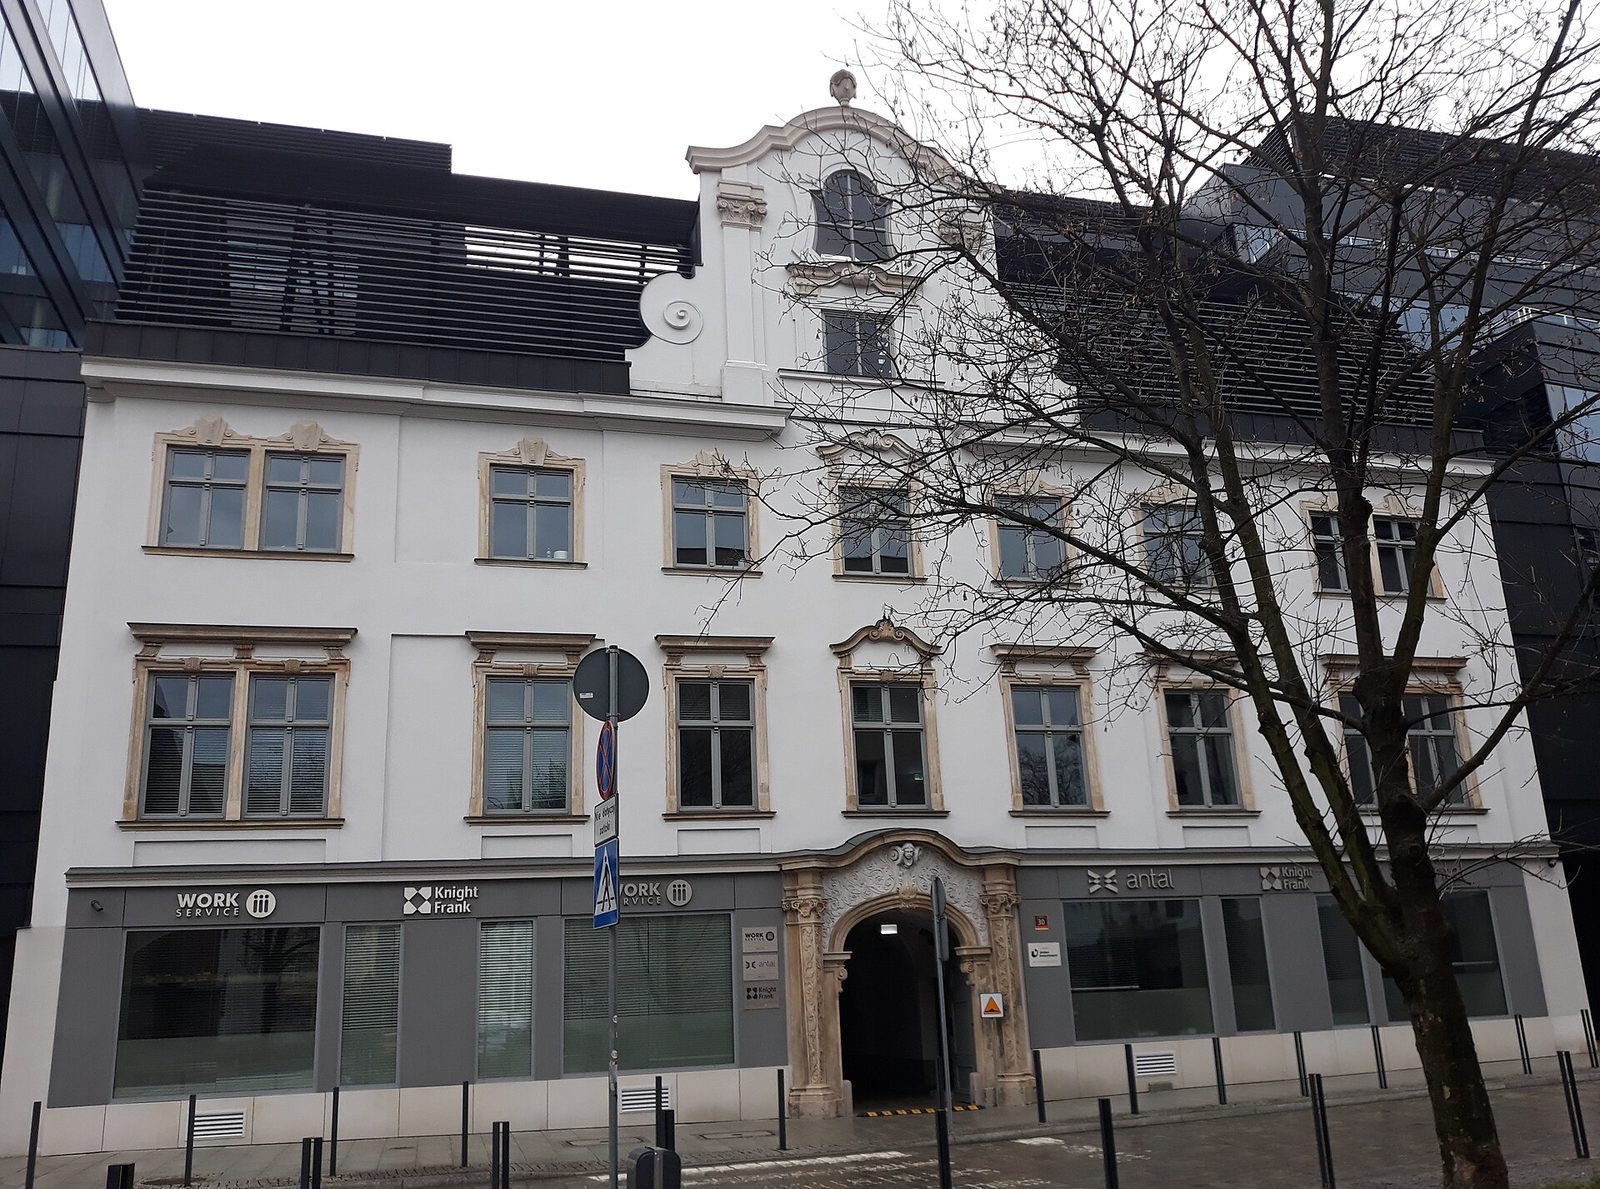
The palace stands within an office and commercial complex built on both sides of it. The three-storey Baroque building is marked by a mansard roof, with steep lower slopes and shallower upper slopes, and a prominent dormer, a windowed structure projecting from a roof.
Palace
Exterior form
The palace’s original design included a two-storey dormer above its mansard roof. The restored roof was raised and the dormer added again, bringing the exterior close to its prewar form.
Entrance and interior features
Surviving features include a richly carved entrance portal, a Neo-Baroque hall, woodwork on some doors, and a wrought-iron railing along the staircase.