Bousquet Castle: A Medieval and Early Modern Castle in France
Site at a Glance
- Popularity
- Medium
- Country
- France
- Primary era
- Medieval
- Eras represented
- Medieval, Early Modern
- Civilizations
- Unclassified
- Site type
- Military
- Remains
- Castle
On this page8 sections
History
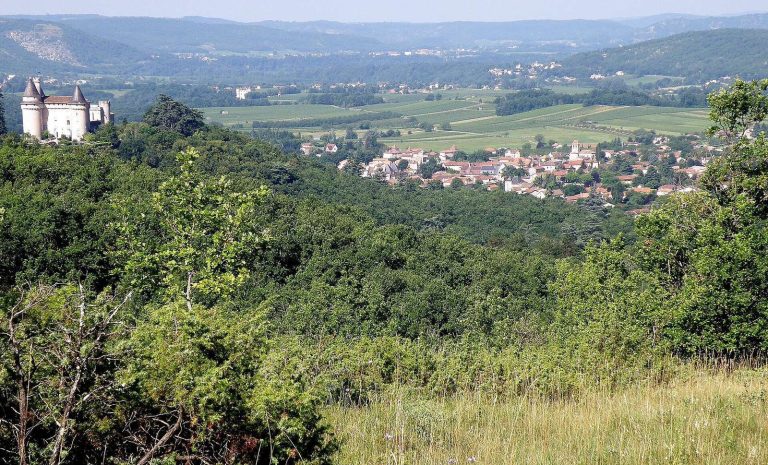
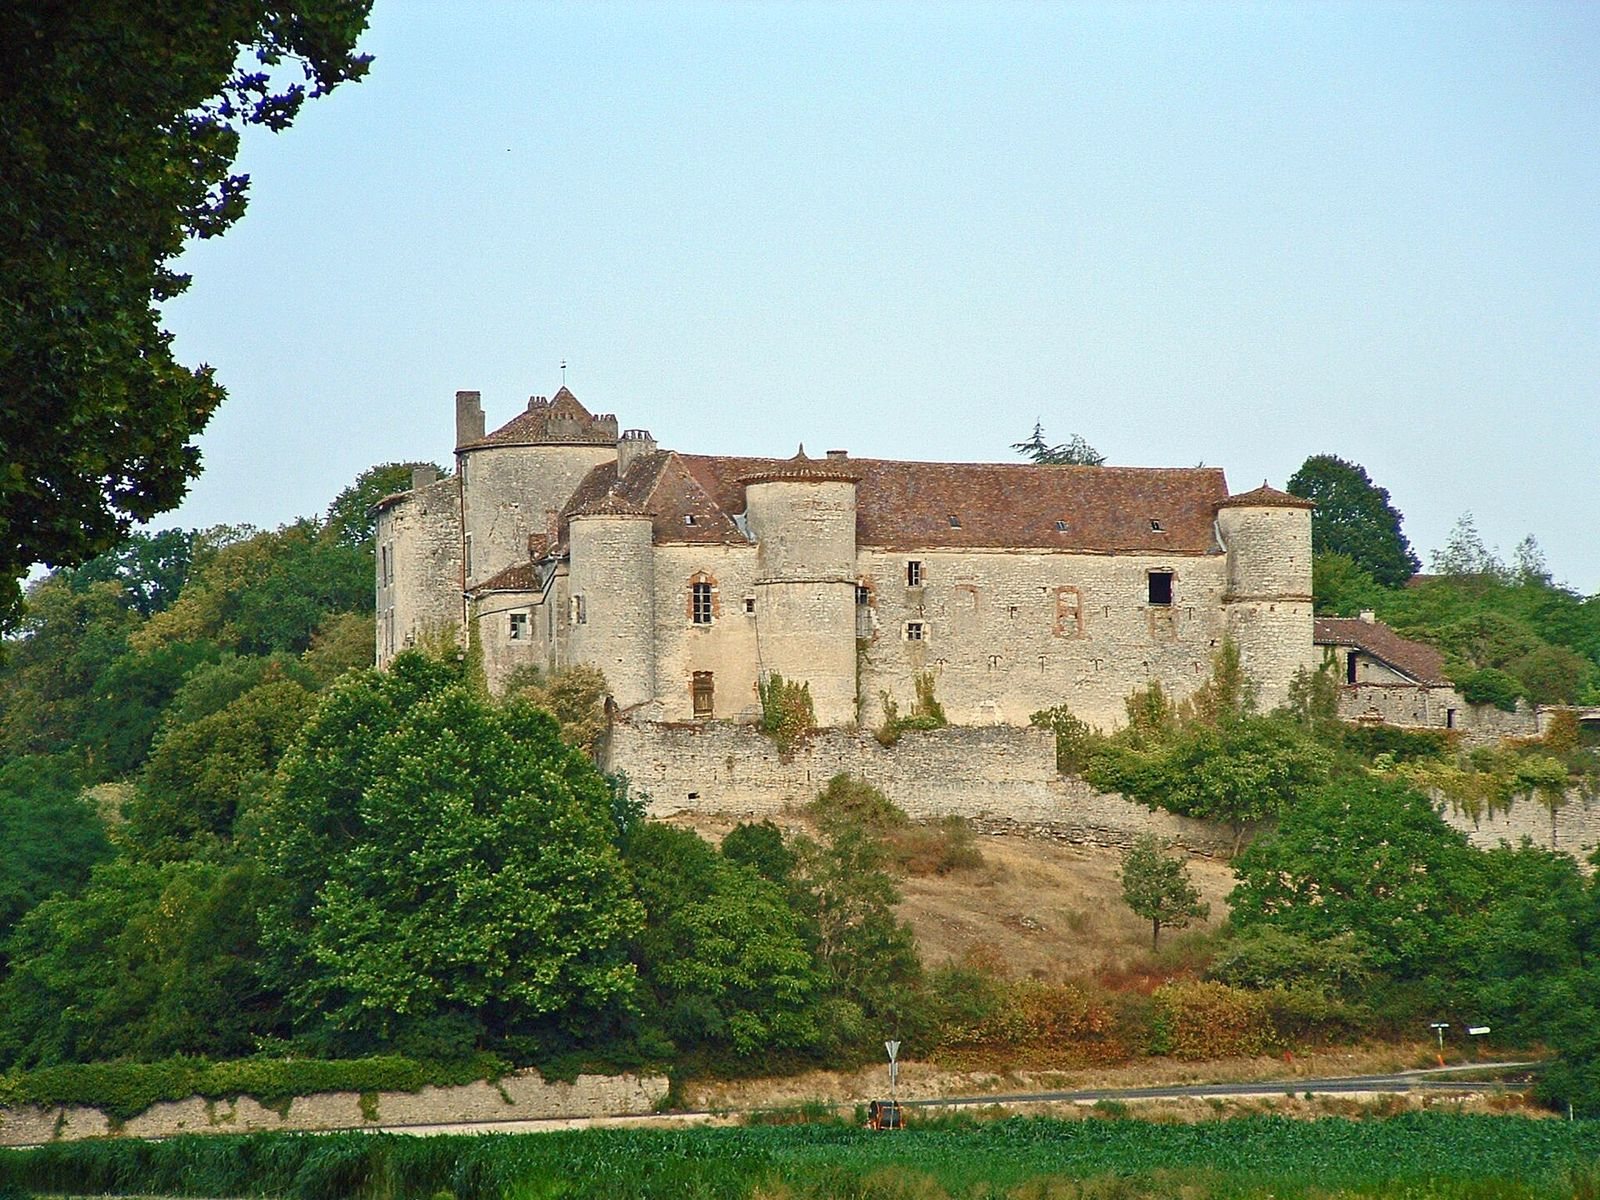
Bousquet Castle is a historic castle in France, set on a promontory above the Lot River. Its origins may reach back to the 11th century, and the complex includes Gothic architecture, a medieval European style, alongside later work.
Origins and the du Bousquet family
The Arcambal family appears among the consuls of Cahors between 1230 and 1307. Remains indicate that an agricultural estate occupied the site in the 13th or 14th century, when it belonged to Jean du Bousquet. Jean is the first documented member of the du Bousquet family; he was ennobled in 1341 and was the brother of Bernard du Bousquet, a cardinal and archbishop of Naples. Jean may have built the castle’s first structure.
Rebuilding and the Deslax family
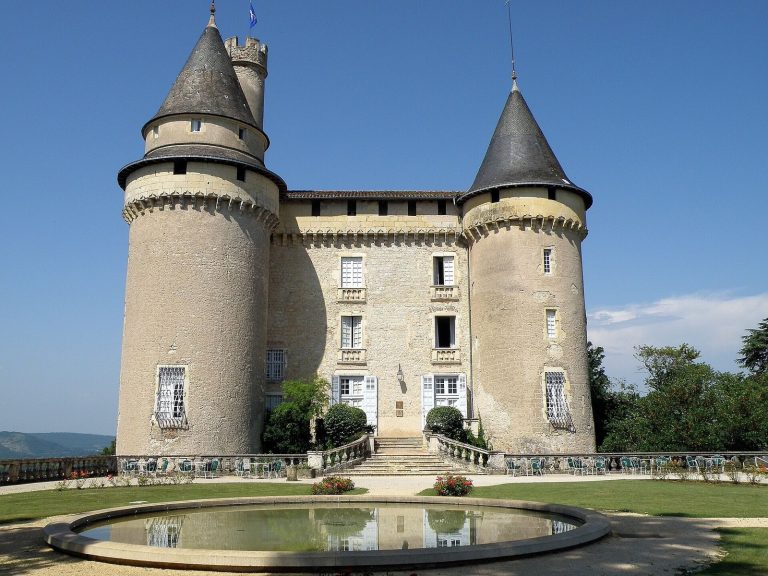
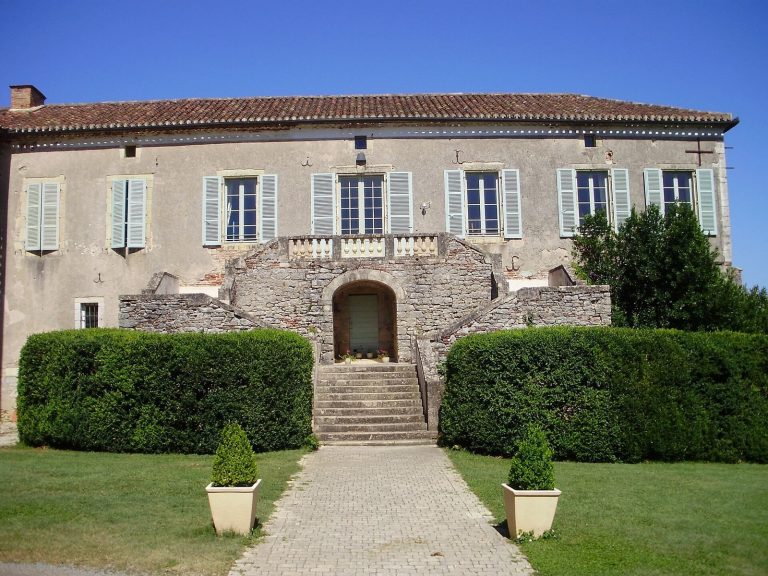
After the Hundred Years’ War, the long conflict between England and France conventionally dated from 1337 to 1453, a major building campaign took place between 1484 and 1525. In 1528, Catherine du Bousquet, the castle’s heiress, married into the Deslax family. In the 17th century, the Deslax family of Arcambal added towers on the west façade and a terrace with a balustrade.
The castle burned three times. The tradition that it had once served as a commandery, a local administrative or property-holding center of the Knights of Malta, is false, although one of its lords belonged to that Catholic religious and military order.
Decline and preservation
By 1787 the castle was completely ruined, and the Marquis Deslax d’Arcambal, marshal of the king’s camps and armies, had to sell it. The property changed hands again in 1804 and 1816, when it was sold to ancestors of its present private owners. It has been listed as a French historic monument since 2 March 1979.
Remains
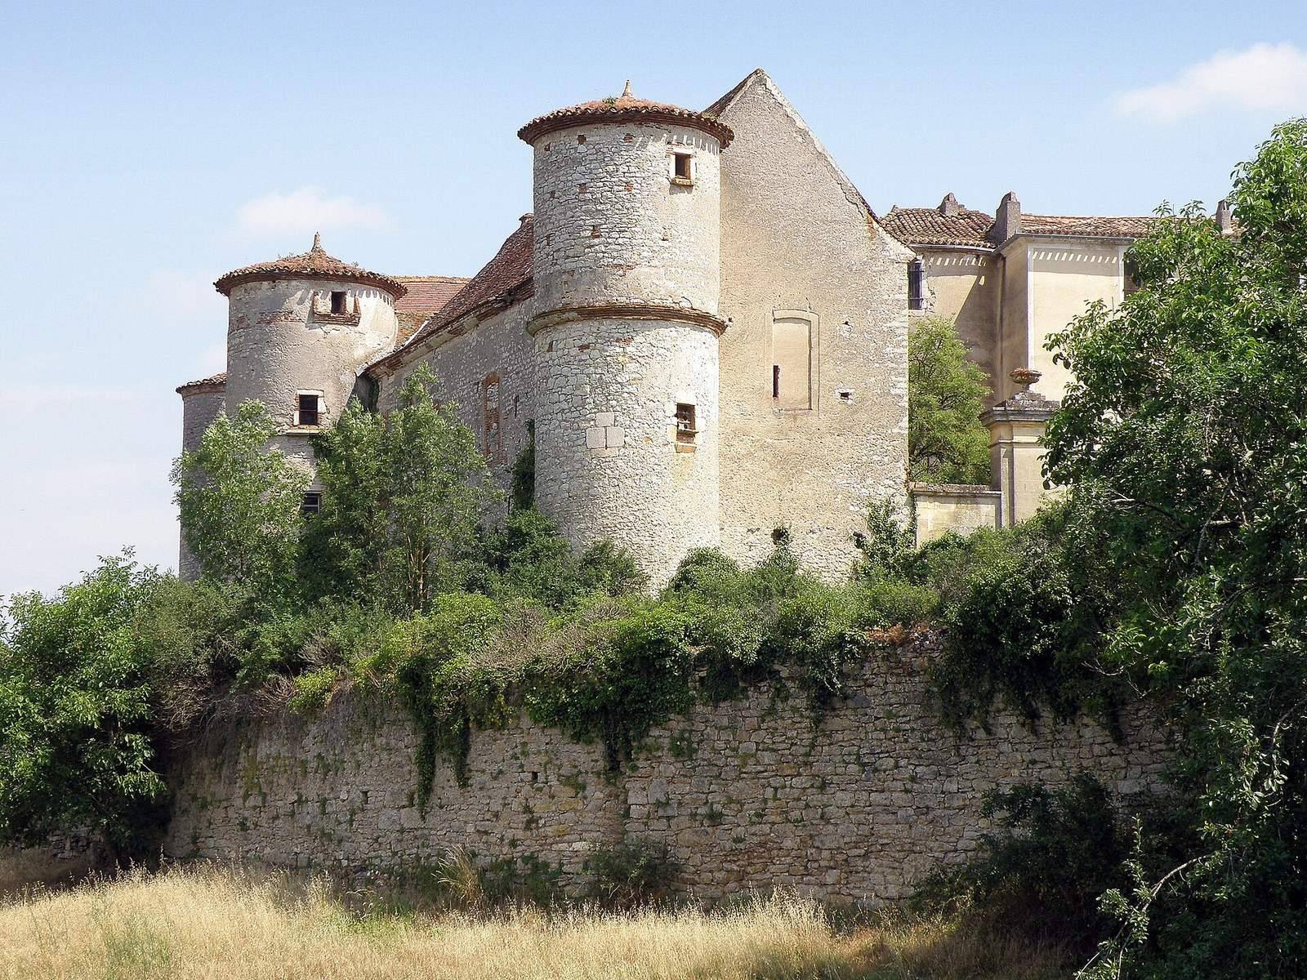
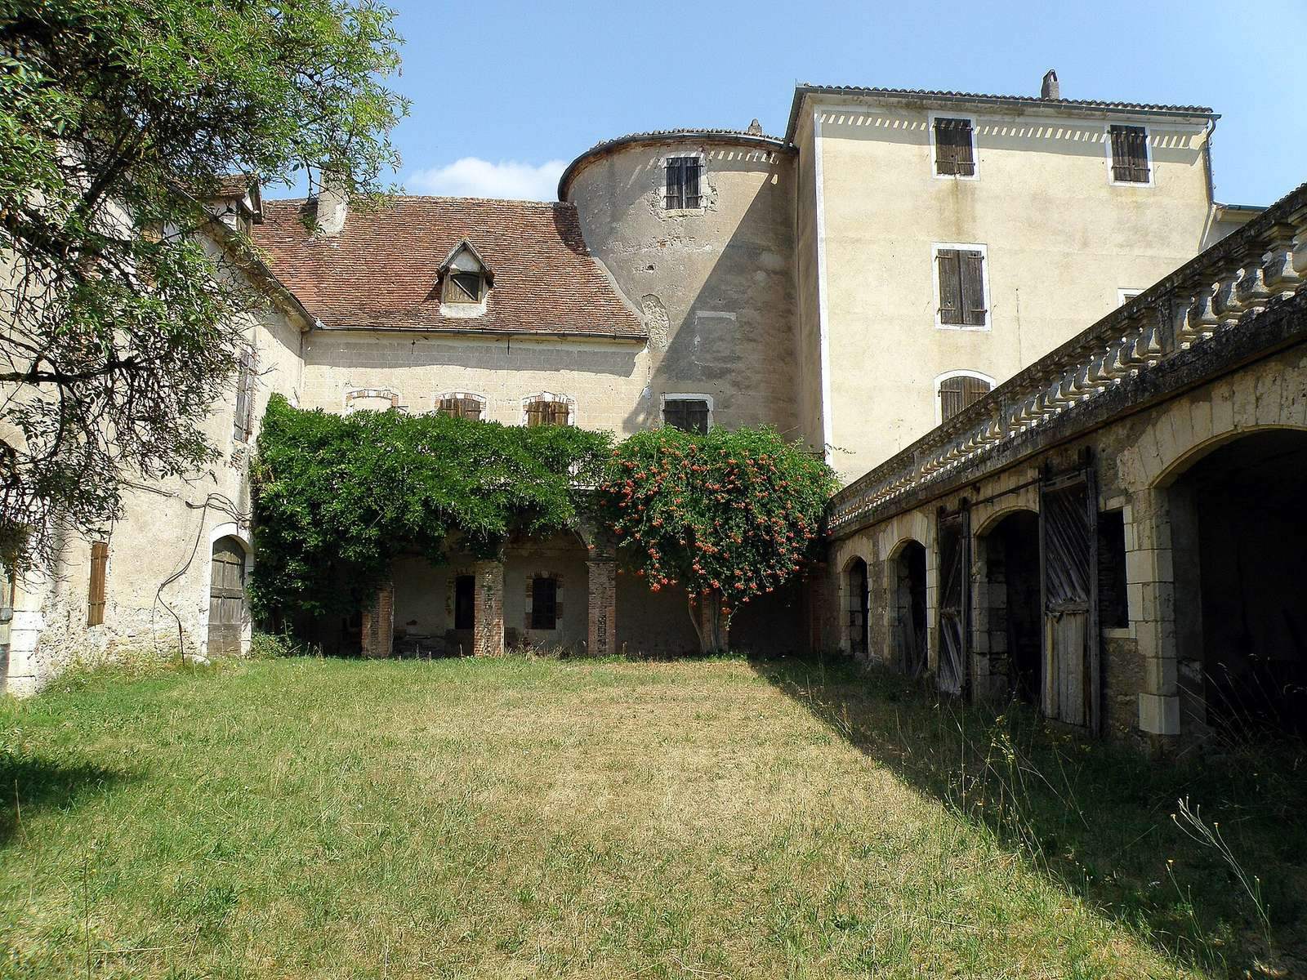
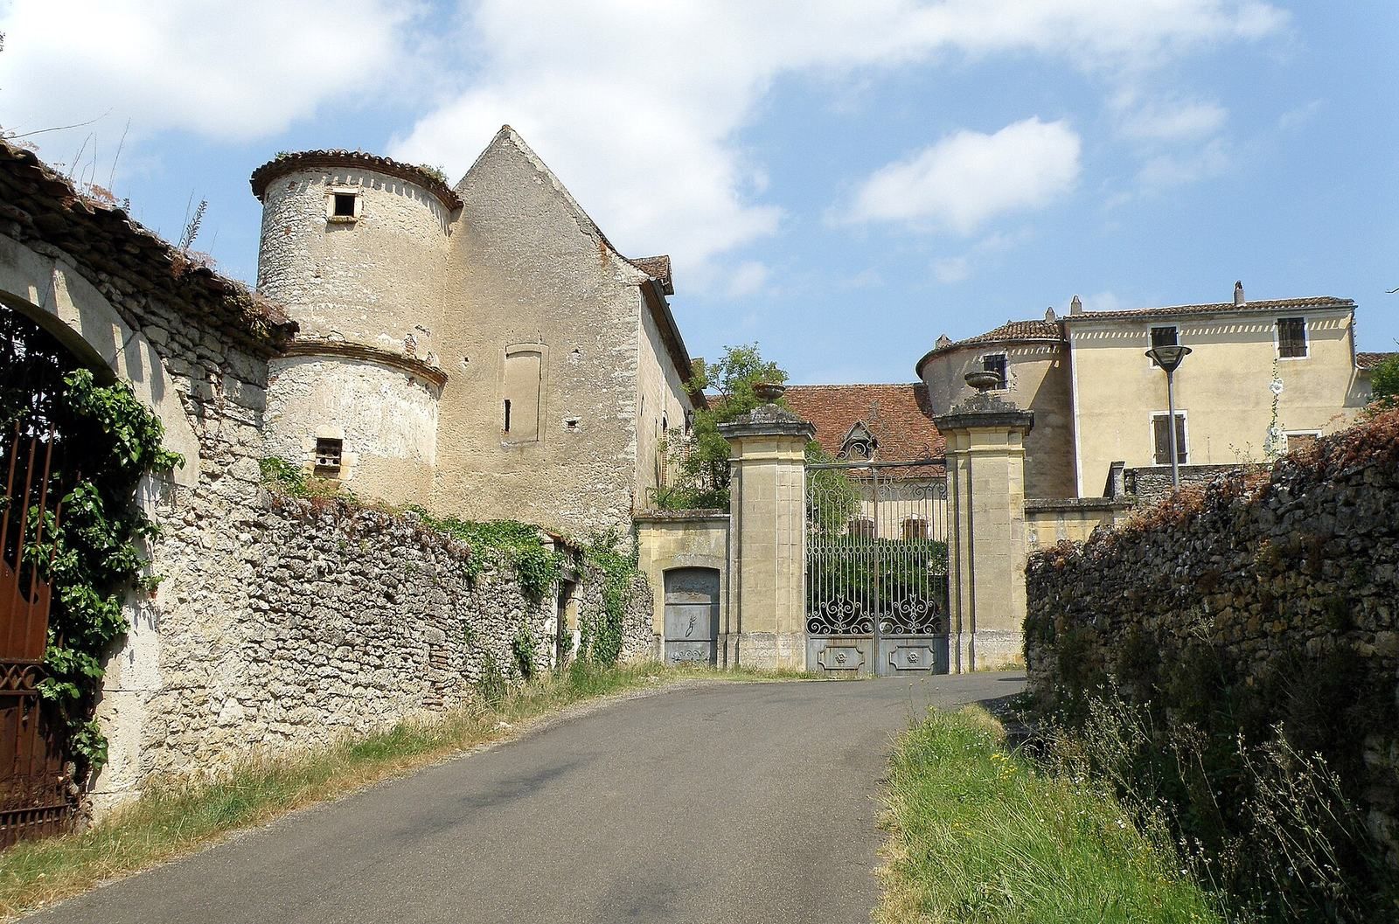
Buildings from different periods are grouped around a circular central tower, forming a complex that combines medieval and later construction.
Central tower
The circular central tower is dated to the late 15th century. Its keep, the castle’s principal fortified tower, may have 11th-century origins and appears unaltered. The tower’s third storey resulted from a heightening in the 15th century.
West façade
The west side retains a medieval fortified character, with irregular circular towers. The towers on the west façade and the terrace with a balustrade date to the 17th century.
Interior and decorative features
Inside, a Gothic stone staircase leads through the castle, and a hall has a cross-rib vault, a ceiling framework formed by intersecting ribs. One rib has an unusual shape to accommodate a window opening. Rose motifs and branch-like staffs with projecting stubs are associated with the castle’s major building phase.